
FOLLOW US ONLINE




A – 310 Everest Private, Ottawa, Ontario K1G 4E3 (28350108)
A - 310 Everest Private Ottawa, Ontario K1G 4E3





$425,000Maintenance, Insurance, Parking
$305.61 Monthly
Maintenance, Insurance, Parking
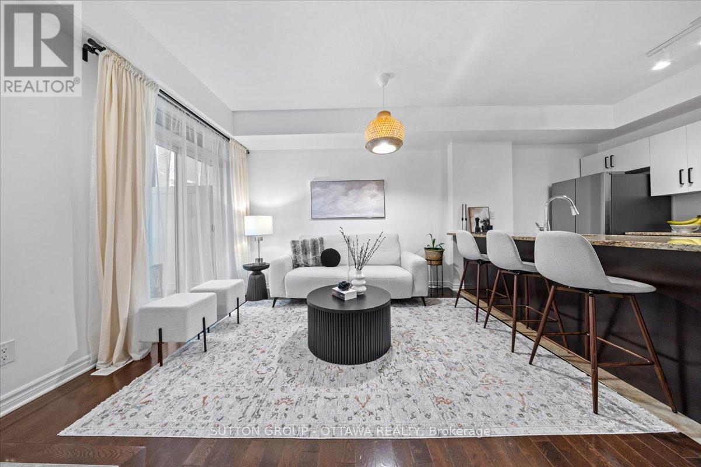
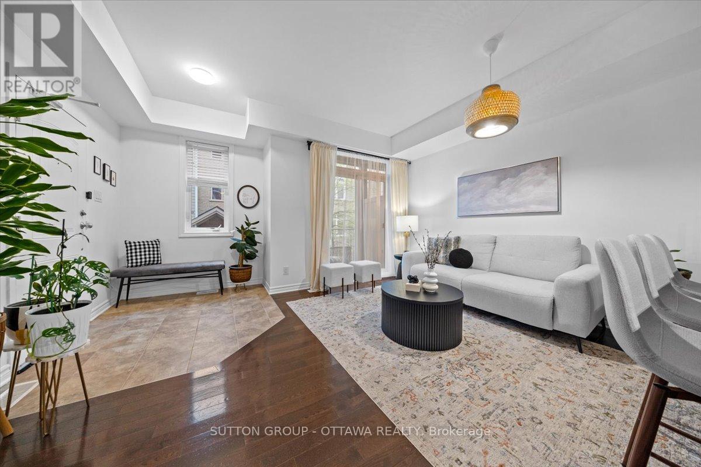
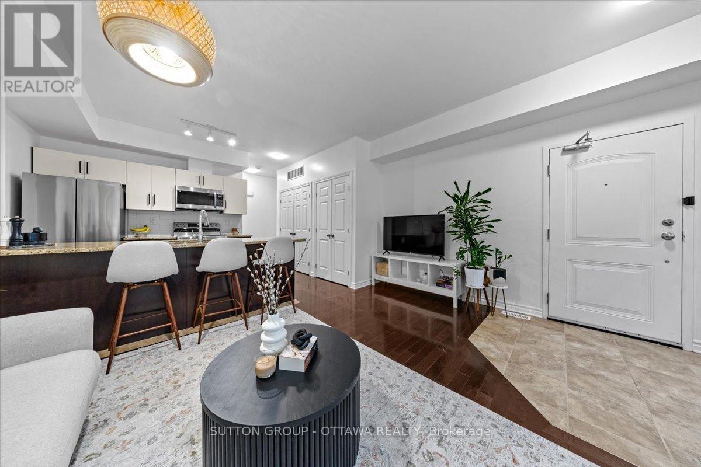
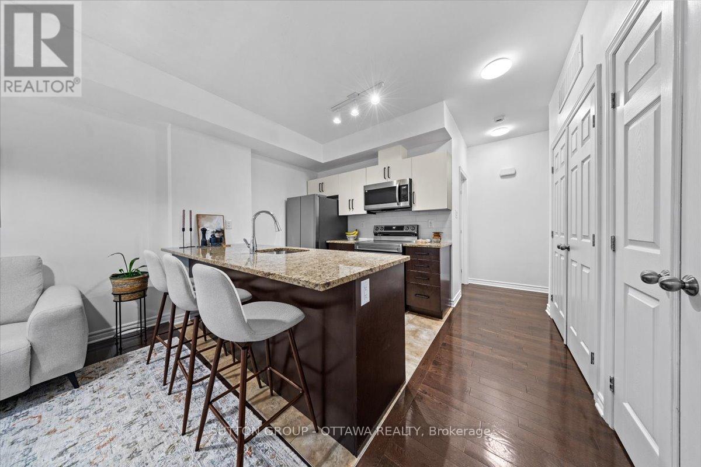
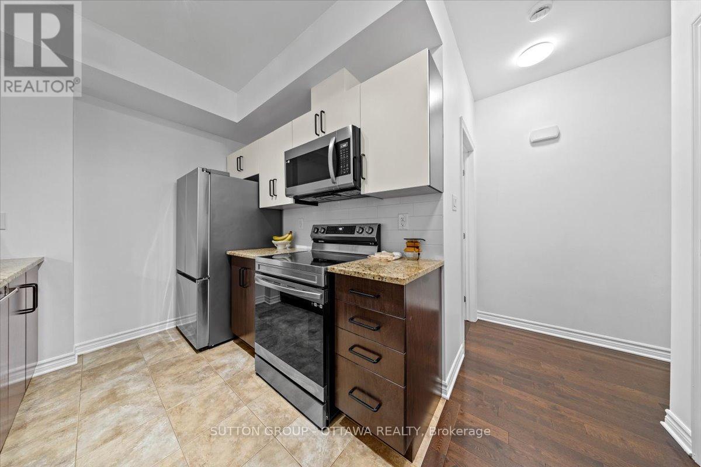
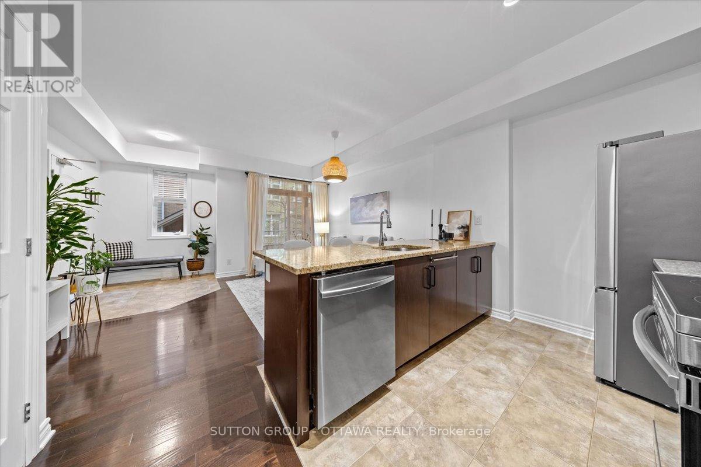
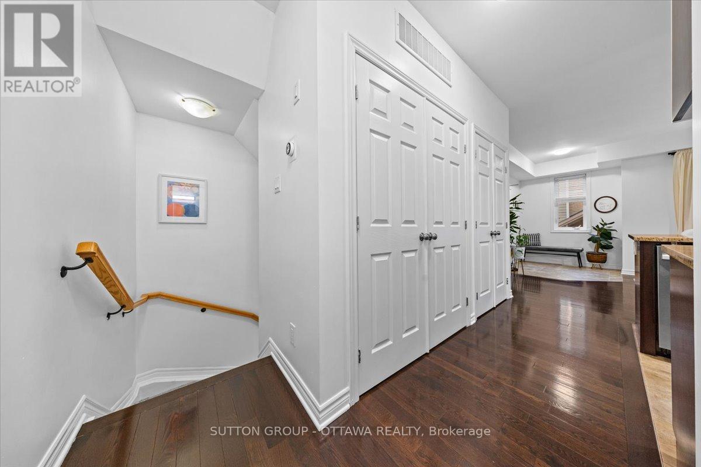
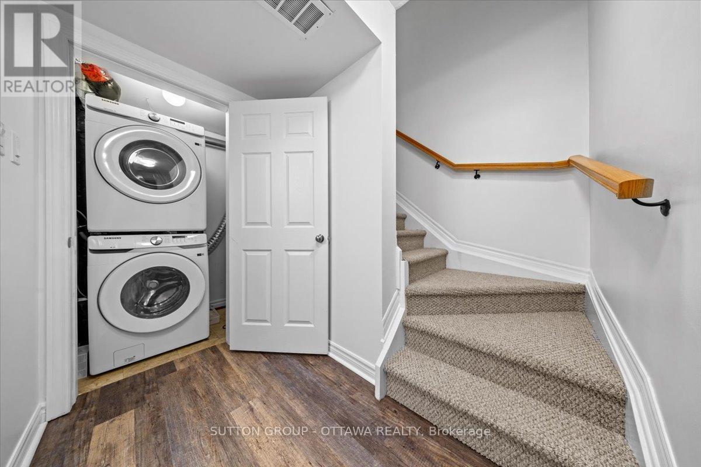
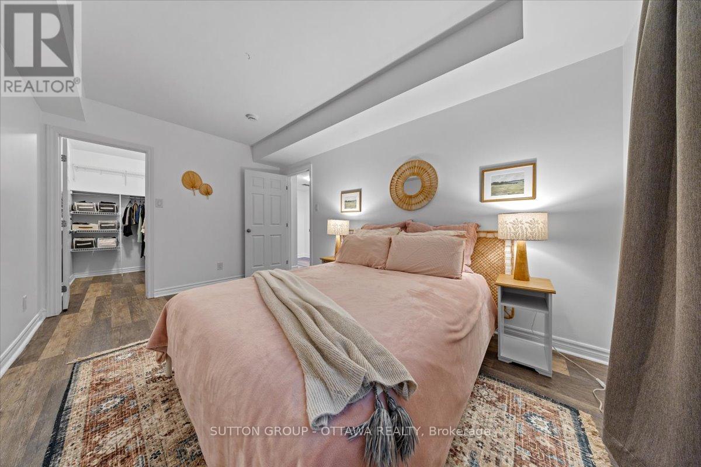
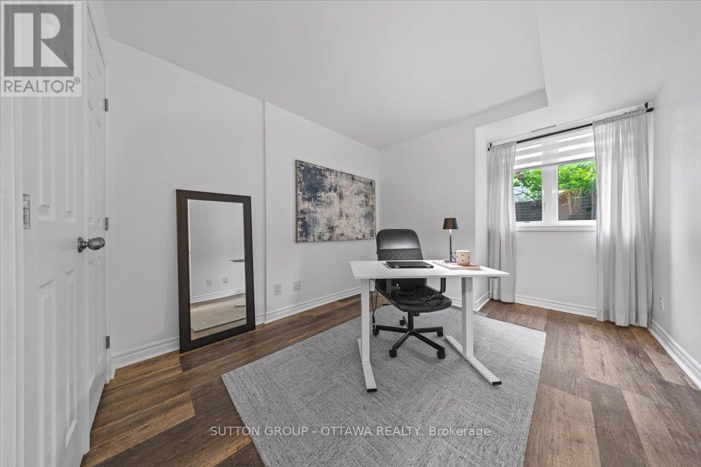
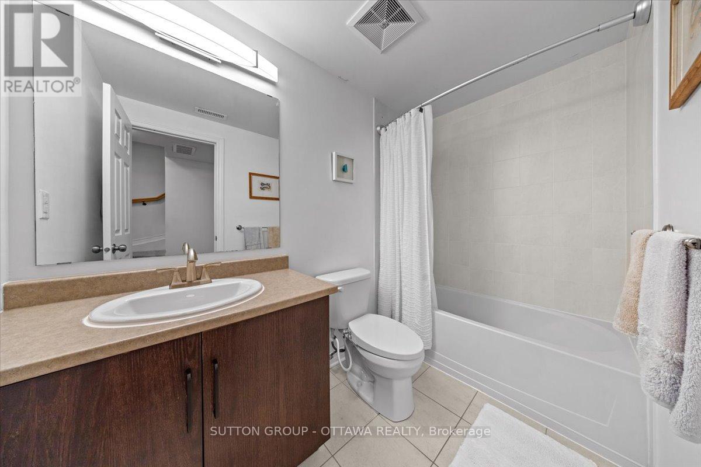
$305.61 MonthlyCharming 2-Storey Stacked Condo in a Prime Central Location! This cute and well-kept 2-bedroom, 2-bathroom condo offers the perfect blend of comfort and convenience. Enjoy a bright, open layout with in-unit laundry, a cozy balcony for morning coffee, and 1 parking spot + visitor parking. Nestled in a fantastic central location, you're just minutes from beautiful nature, parks, and the General Hospital, ideal for professionals, first-time buyers, or investors. A wonderful and rare opportunity to own in a sought-after, well-managed community. Move-in ready and waiting for you! (id:47824)
Property Details
| MLS® Number | X12165585 |
| Property Type | Single Family |
| Neigbourhood | Alta Vista |
| Community Name | 3701 - Elmvale Acres |
| Amenities Near By | Hospital, Park, Public Transit, Schools |
| Community Features | Pet Restrictions, Community Centre |
| Equipment Type | Water Heater |
| Features | Balcony, In Suite Laundry |
| Parking Space Total | 1 |
| Rental Equipment Type | Water Heater |
Building
| Bathroom Total | 2 |
| Bedrooms Above Ground | 2 |
| Bedrooms Total | 2 |
| Age | 6 To 10 Years |
| Amenities | Visitor Parking |
| Appliances | Water Heater, Water Meter, Dishwasher, Dryer, Furniture, Hood Fan, Microwave, Stove, Washer |
| Cooling Type | Central Air Conditioning, Ventilation System |
| Exterior Finish | Brick, Vinyl Siding |
| Fire Protection | Smoke Detectors |
| Foundation Type | Concrete |
| Half Bath Total | 1 |
| Heating Fuel | Natural Gas |
| Heating Type | Forced Air |
| Size Interior | 1000 - 1199 Sqft |
| Type | Row / Townhouse |
Parking
| No Garage |
Land
| Acreage | No |
| Land Amenities | Hospital, Park, Public Transit, Schools |
| Landscape Features | Landscaped |
Rooms
| Level | Type | Length | Width | Dimensions |
|---|---|---|---|---|
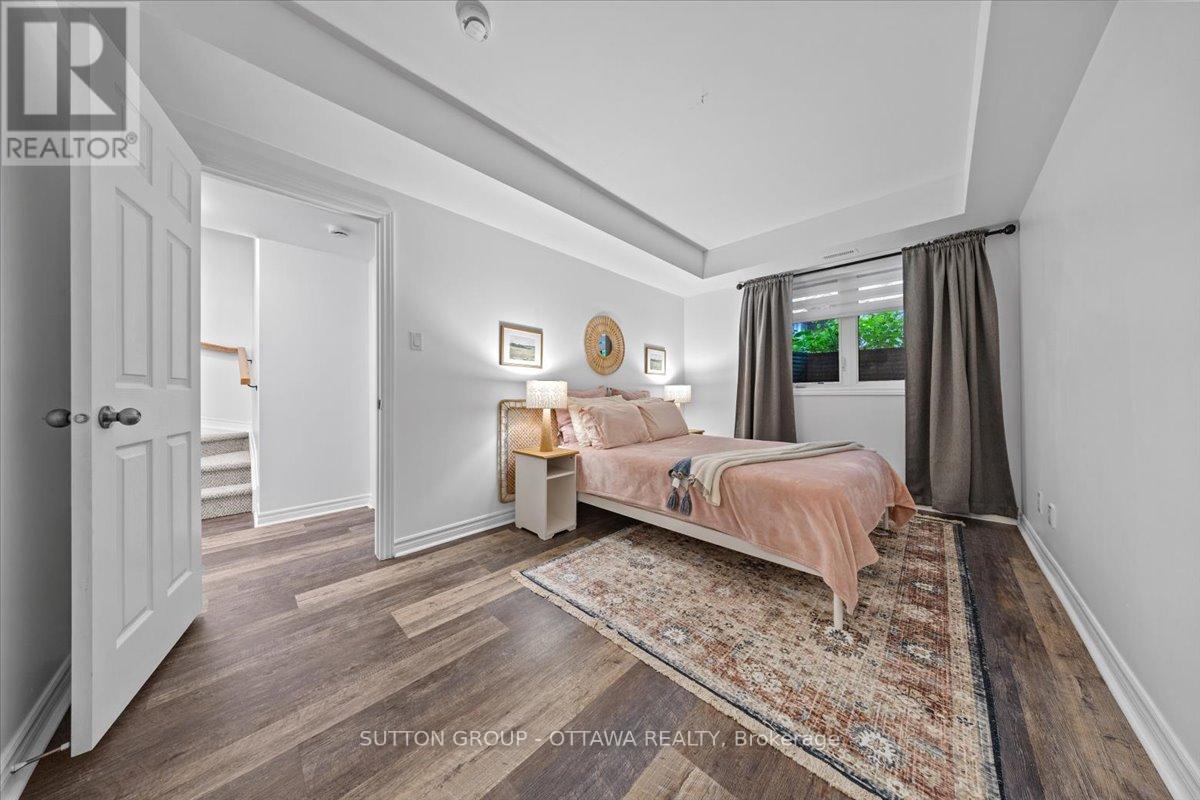
| Lower Level | Bedroom | 4.54 m | 2.861 m | 4.54 m x 2.861 m |
| Lower Level | Bedroom 2 | 3.884 m | 2.906 m | 3.884 m x 2.906 m |
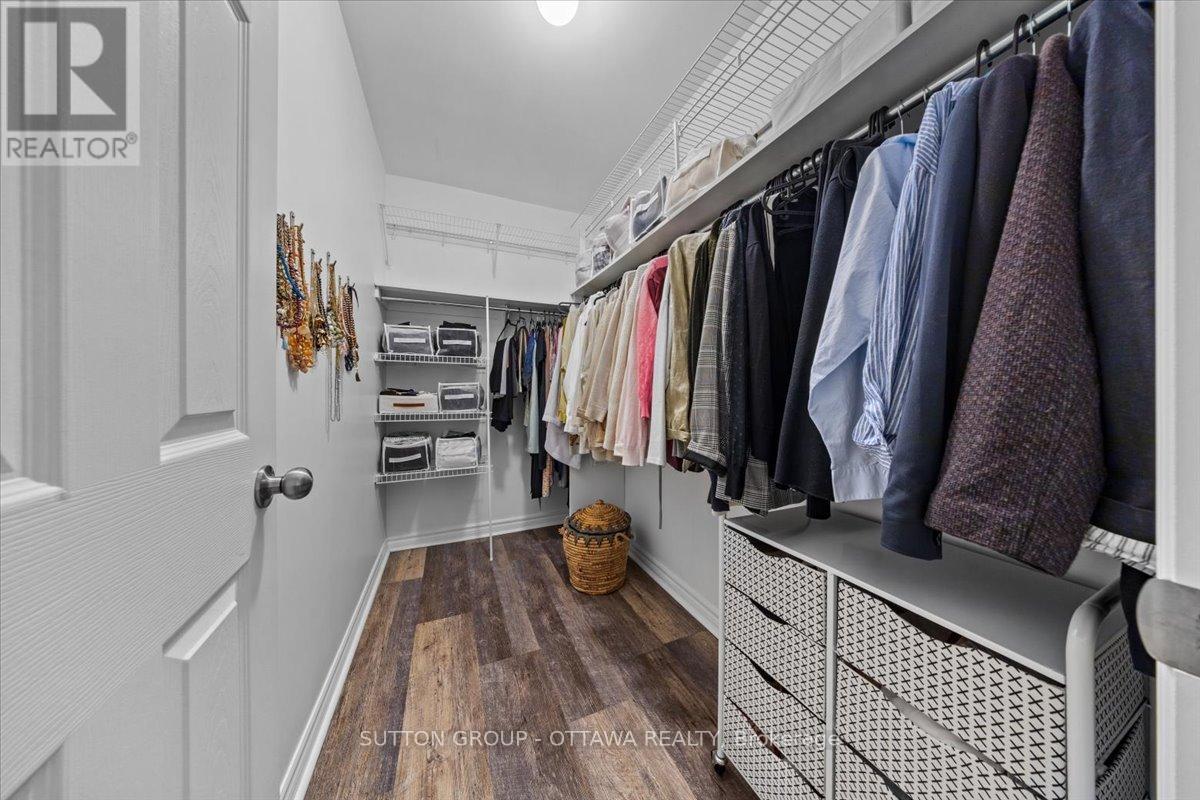
| Lower Level | Other | 2.719 m | 1.522 m | 2.719 m x 1.522 m |
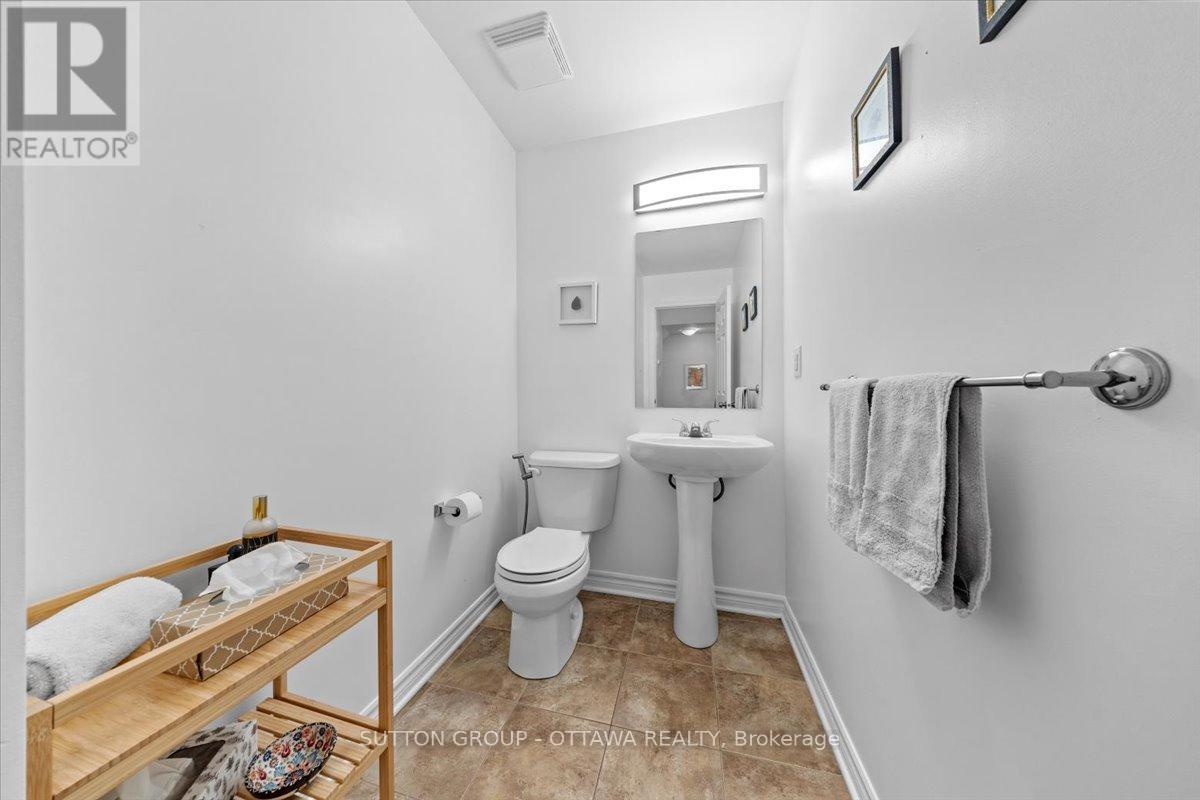
| Lower Level | Bathroom | 2.776 m | 1.506 m | 2.776 m x 1.506 m |
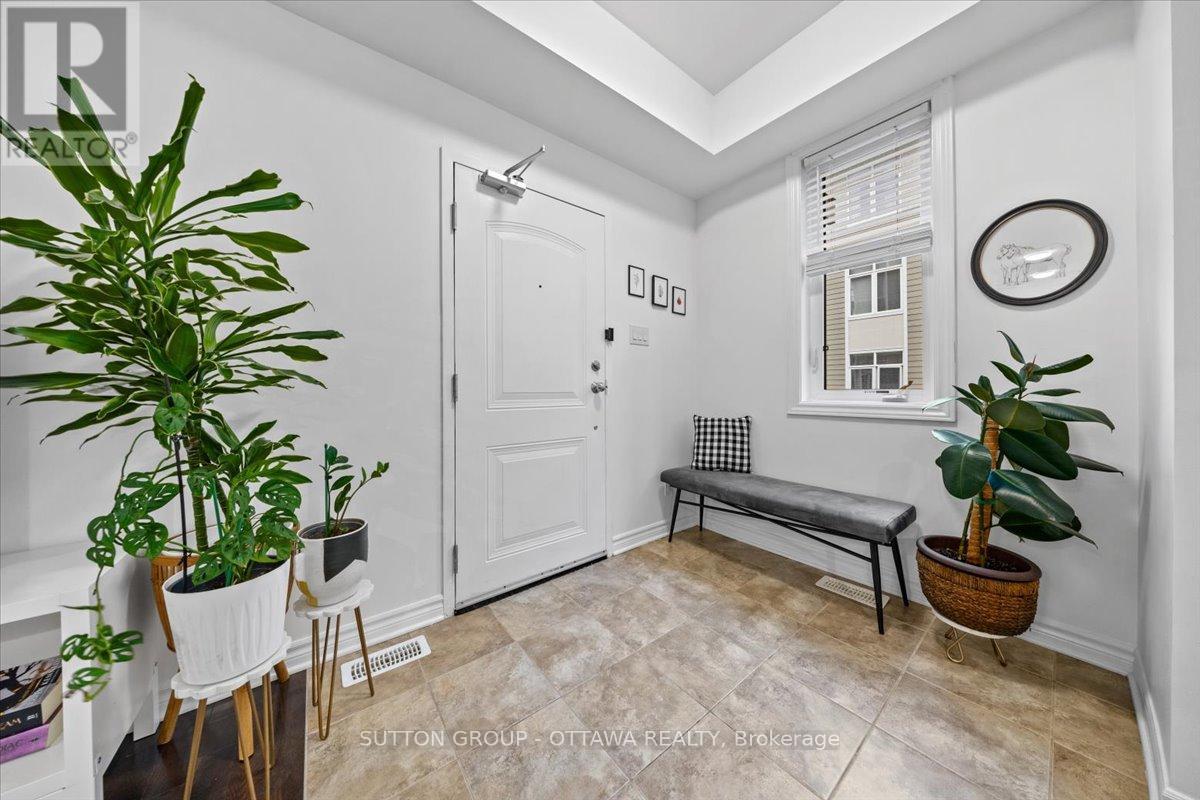
| Main Level | Foyer | 2.256 m | 1.849 m | 2.256 m x 1.849 m |
| Main Level | Living Room | 3.408 m | 2.729 m | 3.408 m x 2.729 m |
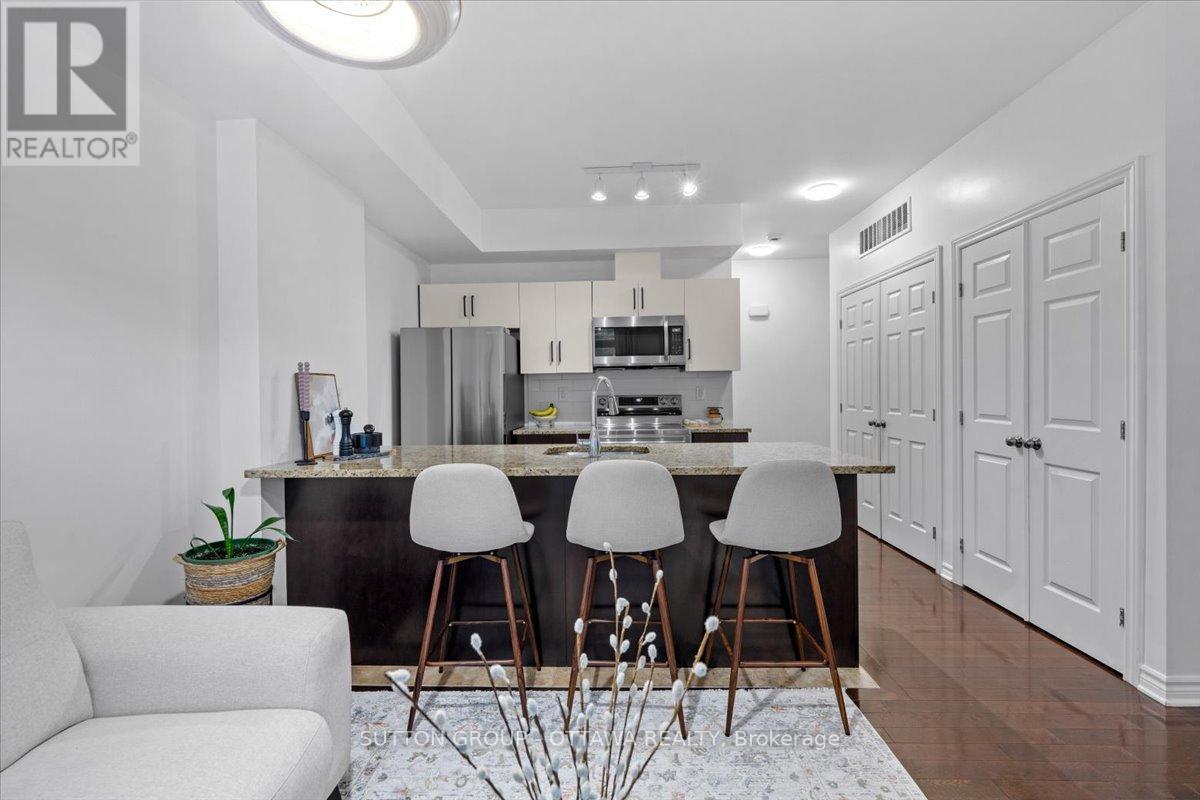
| Main Level | Kitchen | 2.617 m | 2 m | 2.617 m x 2 m |
https://www.realtor.ca/real-estate/28350108/a-310-everest-private-ottawa-3701-elmvale-acres
Interested?
Contact us for more information

Hanan Awneh
Salesperson

300 Richmond Rd Unit 400
Ottawa, Ontario K1Z 6X6

Fady Khudair
Salesperson
khudair.ca/
www.linkedin.com/in/fady-khudair-realestate/
300 Richmond Rd Unit 400
Ottawa, Ontario K1Z 6X6

The trademarks REALTOR®, REALTORS®, and the REALTOR® logo are controlled by The Canadian Real Estate Association (CREA) and identify real estate professionals who are members of CREA. The trademarks MLS®, Multiple Listing Service® and the associated logos are owned by The Canadian Real Estate Association (CREA) and identify the quality of services provided by real estate professionals who are members of CREA. The trademark DDF® is owned by The Canadian Real Estate Association (CREA) and identifies CREA's Data Distribution Facility (DDF®)
May 27 2025 08:33:49
Ottawa Real Estate Board
Sutton Group - Ottawa Realty