
FOLLOW US ONLINE




935 Embankment Street, Ottawa, Ontario K2S 2P7 (28363880)
935 Embankment Street Ottawa, Ontario K2S 2P7








$1,039,000
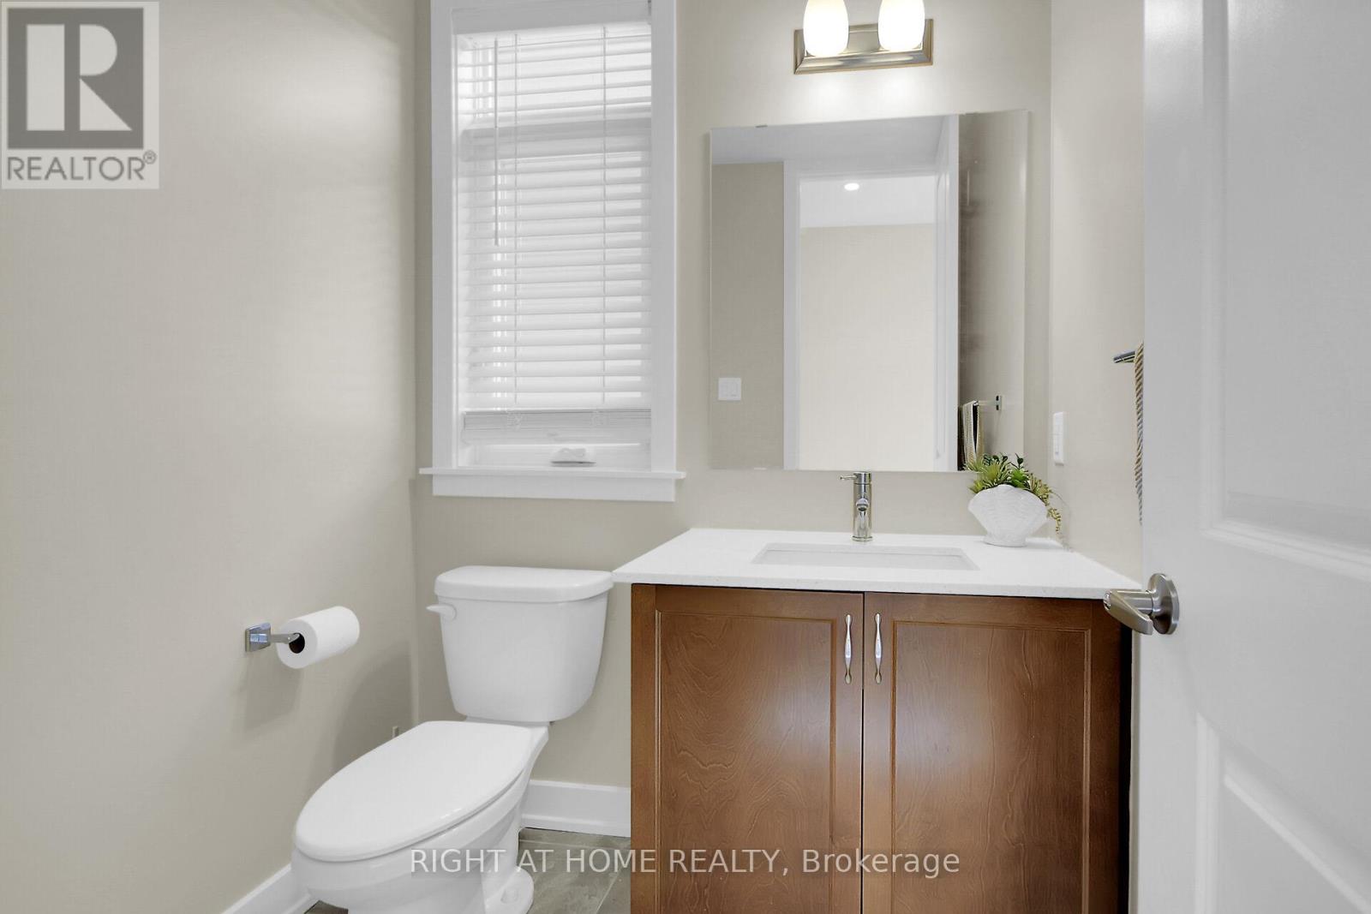
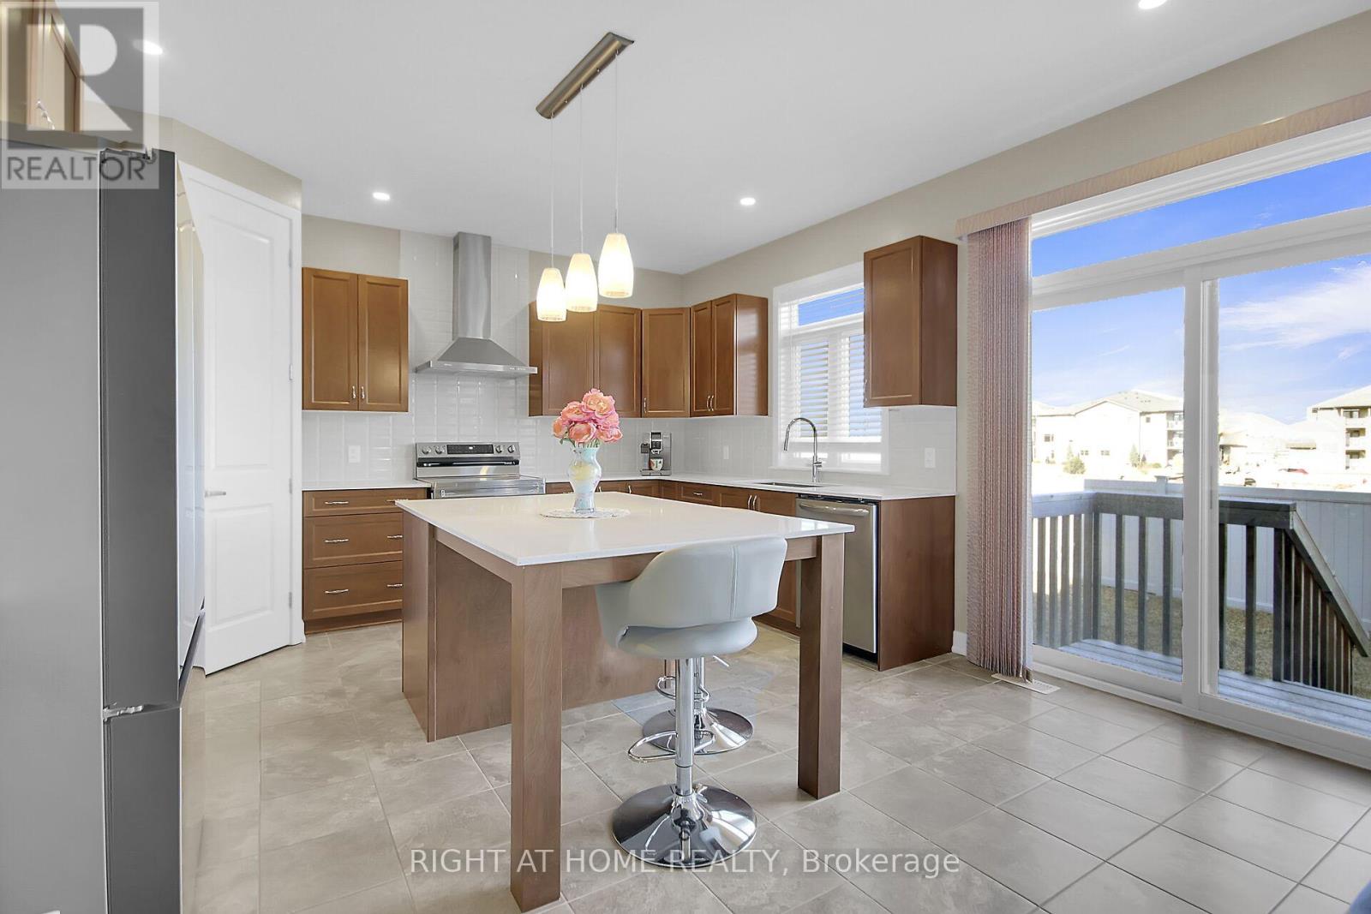
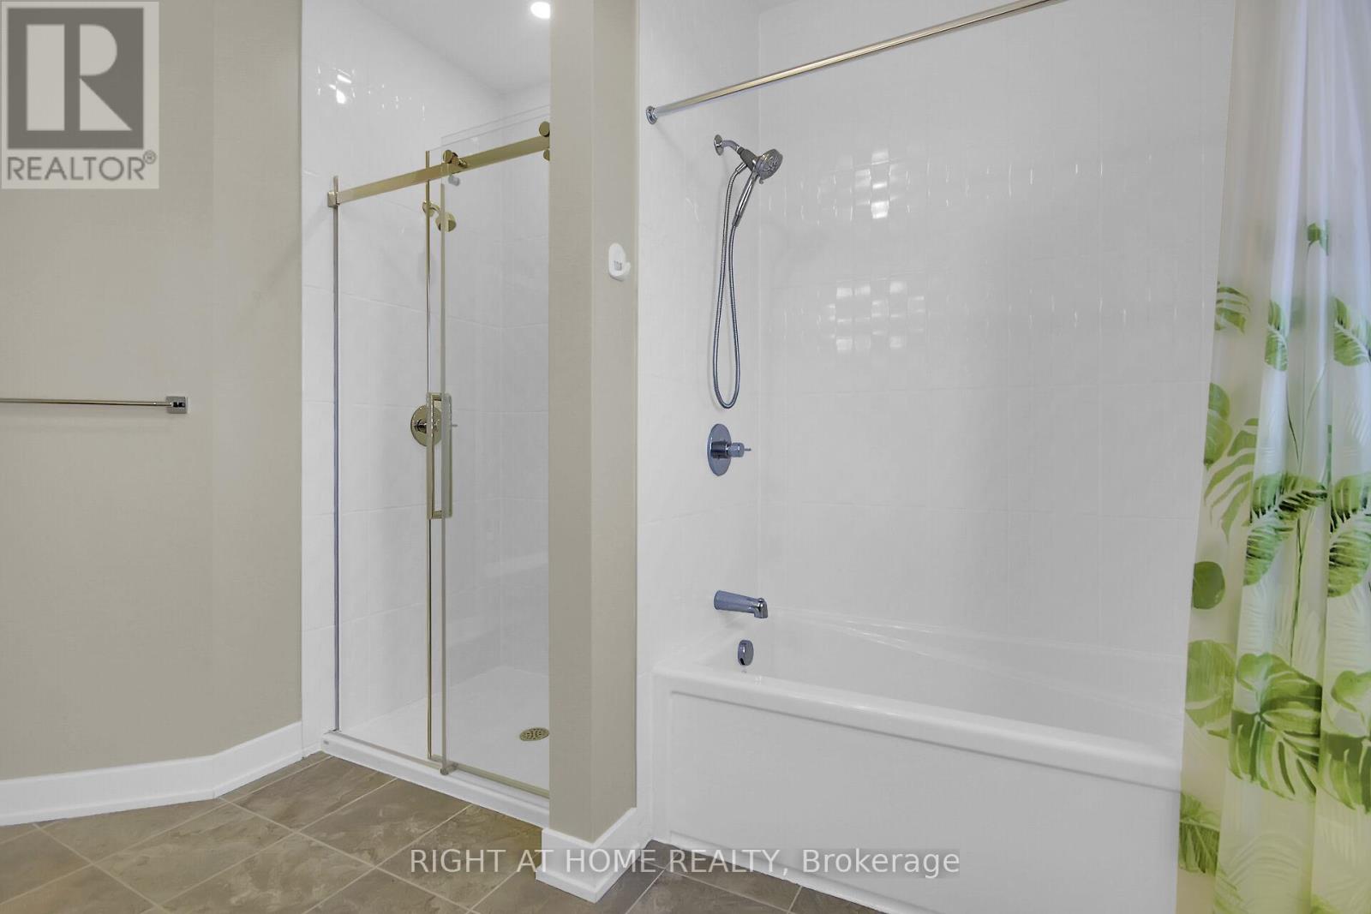
This 2023 Claridge -built home offers over 3,300 sq. ft. of finished living space, including a fully finished basement with 8'10" ceilings. Upgraded throughout, the home features hardwood flooring on the main floor and brand-new solid hardwood on the second floor, with carpet only in the basement. Enjoy 9-foot ceilings on both levels and a new PVC fence for privacy. The gourmet kitchen includes an extended quartz island, custom pantry, upgraded cabinets, stainless steel appliances, premium backsplash, and pot & pan drawers flowing into a bright living and dining area anchored by a double-sided fireplace. Other highlights include a main-floor office, full smart wiring throughout, and a versatile second-floor loft. The primary suite offers a spa-like ensuite with a freestanding tub, ceramic tile surround, and a walk-in closet. Three additional bedrooms, a modern bath, and second-floor laundry complete the upper level.The finished basement includes a large recroom, full bathroom, and generous storage, all prewired for a future security system.Located near top schools, parks, shopping, and transit.Turnkey, carpet-free on upper levels, and loaded with premium upgrades a must-see! (id:47824)
Open House
This property has open houses!
3:00 pm
Ends at:6:00 pm
Property Details
| MLS® Number | X12171945 |
| Property Type | Single Family |
| Neigbourhood | Stittsville |
| Community Name | 8203 - Stittsville (South) |
| Amenities Near By | Public Transit, Schools |
| Community Features | Community Centre |
| Features | In-law Suite |
| Parking Space Total | 4 |
Building
| Bathroom Total | 4 |
| Bedrooms Above Ground | 4 |
| Bedrooms Total | 4 |
| Age | 0 To 5 Years |
| Amenities | Fireplace(s) |
| Appliances | Garage Door Opener Remote(s), Water Heater, Blinds, Dishwasher, Dryer, Hood Fan, Stove, Washer, Refrigerator |
| Basement Development | Finished |
| Basement Type | Full (finished) |
| Construction Style Attachment | Detached |
| Cooling Type | Central Air Conditioning |
| Exterior Finish | Concrete, Brick |
| Fireplace Present | Yes |
| Fireplace Total | 1 |
| Foundation Type | Concrete |
| Half Bath Total | 1 |
| Heating Fuel | Natural Gas |
| Heating Type | Forced Air |
| Stories Total | 2 |
| Size Interior | 2500 - 3000 Sqft |
| Type | House |
| Utility Water | Municipal Water |
Parking
| Attached Garage | |
| Garage |
Land
| Acreage | No |
| Fence Type | Fully Fenced, Fenced Yard |
| Land Amenities | Public Transit, Schools |
| Sewer | Sanitary Sewer |
| Size Depth | 98 Ft ,3 In |
| Size Frontage | 38 Ft ,6 In |
| Size Irregular | 38.5 X 98.3 Ft |
| Size Total Text | 38.5 X 98.3 Ft |
| Zoning Description | R1z |
https://www.realtor.ca/real-estate/28363880/935-embankment-street-ottawa-8203-stittsville-south
Interested?
Contact us for more information

Tamir Tal
Salesperson
14 Chamberlain Ave Suite 101
Ottawa, Ontario K1S 1V9

The trademarks REALTOR®, REALTORS®, and the REALTOR® logo are controlled by The Canadian Real Estate Association (CREA) and identify real estate professionals who are members of CREA. The trademarks MLS®, Multiple Listing Service® and the associated logos are owned by The Canadian Real Estate Association (CREA) and identify the quality of services provided by real estate professionals who are members of CREA. The trademark DDF® is owned by The Canadian Real Estate Association (CREA) and identifies CREA's Data Distribution Facility (DDF®)
May 27 2025 01:53:55
Ottawa Real Estate Board
Right At Home Realty