
FOLLOW US ONLINE




846 Ub8 Road, Rideau Lakes, Ontario K0E 1G0 (27901249)
846 Ub8 Road Rideau Lakes, Ontario K0E 1G0








$379,000
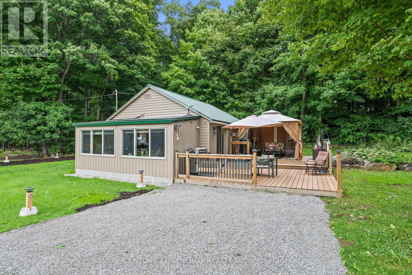
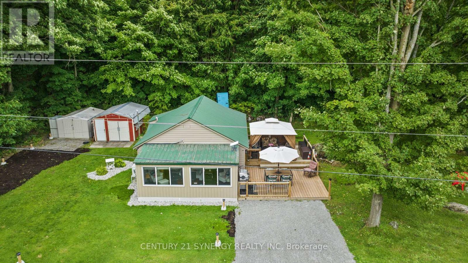
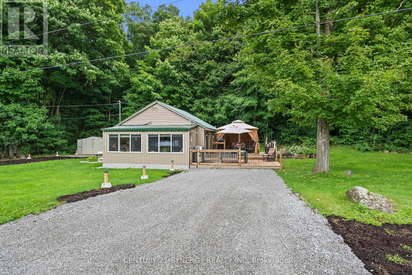
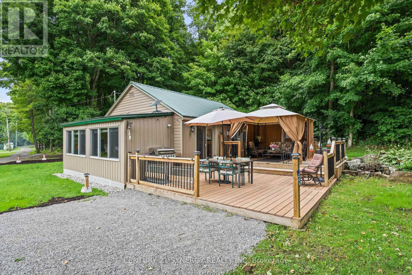
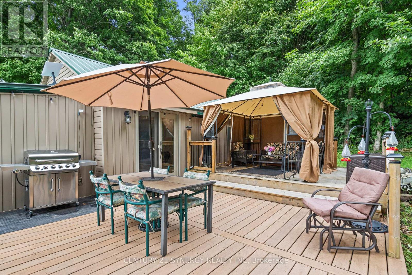
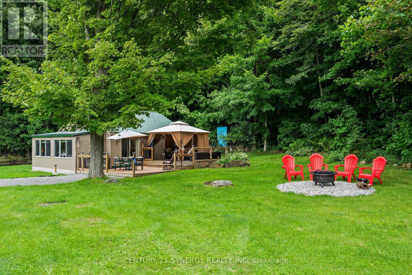
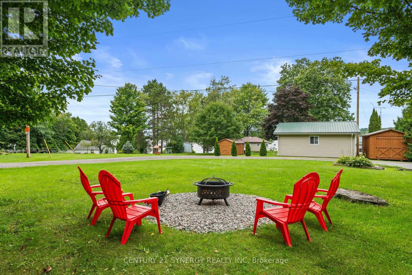
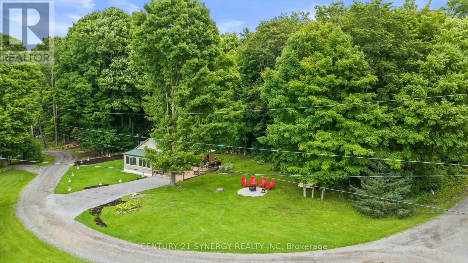

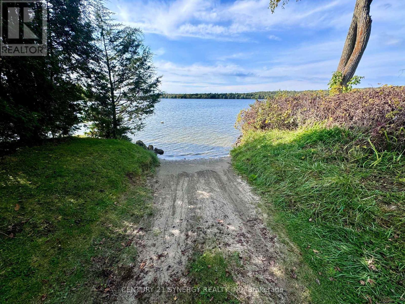
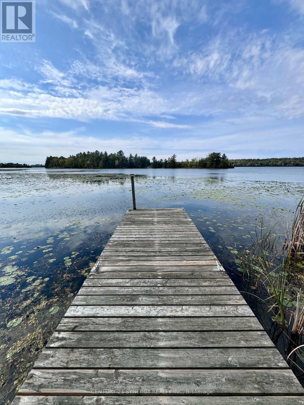
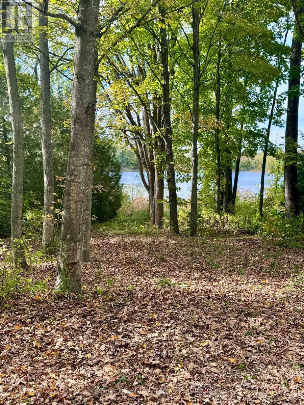
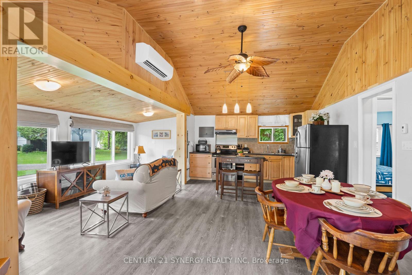
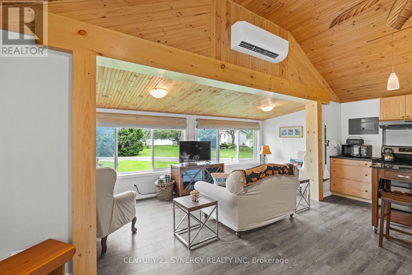
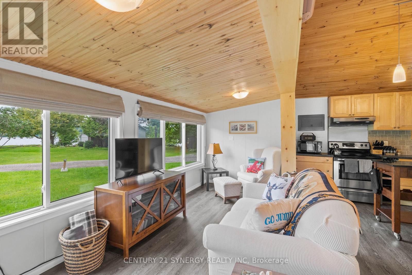
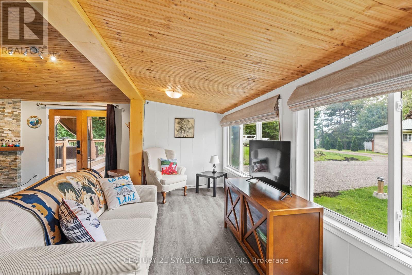
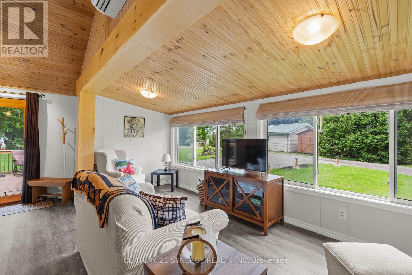
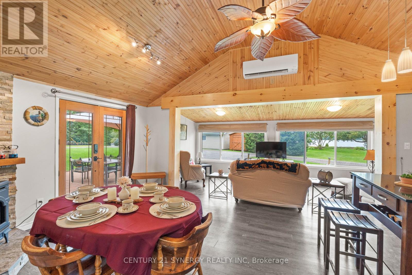

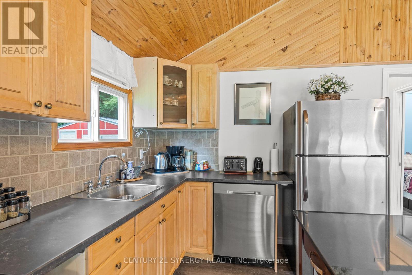
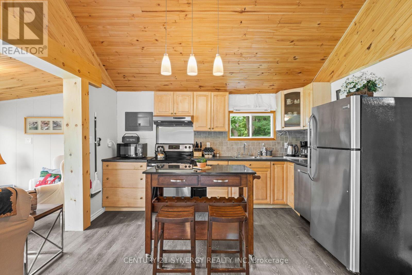

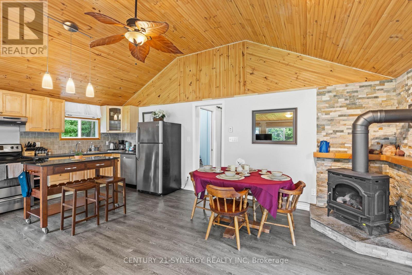
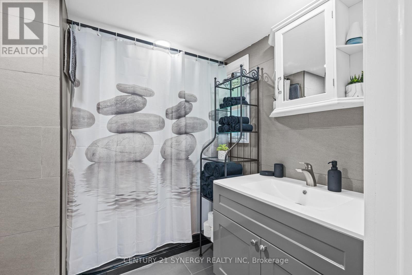
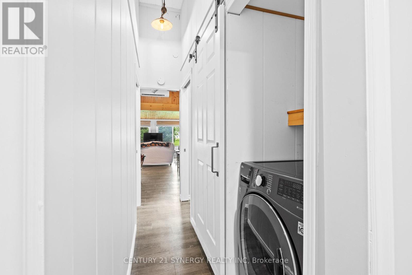

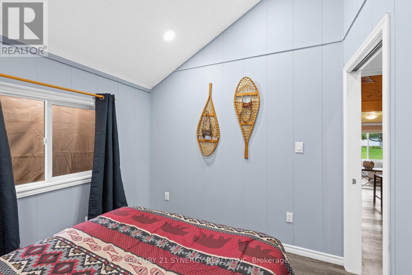
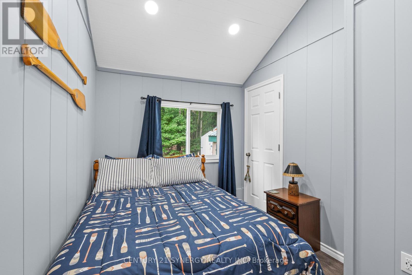

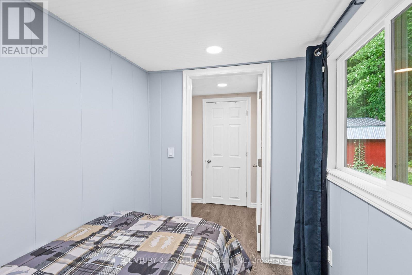

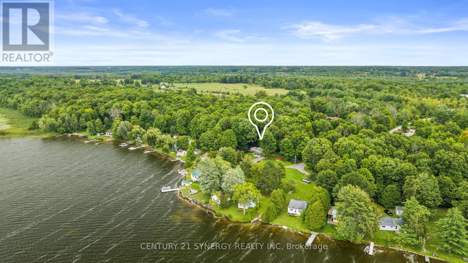


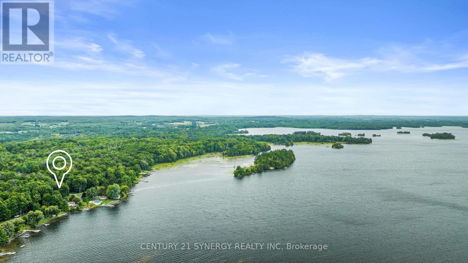
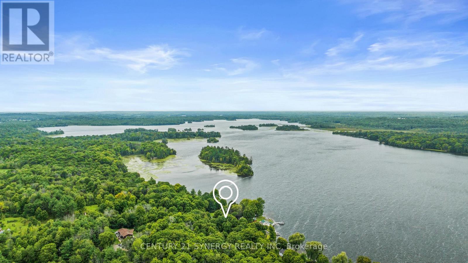
Introducing a stunning 3-season cottage that has been extensively renovated in 2023! Updates include: Flooring Throughout, Insulation, Plumbing, Bathroom, Heat pump, Windows, Driveway, Vinyl Board & Batten Siding, Skirting & the list goes on. This turn-key 3-bedroom gem is designed to impress, with a bright, open-concept kitchen, living, & dining area featuring a fireplace & heat pump, also soaring vaulted ceilings throughout for a spacious and airy feel. Every detail has been carefully updated to provide modern comfort while preserving the charm of a classic cottage escape. Located just across the road is your swimming area & boat launch. That's not all, also included in this purchase is a lot down the lane, west of the cottage, measures 50'x115'. The boat launch & separate lot do have right of ways attached to them. Water is turned off, needs a heat line added for year round use. If you're looking for a personal family retreat or a fantastic investment opportunity for weekly rentals, this cottage is it. $50/year road maintenance fee. (id:47824)
Property Details
| MLS® Number | X11966771 |
| Property Type | Single Family |
| Community Name | 818 - Rideau Lakes (Bastard) Twp |
| Community Features | Fishing |
| Easement | Right Of Way, None |
| Features | Irregular Lot Size, Carpet Free, Gazebo, Guest Suite |
| Parking Space Total | 4 |
| Structure | Deck, Shed, Outbuilding, Workshop |
| View Type | Lake View |
| Water Front Type | Waterfront |
Building
| Bathroom Total | 1 |
| Bedrooms Above Ground | 3 |
| Bedrooms Total | 3 |
| Amenities | Fireplace(s) |
| Architectural Style | Bungalow |
| Construction Style Attachment | Detached |
| Exterior Finish | Vinyl Siding |
| Fire Protection | Controlled Entry |
| Fireplace Present | Yes |
| Fireplace Total | 1 |
| Heating Fuel | Electric |
| Heating Type | Heat Pump |
| Stories Total | 1 |
| Type | House |
Land
| Access Type | Private Road |
| Acreage | No |
| Landscape Features | Landscaped |
| Sewer | Septic System |
| Size Depth | 179 Ft |
| Size Frontage | 87 Ft ,10 In |
| Size Irregular | 87.87 X 179.07 Ft |
| Size Total Text | 87.87 X 179.07 Ft |
Rooms
| Level | Type | Length | Width | Dimensions |
|---|---|---|---|---|
| Main Level | Living Room | 5.51 m | 2.79 m | 5.51 m x 2.79 m |
| Main Level | Kitchen | 3.81 m | 2.89 m | 3.81 m x 2.89 m |
| Main Level | Dining Room | 3.07 m | 2.46 m | 3.07 m x 2.46 m |
| Main Level | Bedroom | 3.07 m | 2.76 m | 3.07 m x 2.76 m |
| Main Level | Bedroom | 2.66 m | 2.36 m | 2.66 m x 2.36 m |
| Main Level | Bedroom | 2.56 m | 1.75 m | 2.56 m x 1.75 m |
| Main Level | Bathroom | 2.33 m | 2.18 m | 2.33 m x 2.18 m |
| Main Level | Laundry Room | 0.78 m | 0.78 m | 0.78 m x 0.78 m |
https://www.realtor.ca/real-estate/27901249/846-ub8-road-rideau-lakes-818-rideau-lakes-bastard-twp
Interested?
Contact us for more information

Matthew Hotston
Salesperson

2733 Lancaster Road, Unit 121
Ottawa, Ontario K1B 0A9

The trademarks REALTOR®, REALTORS®, and the REALTOR® logo are controlled by The Canadian Real Estate Association (CREA) and identify real estate professionals who are members of CREA. The trademarks MLS®, Multiple Listing Service® and the associated logos are owned by The Canadian Real Estate Association (CREA) and identify the quality of services provided by real estate professionals who are members of CREA. The trademark DDF® is owned by The Canadian Real Estate Association (CREA) and identifies CREA's Data Distribution Facility (DDF®)
April 29 2025 04:32:37
Ottawa Real Estate Board
Century 21 Synergy Realty Inc