
FOLLOW US ONLINE




839 Percifor Way, Ottawa, Ontario K1W 0C9 (28376419)
839 Percifor Way Ottawa, Ontario K1W 0C9

















$625,000
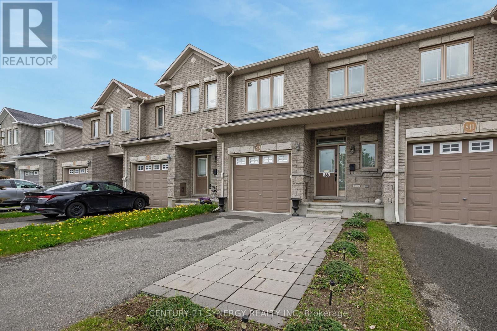
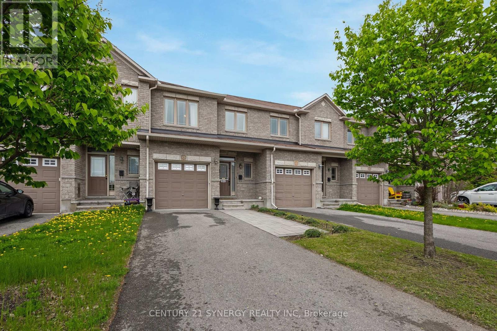
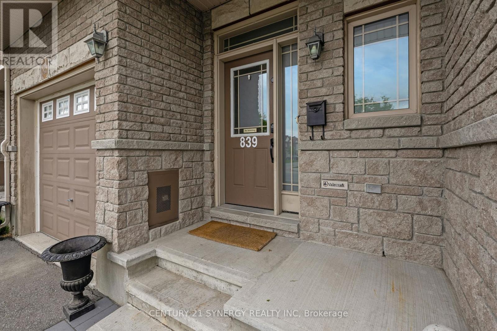
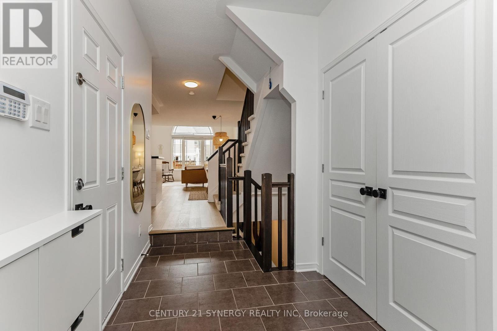
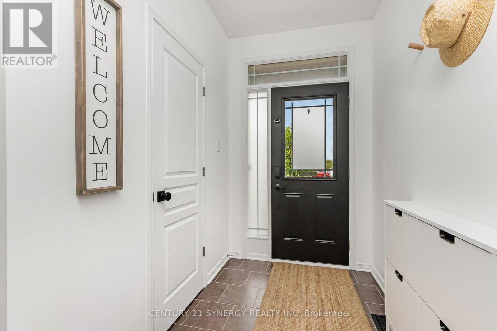
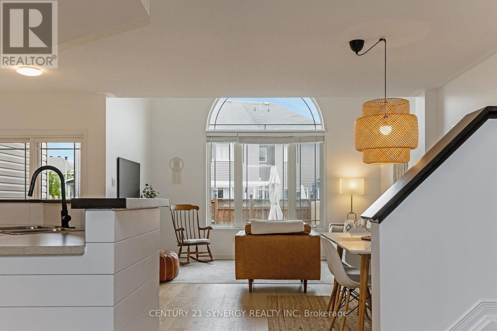
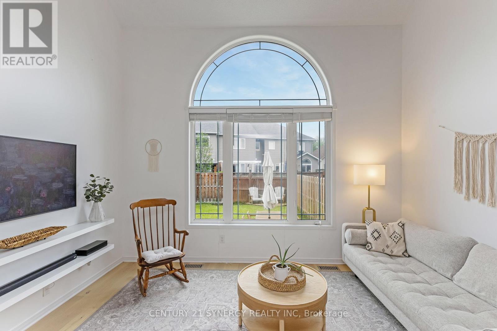
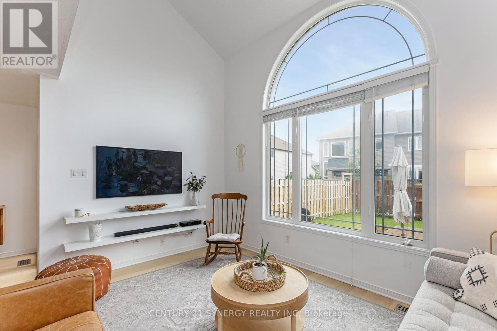
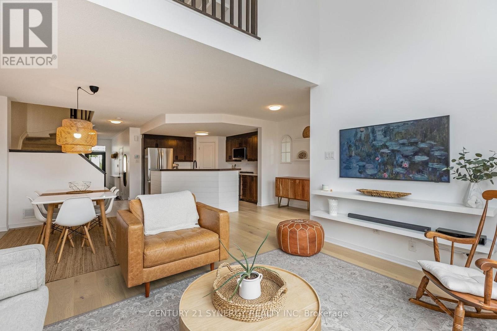
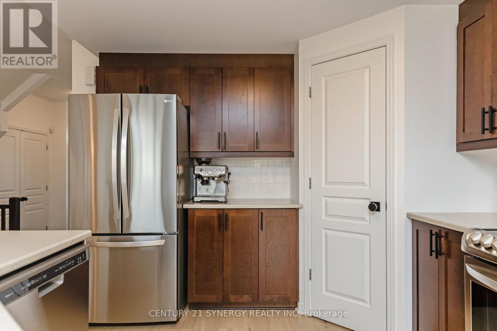
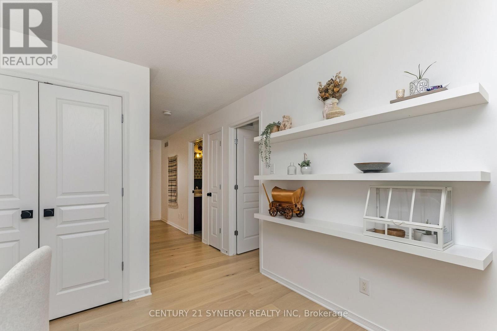

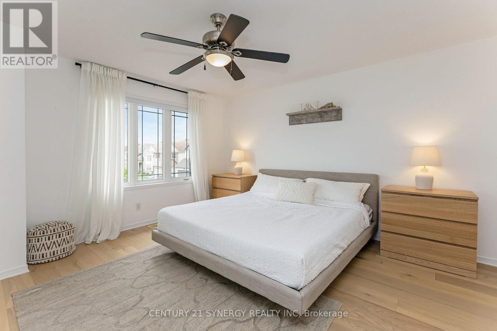
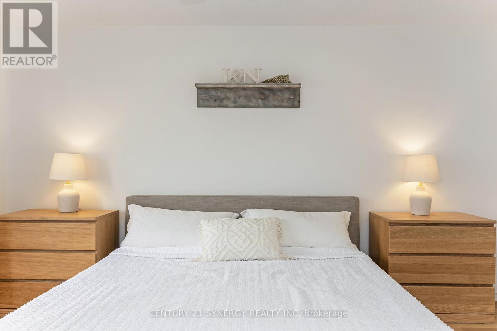
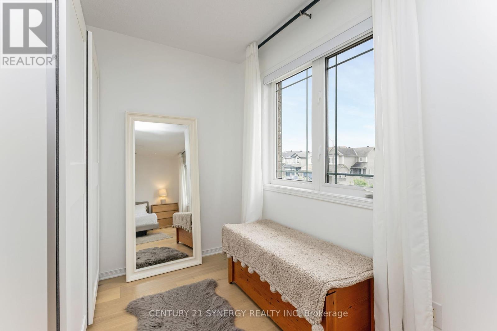
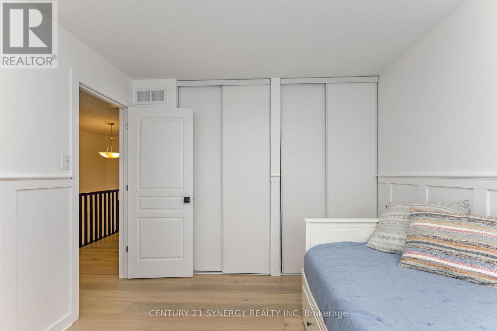
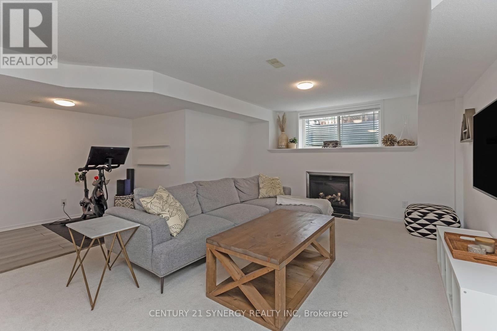
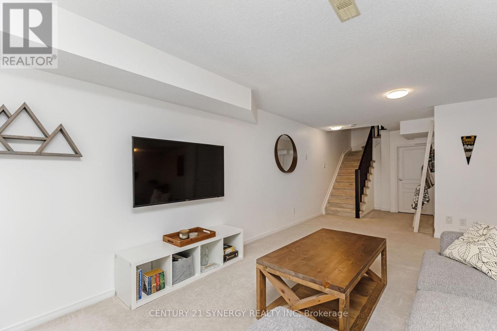
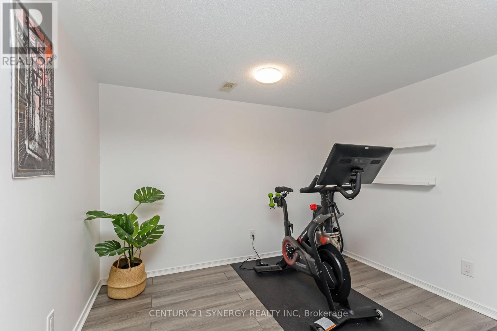
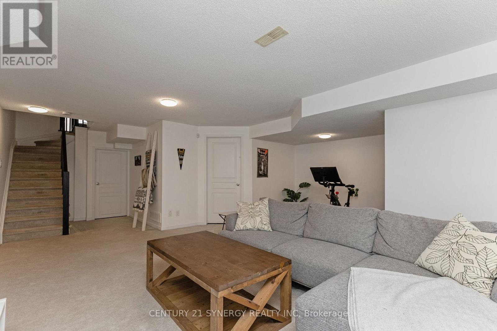
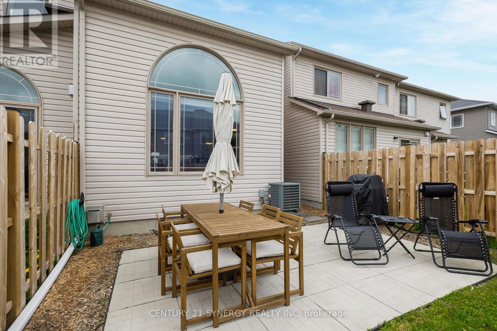
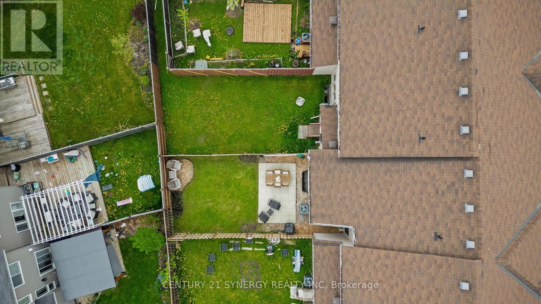
Welcome to this bright and spacious townhome in the desirable Bradley Estates community. This home is truly move-in ready with many recent upgrades. Step into the generous front entryway, leading to an expansive main floor that boasts 9 ceilings, wide plank LVP flooring, a stunning two storey high living room, an oversized kitchen complete with a walk-in pantry, induction range and a large island ideal for both everyday living and entertaining guests. Upstairs you'll find a generously sized primary bedroom with excellent closet space and a beautifully finished ensuite bathroom. A second large bedroom and an open-concept loft perfect for a home office overlooking the living area and fully fenced backyard. The fully finished lower level, featuring a cozy gas fireplace, is ideal for movie nights or a children's play area. With parking for three vehicles. This home is a wonderful place to call your own. 24hrs irrevocable as per form 244. See property info/multimedia button for more details. (id:47824)
Property Details
| MLS® Number | X12177721 |
| Property Type | Single Family |
| Neigbourhood | Chapel Hill South |
| Community Name | 2013 - Mer Bleue/Bradley Estates/Anderson Park |
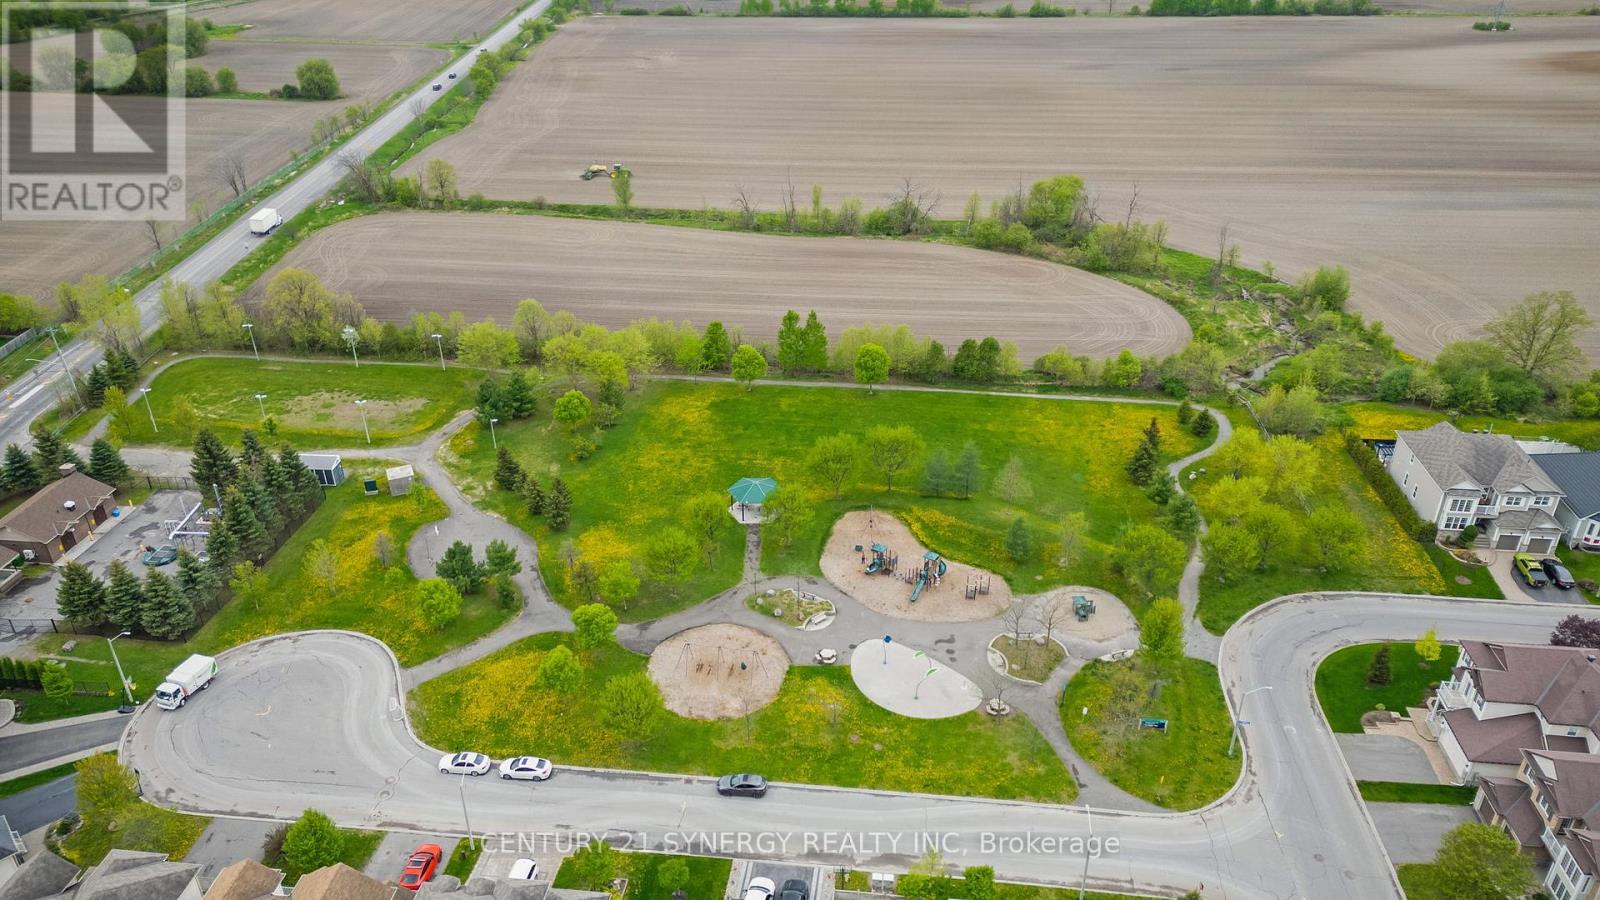
| Amenities Near By | Public Transit, Park |
| Community Features | School Bus |
| Parking Space Total | 3 |
Building
| Bathroom Total | 3 |
| Bedrooms Above Ground | 2 |
| Bedrooms Total | 2 |
| Age | 6 To 15 Years |
| Amenities | Fireplace(s) |
| Appliances | Dishwasher, Dryer, Hood Fan, Microwave, Stove, Washer, Refrigerator |
| Basement Development | Finished |
| Basement Type | Full (finished) |
| Construction Style Attachment | Attached |
| Cooling Type | Central Air Conditioning |
| Exterior Finish | Brick, Aluminum Siding |
| Fireplace Present | Yes |
| Fireplace Total | 1 |
| Foundation Type | Concrete |
| Half Bath Total | 1 |
| Heating Fuel | Natural Gas |
| Heating Type | Forced Air |
| Stories Total | 2 |
| Size Interior | 1500 - 2000 Sqft |
| Type | Row / Townhouse |
| Utility Water | Municipal Water |
Parking
| Attached Garage | |
| Garage | |
| Inside Entry |
Land
| Acreage | No |
| Land Amenities | Public Transit, Park |
| Sewer | Sanitary Sewer |
| Size Depth | 64 Ft ,9 In |
| Size Frontage | 21 Ft |
| Size Irregular | 21 X 64.8 Ft ; 0 |
| Size Total Text | 21 X 64.8 Ft ; 0 |
| Zoning Description | Residential |
Rooms
| Level | Type | Length | Width | Dimensions |
|---|---|---|---|---|
| Second Level | Primary Bedroom | 6.14 m | 3.81 m | 6.14 m x 3.81 m |
| Second Level | Bedroom | 3.6 m | 3.04 m | 3.6 m x 3.04 m |
| Second Level | Loft | 2.99 m | 2.97 m | 2.99 m x 2.97 m |
| Basement | Family Room | 5.86 m | 5.86 m | 5.86 m x 5.86 m |
| Main Level | Living Room | 4.29 m | 2.81 m | 4.29 m x 2.81 m |
| Main Level | Dining Room | 3.47 m | 1.82 m | 3.47 m x 1.82 m |
| Main Level | Kitchen | 3.73 m | 3.09 m | 3.73 m x 3.09 m |
Utilities
| Natural Gas Available | Available |
Interested?
Contact us for more information

Craig Barton-Hill
Salesperson
www.ottawahouseandcondo.com/
https://www.facebook.com/OttawaHouseandCondo

2733 Lancaster Road, Unit 121
Ottawa, Ontario K1B 0A9

The trademarks REALTOR®, REALTORS®, and the REALTOR® logo are controlled by The Canadian Real Estate Association (CREA) and identify real estate professionals who are members of CREA. The trademarks MLS®, Multiple Listing Service® and the associated logos are owned by The Canadian Real Estate Association (CREA) and identify the quality of services provided by real estate professionals who are members of CREA. The trademark DDF® is owned by The Canadian Real Estate Association (CREA) and identifies CREA's Data Distribution Facility (DDF®)
May 28 2025 12:24:21
Ottawa Real Estate Board
Century 21 Synergy Realty Inc