
FOLLOW US ONLINE




819 Hamlet Road, Ottawa, Ontario K1G 1R1 (28373162)
819 Hamlet Road Ottawa, Ontario K1G 1R1












$739,900
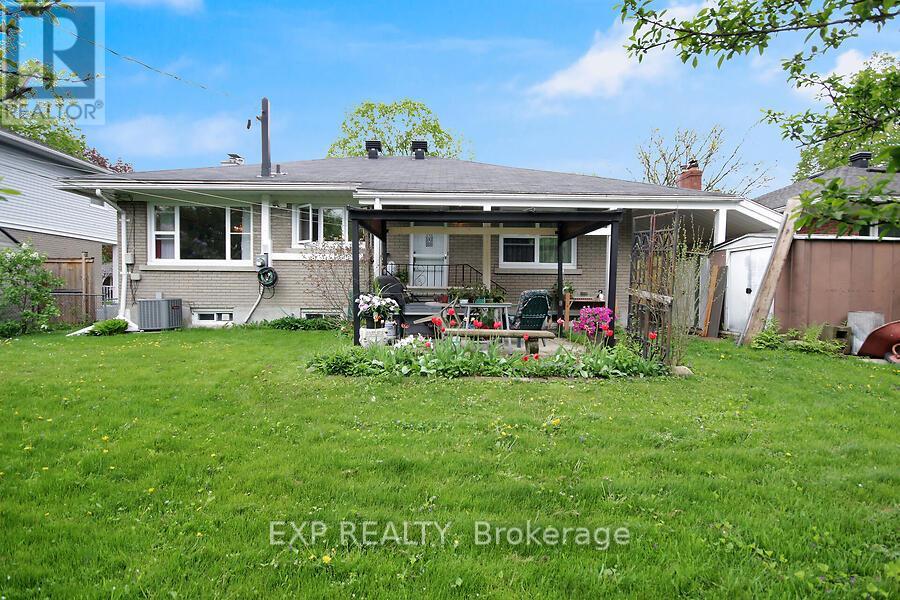
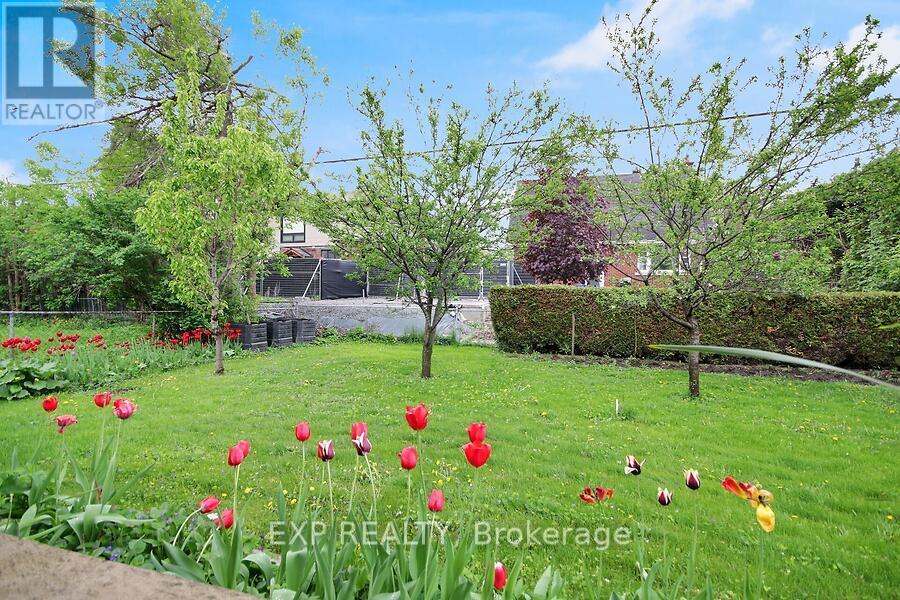
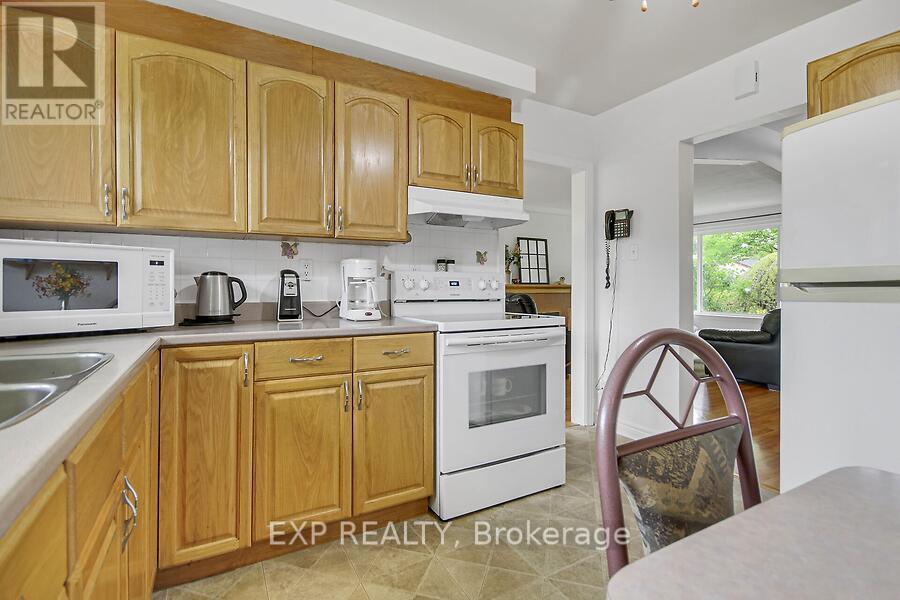
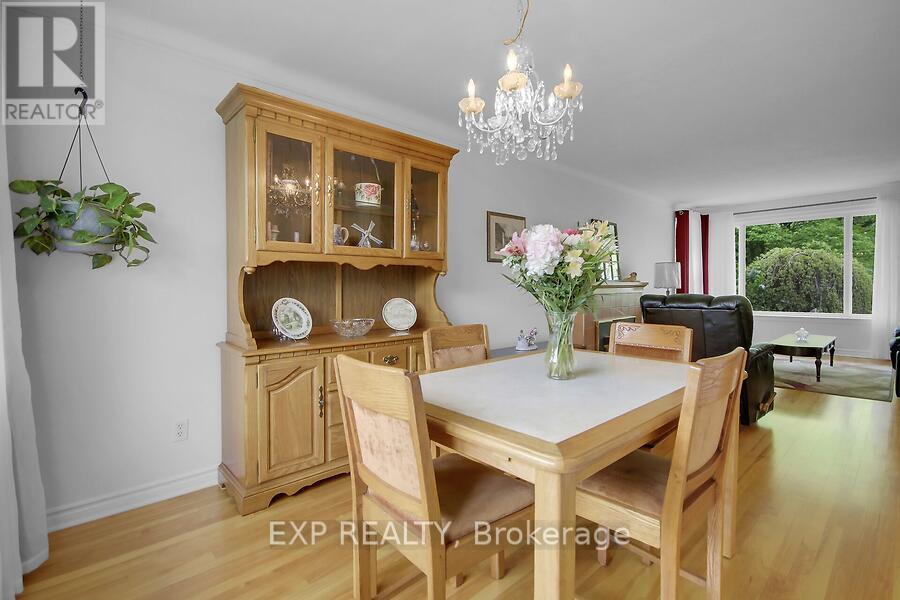
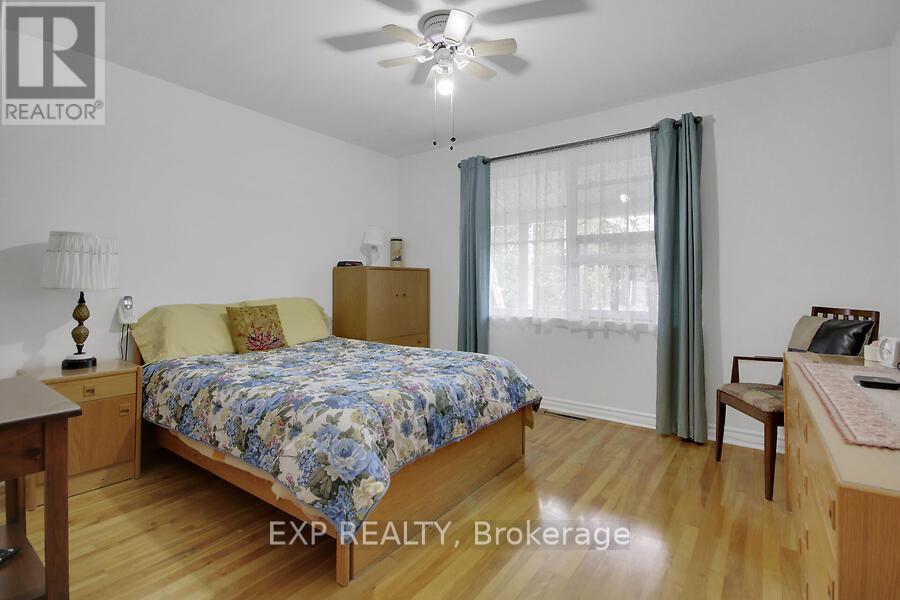
This well landscaped bungalow is situated in the popular Elmvale Acres area which is easy walking distance to Cheo, the General Hospital, a Medical Centre, a Rehab Centre, great Schools and the Elmvale Shopping Centre! Upon entering the home you will notice the beautifully refinished hardwood floors. The generously sized living room and dining room offers a great space for the entire family. Enjoy the warm fireplace on chilly winter evenings. The kitchen is full equipped with a cozy eating area and access to the back yard. The wide hallway leads to the 3 bedrooms and main bath. The lower level features a large family room and second bathroom, den and large family room area. The laundry room, storage/utility area and cold storage room complete the basement area with lots of storage space. (id:47824)
Property Details
| MLS® Number | X12176384 |
| Property Type | Single Family |
| Neigbourhood | Elmvale |
| Community Name | 3702 - Elmvale Acres |
| Parking Space Total | 3 |
Building
| Bathroom Total | 2 |
| Bedrooms Above Ground | 3 |
| Bedrooms Total | 3 |
| Amenities | Canopy, Fireplace(s) |
| Appliances | Dryer, Stove, Washer, Refrigerator |
| Architectural Style | Bungalow |
| Basement Type | Partial |
| Construction Style Attachment | Detached |
| Cooling Type | Central Air Conditioning |
| Exterior Finish | Brick |
| Fireplace Present | Yes |
| Foundation Type | Concrete |
| Heating Fuel | Natural Gas |
| Heating Type | Forced Air |
| Stories Total | 1 |
| Size Interior | 700 - 1100 Sqft |
| Type | House |
| Utility Water | Municipal Water |
Parking
| No Garage |
Land
| Acreage | No |
| Sewer | Sanitary Sewer |
| Size Depth | 99 Ft ,10 In |
| Size Frontage | 54 Ft ,10 In |
| Size Irregular | 54.9 X 99.9 Ft |
| Size Total Text | 54.9 X 99.9 Ft |
Rooms
| Level | Type | Length | Width | Dimensions |
|---|---|---|---|---|
| Basement | Den | 3.76 m | 3.33 m | 3.76 m x 3.33 m |
| Basement | Family Room | 6.12 m | 5.94 m | 6.12 m x 5.94 m |
| Basement | Utility Room | 4.95 m | 3.51 m | 4.95 m x 3.51 m |
| Basement | Bathroom | 3.8 m | 2.9 m | 3.8 m x 2.9 m |
| Ground Level | Living Room | 5.36 m | 3.16 m | 5.36 m x 3.16 m |
| Ground Level | Bathroom | 4.2 m | 3.4 m | 4.2 m x 3.4 m |
| Ground Level | Dining Room | 3.56 m | 3.1 m | 3.56 m x 3.1 m |
| Ground Level | Kitchen | 4.11 m | 3.43 m | 4.11 m x 3.43 m |
| Ground Level | Primary Bedroom | 4.22 m | 3.96 m | 4.22 m x 3.96 m |
| Ground Level | Bedroom 2 | 3.73 m | 3.33 m | 3.73 m x 3.33 m |
| Ground Level | Bedroom 3 | 3.33 m | 2.59 m | 3.33 m x 2.59 m |
https://www.realtor.ca/real-estate/28373162/819-hamlet-road-ottawa-3702-elmvale-acres
Interested?
Contact us for more information

Patrick Creppin
Broker
www.creppinrealtygroup.com/
343 Preston Street, 11th Floor
Ottawa, Ontario K1S 1N4

The trademarks REALTOR®, REALTORS®, and the REALTOR® logo are controlled by The Canadian Real Estate Association (CREA) and identify real estate professionals who are members of CREA. The trademarks MLS®, Multiple Listing Service® and the associated logos are owned by The Canadian Real Estate Association (CREA) and identify the quality of services provided by real estate professionals who are members of CREA. The trademark DDF® is owned by The Canadian Real Estate Association (CREA) and identifies CREA's Data Distribution Facility (DDF®)
May 27 2025 08:05:22
Ottawa Real Estate Board
Exp Realty