
FOLLOW US ONLINE




816 Star Private, Ottawa, Ontario K2L 1W2 (28114797)
816 Star Private Ottawa, Ontario K2L 1W2




$574,900Maintenance, Parcel of Tied Land
$200 Monthly
Maintenance, Parcel of Tied Land
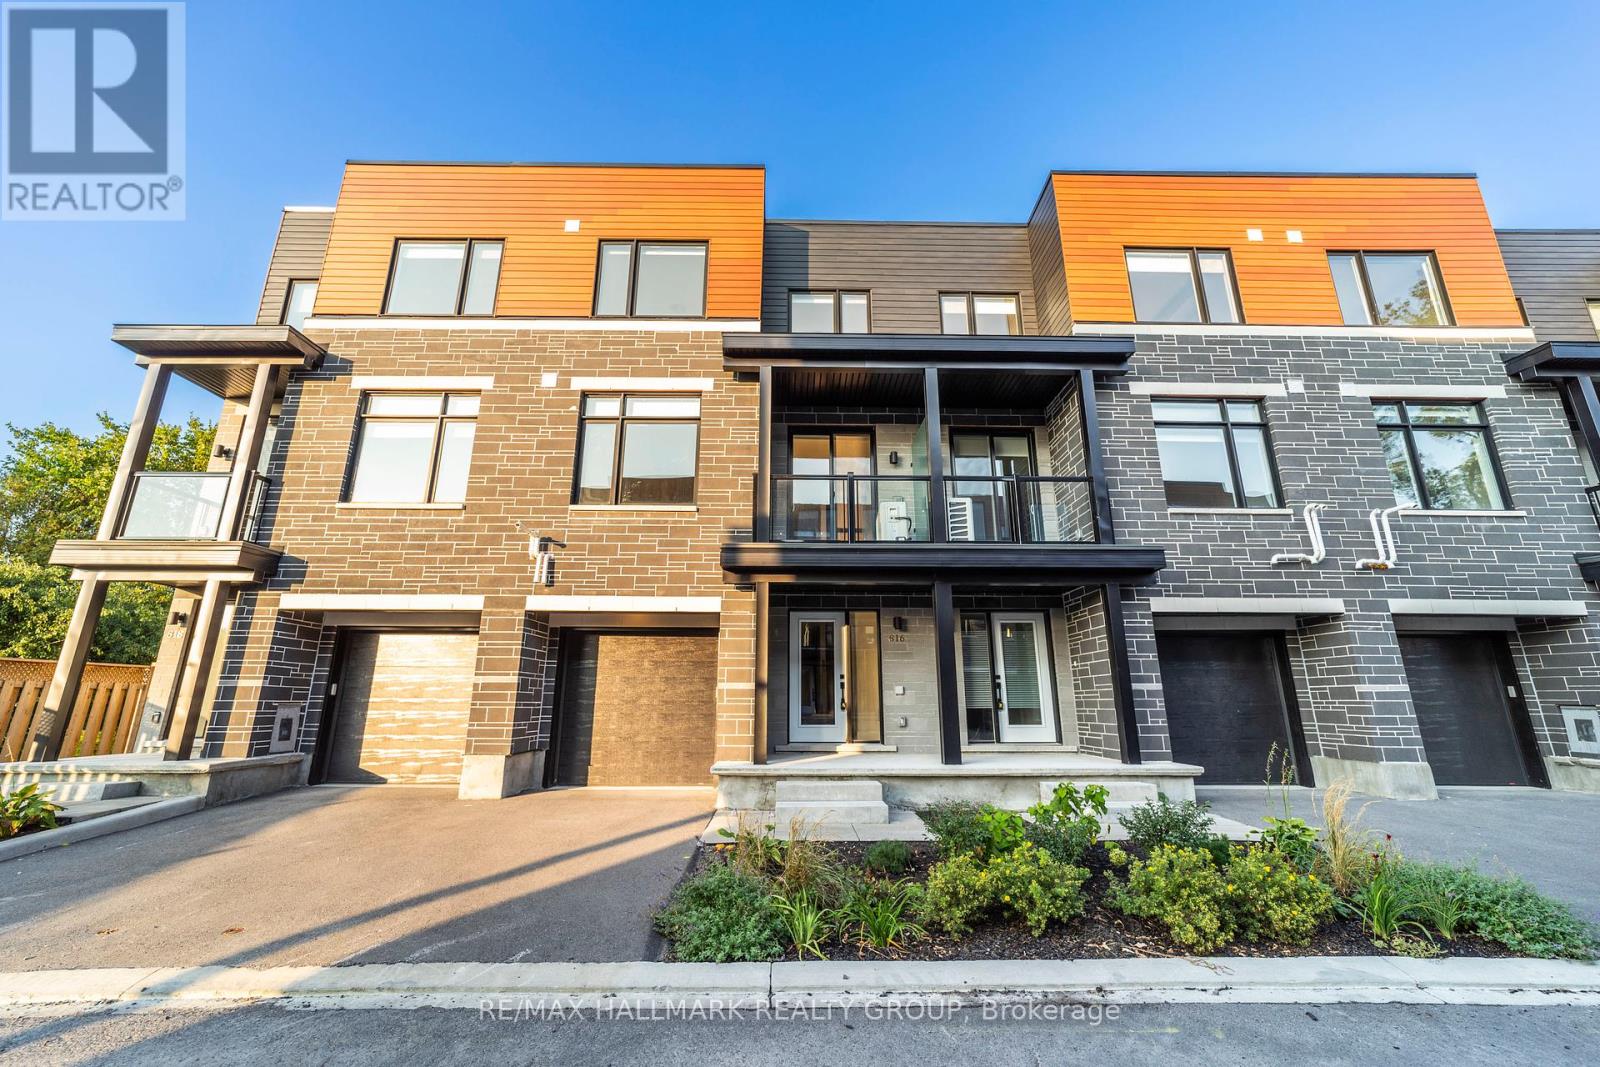

$200 MonthlyThis custom-built gem boasts 1880 sqft of luxury living, perfect for entertaining friends & family. With 2 spacious bedrooms, 2 dens & 4 beautiful bathrooms, it's designed for comfort & style. The interior features only hardwood & ceramic floors & no popcorn ceilings, ensuring a modern, sophisticated look. Quality is paramount; this home is second to none. The chef's kitchen is a delight, complete with a giant island & bar seating. The combined living/dining is thoughtfully laid out. The primary bedroom is a true oasis, featuring a walk-in closet, ensuite bath & an oversized window that fills the room with light. Located just 800m from Starbucks & Farmboy, within steps of the new T&T Grocery, shopping, restaurants, & essential amenities, you have everything your doorstep. The family-friendly neighbourhood is the cherry on top, offering a warm & welcoming community for all. Call this beautiful home your own. Don't miss out; unlock the door to your dream lifestyle. Floor Plan Attached to MLS Listing. (id:47824)
Property Details
| MLS® Number | X12059542 |
| Property Type | Single Family |
| Community Name | 9002 - Kanata - Katimavik |
| Amenities Near By | Public Transit, Park |
| Easement | Sub Division Covenants, Easement, Right Of Way |
| Features | Cul-de-sac |
| Parking Space Total | 2 |
Building
| Bathroom Total | 4 |
| Bedrooms Above Ground | 2 |
| Bedrooms Total | 2 |
| Age | 0 To 5 Years |
| Appliances | Water Meter, All, Blinds |
| Construction Style Attachment | Attached |
| Cooling Type | Central Air Conditioning, Air Exchanger |
| Exterior Finish | Stone, Vinyl Siding |
| Flooring Type | Hardwood |
| Foundation Type | Concrete |
| Half Bath Total | 2 |
| Heating Fuel | Natural Gas |
| Heating Type | Forced Air |
| Stories Total | 3 |
| Size Interior | 1500 - 2000 Sqft |
| Type | Row / Townhouse |
| Utility Water | Municipal Water |
Parking
| Attached Garage | |
| Garage | |
| Inside Entry |
Land
| Acreage | No |
| Land Amenities | Public Transit, Park |
| Sewer | Sanitary Sewer |
| Size Depth | 53 Ft ,3 In |
| Size Frontage | 19 Ft ,8 In |
| Size Irregular | 19.7 X 53.3 Ft ; 0 |
| Size Total Text | 19.7 X 53.3 Ft ; 0 |
| Zoning Description | R3b |
Rooms
| Level | Type | Length | Width | Dimensions |
|---|---|---|---|---|
| Second Level | Kitchen | 5.91 m | 4.41 m | 5.91 m x 4.41 m |
| Second Level | Living Room | 5.53 m | 6.88 m | 5.53 m x 6.88 m |
| Third Level | Primary Bedroom | 4.31 m | 3.04 m | 4.31 m x 3.04 m |
| Third Level | Bathroom | 2.6 m | 1.5 m | 2.6 m x 1.5 m |
| Third Level | Bedroom | 3.65 m | 2.48 m | 3.65 m x 2.48 m |
| Third Level | Bathroom | 2.4 m | 1.5 m | 2.4 m x 1.5 m |
| Main Level | Foyer | 1.82 m | 5.48 m | 1.82 m x 5.48 m |
| Main Level | Den | 2.76 m | 2.79 m | 2.76 m x 2.79 m |
| Main Level | Bathroom | 1.7 m | 1.52 m | 1.7 m x 1.52 m |
https://www.realtor.ca/real-estate/28114797/816-star-private-ottawa-9002-kanata-katimavik
Interested?
Contact us for more information

Shawn Henderson
Salesperson
www.shawnhenderson.ca/

610 Bronson Avenue
Ottawa, Ontario K1S 4E6

The trademarks REALTOR®, REALTORS®, and the REALTOR® logo are controlled by The Canadian Real Estate Association (CREA) and identify real estate professionals who are members of CREA. The trademarks MLS®, Multiple Listing Service® and the associated logos are owned by The Canadian Real Estate Association (CREA) and identify the quality of services provided by real estate professionals who are members of CREA. The trademark DDF® is owned by The Canadian Real Estate Association (CREA) and identifies CREA's Data Distribution Facility (DDF®)
May 28 2025 04:23:54
Ottawa Real Estate Board
RE/MAX Hallmark Realty Group