
FOLLOW US ONLINE




7725 Lawrence Street, Ottawa, Ontario K0A 3J0 (28369981)
7725 Lawrence Street Ottawa, Ontario K0A 3J0









$850,000
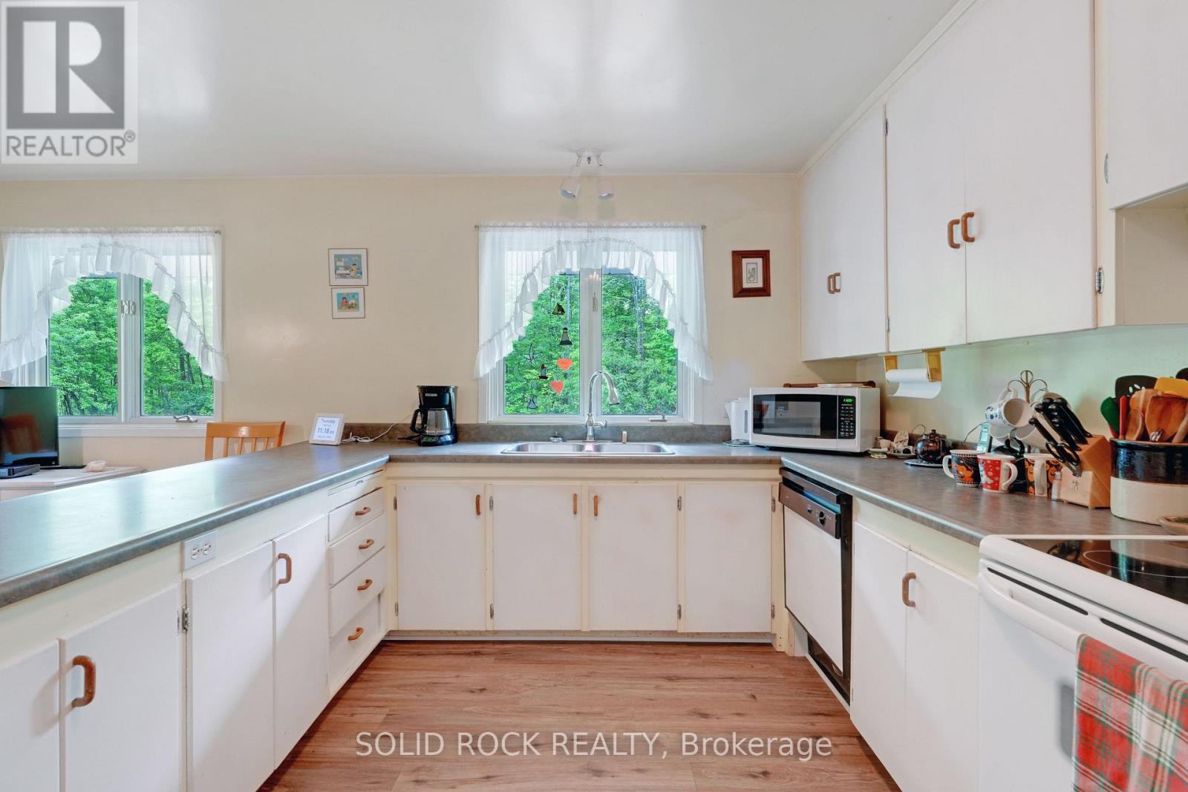
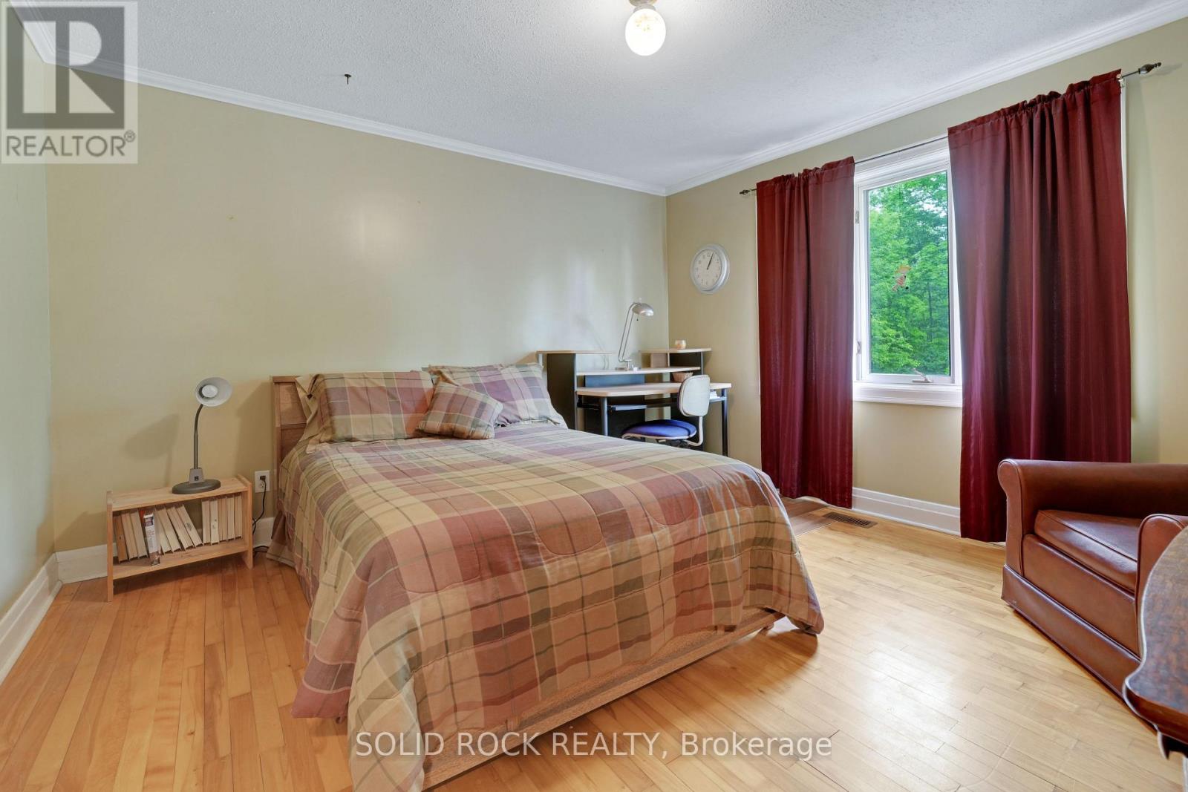
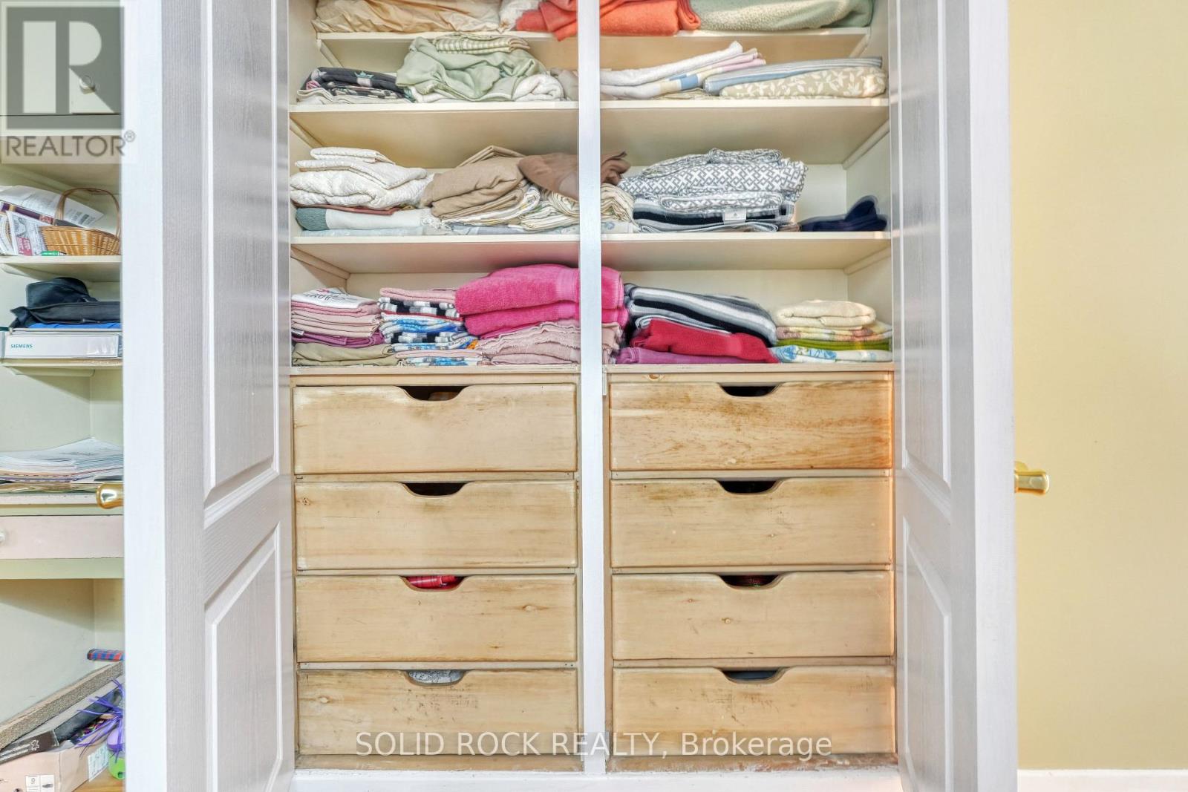
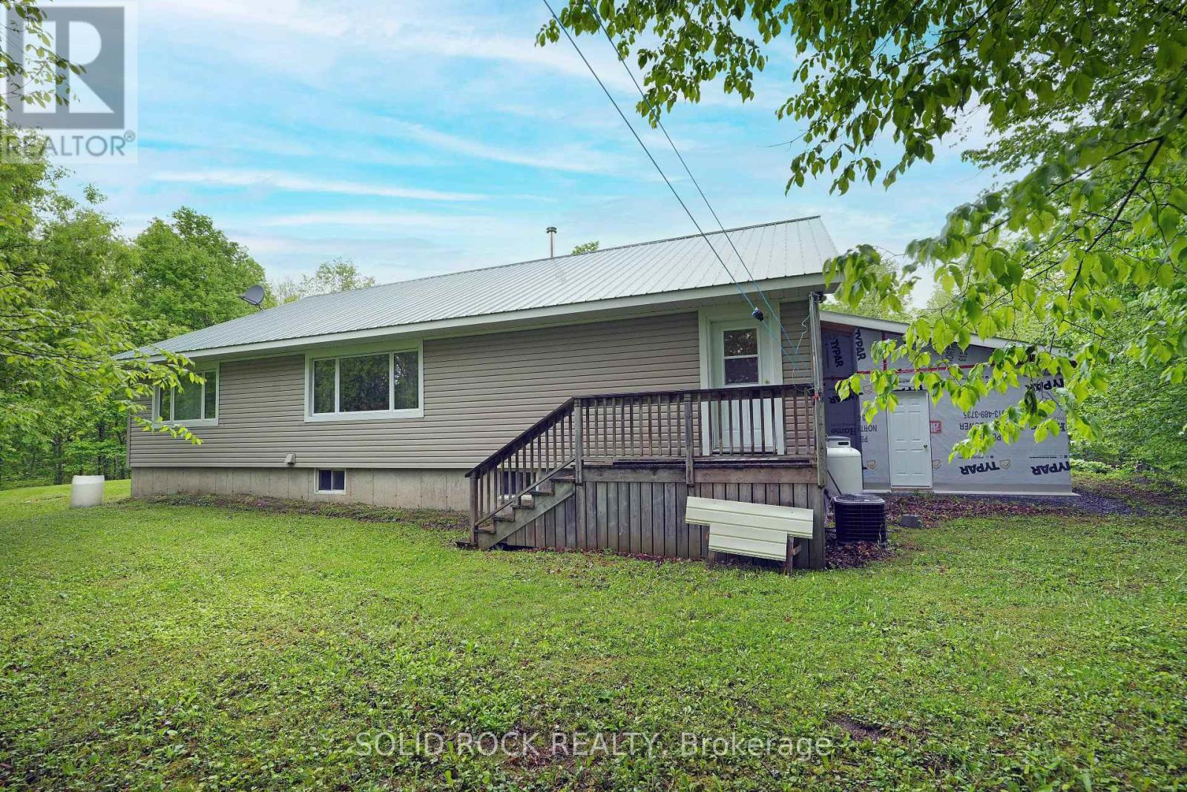
Spacious 4-bedroom, 2-bath bungalow set on over 11 acres in the quiet village of Vernon with potential to develop the land into a small subdivision. The main floor features a large primary bedroom with a double-door closet, 2-piece ensuite, and a picture window overlooking the trees. Bright eat-in kitchen with ample storage and a large window facing the private backyard with no rear neighbors. Enjoy easy main floor living with laundry, two additional bedrooms, and no carpet. The sunlit dining room leads into a generous living space and a charming enclosed sunroom with warm wood finishes. Downstairs includes a fourth bedroom, potential office, and a large unfinished area perfect for storage or future expansion. Metal roof, attached garage, and wide gravel driveway. Peaceful setting with space to grow. Ideal for multi-generational living or buyers seeking privacy and long-term potential. (id:47824)
Property Details
| MLS® Number | X12174747 |
| Property Type | Single Family |
| Neigbourhood | Osgoode |
| Community Name | 1604 - Vernon |
| Features | Irregular Lot Size |
| Parking Space Total | 4 |
Building
| Bathroom Total | 2 |
| Bedrooms Above Ground | 3 |
| Bedrooms Below Ground | 1 |
| Bedrooms Total | 4 |
| Appliances | Dishwasher, Dryer, Stove, Washer, Refrigerator |
| Basement Development | Partially Finished |
| Basement Type | Full (partially Finished) |
| Construction Style Attachment | Detached |
| Cooling Type | Central Air Conditioning |
| Exterior Finish | Vinyl Siding |
| Foundation Type | Poured Concrete |
| Half Bath Total | 1 |
| Heating Fuel | Propane |
| Heating Type | Forced Air |
| Size Interior | 1100 - 1500 Sqft |
| Type | House |
Parking
| Attached Garage | |
| Garage |
Land
| Acreage | Yes |
| Sewer | Septic System |
| Size Depth | 471 Ft ,3 In |
| Size Frontage | 66 Ft |
| Size Irregular | 66 X 471.3 Ft |
| Size Total Text | 66 X 471.3 Ft|10 - 24.99 Acres |
| Zoning Description | V1i, Dr1 |
Rooms
| Level | Type | Length | Width | Dimensions |
|---|---|---|---|---|
| Basement | Bedroom | 4.62 m | 4.78 m | 4.62 m x 4.78 m |
| Basement | Cold Room | 4.5 m | 1.52 m | 4.5 m x 1.52 m |
| Basement | Other | 10.76 m | 16.18 m | 10.76 m x 16.18 m |
| Main Level | Bedroom | 3.25 m | 3.38 m | 3.25 m x 3.38 m |
| Main Level | Bathroom | 1.93 m | 2.35 m | 1.93 m x 2.35 m |
| Main Level | Bedroom | 3.84 m | 3.8 m | 3.84 m x 3.8 m |
| Main Level | Primary Bedroom | 4.96 m | 4.86 m | 4.96 m x 4.86 m |
| Main Level | Dining Room | 4.48 m | 3.71 m | 4.48 m x 3.71 m |
| Main Level | Dining Room | 3.65 m | 2.38 m | 3.65 m x 2.38 m |
| Main Level | Kitchen | 5.15 m | 3.01 m | 5.15 m x 3.01 m |
| Main Level | Living Room | 4.5 m | 6.03 m | 4.5 m x 6.03 m |
| Main Level | Sunroom | 4.7 m | 1.6 m | 4.7 m x 1.6 m |
| Main Level | Laundry Room | 4.87 m | 1.83 m | 4.87 m x 1.83 m |
| Main Level | Bathroom | 1.19 m | 1.51 m | 1.19 m x 1.51 m |
https://www.realtor.ca/real-estate/28369981/7725-lawrence-street-ottawa-1604-vernon
Interested?
Contact us for more information

Yetta (Jette) Dekker
Broker
www.dekkerteam.com/
www.facebook.com/dekkerteam
twitter.com/#!/dekkerteam
5 Corvus Court
Ottawa, Ontario K2E 7Z4

Ken Dekker
Broker
www.dekkerteam.com/
5 Corvus Court
Ottawa, Ontario K2E 7Z4

The trademarks REALTOR®, REALTORS®, and the REALTOR® logo are controlled by The Canadian Real Estate Association (CREA) and identify real estate professionals who are members of CREA. The trademarks MLS®, Multiple Listing Service® and the associated logos are owned by The Canadian Real Estate Association (CREA) and identify the quality of services provided by real estate professionals who are members of CREA. The trademark DDF® is owned by The Canadian Real Estate Association (CREA) and identifies CREA's Data Distribution Facility (DDF®)
May 27 2025 01:53:58
Ottawa Real Estate Board
Solid Rock Realty