
FOLLOW US ONLINE




659 Alesther Street, Ottawa, Ontario K1K 1H8 (28344831)
659 Alesther Street Ottawa, Ontario K1K 1H8



$749,900
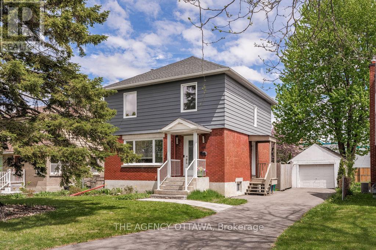
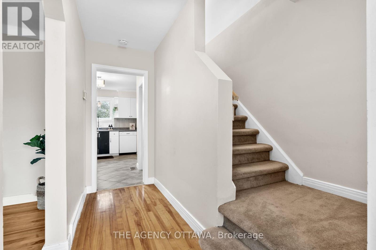
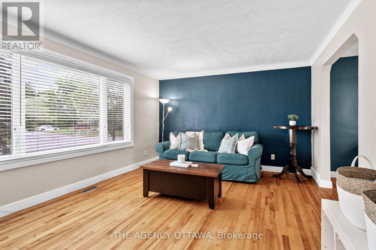
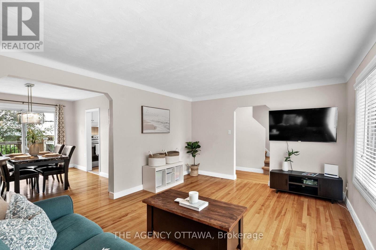
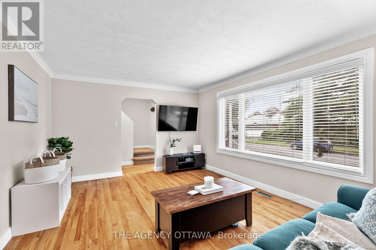
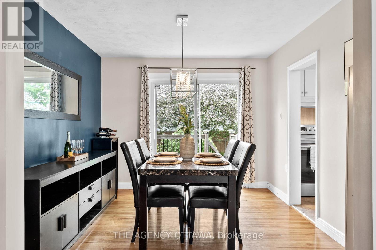
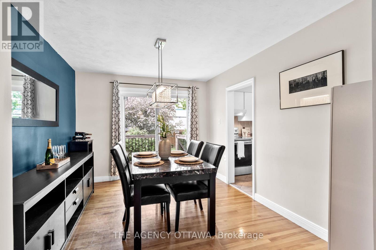
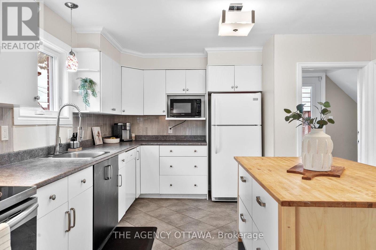
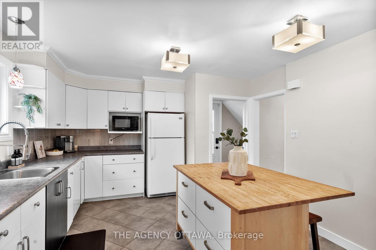
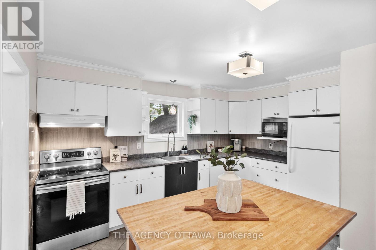
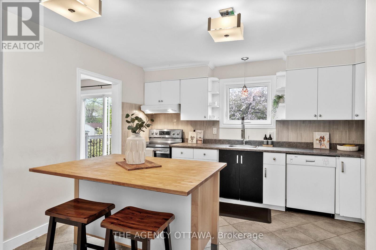
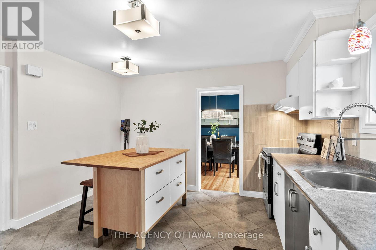
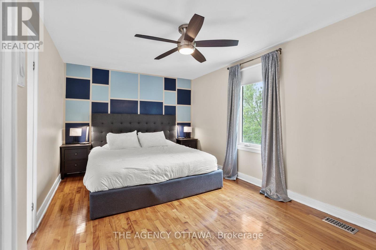
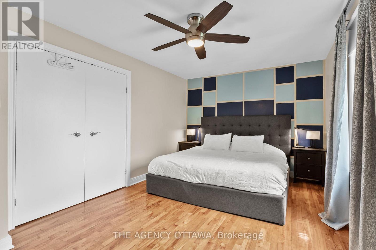
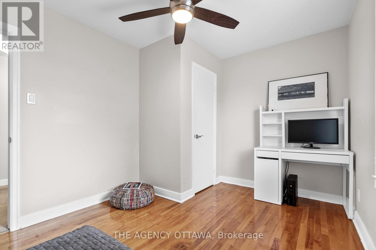
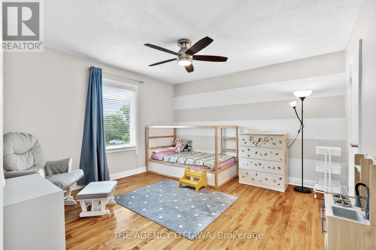
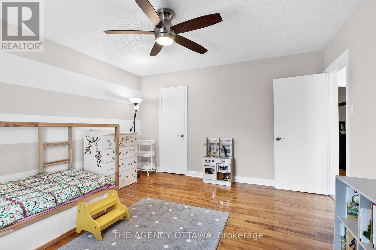
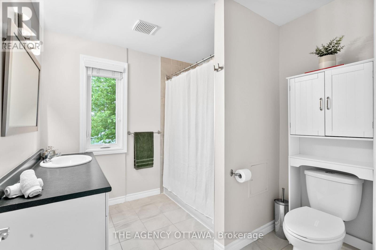
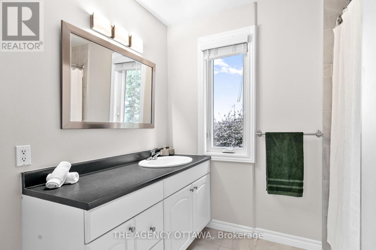
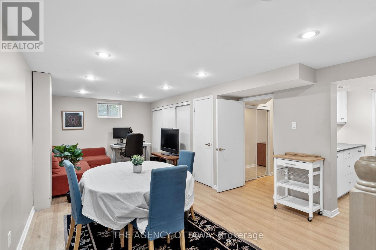
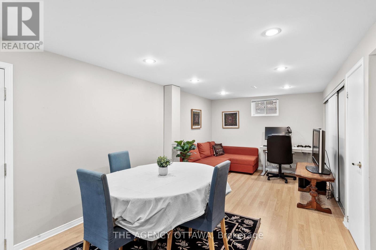
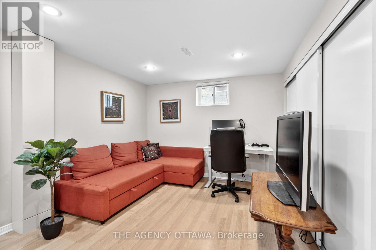
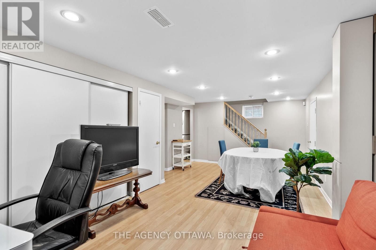
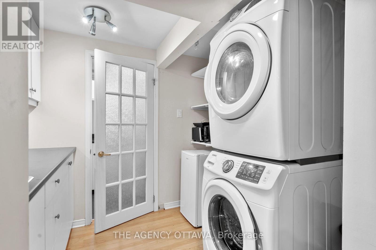
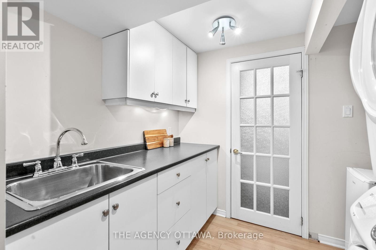
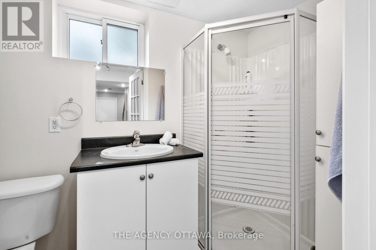
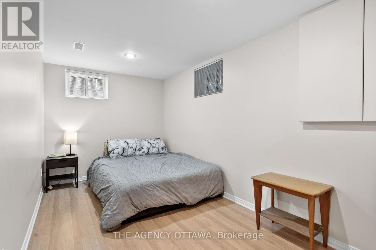
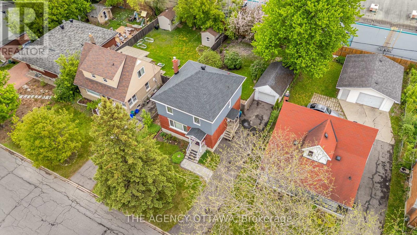
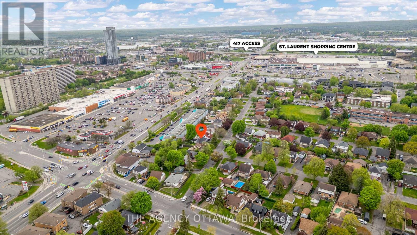
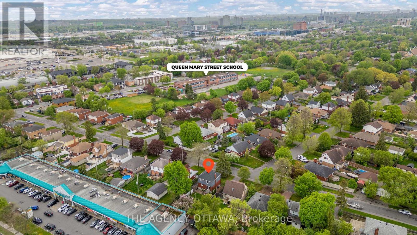
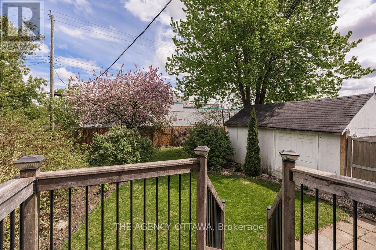
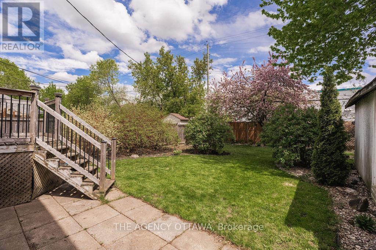
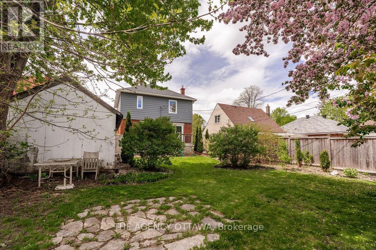
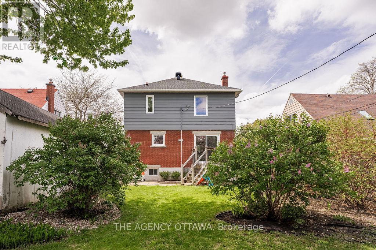

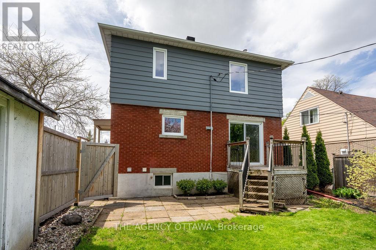
Calling all savvy first-time homebuyers! This charming detached home in family-friendly Overbrook is the perfect blend of comfort and function. Featuring 3 spacious bedrooms, 2 full bathrooms, and a separate side entrance to a fully finished basement with proven Airbnb potential, this home is ideal for those looking to make a smart investment. Possible In-Law Suite or Multi-generational living! The light-filled main floor boasts a functional layout designed for growing families including a generous living room, formal dining area, and an updated kitchen. Upstairs, you'll find two large bedrooms, a well-appointed 3-piece bathroom, and a versatile third bedroom perfect for a home office, nursery, or guest room. The fully finished basement offers even more space, complete with a full bathroom, kitchenette, and a cozy rec room - a great opportunity for rental income or extended family living. Step outside to your beautifully landscaped backyard, featuring mature trees and a private, fully fenced setting - ideal for summer barbecues or peaceful mornings with coffee. A detached garage and long driveway provide ample parking and extra storage. Located just minutes from St. Laurent Shopping Centre, Highway 417 on-ramp, schools, and parks! This move-in-ready home is a rare find in a prime location. Reach out today to book a private showing. This one won't last long! (id:47824)
Property Details
| MLS® Number | X12163151 |
| Property Type | Single Family |
| Neigbourhood | Rideau-Rockcliffe |
| Community Name | 3502 - Overbrook/Castle Heights |
| Features | Carpet Free, In-law Suite |
| Parking Space Total | 4 |
Building
| Bathroom Total | 2 |
| Bedrooms Above Ground | 3 |
| Bedrooms Below Ground | 1 |
| Bedrooms Total | 4 |
| Appliances | Dishwasher, Dryer, Stove, Washer, Window Coverings, Refrigerator |
| Basement Development | Finished |
| Basement Type | Full (finished) |
| Construction Style Attachment | Detached |
| Cooling Type | Central Air Conditioning |
| Exterior Finish | Brick, Vinyl Siding |
| Foundation Type | Block |
| Heating Fuel | Natural Gas |
| Heating Type | Forced Air |
| Stories Total | 2 |
| Size Interior | 1100 - 1500 Sqft |
| Type | House |
| Utility Water | Municipal Water |
Parking
| Detached Garage | |
| Garage |
Land
| Acreage | No |
| Sewer | Sanitary Sewer |
| Size Depth | 111 Ft ,3 In |
| Size Frontage | 50 Ft |
| Size Irregular | 50 X 111.3 Ft |
| Size Total Text | 50 X 111.3 Ft |
Rooms
| Level | Type | Length | Width | Dimensions |
|---|---|---|---|---|
| Second Level | Primary Bedroom | 5.08 m | 3.17 m | 5.08 m x 3.17 m |
| Second Level | Bedroom 2 | 3.83 m | 3.83 m | 3.83 m x 3.83 m |
| Second Level | Bedroom 3 | 3.63 m | 2.76 m | 3.63 m x 2.76 m |
| Second Level | Bathroom | 2.64 m | 2.38 m | 2.64 m x 2.38 m |
| Lower Level | Laundry Room | 2.51 m | 2.2 m | 2.51 m x 2.2 m |
| Lower Level | Recreational, Games Room | 6.19 m | 3.7 m | 6.19 m x 3.7 m |
| Lower Level | Bedroom | 4.47 m | 2.33 m | 4.47 m x 2.33 m |
| Lower Level | Bathroom | 2.51 m | 1.37 m | 2.51 m x 1.37 m |
| Main Level | Living Room | 5 m | 3.7 m | 5 m x 3.7 m |
| Main Level | Dining Room | 3.81 m | 3.07 m | 3.81 m x 3.07 m |
| Main Level | Kitchen | 4.14 m | 3.81 m | 4.14 m x 3.81 m |
https://www.realtor.ca/real-estate/28344831/659-alesther-street-ottawa-3502-overbrookcastle-heights
Interested?
Contact us for more information

Kacey Leeks
Salesperson
0.147.50.6/
proptx_import/
85 Hinton Avenue
Ottawa, Ontario K1Y 0Z7
Irina Popova
Broker
irinapopovahometeam.ca/
www.facebook.com/irinapopovarealestate/
www.linkedin.com/in/ottawarealestatesales/
85 Hinton Avenue
Ottawa, Ontario K1Y 0Z7

The trademarks REALTOR®, REALTORS®, and the REALTOR® logo are controlled by The Canadian Real Estate Association (CREA) and identify real estate professionals who are members of CREA. The trademarks MLS®, Multiple Listing Service® and the associated logos are owned by The Canadian Real Estate Association (CREA) and identify the quality of services provided by real estate professionals who are members of CREA. The trademark DDF® is owned by The Canadian Real Estate Association (CREA) and identifies CREA's Data Distribution Facility (DDF®)
May 27 2025 05:53:10
Ottawa Real Estate Board
The Agency Ottawa