
FOLLOW US ONLINE




620 Sora Way, Ottawa, Ontario K1T 0N7 (28055650)
620 Sora Way Ottawa, Ontario K1T 0N7
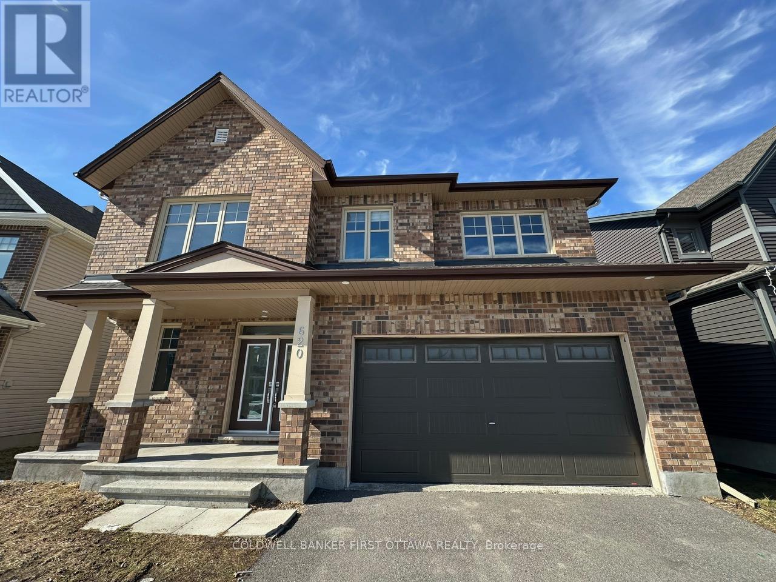
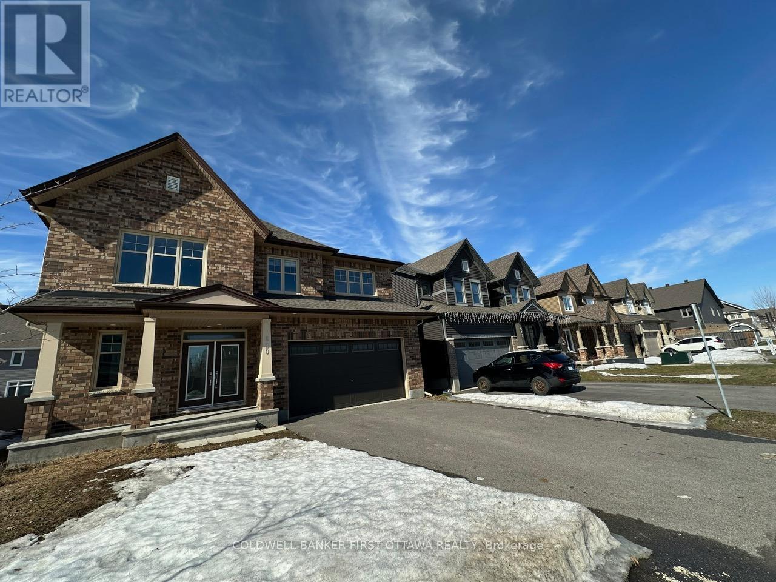

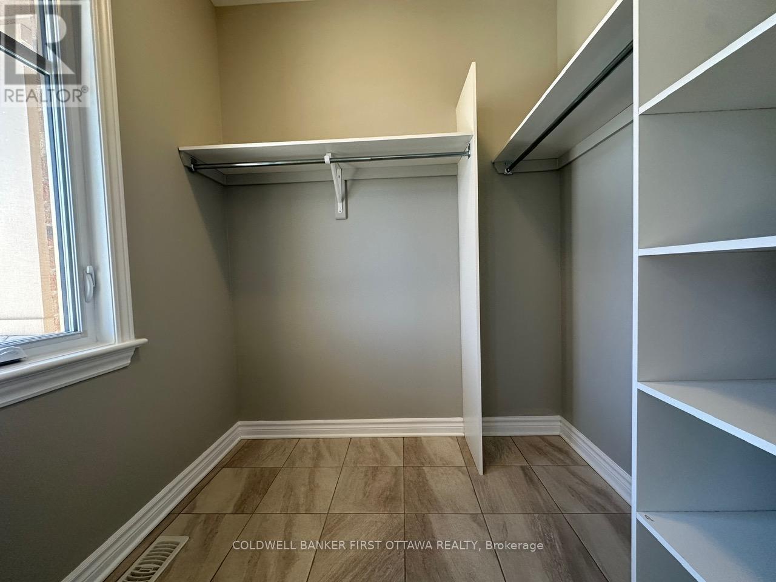








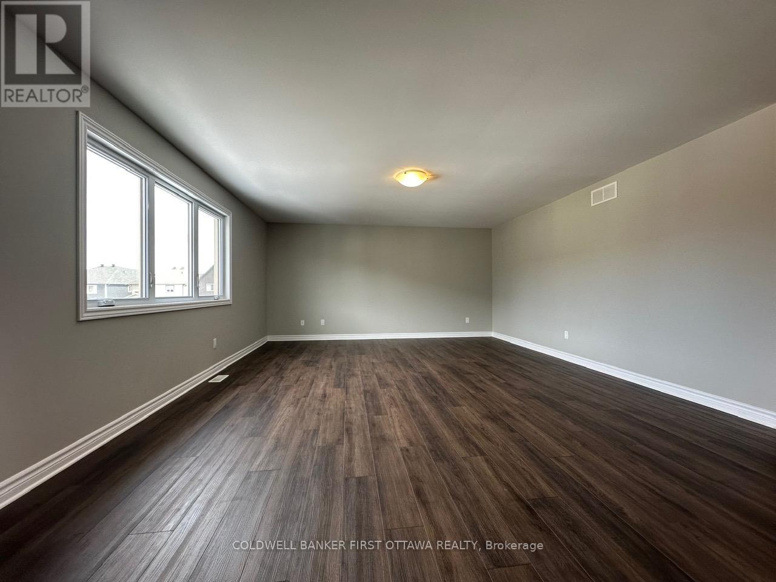
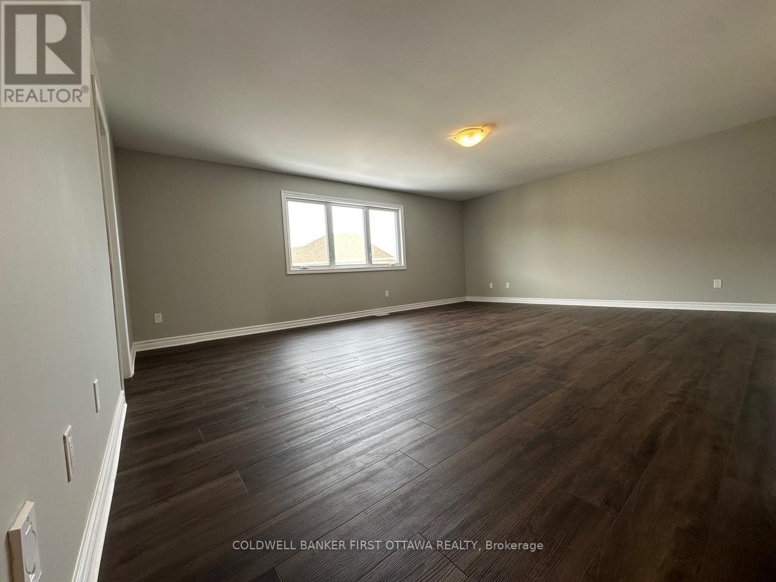
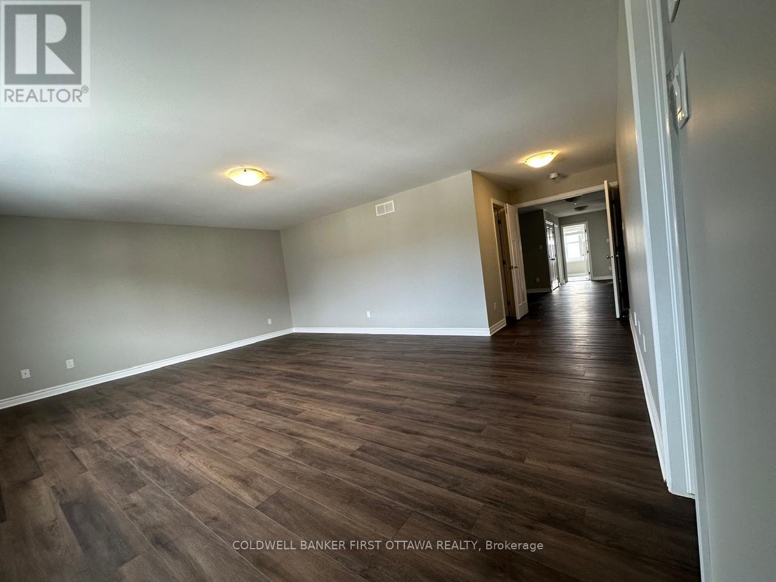






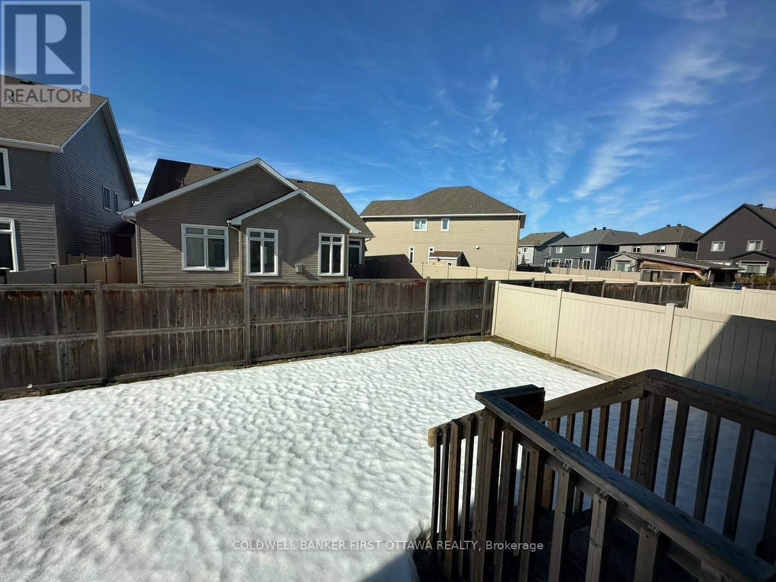
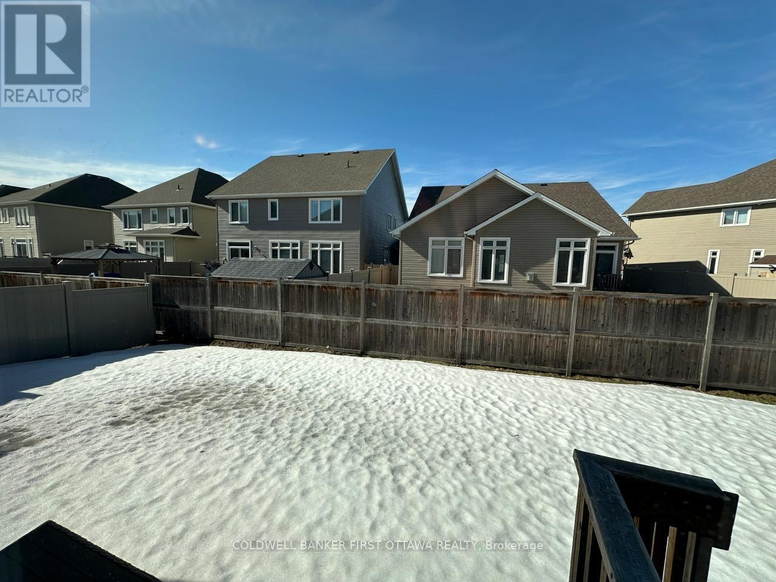

$4,700 Monthly
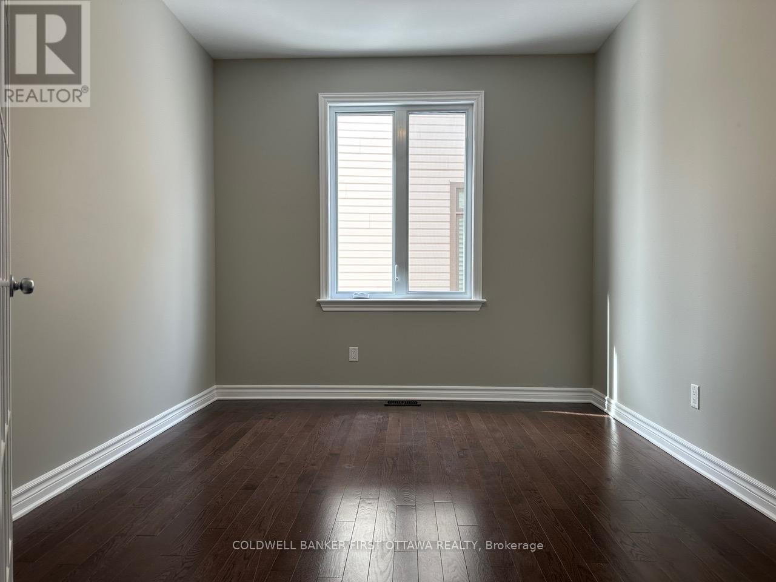



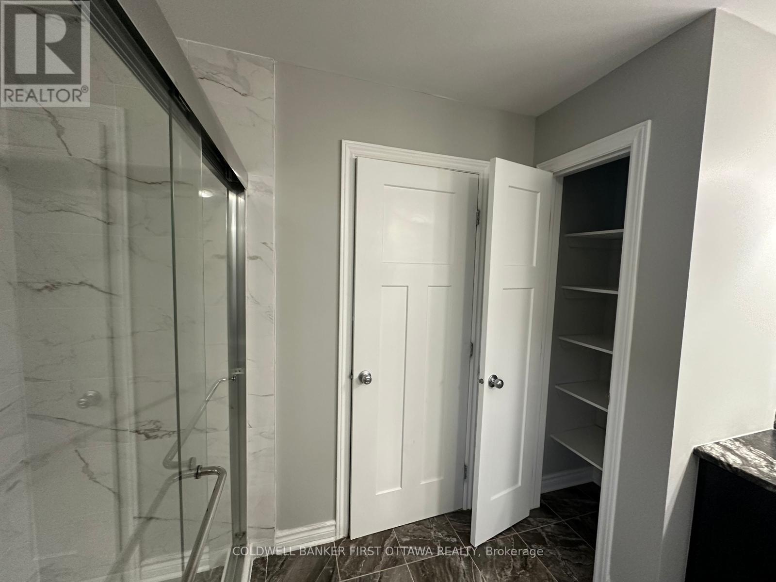
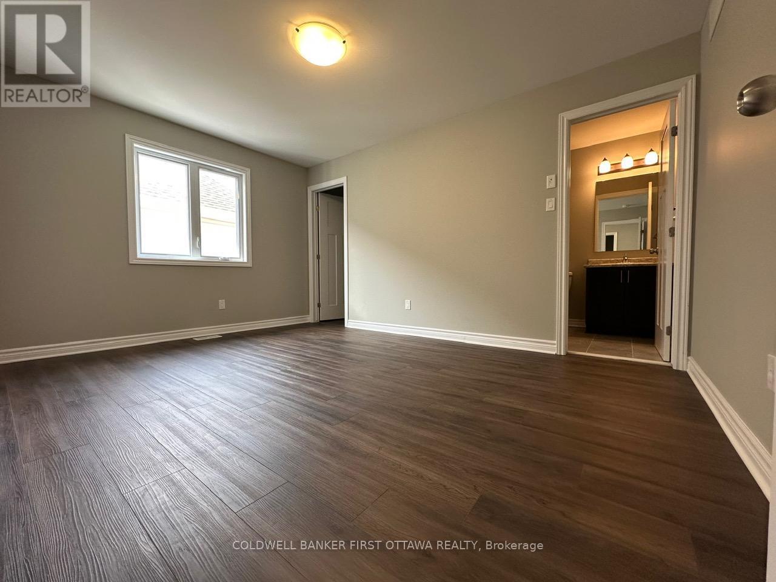
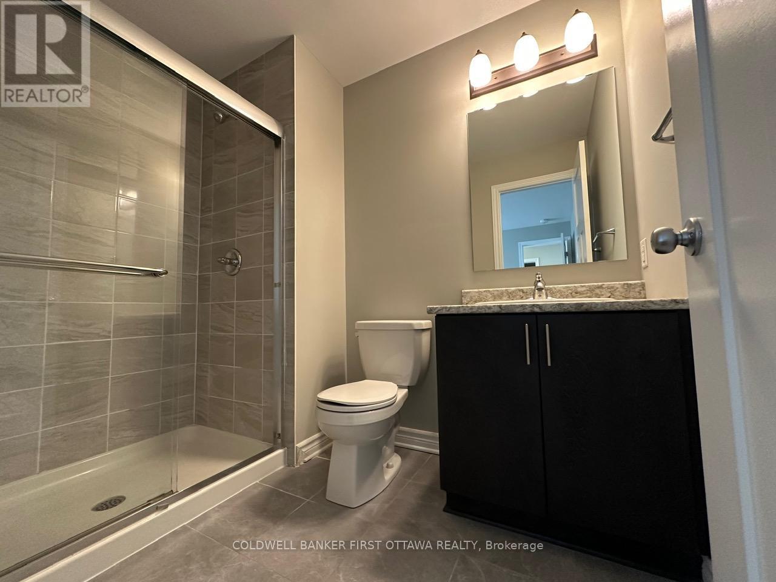
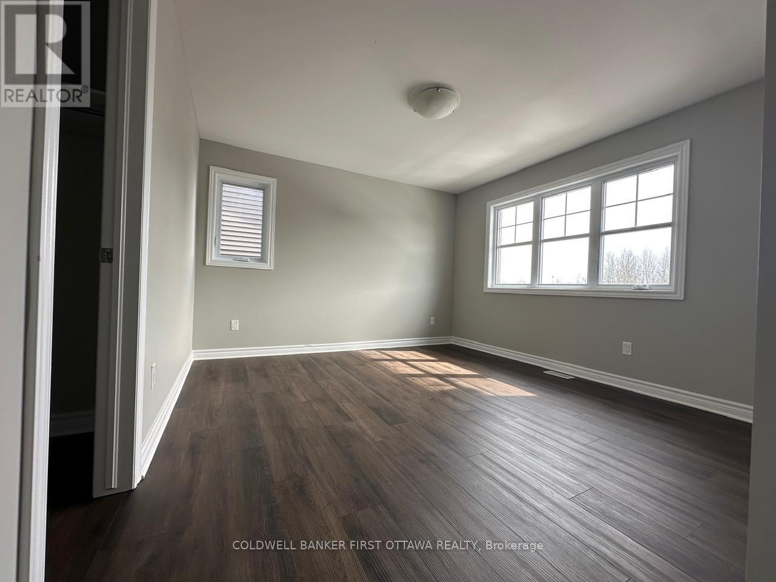
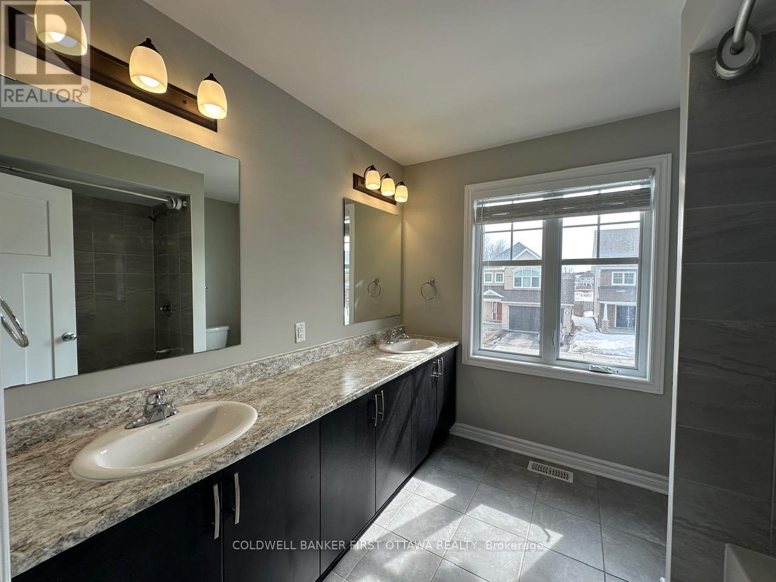
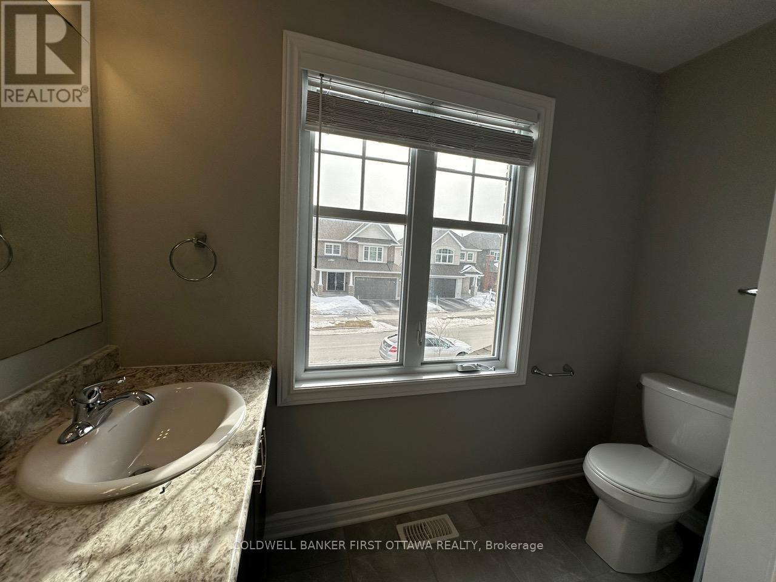
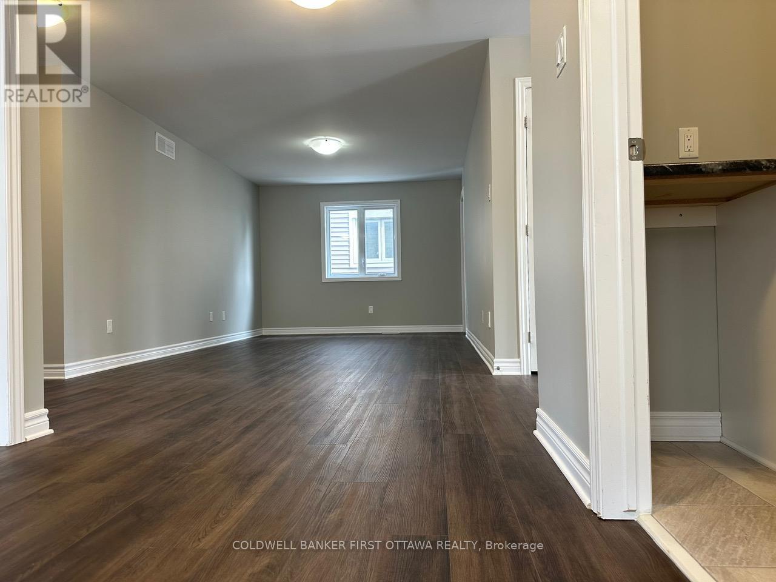

Welcome to Live in this Large Cambridge Model by Tartan (3655 Sq Ft). On the main Level, this Model Offers a Large Kitchen with Granite Counter Tops and a Pantry overlooking the Great Room (Family Room), Formal Living and Dining and a Spacious Den. 4 Generous Size Rooms and a Spacious Loft with 2 Ensuites and a Full Bathroom on the 2nd Level. (id:47824)
Property Details
| MLS® Number | X12033306 |
| Property Type | Single Family |
| Neigbourhood | Riverside South-Findlay Creek |
| Community Name | 2605 - Blossom Park/Kemp Park/Findlay Creek |
| Amenities Near By | Public Transit, Park |
| Parking Space Total | 4 |
Building
| Bathroom Total | 4 |
| Bedrooms Above Ground | 4 |
| Bedrooms Total | 4 |
| Amenities | Fireplace(s) |
| Basement Development | Unfinished |
| Basement Type | Full (unfinished) |
| Construction Style Attachment | Detached |
| Exterior Finish | Brick |
| Fireplace Present | Yes |
| Foundation Type | Poured Concrete |
| Half Bath Total | 1 |
| Heating Fuel | Natural Gas |
| Heating Type | Forced Air |
| Stories Total | 2 |
| Type | House |
| Utility Water | Municipal Water |
Parking
| Attached Garage | |
| Garage | |
| Inside Entry |
Land
| Acreage | No |
| Land Amenities | Public Transit, Park |
| Sewer | Sanitary Sewer |
| Size Depth | 98 Ft ,8 In |
| Size Frontage | 44 Ft ,8 In |
| Size Irregular | 44.69 X 98.7 Ft |
| Size Total Text | 44.69 X 98.7 Ft |
Rooms
| Level | Type | Length | Width | Dimensions |
|---|---|---|---|---|
| Second Level | Loft | 4.67 m | 3.3 m | 4.67 m x 3.3 m |
| Second Level | Bathroom | 4.39 m | 3.18 m | 4.39 m x 3.18 m |
| Second Level | Bathroom | 2.87 m | 2.1 m | 2.87 m x 2.1 m |
| Second Level | Bathroom | 2.9 m | 2.43 m | 2.9 m x 2.43 m |
| Second Level | Laundry Room | 2.5 m | 1.8 m | 2.5 m x 1.8 m |
| Second Level | Primary Bedroom | 6.4 m | 4.87 m | 6.4 m x 4.87 m |
| Second Level | Bedroom | 4.41 m | 3.2 m | 4.41 m x 3.2 m |
| Second Level | Bedroom | 4.34 m | 3.5 m | 4.34 m x 3.5 m |
| Second Level | Bedroom | 3.75 m | 3.6 m | 3.75 m x 3.6 m |
| Main Level | Bathroom | 1.7 m | 1.52 m | 1.7 m x 1.52 m |
| Main Level | Den | 3.38 m | 2.77 m | 3.38 m x 2.77 m |
| Main Level | Living Room | 4.57 m | 3.5 m | 4.57 m x 3.5 m |
| Main Level | Dining Room | 4.57 m | 3.5 m | 4.57 m x 3.5 m |
| Main Level | Kitchen | 6.19 m | 4.57 m | 6.19 m x 4.57 m |
| Main Level | Family Room | 4.69 m | 4.57 m | 4.69 m x 4.57 m |
| Main Level | Family Room | 2.89 m | 3.04 m | 2.89 m x 3.04 m |
Interested?
Contact us for more information

Khalid Malik
Salesperson

1749 Woodward Drive
Ottawa, Ontario K2C 0P9

The trademarks REALTOR®, REALTORS®, and the REALTOR® logo are controlled by The Canadian Real Estate Association (CREA) and identify real estate professionals who are members of CREA. The trademarks MLS®, Multiple Listing Service® and the associated logos are owned by The Canadian Real Estate Association (CREA) and identify the quality of services provided by real estate professionals who are members of CREA. The trademark DDF® is owned by The Canadian Real Estate Association (CREA) and identifies CREA's Data Distribution Facility (DDF®)
March 25 2025 03:40:05
Ottawa Real Estate Board
Coldwell Banker First Ottawa Realty