
FOLLOW US ONLINE




53 – 1900 Marquis Avenue, Ottawa, Ontario K1J 8J2 (28350130)
53 - 1900 Marquis Avenue Ottawa, Ontario K1J 8J2













$495,000Maintenance, Water, Insurance, Parking
$598 Monthly
Maintenance, Water, Insurance, Parking
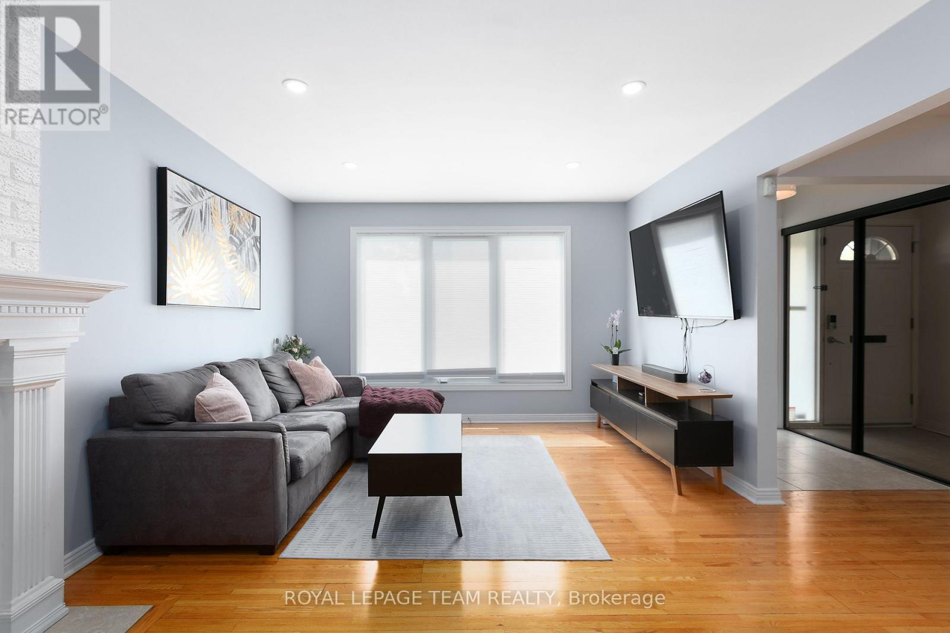
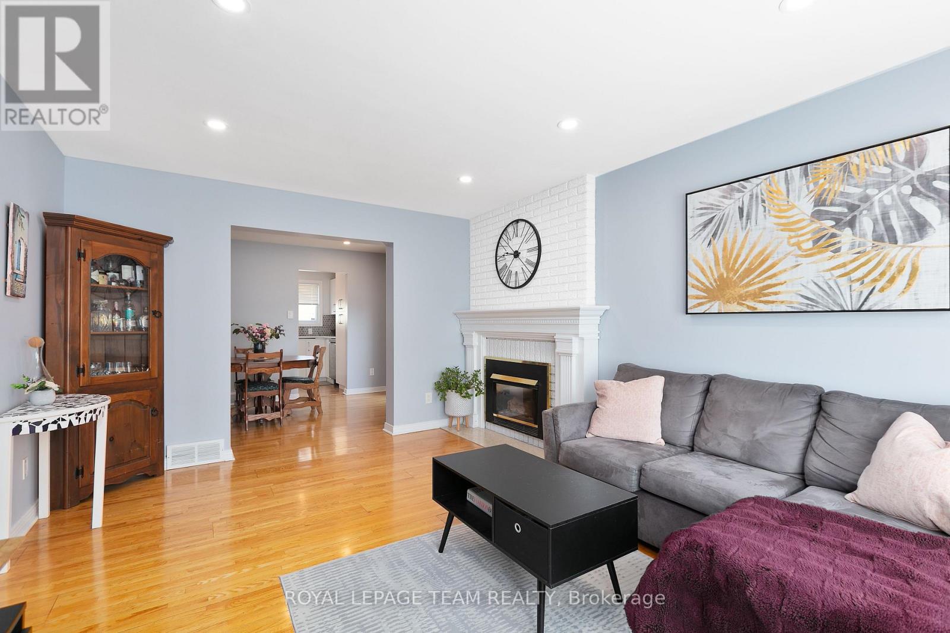
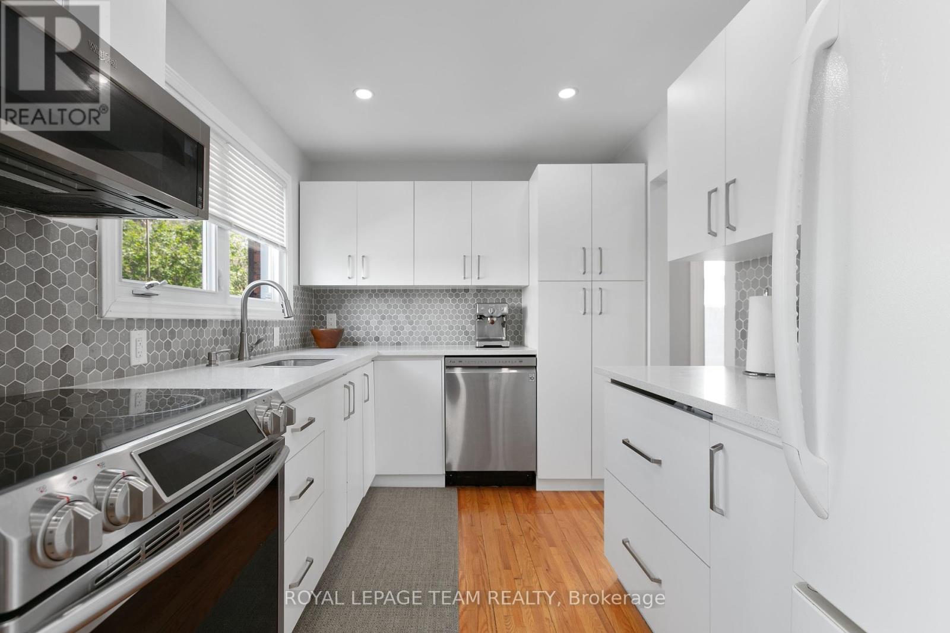
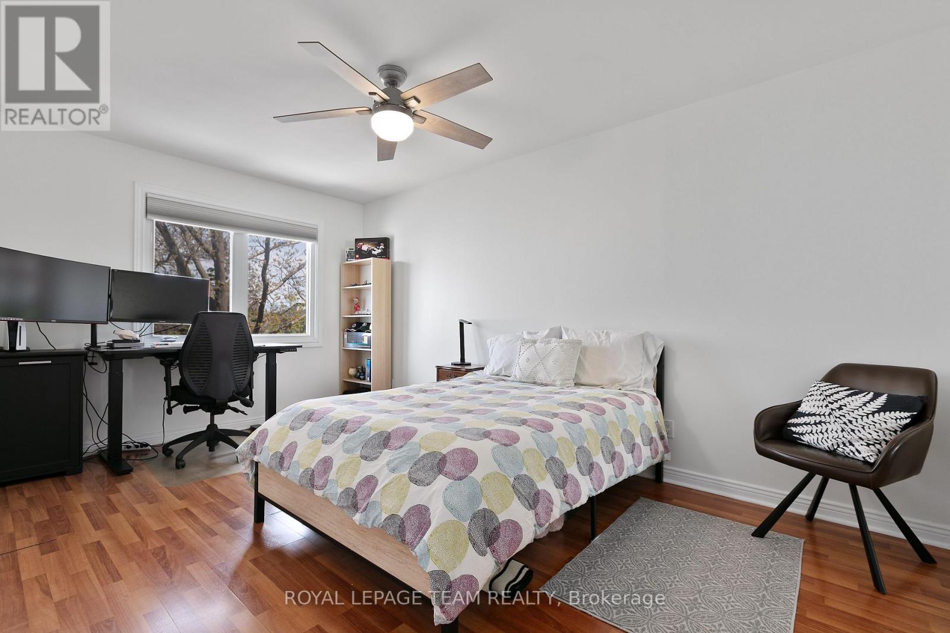
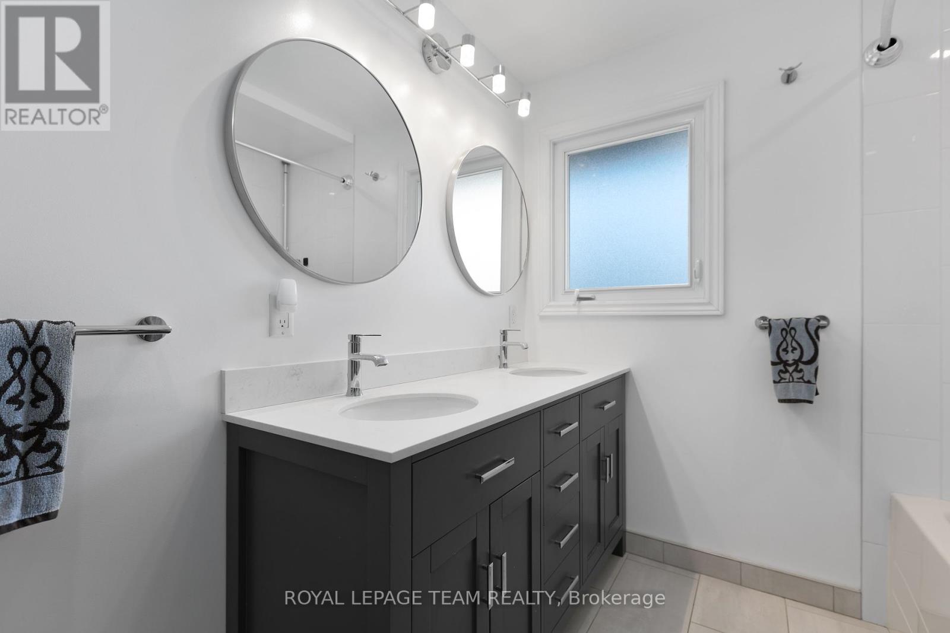
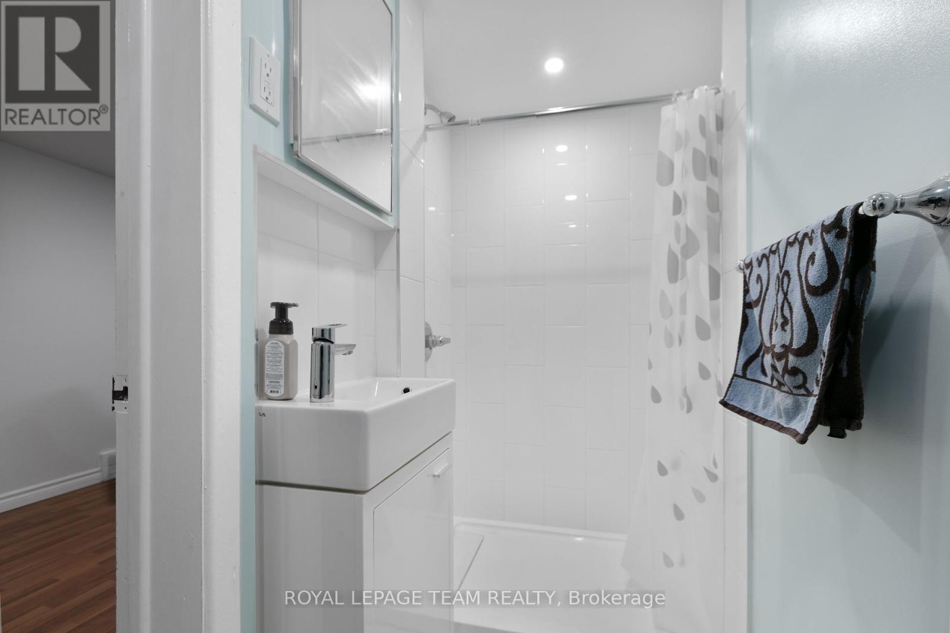
$598 MonthlyThis charming 3-bedroom end-unit garden townhome offers ample space and modern updates. The bright and spacious main floor features a welcoming living room with gas fireplace & dining room perfect for gatherings with friends or family. A bright sun-filled sun filled kitchen features quartz countertops, ample storage, and modern appliances. On the 2nd level you will find three generous bedrooms include a primary bedroom, recently renovated bathroom and laundry room. The lower level offers a cozy family room, recently renovated full bathroom and a large unfinished area currently used as a gym. The private oversized fenced backyard is, complete a large stone patio and shed (maintenance free) perfect for warm summer days. Condo community with a pool. Parking spot P84. Many updates including bathrooms, kitchen, electrical, lighting done in 2020. (id:47824)
Open House
This property has open houses!
2:00 pm
Ends at:4:00 pm
Property Details
| MLS® Number | X12165869 |
| Property Type | Single Family |
| Neigbourhood | Beacon Heights |
| Community Name | 2105 - Beaconwood |
| Community Features | Pet Restrictions |
| Features | In Suite Laundry |
| Parking Space Total | 1 |
Building
| Bathroom Total | 2 |
| Bedrooms Above Ground | 3 |
| Bedrooms Total | 3 |
| Age | 31 To 50 Years |
| Amenities | Fireplace(s) |
| Basement Development | Partially Finished |
| Basement Type | N/a (partially Finished) |
| Cooling Type | Central Air Conditioning |
| Exterior Finish | Brick |
| Fireplace Present | Yes |
| Fireplace Total | 1 |
| Foundation Type | Concrete |
| Heating Fuel | Natural Gas |
| Heating Type | Forced Air |
| Stories Total | 2 |
| Size Interior | 1200 - 1399 Sqft |
| Type | Row / Townhouse |
Parking
| No Garage |
Land
| Acreage | No |
| Zoning Description | Residential |
Rooms
| Level | Type | Length | Width | Dimensions |
|---|---|---|---|---|
| Second Level | Primary Bedroom | 3.57 m | 4.57 m | 3.57 m x 4.57 m |
| Second Level | Bedroom 2 | 3.02 m | 4.57 m | 3.02 m x 4.57 m |
| Second Level | Bedroom 3 | 3.74 m | 2.73 m | 3.74 m x 2.73 m |
| Second Level | Bathroom | 2.19 m | 3.31 m | 2.19 m x 3.31 m |
| Lower Level | Family Room | 5.88 m | 4.04 m | 5.88 m x 4.04 m |
| Lower Level | Bathroom | Measurements not available | ||
| Main Level | Living Room | 3.65 m | 4.76 m | 3.65 m x 4.76 m |
| Main Level | Dining Room | 2.65 m | 3.63 m | 2.65 m x 3.63 m |
| Main Level | Kitchen | 3.72 m | 2.41 m | 3.72 m x 2.41 m |
https://www.realtor.ca/real-estate/28350130/53-1900-marquis-avenue-ottawa-2105-beaconwood
Interested?
Contact us for more information

Arek Augustyn
Salesperson
www.ottawaroyallepage.ca/

1723 Carling Avenue, Suite 1
Ottawa, Ontario K2A 1C8

The trademarks REALTOR®, REALTORS®, and the REALTOR® logo are controlled by The Canadian Real Estate Association (CREA) and identify real estate professionals who are members of CREA. The trademarks MLS®, Multiple Listing Service® and the associated logos are owned by The Canadian Real Estate Association (CREA) and identify the quality of services provided by real estate professionals who are members of CREA. The trademark DDF® is owned by The Canadian Real Estate Association (CREA) and identifies CREA's Data Distribution Facility (DDF®)
May 28 2025 12:24:05
Ottawa Real Estate Board
Royal LePage Team Realty