
FOLLOW US ONLINE




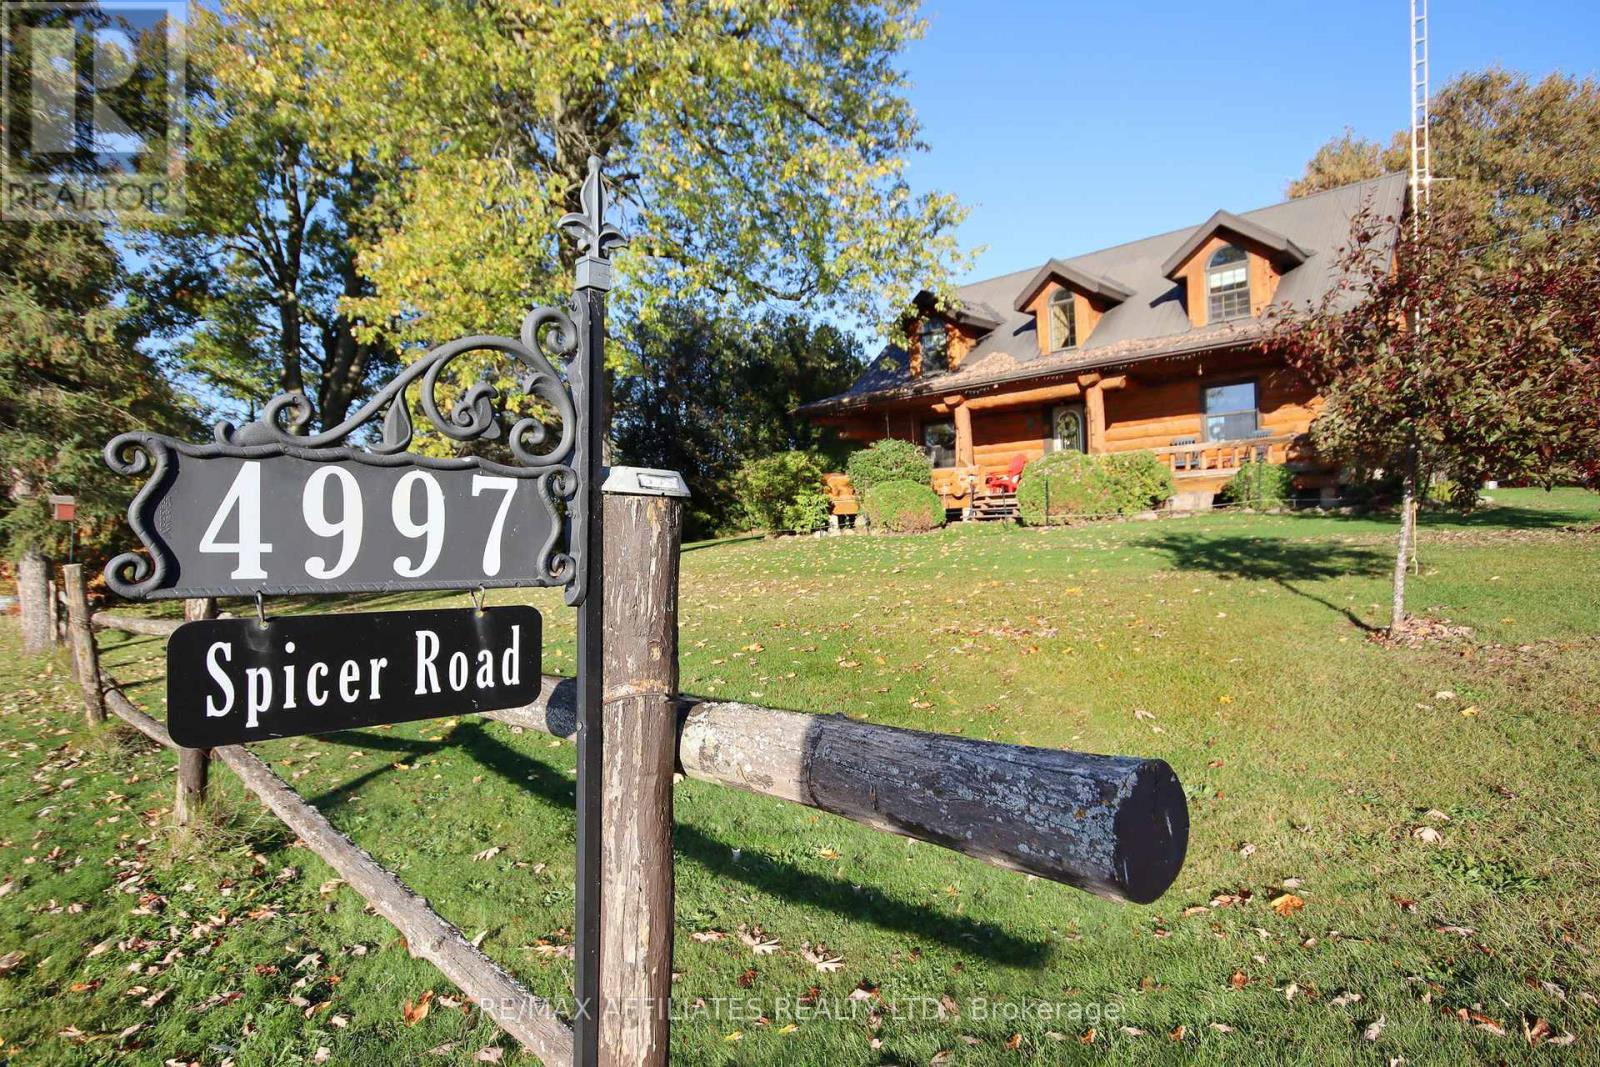
4997 Spicer Road, Elizabethtown-Kitley, Ontario K6V 5T5 (27972093)
4997 Spicer Road Elizabethtown-Kitley, Ontario K6V 5T5



$849,900
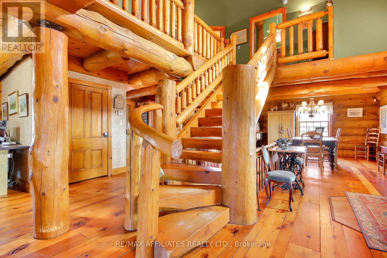
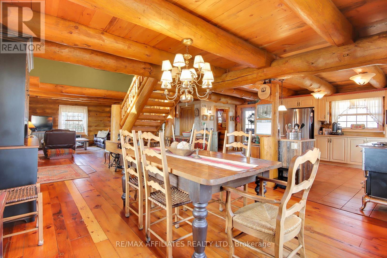
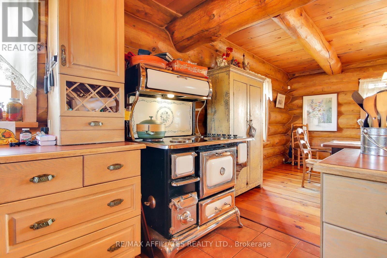
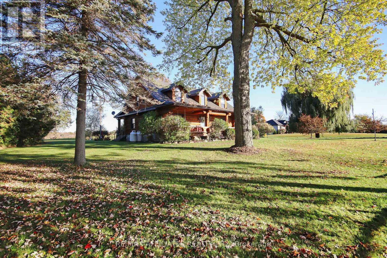
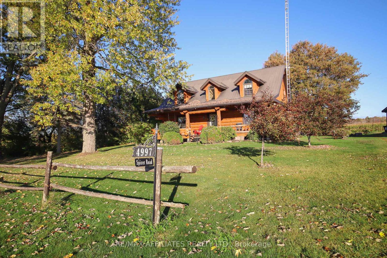
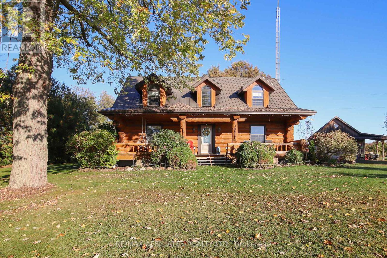
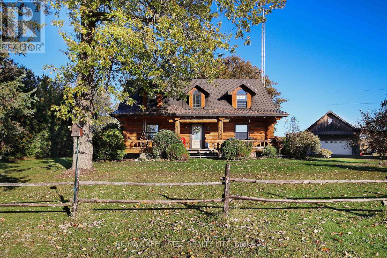
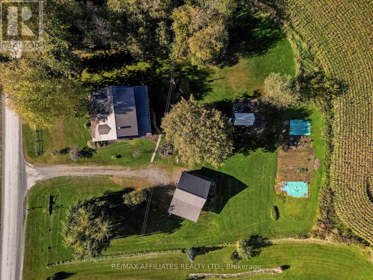
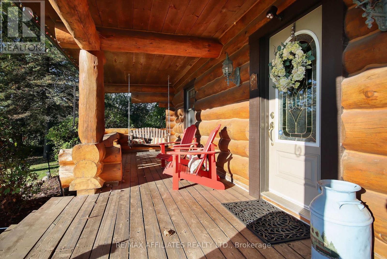

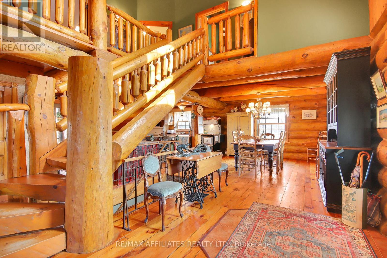
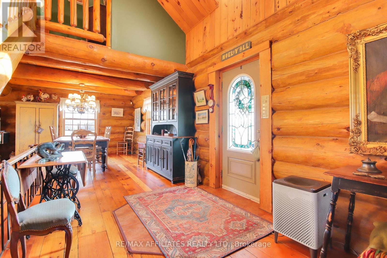
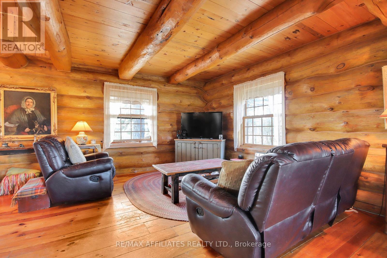
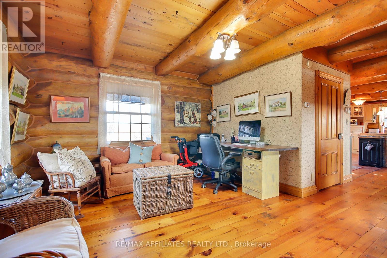
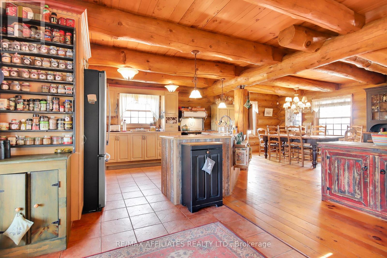
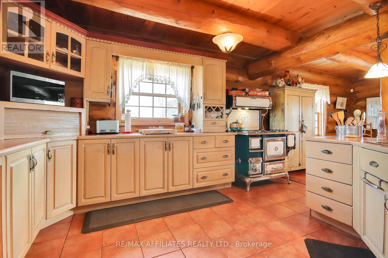
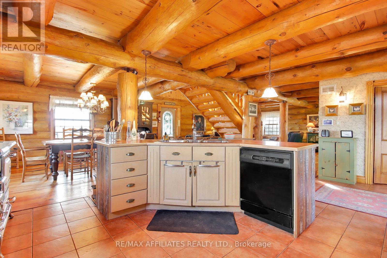
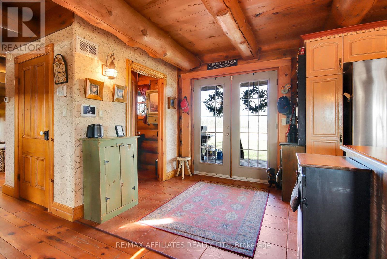
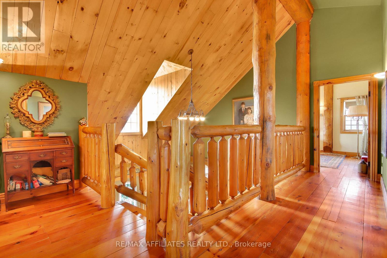

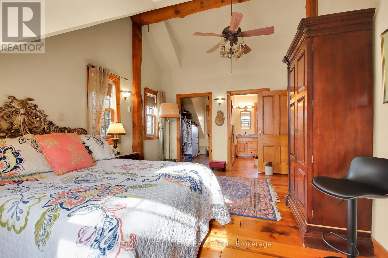


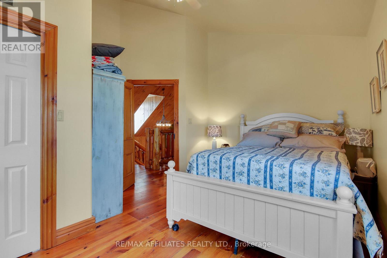
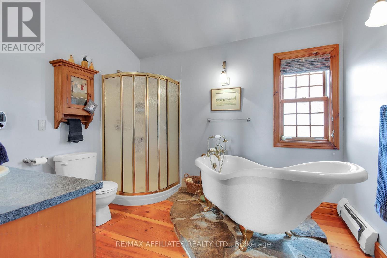
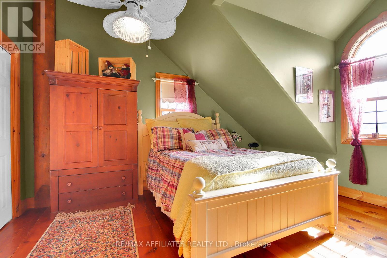
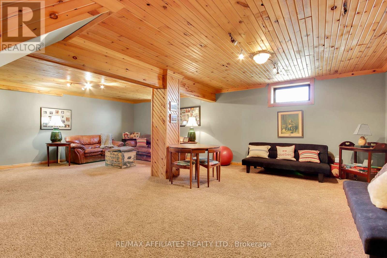
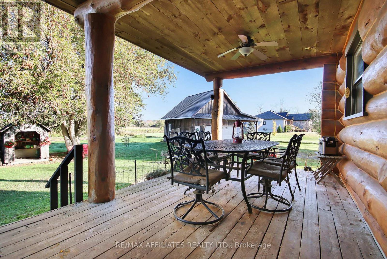
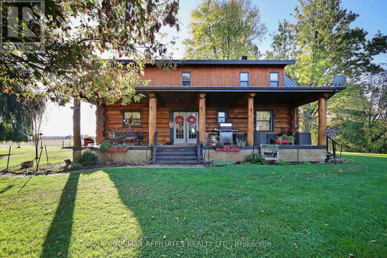
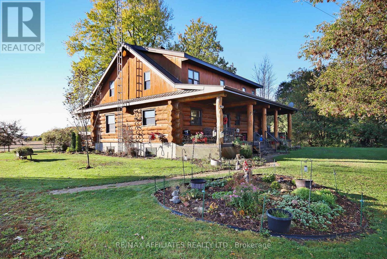
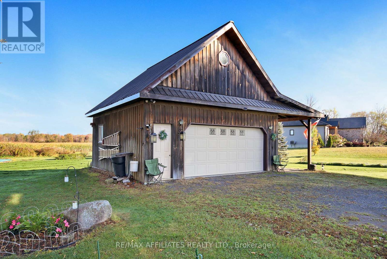
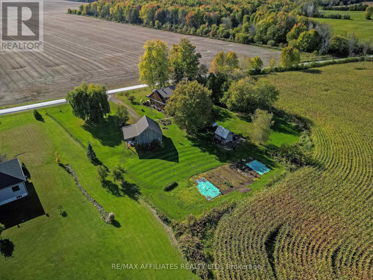
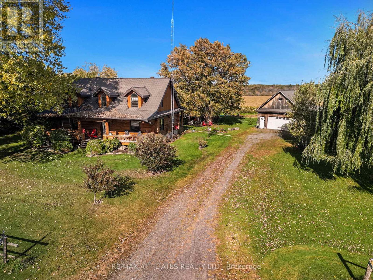
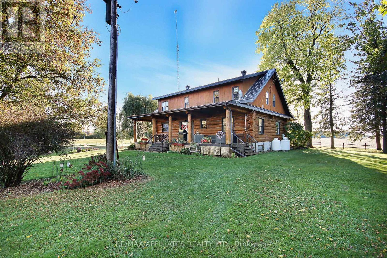
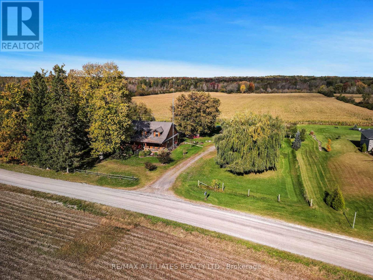
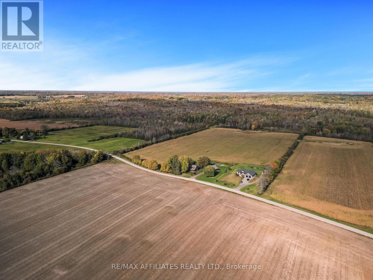
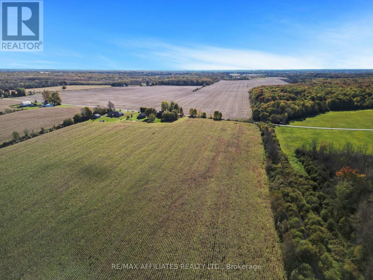
Welcome to 4997 Spicer, a beautiful custom log home sitting on over 53 acres offering 2,214sq/ft + a finished basement! The open-concept main level showcases tons of windows to bring in natural light, stunning exposed wood construction, pine plank wood floors & an open to above grand staircase with vaulted ceiling. This level hosts a dining room, living room, sitting room (perfect space for an office) and a Chef's kitchen with large prep island, abundant counter & cabinet space & old fashion stove. The 2nd level offers 2 big secondary bedrooms and a main bathroom with claw tub & separate shower. The spacious & private primary retreat has a large walk-in closet with built-in shelves & 3pc ensuite. The basement features a wide-open family room with plenty of space for a gym/play area. In-floor radiant heating keeps you warm & cozy during the cooler months. The 24x24 detached garage with 20x10 loft has its own electrical panel and could be turned into a home office or even guest area. Sit on your covered front or back porch & enjoy the sounds & tranquility of nature. Quick 10min drive to all the stores & amenities you need in Brockville, multiple golf courses & the St-Lawrence River. Possibility to sever a few acres to create and use/sell multiple estate lots. Farm your own land or lease some out for passive income! (id:47824)
Property Details
| MLS® Number | X11996952 |
| Property Type | Single Family |
| Community Name | 811 - Elizabethtown Kitley (Old Kitley) Twp |
| Community Features | School Bus |
| Features | Wooded Area, Sump Pump |
| Parking Space Total | 12 |
| Structure | Porch, Shed |
Building
| Bathroom Total | 3 |
| Bedrooms Above Ground | 3 |
| Bedrooms Total | 3 |
| Age | 16 To 30 Years |
| Appliances | Garage Door Opener Remote(s), Central Vacuum, Water Heater, Water Softener, Water Treatment, Dishwasher, Dryer, Stove, Washer, Refrigerator |
| Basement Development | Finished |
| Basement Type | N/a (finished) |
| Construction Style Attachment | Detached |
| Cooling Type | Window Air Conditioner |
| Exterior Finish | Log, Wood |
| Fire Protection | Alarm System, Smoke Detectors, Security System |
| Flooring Type | Hardwood |
| Foundation Type | Poured Concrete |
| Half Bath Total | 1 |
| Heating Type | Radiant Heat |
| Stories Total | 2 |
| Size Interior | 2000 - 2500 Sqft |
| Type | House |
| Utility Water | Drilled Well |
Parking
| Detached Garage | |
| Garage |
Land
| Acreage | Yes |
| Landscape Features | Landscaped |
| Sewer | Septic System |
| Size Depth | 3478 Ft |
| Size Frontage | 675 Ft |
| Size Irregular | 675 X 3478 Ft |
| Size Total Text | 675 X 3478 Ft|50 - 100 Acres |
Rooms
| Level | Type | Length | Width | Dimensions |
|---|---|---|---|---|
| Second Level | Bedroom 2 | 3.09 m | 4.34 m | 3.09 m x 4.34 m |
| Second Level | Bedroom 3 | 4.11 m | 2.97 m | 4.11 m x 2.97 m |
| Second Level | Bathroom | Measurements not available | ||
| Second Level | Primary Bedroom | 3.55 m | 4.59 m | 3.55 m x 4.59 m |
| Second Level | Bathroom | Measurements not available | ||
| Basement | Family Room | 8.02 m | 5.63 m | 8.02 m x 5.63 m |
| Main Level | Dining Room | 4.36 m | 3.78 m | 4.36 m x 3.78 m |
| Main Level | Kitchen | 5.68 m | 3.98 m | 5.68 m x 3.98 m |
| Main Level | Bathroom | Measurements not available | ||
| Main Level | Living Room | 4.44 m | 4.21 m | 4.44 m x 4.21 m |
| Main Level | Sitting Room | 3.78 m | 3.35 m | 3.78 m x 3.35 m |
Interested?
Contact us for more information

Marc Parenteau
Salesperson
www.marcparenteau.com/
www.facebook.com/MarcParenteauRemax/?ref=bookmarks

747 Silver Seven Road Unit 29
Ottawa, Ontario K2V 0H2

The trademarks REALTOR®, REALTORS®, and the REALTOR® logo are controlled by The Canadian Real Estate Association (CREA) and identify real estate professionals who are members of CREA. The trademarks MLS®, Multiple Listing Service® and the associated logos are owned by The Canadian Real Estate Association (CREA) and identify the quality of services provided by real estate professionals who are members of CREA. The trademark DDF® is owned by The Canadian Real Estate Association (CREA) and identifies CREA's Data Distribution Facility (DDF®)
April 18 2025 12:52:13
Ottawa Real Estate Board
RE/MAX Affiliates Realty Ltd.