
FOLLOW US ONLINE




49 De La Rive Promenade, Russell, Ontario K0A 1W0 (28365245)
49 De La Rive Promenade Russell, Ontario K0A 1W0









$899,000
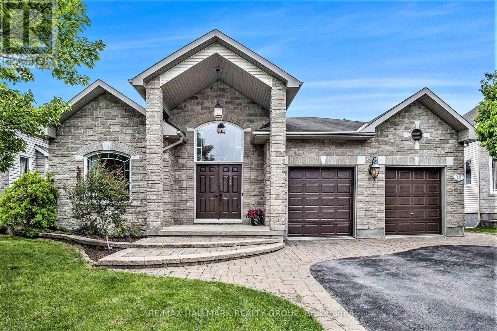
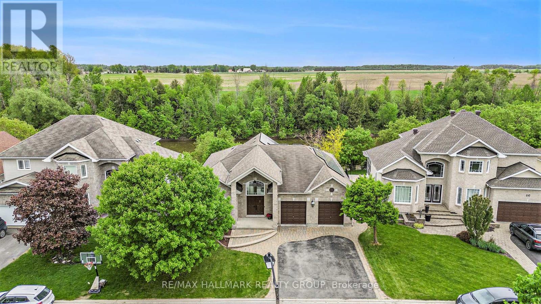
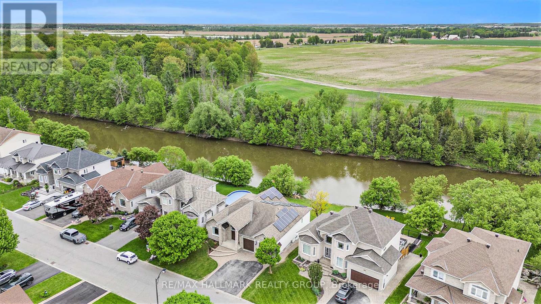
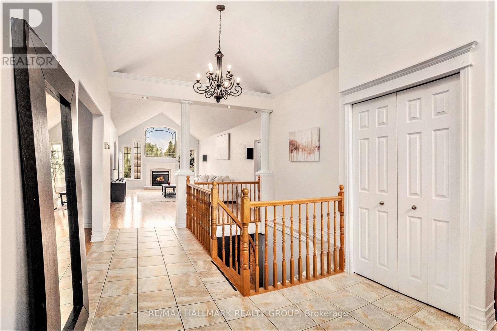
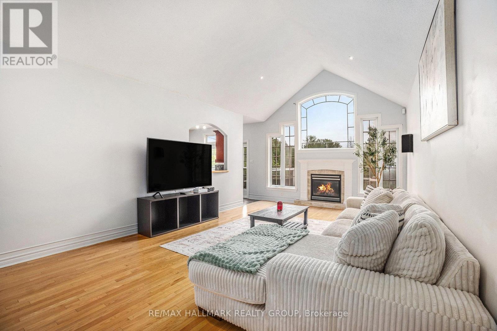
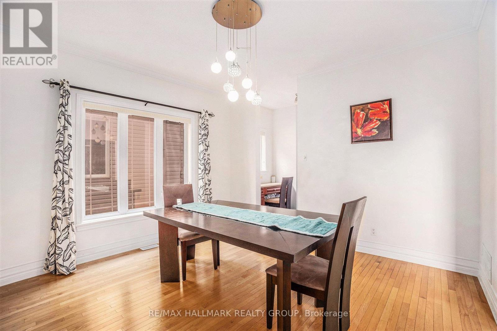
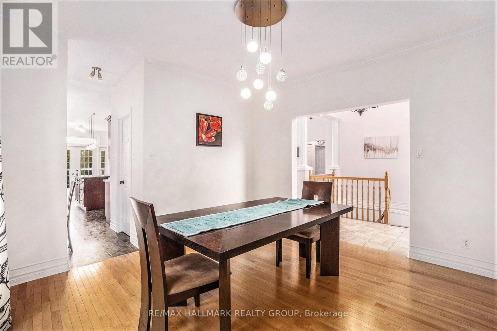
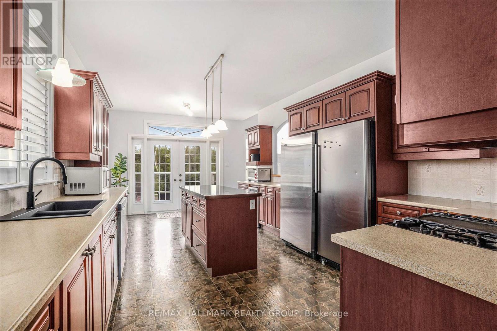
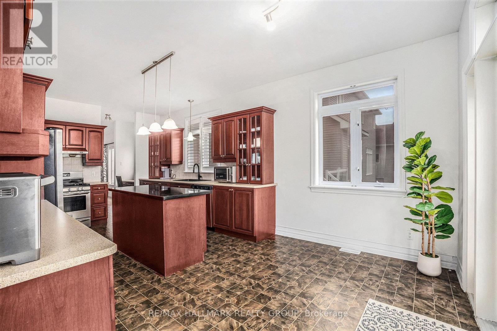
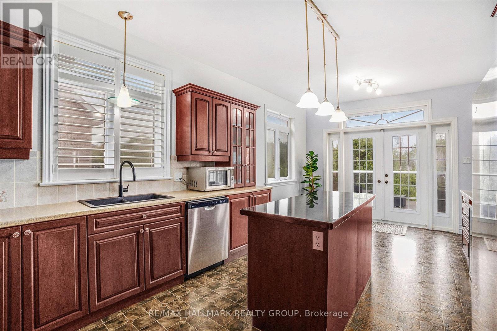
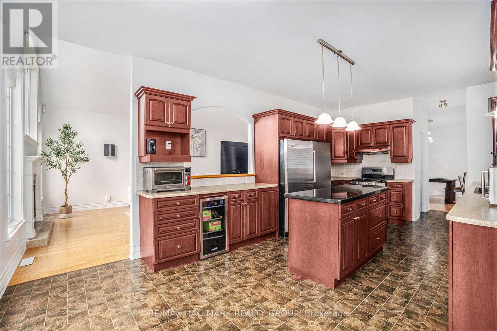
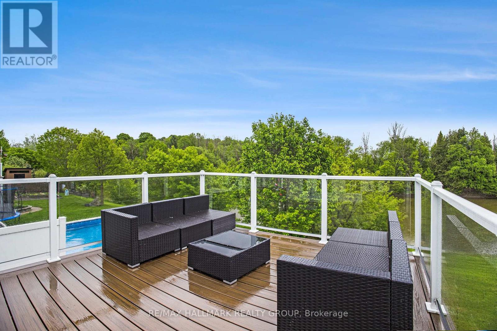
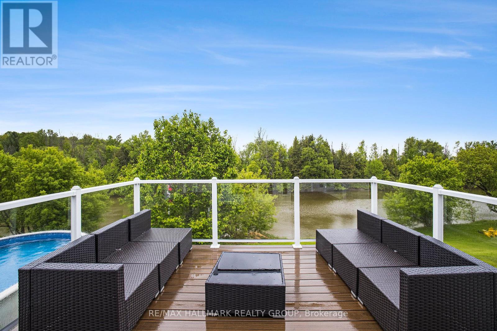
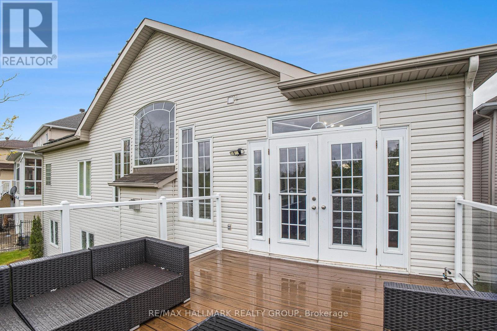
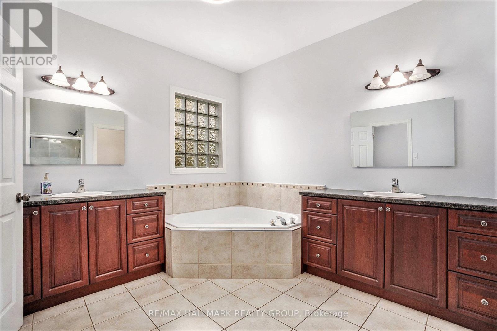
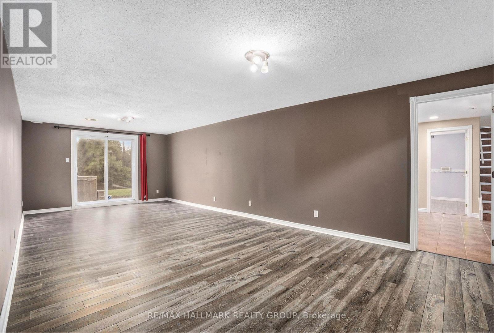
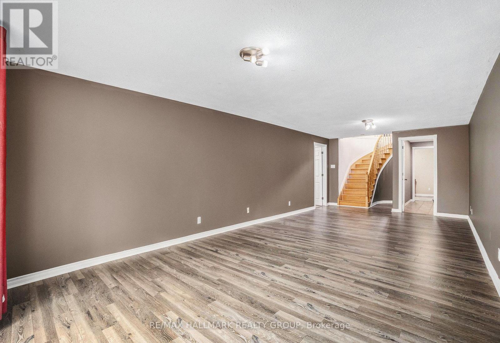
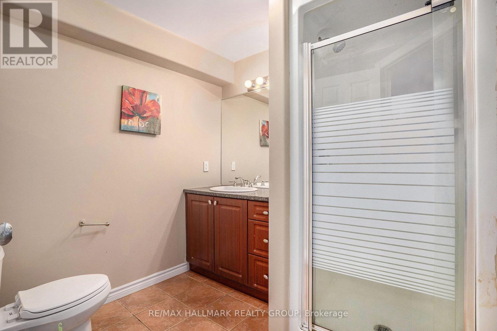
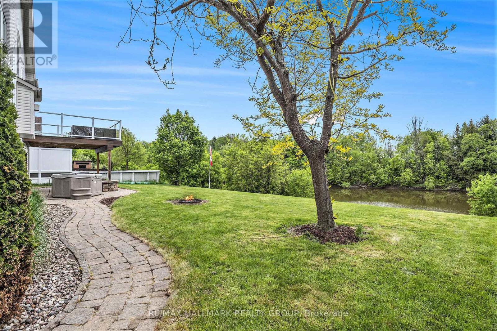
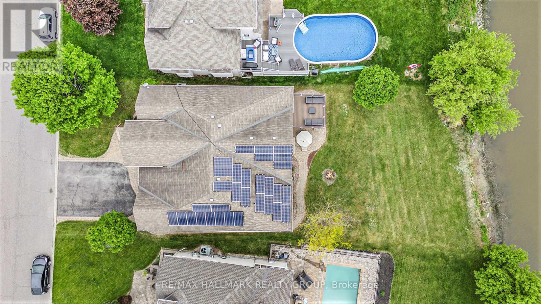
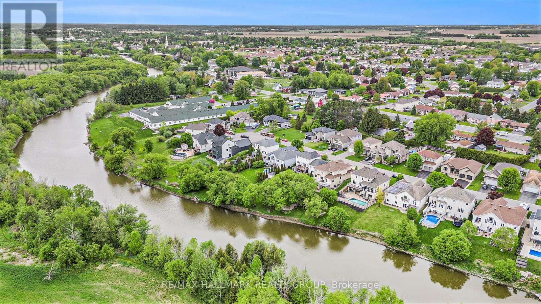
Welcome to your dream retreat on the Castor River a RARE 5-bedroom WATERFRONT BUNGALOW offering privacy, space, and income potential! Tucked away with NO REAR NEIGHBOURS, this property is a peaceful oasis with direct water access and the possibility to install your own dock. A boathouse adds the perfect finishing touch for water enthusiasts.Inside, you're welcomed by soaring VAULTED ceilings, elegant California shutters, sleek pot lights, and built-in speakers setting the tone for refined living. The open-concept layout showcases hardwood flooring and a MASSIVE KITCHEN designed to impress: extensive cabinetry, a WALK-IN PANTRY, and an OVERSIZED BALCONY overlooking the serene water ideal for entertaining or unwinding with a sunset view.The versatile 5th bedroom is perfect for a home office or guest room. The primary suite offers luxury and comfort with a spacious walk-in closet and a spa-like ensuite.The fully finished walkout basement features 3 additional bedrooms, a SEPARATE ENTRY, and opens to the lush backyard and riverfront an ideal setup for multi-generational living or investors seeking rental potential. Bonus: OWNED SOLAR PANELS generate approx. $250/month, helping you save while you enjoy waterfront living. Book your showing today! (id:47824)
Property Details
| MLS® Number | X12172715 |
| Property Type | Single Family |
| Community Name | 602 - Embrun |
| Easement | Easement, None |
| Features | Solar Equipment |
| Parking Space Total | 6 |
| Structure | Boathouse |
| View Type | Direct Water View |
| Water Front Name | Little Castor River |
| Water Front Type | Waterfront |
Building
| Bathroom Total | 3 |
| Bedrooms Above Ground | 2 |
| Bedrooms Below Ground | 3 |
| Bedrooms Total | 5 |
| Appliances | Water Heater, Dishwasher, Dryer, Freezer, Stove, Washer, Refrigerator |
| Architectural Style | Bungalow |
| Basement Development | Finished |
| Basement Features | Separate Entrance, Walk Out |
| Basement Type | N/a (finished) |
| Construction Style Attachment | Detached |
| Cooling Type | Central Air Conditioning |
| Exterior Finish | Brick |
| Foundation Type | Concrete |
| Half Bath Total | 1 |
| Heating Fuel | Natural Gas |
| Heating Type | Forced Air |
| Stories Total | 1 |
| Size Interior | 2000 - 2500 Sqft |
| Type | House |
| Utility Power | Generator |
| Utility Water | Municipal Water |
Parking
| Attached Garage | |
| Garage |
Land
| Access Type | Year-round Access, Public Road |
| Acreage | No |
| Sewer | Sanitary Sewer |
| Size Depth | 156 Ft ,8 In |
| Size Frontage | 59 Ft ,1 In |
| Size Irregular | 59.1 X 156.7 Ft |
| Size Total Text | 59.1 X 156.7 Ft |
Rooms
| Level | Type | Length | Width | Dimensions |
|---|---|---|---|---|
| Lower Level | Recreational, Games Room | 10.32 m | 3.94 m | 10.32 m x 3.94 m |
| Lower Level | Bedroom 3 | 3.77 m | 3.09 m | 3.77 m x 3.09 m |
| Lower Level | Bedroom 4 | 4.32 m | 3.09 m | 4.32 m x 3.09 m |
| Lower Level | Bedroom 5 | 3.73 m | 3.46 m | 3.73 m x 3.46 m |
| Main Level | Foyer | 6.16 m | 3.48 m | 6.16 m x 3.48 m |
| Main Level | Other | 4.02 m | 3.75 m | 4.02 m x 3.75 m |
| Main Level | Office | 3.17 m | 4.1 m | 3.17 m x 4.1 m |
| Main Level | Dining Room | 3.77 m | 4.09 m | 3.77 m x 4.09 m |
| Main Level | Pantry | 1.65 m | 1.94 m | 1.65 m x 1.94 m |
| Main Level | Kitchen | 4.42 m | 3.69 m | 4.42 m x 3.69 m |
| Main Level | Eating Area | 2.01 m | 3.68 m | 2.01 m x 3.68 m |
| Main Level | Living Room | 8.18 m | 4.32 m | 8.18 m x 4.32 m |
| Main Level | Primary Bedroom | 6.73 m | 3.57 m | 6.73 m x 3.57 m |
| Main Level | Bathroom | 4.27 m | 3.08 m | 4.27 m x 3.08 m |
| Main Level | Laundry Room | 1.64 m | 4 m | 1.64 m x 4 m |
https://www.realtor.ca/real-estate/28365245/49-de-la-rive-promenade-russell-602-embrun
Interested?
Contact us for more information

Ivana Novakovic
Salesperson
orleans.realtor/
www.facebook.com/profile.php?id=100054451316436
proptx_import/

4366 Innes Road
Ottawa, Ontario K4A 3W3

Jason Scott
Salesperson
www.orleans.realtor/
www.facebook.com/profile.php?id=61557157945223
4366 Innes Road
Ottawa, Ontario K4A 3W3

The trademarks REALTOR®, REALTORS®, and the REALTOR® logo are controlled by The Canadian Real Estate Association (CREA) and identify real estate professionals who are members of CREA. The trademarks MLS®, Multiple Listing Service® and the associated logos are owned by The Canadian Real Estate Association (CREA) and identify the quality of services provided by real estate professionals who are members of CREA. The trademark DDF® is owned by The Canadian Real Estate Association (CREA) and identifies CREA's Data Distribution Facility (DDF®)
May 27 2025 10:35:15
Ottawa Real Estate Board
RE/MAX Hallmark Realty Group