
FOLLOW US ONLINE




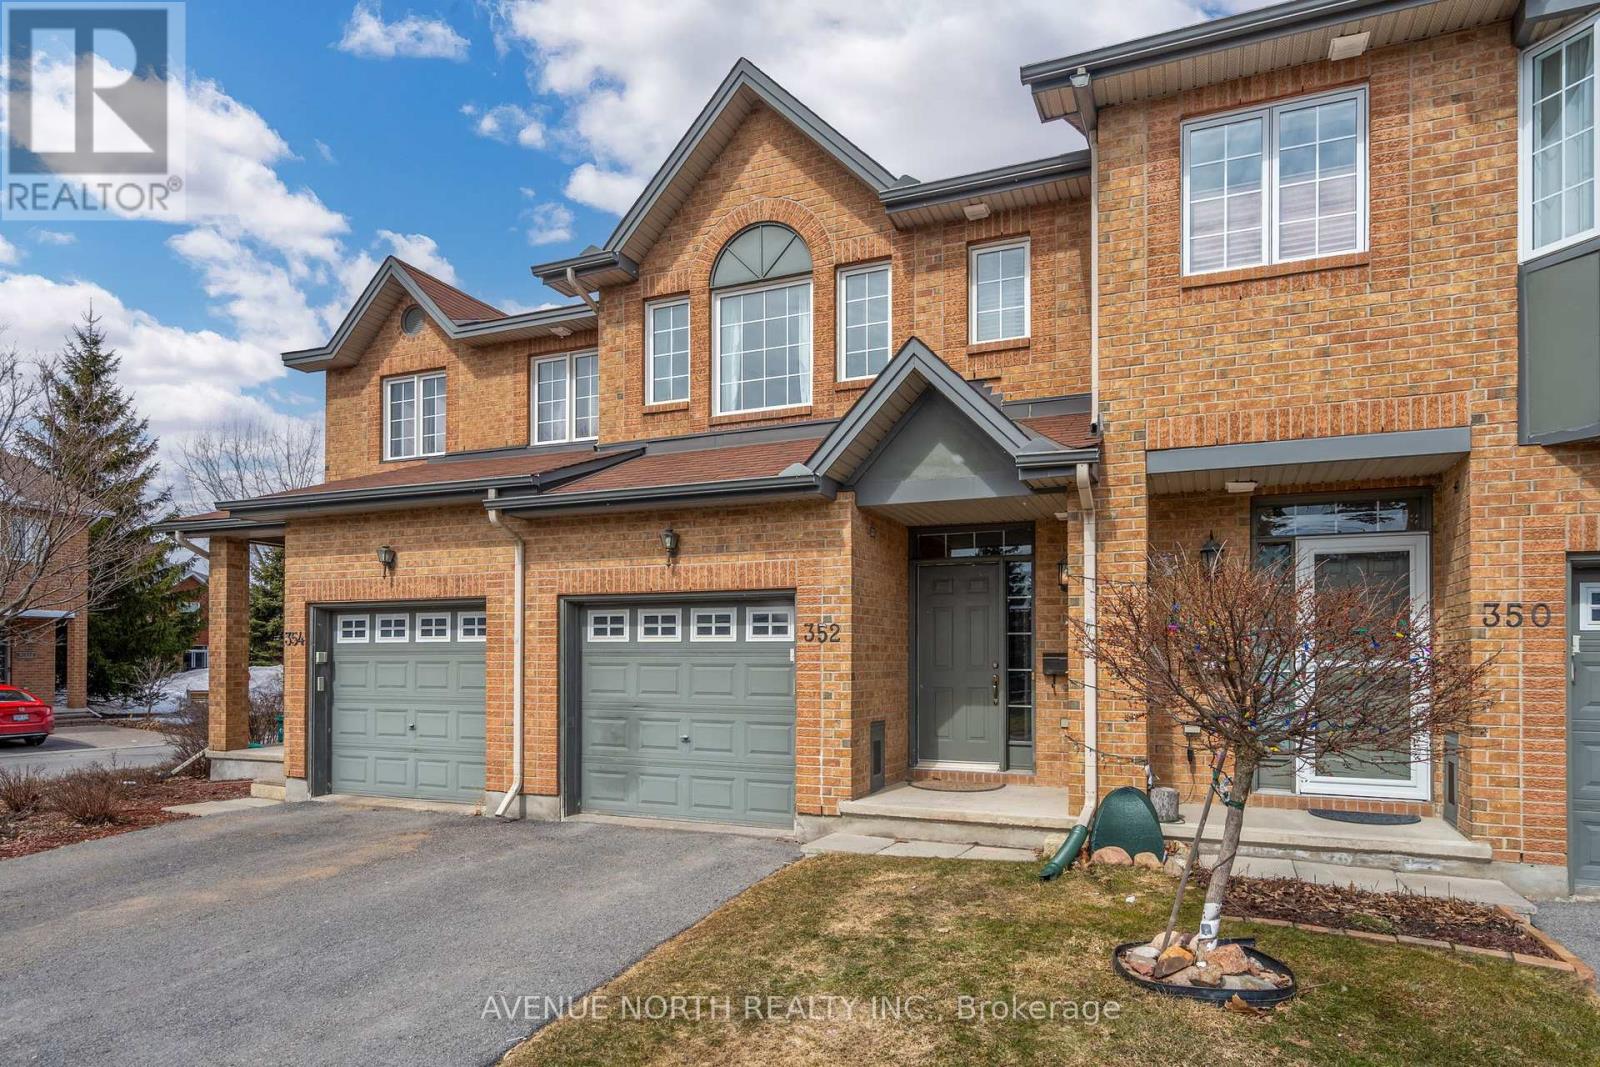
352 Freedom Pvt Street, Ottawa, Ontario K1G 6W4 (28091363)
352 Freedom Pvt Street Ottawa, Ontario K1G 6W4








$749,999
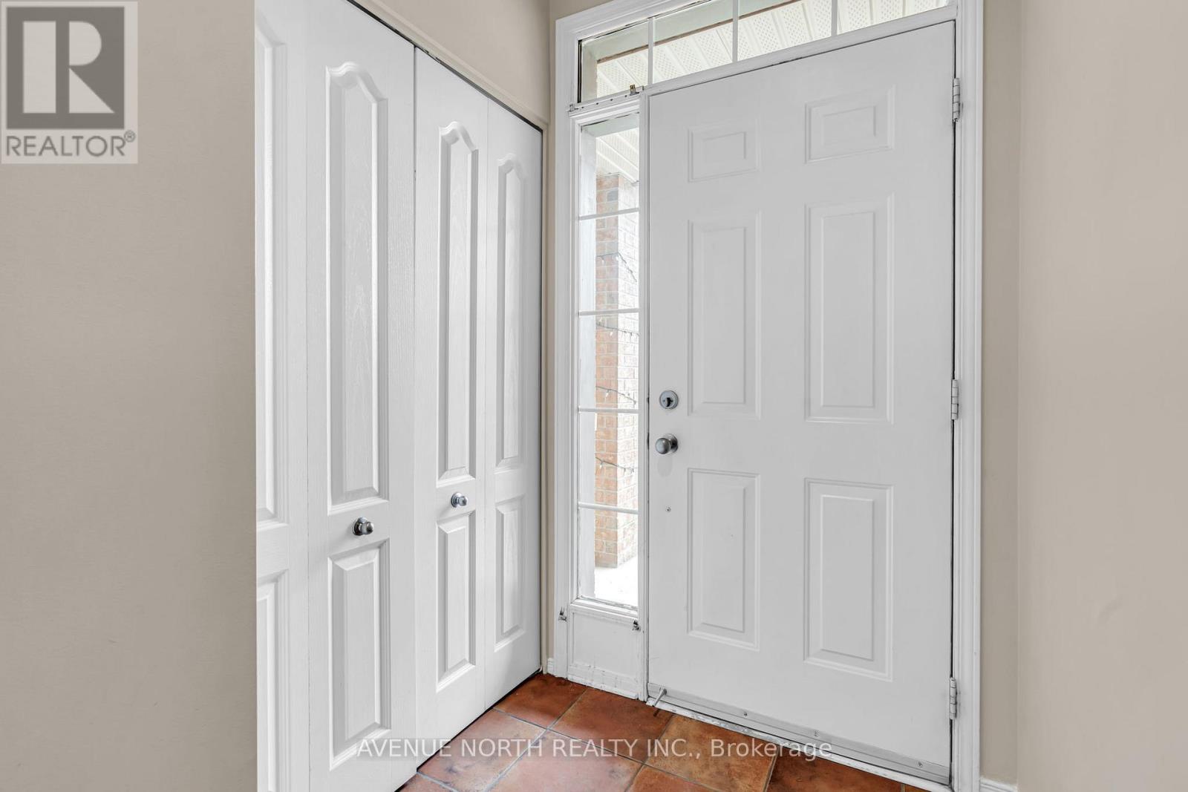
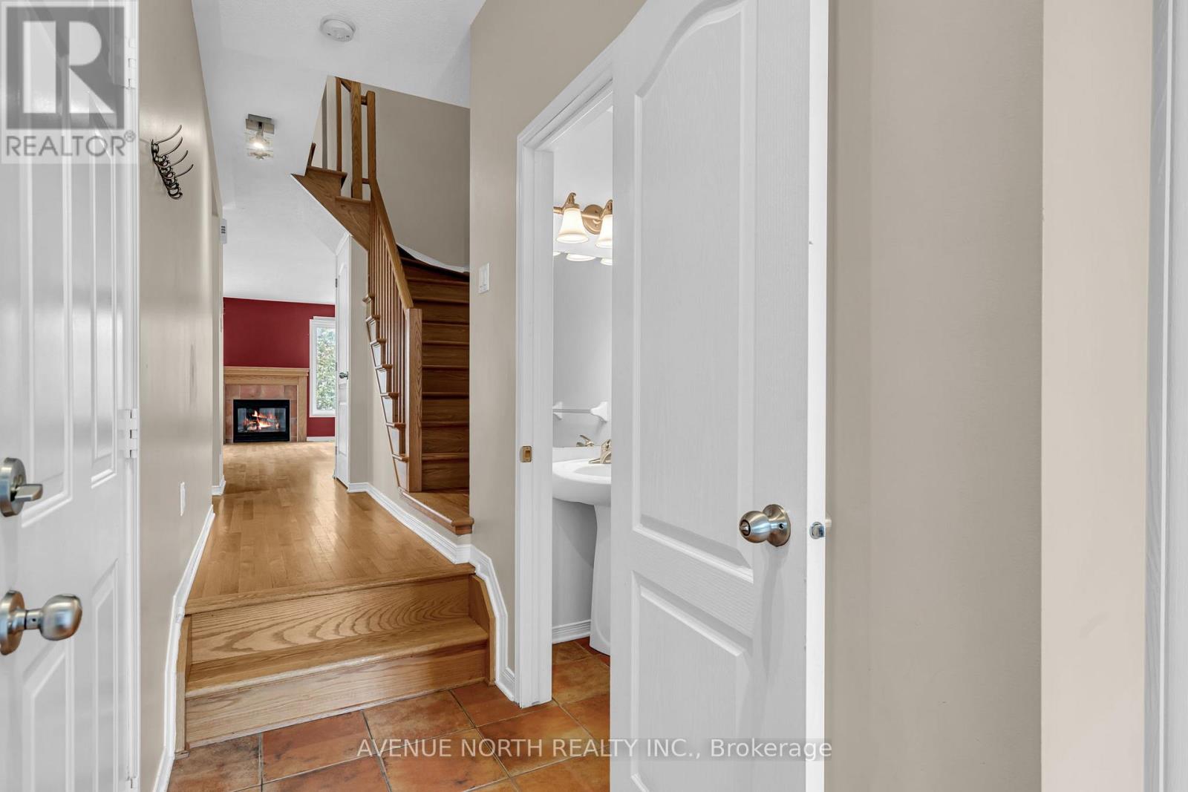
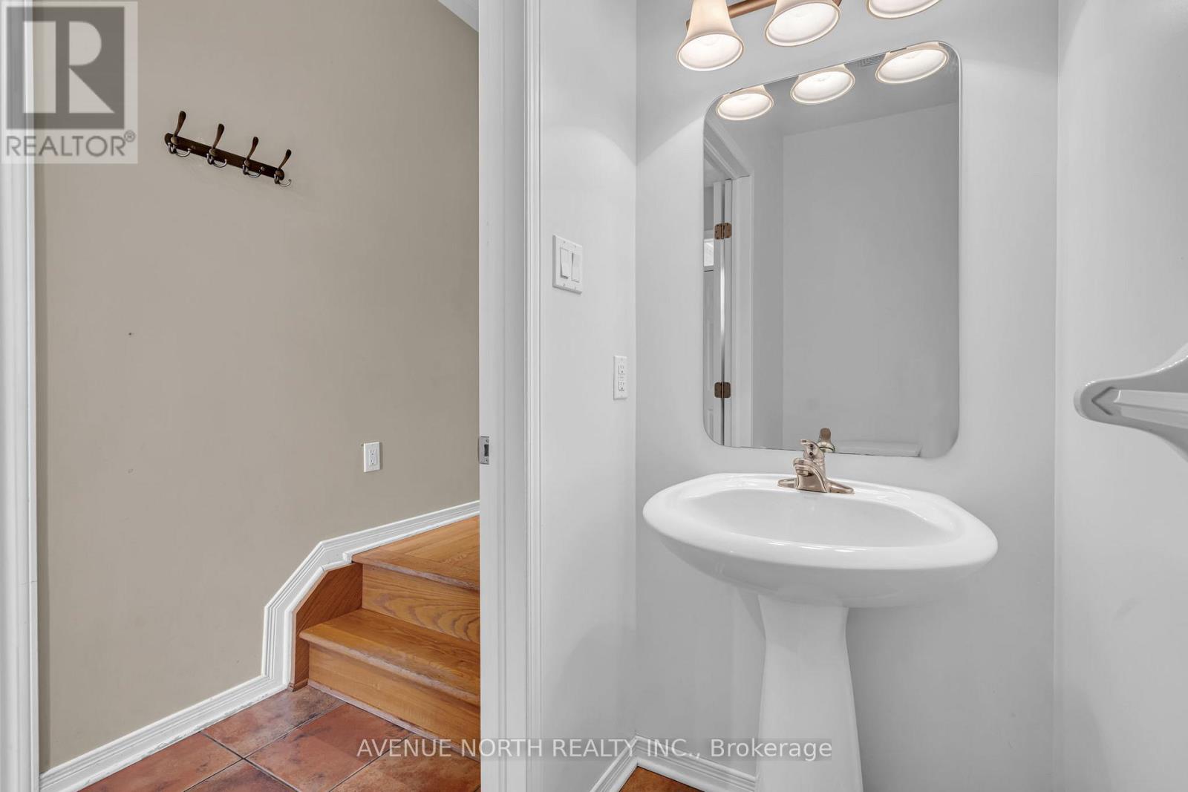
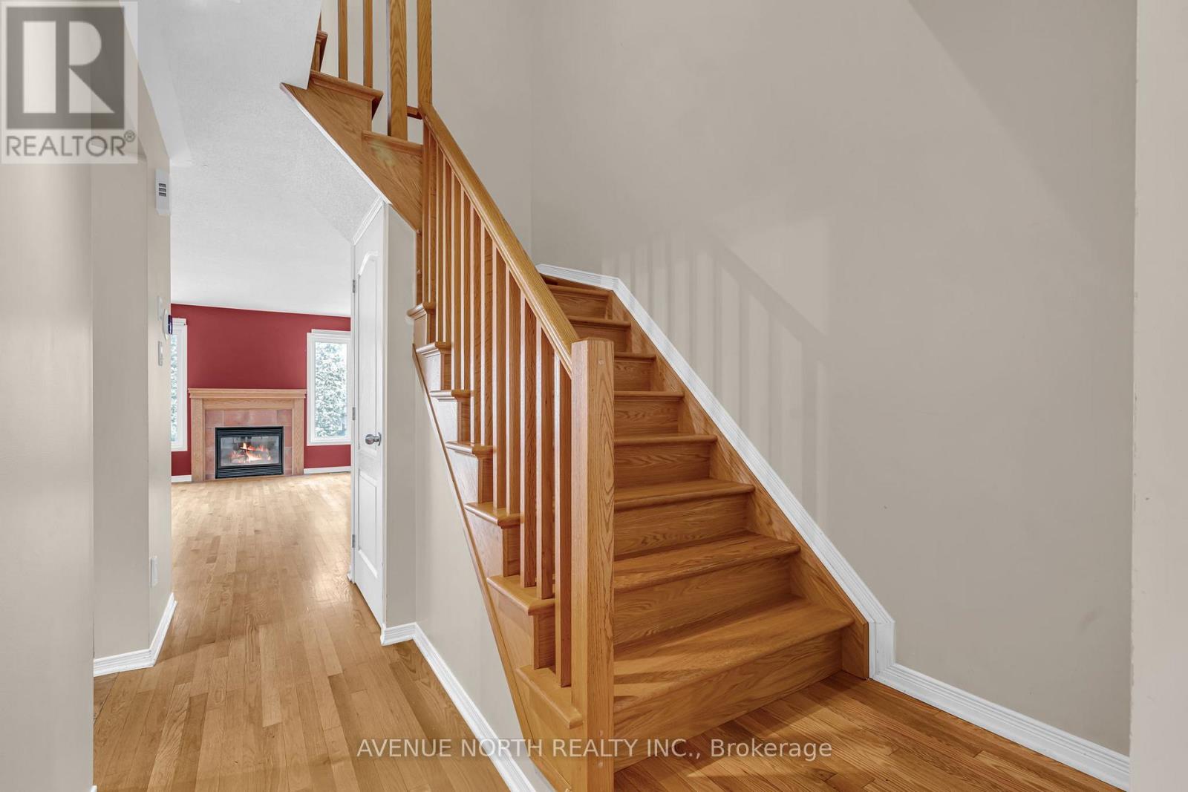



Step into this stunning brick townhome, where comfort meets elegance. With 3 spacious bedrooms and 3.5 bathrooms, this home offers the perfect space for modern living. The open-concept living and dining areas are flooded with natural light, hardwood floors, complemented by a charming gas fireplace, creating an inviting atmosphere. The kitchen is equipped with sleek stainless steel appliances, perfect for culinary creativity. The second level includes a bright primary bedroom with high ceilings, a 3-piece ensuite and a walk-in closet, along with two additional generous sized bedrooms, hardwood flooring and a 4-piece main bath. The lower level is complete with a large recreational room, a 3-piece bath, laundry, and storage. Enjoy privacy with a fully fenced backyard. Conveniently located near CHEO, The Ottawa Hospital, Lansdowne, parks, and essential amenities. Open House Sunday March 30th, 2025 2-4pm. No Conveyance of Offers Without 24 Hour Irrevocable. (id:47824)
Property Details
| MLS® Number | X12049061 |
| Property Type | Single Family |
| Community Name | 3602 - Riverview Park |
| Parking Space Total | 2 |
Building
| Bathroom Total | 4 |
| Bedrooms Above Ground | 3 |
| Bedrooms Total | 3 |
| Age | 16 To 30 Years |
| Amenities | Fireplace(s) |
| Appliances | Water Heater, Garage Door Opener Remote(s), Dishwasher, Dryer, Hood Fan, Stove, Washer, Refrigerator |
| Basement Development | Finished |
| Basement Type | Full (finished) |
| Construction Style Attachment | Attached |
| Cooling Type | Central Air Conditioning |
| Exterior Finish | Brick |
| Fireplace Present | Yes |
| Fireplace Total | 1 |
| Foundation Type | Poured Concrete |
| Half Bath Total | 1 |
| Heating Fuel | Natural Gas |
| Heating Type | Forced Air |
| Stories Total | 2 |
| Size Interior | 1100 - 1500 Sqft |
| Type | Row / Townhouse |
| Utility Water | Municipal Water |
Parking
| Attached Garage | |
| Garage |
Land
| Acreage | No |
| Sewer | Sanitary Sewer |
| Size Depth | 90 Ft ,9 In |
| Size Frontage | 18 Ft ,6 In |
| Size Irregular | 18.5 X 90.8 Ft |
| Size Total Text | 18.5 X 90.8 Ft |
| Zoning Description | R4s[890] |
Rooms
| Level | Type | Length | Width | Dimensions |
|---|---|---|---|---|
| Second Level | Primary Bedroom | 5.18 m | 3.53 m | 5.18 m x 3.53 m |
| Second Level | Bedroom | 4.72 m | 2.56 m | 4.72 m x 2.56 m |
| Second Level | Bedroom | 4.8 m | 2.71 m | 4.8 m x 2.71 m |
| Second Level | Other | 1.75 m | 1.65 m | 1.75 m x 1.65 m |
| Basement | Recreational, Games Room | 7.79 m | 4.19 m | 7.79 m x 4.19 m |
| Main Level | Kitchen | 3.17 m | 2.26 m | 3.17 m x 2.26 m |
| Main Level | Living Room | 5.46 m | 5.35 m | 5.46 m x 5.35 m |
https://www.realtor.ca/real-estate/28091363/352-freedom-pvt-street-ottawa-3602-riverview-park
Interested?
Contact us for more information

Joey Van Benthem
Broker
www.joeysells.ca/

482 Preston Street
Ottawa, Ontario K1S 4N8

Alistair Thomas
Salesperson
482 Preston Street
Ottawa, Ontario K1S 4N8

The trademarks REALTOR®, REALTORS®, and the REALTOR® logo are controlled by The Canadian Real Estate Association (CREA) and identify real estate professionals who are members of CREA. The trademarks MLS®, Multiple Listing Service® and the associated logos are owned by The Canadian Real Estate Association (CREA) and identify the quality of services provided by real estate professionals who are members of CREA. The trademark DDF® is owned by The Canadian Real Estate Association (CREA) and identifies CREA's Data Distribution Facility (DDF®)
April 08 2025 12:53:09
Ottawa Real Estate Board
Avenue North Realty Inc.