
FOLLOW US ONLINE




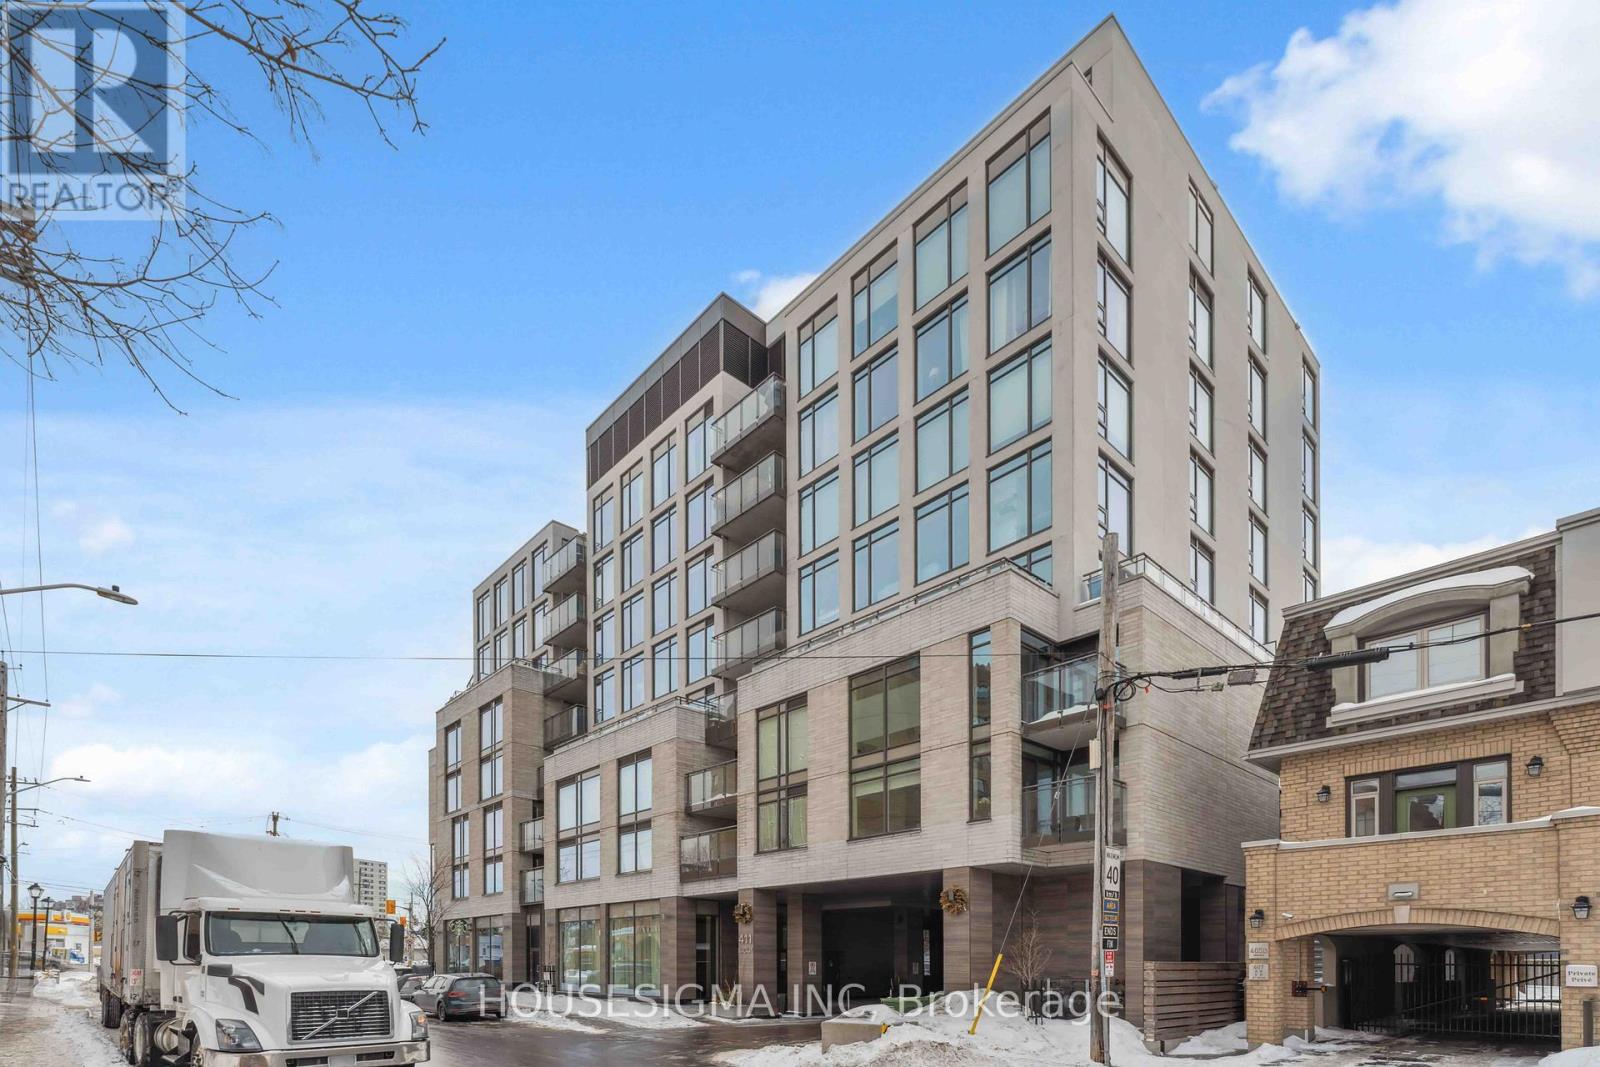
321 – 411 Mackay Street, Ottawa, Ontario K1M 2C5 (27987710)
321 - 411 Mackay Street Ottawa, Ontario K1M 2C5














$729,000Maintenance, Water, Insurance, Common Area Maintenance, Heat
$601.07 Monthly
Maintenance, Water, Insurance, Common Area Maintenance, Heat
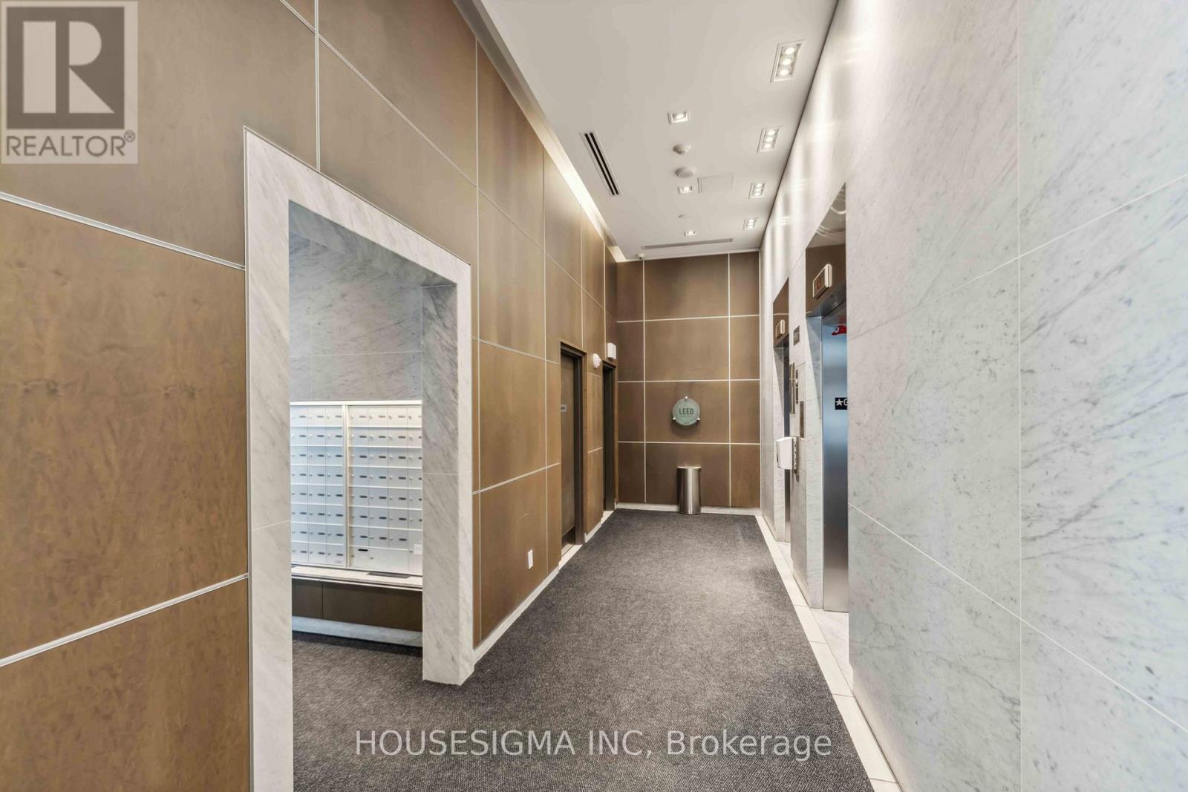
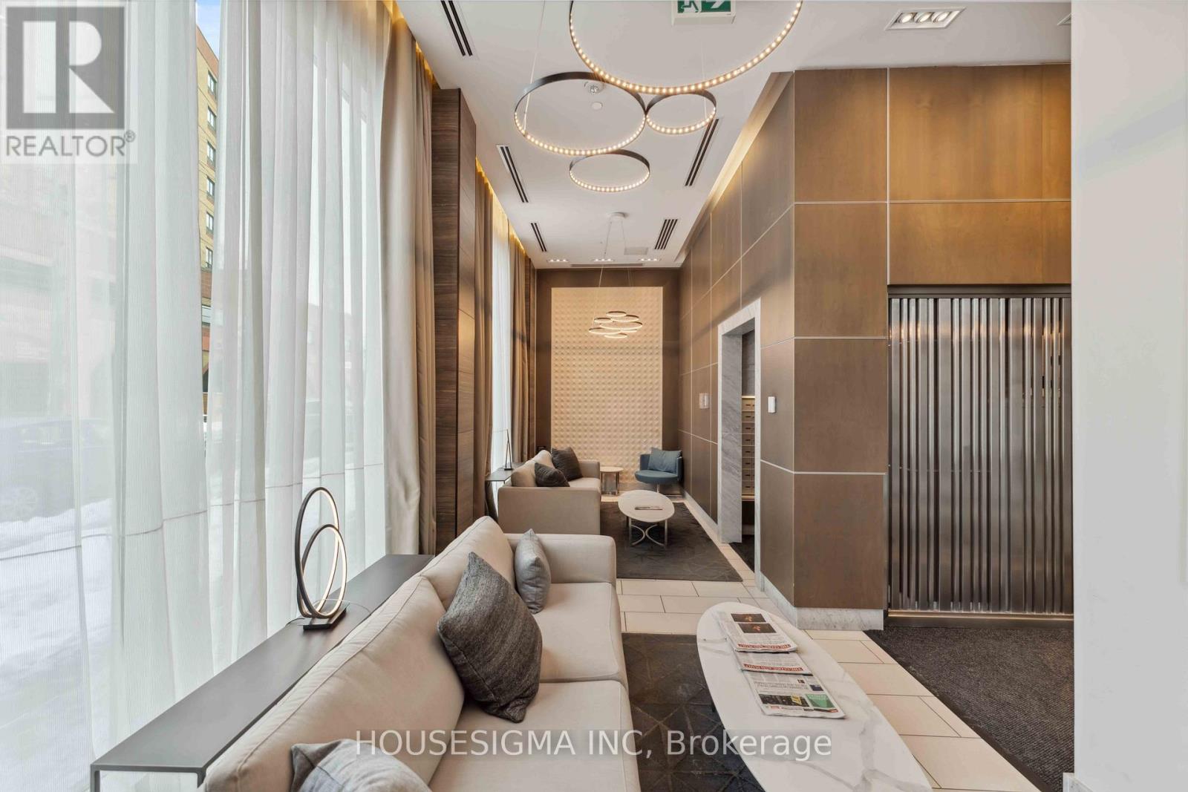
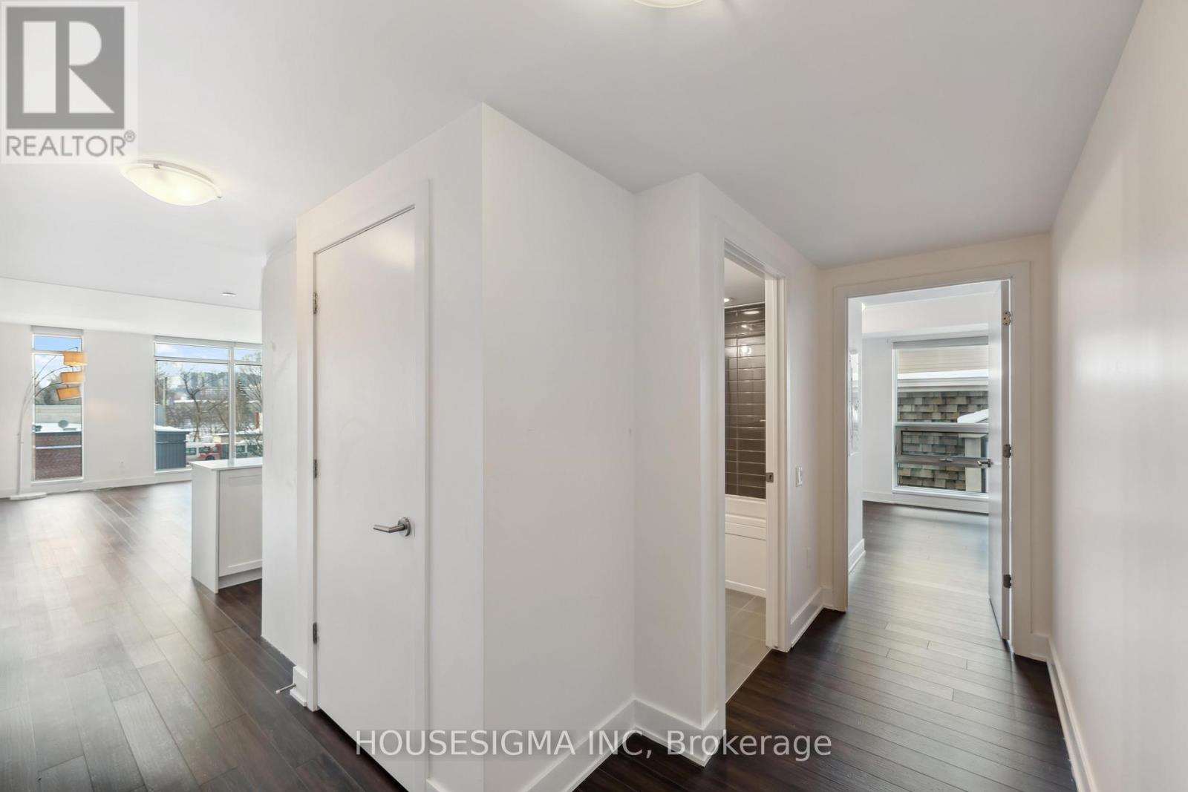




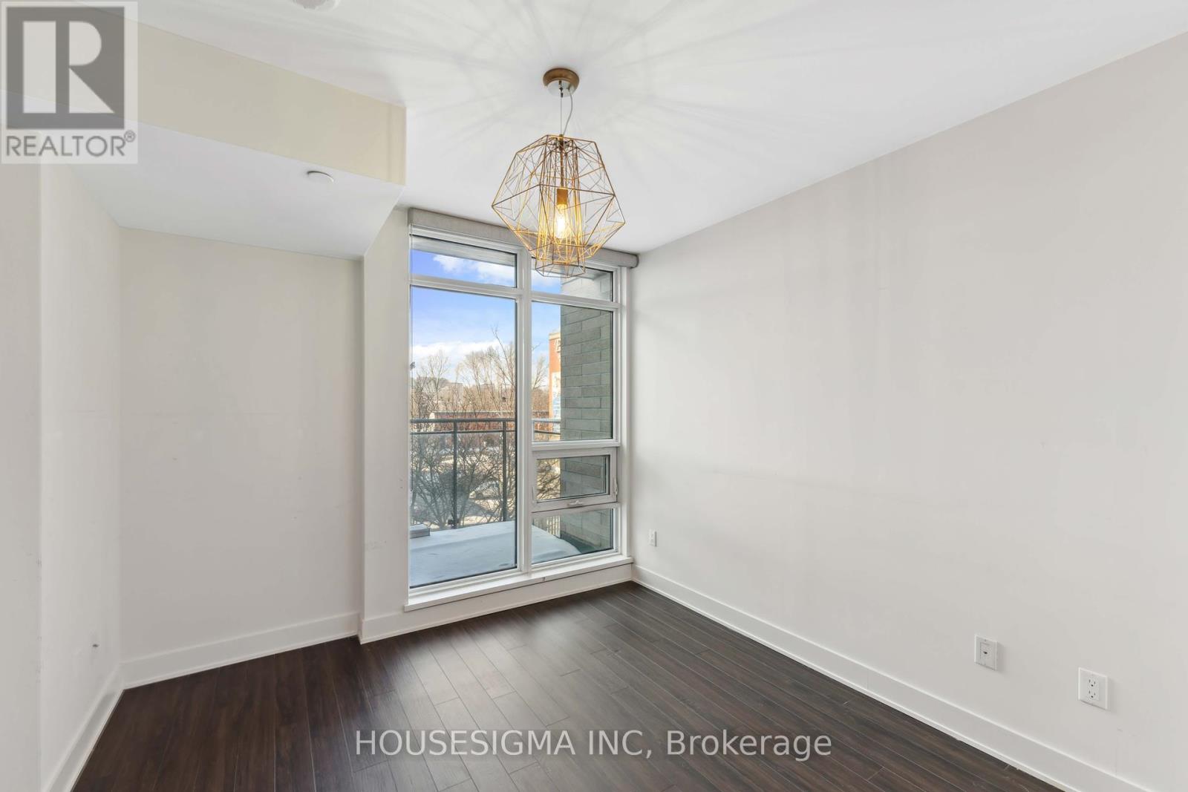
$601.07 MonthlyWelcome to this bright and spacious 2-bedroom, 2-bathroom condo in one of Ottawas most sought-after neighbourhoods, Beechwood! Offering over 1,000 sqft of thoughtfully designed living space, this stunning southwest-facing corner unit is flooded with natural light. The open-concept layout features a modern kitchen with stainless steel appliances, quartz countertops, and ample cabinet and counter space - perfect for cooking and entertaining. The living and dining area flows seamlessly, complemented by rich pre-engineered hardwood floors and an additional den space, ideal for a home office. The primary suite boasts a walk-in closet, updated lighting, and a private ensuite bath, while the second bedroom is conveniently located near the additional full bathroom. Enjoy the ease of in-suite laundry and the convenience of a parking space and same-floor storage locker. This well-managed building offers impressive amenities, including a boardroom, guest suite, party/lounge room, exercise room, outdoor patios, and bike storage. Located in the highly walkable Beechwood Village, you're just steps from boutique shopping, cozy cafés, top-rated restaurants, transit, and parks. Experience urban living at its finest! Some photos virtually staged. (id:47824)
Property Details
| MLS® Number | X12003565 |
| Property Type | Single Family |
| Neigbourhood | Rockcliffe Park |
| Community Name | 3302 - Lindenlea |
| Amenities Near By | Public Transit |
| Community Features | Pet Restrictions |
| Equipment Type | None |
| Features | Flat Site, Balcony, In Suite Laundry |
| Parking Space Total | 1 |
| Rental Equipment Type | None |
| View Type | City View |
Building
| Bathroom Total | 2 |
| Bedrooms Above Ground | 2 |
| Bedrooms Total | 2 |
| Age | 6 To 10 Years |
| Amenities | Exercise Centre, Party Room, Visitor Parking, Storage - Locker |
| Appliances | Water Meter, Dishwasher, Dryer, Hood Fan, Microwave, Stove, Washer, Refrigerator |
| Cooling Type | Central Air Conditioning |
| Exterior Finish | Brick |
| Fire Protection | Controlled Entry, Smoke Detectors |
| Foundation Type | Concrete |
| Heating Fuel | Natural Gas |
| Heating Type | Forced Air |
| Size Interior | 1000 - 1199 Sqft |
| Type | Apartment |
Parking
| Underground | |
| Garage | |
| Inside Entry |
Land
| Acreage | No |
| Land Amenities | Public Transit |
| Zoning Description | Res |
Rooms
| Level | Type | Length | Width | Dimensions |
|---|---|---|---|---|
| Main Level | Foyer | 1.45 m | 5.07 m | 1.45 m x 5.07 m |
| Main Level | Bathroom | 1.52 m | 2.47 m | 1.52 m x 2.47 m |
| Main Level | Bedroom | 3.12 m | 2.94 m | 3.12 m x 2.94 m |
| Main Level | Kitchen | 2.24 m | 3.29 m | 2.24 m x 3.29 m |
| Main Level | Living Room | 3.11 m | 4.43 m | 3.11 m x 4.43 m |
| Main Level | Dining Room | 3.1 m | 4.43 m | 3.1 m x 4.43 m |
| Main Level | Primary Bedroom | 3.26 m | 3.18 m | 3.26 m x 3.18 m |
| Main Level | Bathroom | 2.72 m | 1.64 m | 2.72 m x 1.64 m |
https://www.realtor.ca/real-estate/27987710/321-411-mackay-street-ottawa-3302-lindenlea
Interested?
Contact us for more information
Kyle Dawson
Broker
dawsonrealestate.ca/
www.facebook.com/homes613
116 Albert Street, Ste 200&300
Ottawa, Ontario K1P 5G3

The trademarks REALTOR®, REALTORS®, and the REALTOR® logo are controlled by The Canadian Real Estate Association (CREA) and identify real estate professionals who are members of CREA. The trademarks MLS®, Multiple Listing Service® and the associated logos are owned by The Canadian Real Estate Association (CREA) and identify the quality of services provided by real estate professionals who are members of CREA. The trademark DDF® is owned by The Canadian Real Estate Association (CREA) and identifies CREA's Data Distribution Facility (DDF®)
March 25 2025 03:36:57
Ottawa Real Estate Board
Housesigma Inc