
FOLLOW US ONLINE




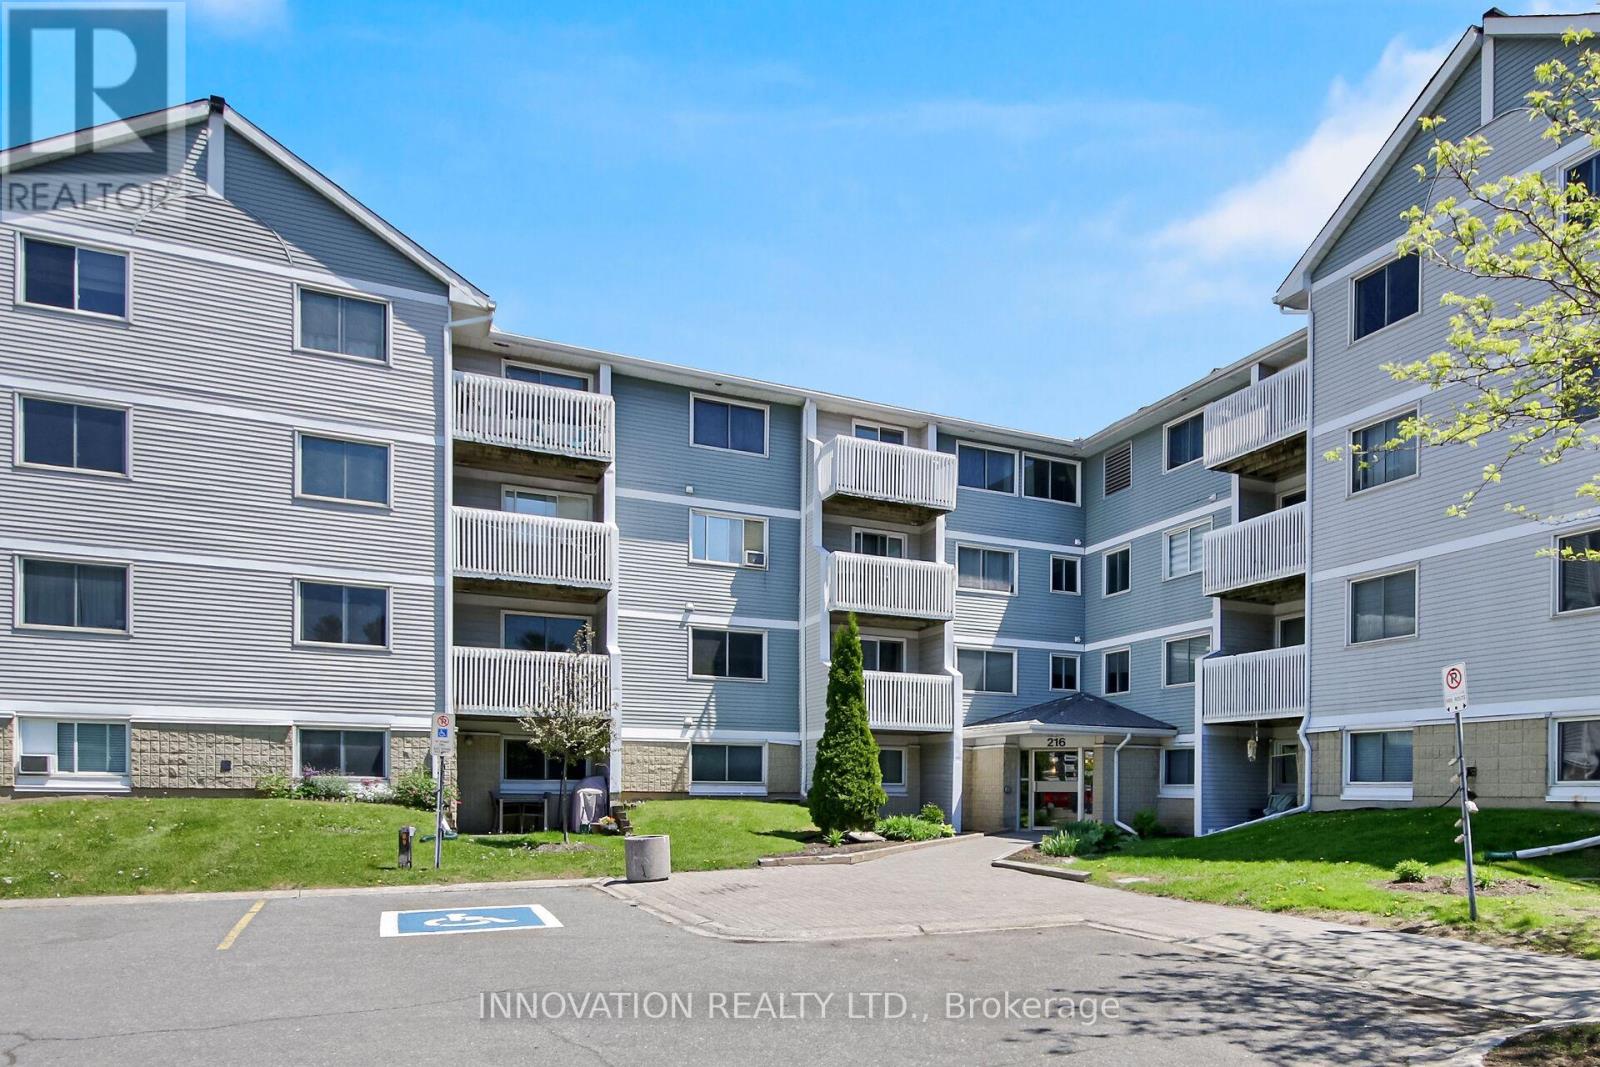
302 – 216 Viewmount Drive, Ottawa, Ontario K2E 7X4 (28376313)
302 - 216 Viewmount Drive Ottawa, Ontario K2E 7X4









$349,900Maintenance, Water, Insurance
$434.35 Monthly
Maintenance, Water, Insurance
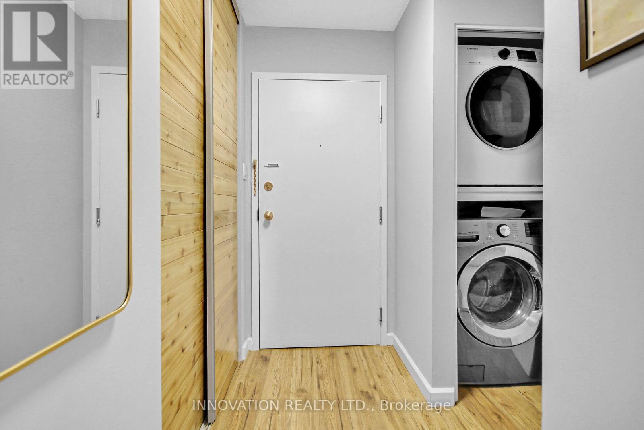
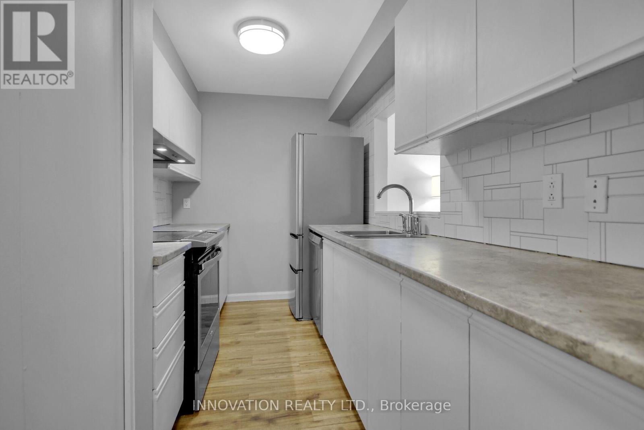
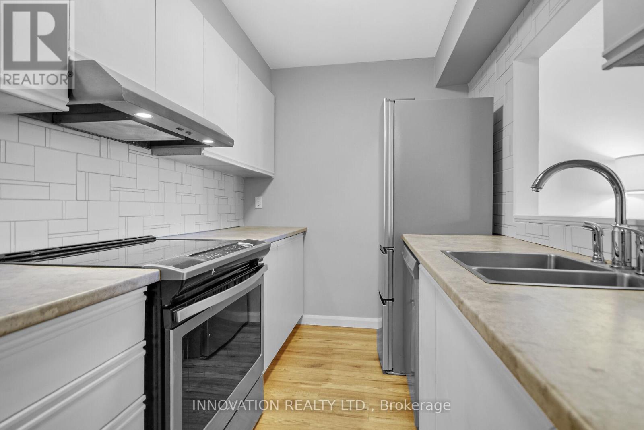
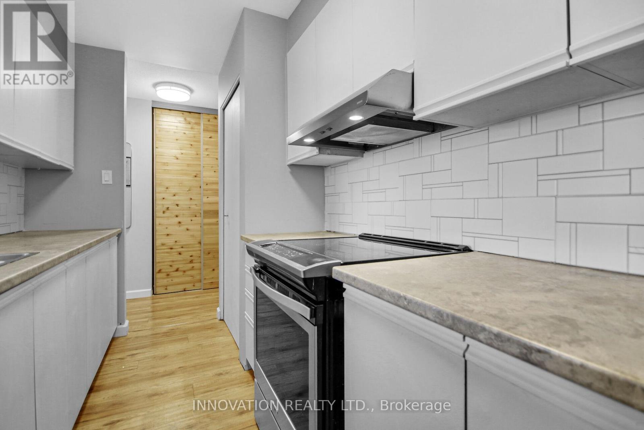
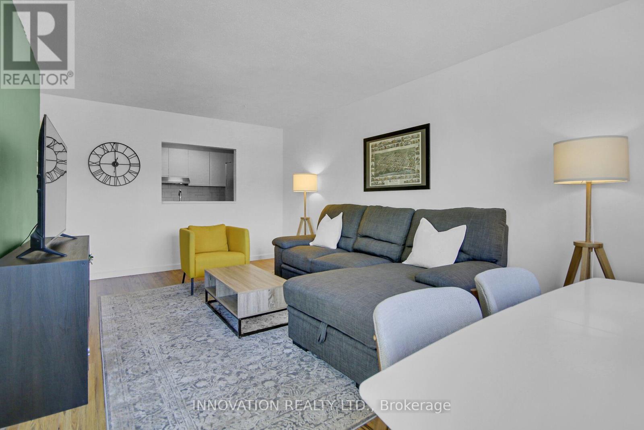
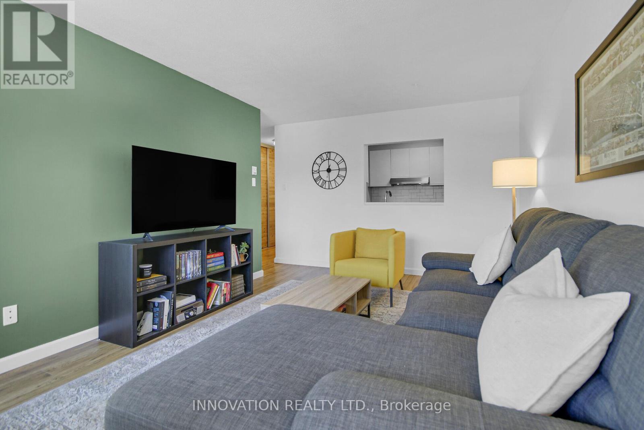
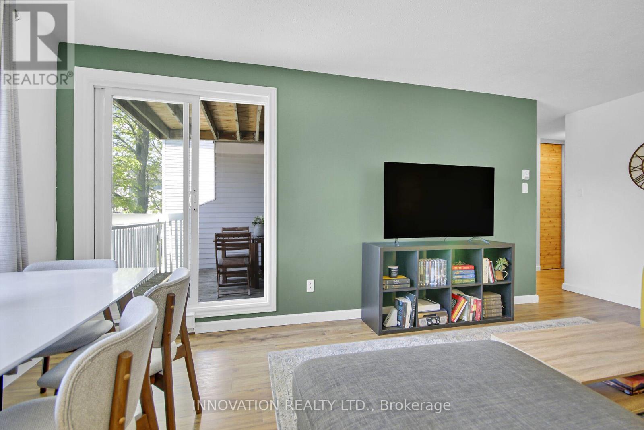
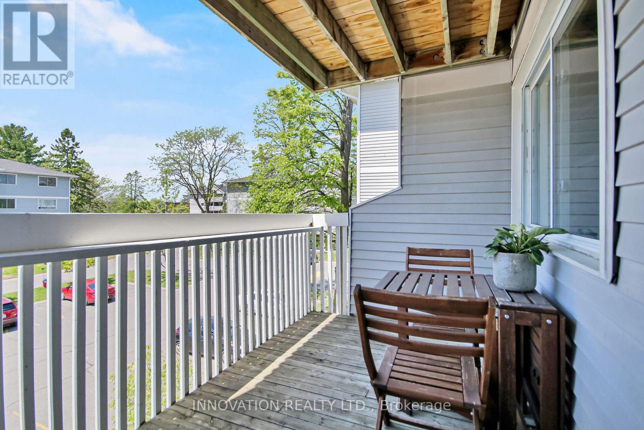
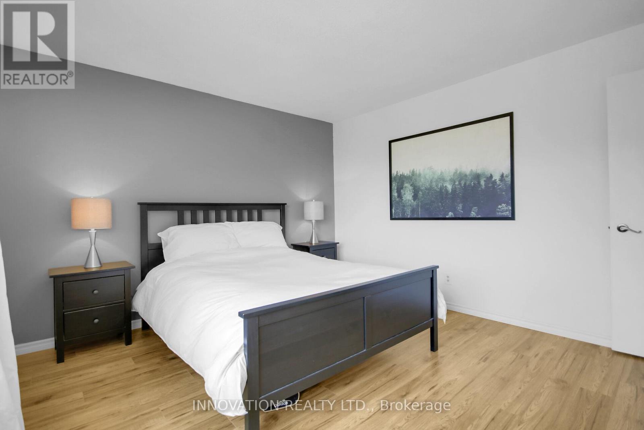
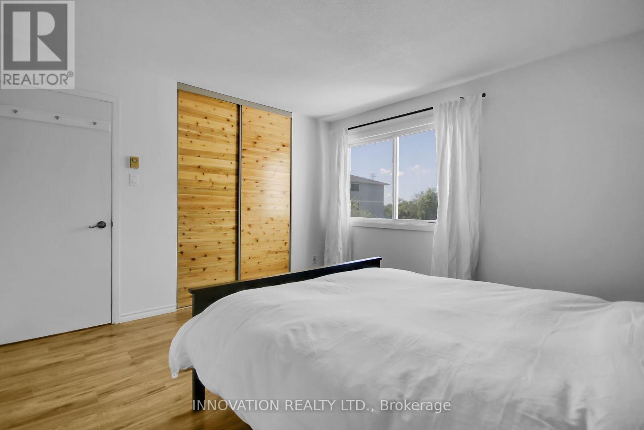
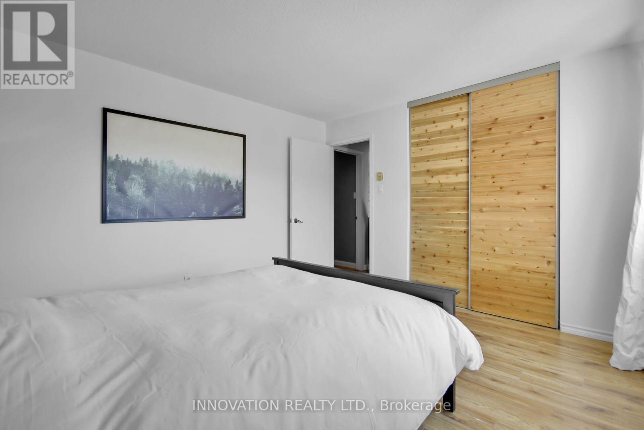
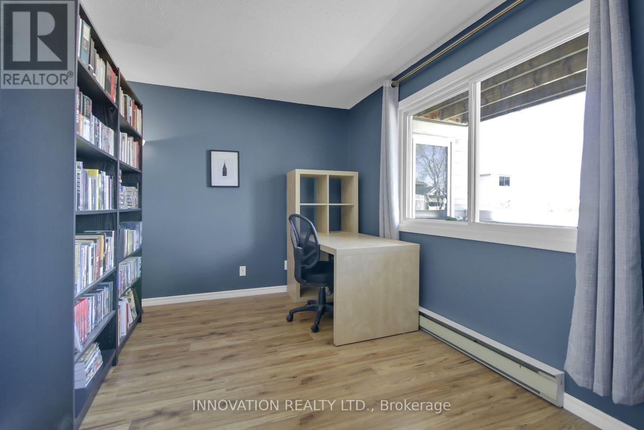
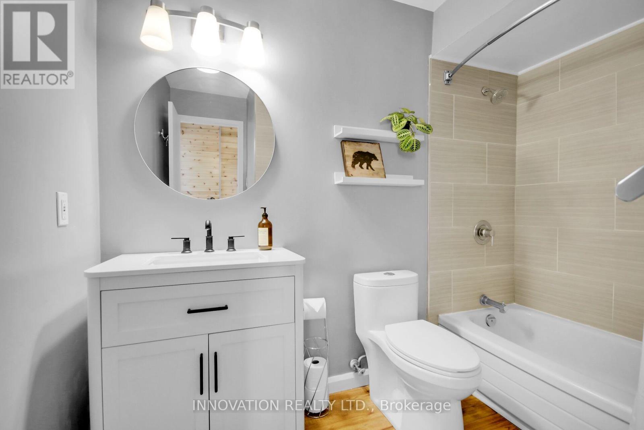
$434.35 MonthlyMove-in-ready 2 bedroom, 1 bathroom unit, with western-exposure, conveniently located close to schools, shopping, transit, amenities and more. Featuring in-unit laundry! Sleek galley kitchen has three stainless steel appliances, plenty of cabinetry and counter space, with a peek-a-boo view of your living and dining area. Bright livingroom with space for a dinette leads to your covered balcony. Primary bedroom is spacious. Second bedroom is perfect for a guest room or office. All closet doors tastefully upgraded. Four-piece modern bathroom features a brand new vanity. Ample storage space with a closet in each bedroom, hallway, and foyer. Affordable condo fees. One parking spot, B54. (id:47824)
Property Details
| MLS® Number | X12177641 |
| Property Type | Single Family |
| Neigbourhood | Fisher Glen |
| Community Name | 7202 - Borden Farm/Stewart Farm/Carleton Heights/Parkwood Hills |
| Community Features | Pet Restrictions |
| Features | Balcony, In Suite Laundry |
| Parking Space Total | 1 |
Building
| Bathroom Total | 1 |
| Bedrooms Above Ground | 2 |
| Bedrooms Total | 2 |
| Appliances | Water Heater, Dishwasher, Dryer, Washer, Refrigerator |
| Cooling Type | Window Air Conditioner |
| Heating Fuel | Electric |
| Heating Type | Baseboard Heaters |
| Size Interior | 800 - 899 Sqft |
| Type | Apartment |
Parking
| No Garage |
Land
| Acreage | No |
Rooms
| Level | Type | Length | Width | Dimensions |
|---|---|---|---|---|
| Main Level | Living Room | 5.68 m | 3.35 m | 5.68 m x 3.35 m |
| Main Level | Primary Bedroom | 3.78 m | 3.65 m | 3.78 m x 3.65 m |
| Main Level | Bedroom 2 | 3.47 m | 2.43 m | 3.47 m x 2.43 m |
| Main Level | Kitchen | 3.35 m | 2.28 m | 3.35 m x 2.28 m |
Interested?
Contact us for more information

Stuart Watkins
Broker
www.stuartwatkins.com/
376 Churchill Ave. N, Unit 101
Ottawa, Ontario K1Z 5C3

The trademarks REALTOR®, REALTORS®, and the REALTOR® logo are controlled by The Canadian Real Estate Association (CREA) and identify real estate professionals who are members of CREA. The trademarks MLS®, Multiple Listing Service® and the associated logos are owned by The Canadian Real Estate Association (CREA) and identify the quality of services provided by real estate professionals who are members of CREA. The trademark DDF® is owned by The Canadian Real Estate Association (CREA) and identifies CREA's Data Distribution Facility (DDF®)
May 28 2025 01:24:12
Ottawa Real Estate Board
Innovation Realty Ltd.