
FOLLOW US ONLINE




2845 Front Road, Champlain, Ontario K6A 2R2 (27563904)
2845 Front Road Champlain, Ontario K6A 2R2










$1,799,900

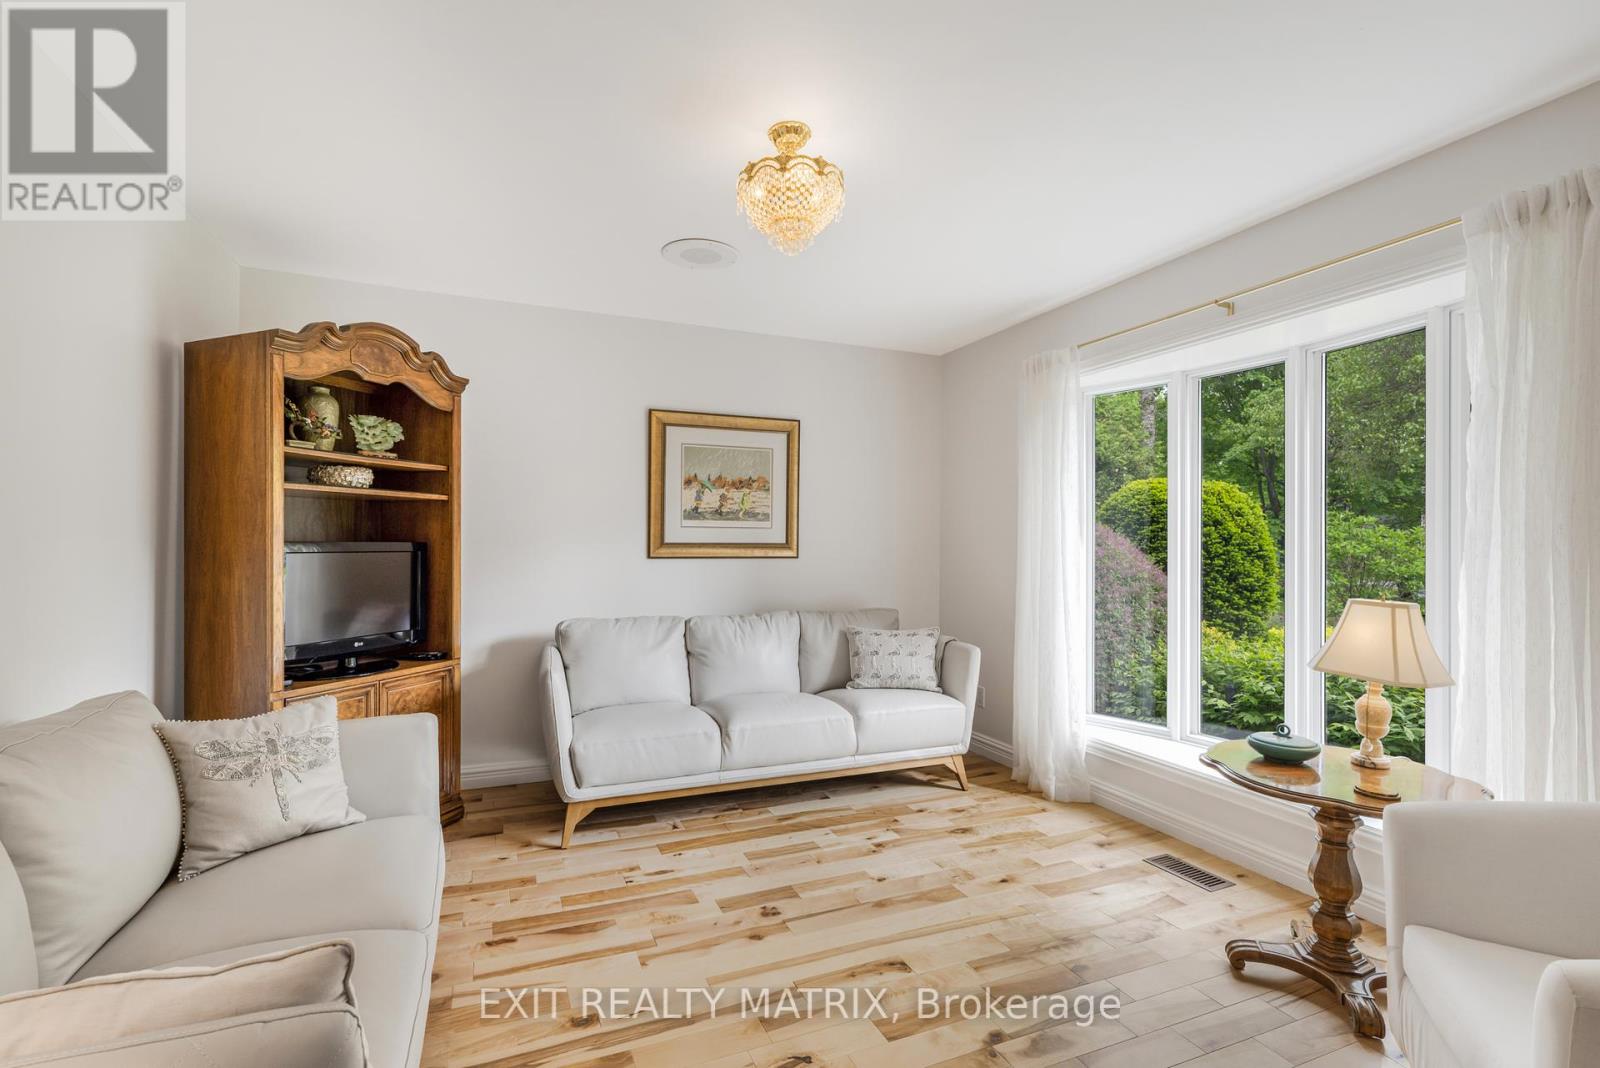




Welcome to a rare gem nestled along a serene river, presenting an impeccable blend of all-brick & stone craftsmanship & stunning landscaping showcasing its natural beauty. The full renovation of the interior showcases gleaming hardwood floors that lead you through luxurious living spaces, incl a chef's dream kitchen equipped w top-of-the-line appliances & exquisite finishes. The main floor is graced w a sunroom that bathes the home in natural light & offers panoramic views. Exuding comfort & elegance w five bedrooms & five bathrooms, incl the primary suite featuring a walk-in closet & a spa-like ensuite. The lower level is an entertainer's delight, featuring a large recreation room perfect for gatherings, a dedicated office space & a private sauna. Outside mature trees frame the property creating a private sanctuary landscaped to perfection. Situated along the river featuring a private dock w electrical access & lighting, boat launch & inlet, this home offers an unparalleled lifestyle., Flooring: Ceramic (id:47824)
Property Details
| MLS® Number | X9523580 |
| Property Type | Single Family |
| Neigbourhood | Hawkesbury |
| Community Name | 614 - Champlain Twp |
| Amenities Near By | Park |
| Easement | Unknown |
| Features | Wooded Area |
| Parking Space Total | 20 |
| View Type | River View, Direct Water View |
| Water Front Name | Ottawa River |
| Water Front Type | Waterfront |
Building
| Bathroom Total | 5 |
| Bedrooms Above Ground | 5 |
| Bedrooms Total | 5 |
| Amenities | Fireplace(s) |
| Appliances | Water Heater, Water Treatment, Dishwasher, Dryer, Microwave, Stove, Washer, Wine Fridge, Two Refrigerators |
| Basement Development | Finished |
| Basement Type | Full (finished) |
| Construction Style Attachment | Detached |
| Cooling Type | Central Air Conditioning |
| Exterior Finish | Brick, Stone |
| Fireplace Present | Yes |
| Fireplace Total | 2 |
| Foundation Type | Concrete |
| Half Bath Total | 2 |
| Heating Fuel | Propane |
| Heating Type | Forced Air |
| Stories Total | 2 |
| Size Interior | 3500 - 5000 Sqft |
| Type | House |
| Utility Water | Drilled Well |
Parking
| Detached Garage |
Land
| Access Type | Private Docking |
| Acreage | No |
| Land Amenities | Park |
| Sewer | Septic System |
| Size Depth | 383 Ft |
| Size Frontage | 103 Ft ,4 In |
| Size Irregular | 103.4 X 383 Ft ; 1 |
| Size Total Text | 103.4 X 383 Ft ; 1 |
| Zoning Description | Residential |
Rooms
| Level | Type | Length | Width | Dimensions |
|---|---|---|---|---|
| Second Level | Bedroom | 3.86 m | 3.81 m | 3.86 m x 3.81 m |
| Second Level | Bedroom | 3.55 m | 3.04 m | 3.55 m x 3.04 m |
| Second Level | Primary Bedroom | 7.74 m | 4.85 m | 7.74 m x 4.85 m |
| Second Level | Bedroom | 4.08 m | 3.5 m | 4.08 m x 3.5 m |
| Lower Level | Family Room | 8.05 m | 6.68 m | 8.05 m x 6.68 m |
| Main Level | Living Room | 3.86 m | 3.7 m | 3.86 m x 3.7 m |
| Main Level | Dining Room | 4.87 m | 3.86 m | 4.87 m x 3.86 m |
| Main Level | Kitchen | 7.51 m | 5.02 m | 7.51 m x 5.02 m |
| Main Level | Family Room | 7.21 m | 5.35 m | 7.21 m x 5.35 m |
| Main Level | Dining Room | 4.24 m | 3.37 m | 4.24 m x 3.37 m |
| Main Level | Sunroom | 7.59 m | 4.24 m | 7.59 m x 4.24 m |
| Main Level | Bedroom | 4.47 m | 3.12 m | 4.47 m x 3.12 m |
https://www.realtor.ca/real-estate/27563904/2845-front-road-champlain-614-champlain-twp
Interested?
Contact us for more information

Maggie Tessier
Broker of Record
www.tessierteam.ca/
www.facebook.com/thetessierteam
twitter.com/maggietessier
ca.linkedin.com/pub/dir/Maggie/Tessier
785 Notre Dame St, Po Box 1345
Embrun, Ontario K0A 1W0

The trademarks REALTOR®, REALTORS®, and the REALTOR® logo are controlled by The Canadian Real Estate Association (CREA) and identify real estate professionals who are members of CREA. The trademarks MLS®, Multiple Listing Service® and the associated logos are owned by The Canadian Real Estate Association (CREA) and identify the quality of services provided by real estate professionals who are members of CREA. The trademark DDF® is owned by The Canadian Real Estate Association (CREA) and identifies CREA's Data Distribution Facility (DDF®)
April 29 2025 02:03:59
Ottawa Real Estate Board
Exit Realty Matrix