
FOLLOW US ONLINE




258 Antler Court, Mississippi Mills, Ontario K0A 1A0 (28368700)
258 Antler Court Mississippi Mills, Ontario K0A 1A0






$1,195,000
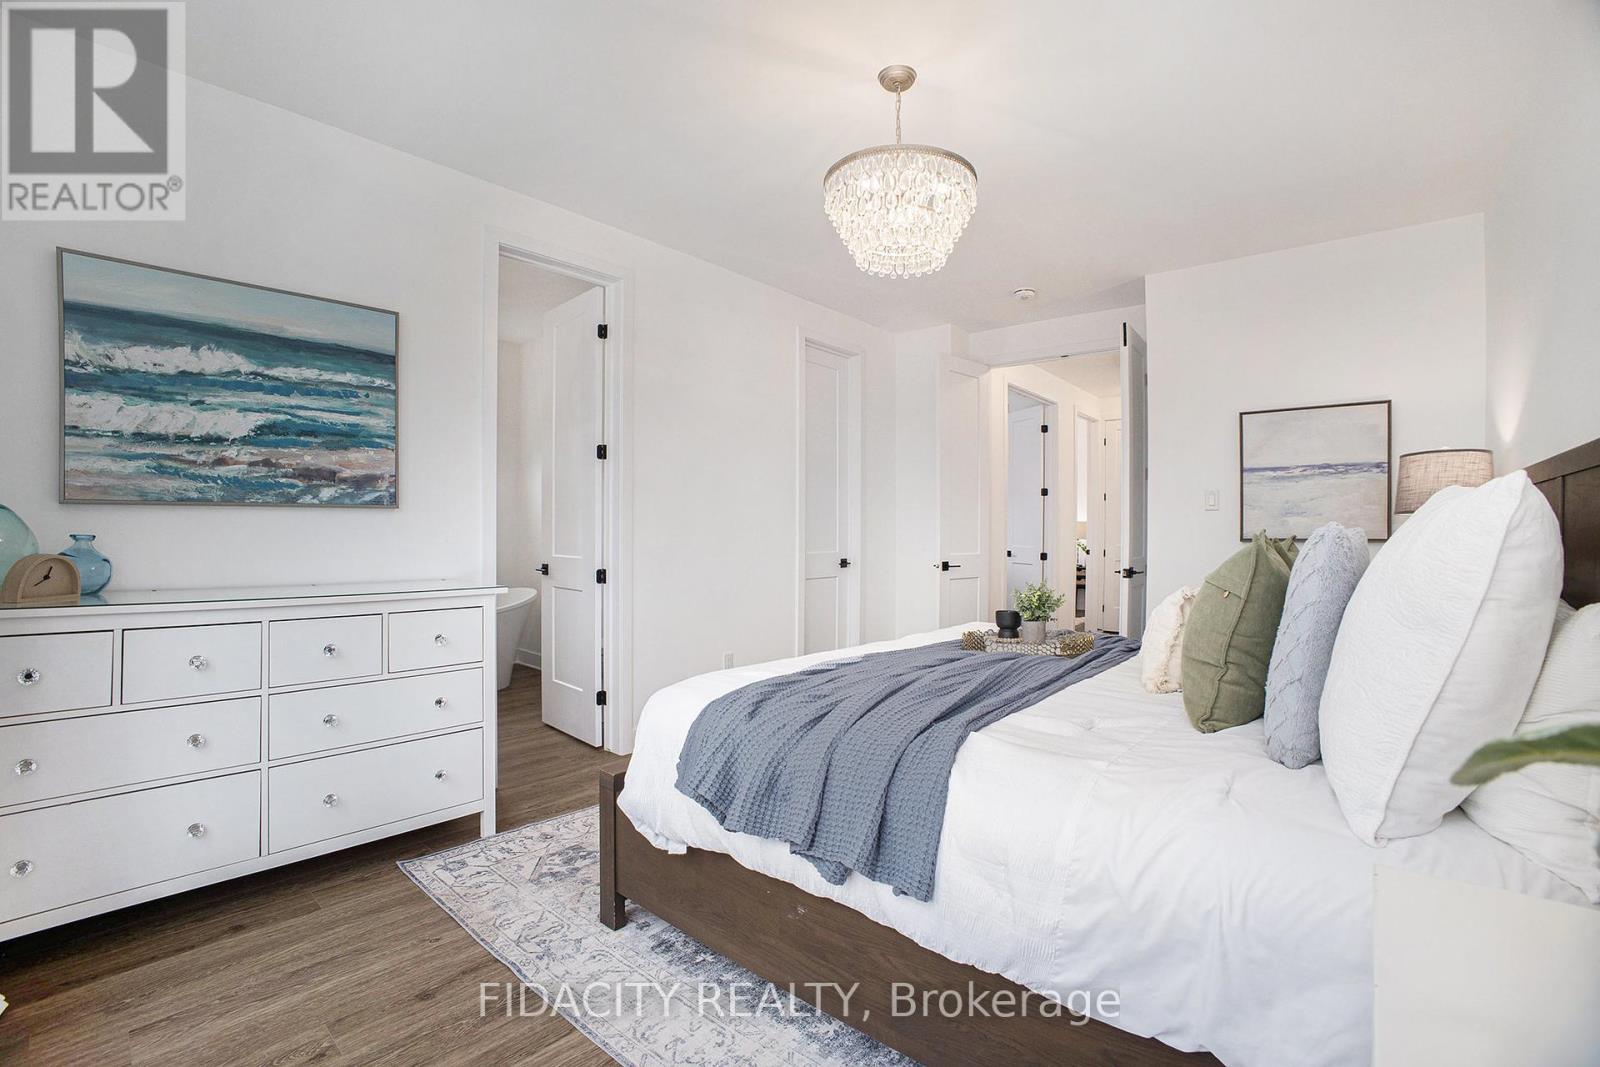
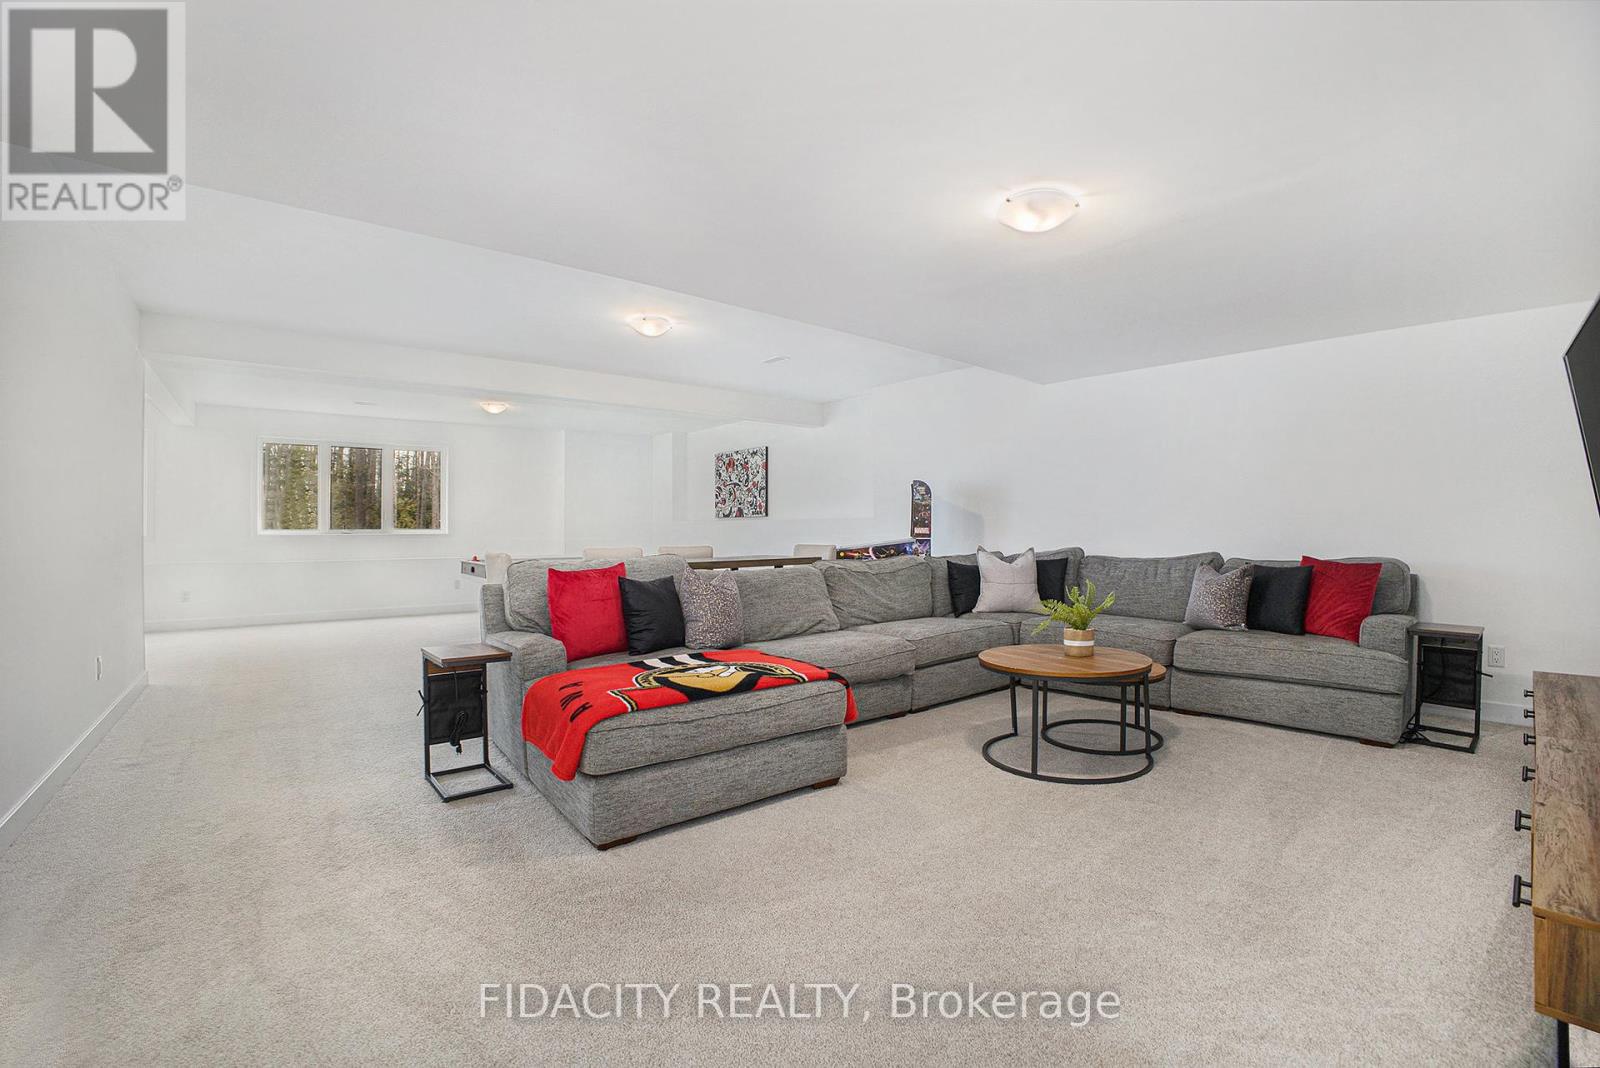
258 Antler Court Where Dreams Come Home. This fully customized, newly built residence offers over $300,000 in premium upgrades and a layout designed for modern, multi-generational living. The main floor features a grand two-storey living room with a striking fireplace, custom mantel, and floor-to-ceiling windows that flood the space with sunlight and offer magical views of the treed backyard. At the front, a formal dining room welcomes guests, while the chefs kitchen impresses with a sprawling island, two-tone cabinetry, $30K+ in high-end appliances, walk-in pantry, butlers pantry with drink fridge, pot-and-pan drawers, and generous counter space. Past the custom mudroom with main-floor laundry leads to a private wing with a full bathroom, spare bedroom, home office, and a luxurious primary suite with walk-in closet and spa-like en-suite including a soaker tub, glass shower, and double vanity. Upstairs features a bright open loft, 2 spacious bedrooms, and a 3rd full bathroom. The fully finished walkout basement offers 1600 sq ft of open living space with 9 poured ceilings, large windows, a full bath, wet bar rough-in, second laundry, and room to easily add a 5th bedroom or in-law suite/secondary dwelling unit. Additional highlights include an 8 foot interior doors, exterior pot lights, electric car charger, and a private 190 x 102 treed lot. Every inch of this home reflects thoughtful design, exceptional care, and a touch of magic perfect for your families next chapter or perhaps a happily ever after! Amazing location, 25 minutes to Stittsville/Kanata , 15 minutes to Carleton Place or Carp and situated in the town of Almonte the place with small-town charm but big-time perks! Think cozy cafés, local boutiques, scenic river strolls, grocery stores, banks, LCBO, Beer store, restaurant's, pharmacy and any major amenities you need, all only a stone throw away. (id:47824)
Open House
This property has open houses!
2:00 pm
Ends at:4:00 pm
Property Details
| MLS® Number | X12174410 |
| Property Type | Single Family |
| Community Name | 912 - Mississippi Mills (Ramsay) Twp |
| Parking Space Total | 9 |
Building
| Bathroom Total | 4 |
| Bedrooms Above Ground | 4 |
| Bedrooms Total | 4 |
| Appliances | Water Softener, Dishwasher, Dryer, Humidifier, Microwave, Stove, Washer, Wine Fridge, Refrigerator |
| Basement Features | Walk Out |
| Basement Type | Full |
| Construction Style Attachment | Detached |
| Cooling Type | Central Air Conditioning |
| Exterior Finish | Stone, Vinyl Siding |
| Fireplace Present | Yes |
| Foundation Type | Poured Concrete |
| Heating Fuel | Natural Gas |
| Heating Type | Forced Air |
| Stories Total | 2 |
| Size Interior | 2500 - 3000 Sqft |
| Type | House |
| Utility Water | Municipal Water |
Parking
| Attached Garage | |
| Garage |
Land
| Acreage | No |
| Size Depth | 189 Ft ,10 In |
| Size Frontage | 101 Ft ,8 In |
| Size Irregular | 101.7 X 189.9 Ft |
| Size Total Text | 101.7 X 189.9 Ft |
Rooms
| Level | Type | Length | Width | Dimensions |
|---|---|---|---|---|
| Second Level | Bedroom 2 | 3.08 m | 3.17 m | 3.08 m x 3.17 m |
| Second Level | Bedroom 3 | 4.36 m | 3.61 m | 4.36 m x 3.61 m |
| Second Level | Loft | 4.87 m | 3.81 m | 4.87 m x 3.81 m |
| Basement | Recreational, Games Room | 12.06 m | 10.55 m | 12.06 m x 10.55 m |
| Main Level | Living Room | 5.88 m | 4.1 m | 5.88 m x 4.1 m |
| Main Level | Kitchen | 5.88 m | 4.27 m | 5.88 m x 4.27 m |
| Main Level | Dining Room | 3.98 m | 3.15 m | 3.98 m x 3.15 m |
| Main Level | Primary Bedroom | 3.51 m | 5.39 m | 3.51 m x 5.39 m |
| Main Level | Bedroom | 2.99 m | 3.04 m | 2.99 m x 3.04 m |
| Main Level | Office | 2.99 m | 2.44 m | 2.99 m x 2.44 m |
Interested?
Contact us for more information

Brittany Brown
Broker
www.bteamottawa.com/
1000 Innovation Drive
Ottawa, Ontario K2K 3E7

The trademarks REALTOR®, REALTORS®, and the REALTOR® logo are controlled by The Canadian Real Estate Association (CREA) and identify real estate professionals who are members of CREA. The trademarks MLS®, Multiple Listing Service® and the associated logos are owned by The Canadian Real Estate Association (CREA) and identify the quality of services provided by real estate professionals who are members of CREA. The trademark DDF® is owned by The Canadian Real Estate Association (CREA) and identifies CREA's Data Distribution Facility (DDF®)
May 28 2025 03:54:07
Ottawa Real Estate Board
Fidacity Realty