
FOLLOW US ONLINE




250 Gershwin, Ottawa, Ontario K2H 1G5 (28229404)
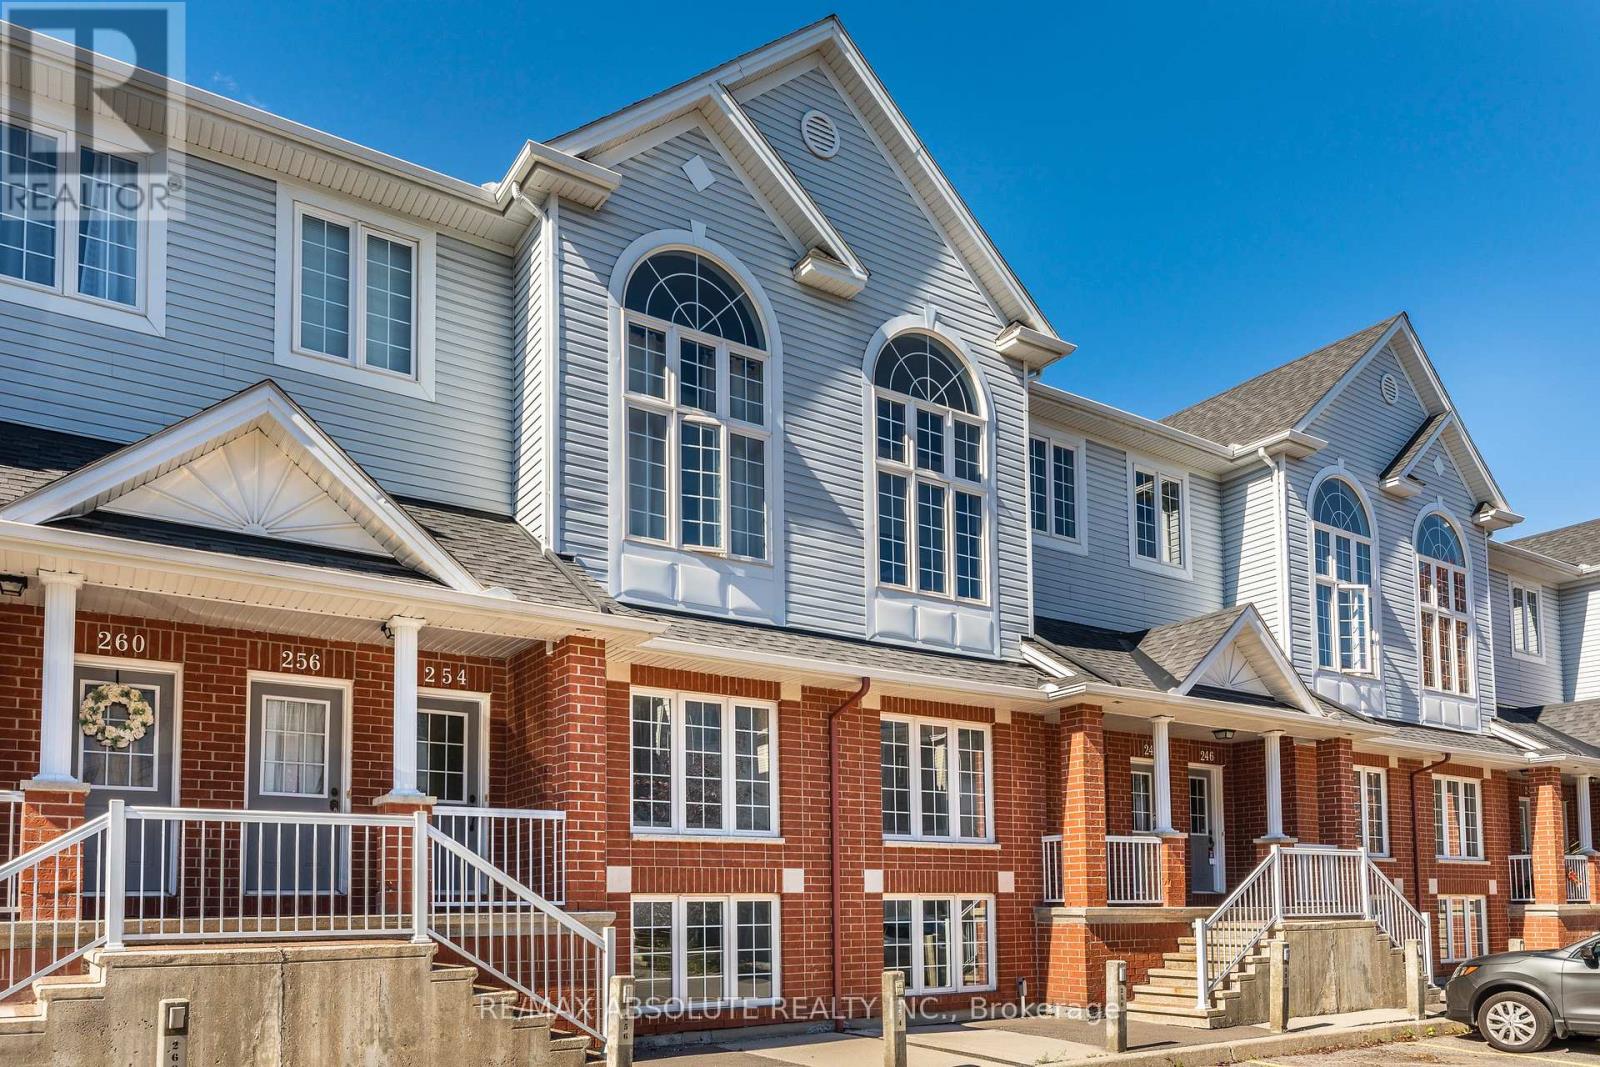
250 Gershwin Ottawa, Ontario K2H 1G5






$374,900Maintenance, Insurance, Water
$475 Monthly
Maintenance, Insurance, Water
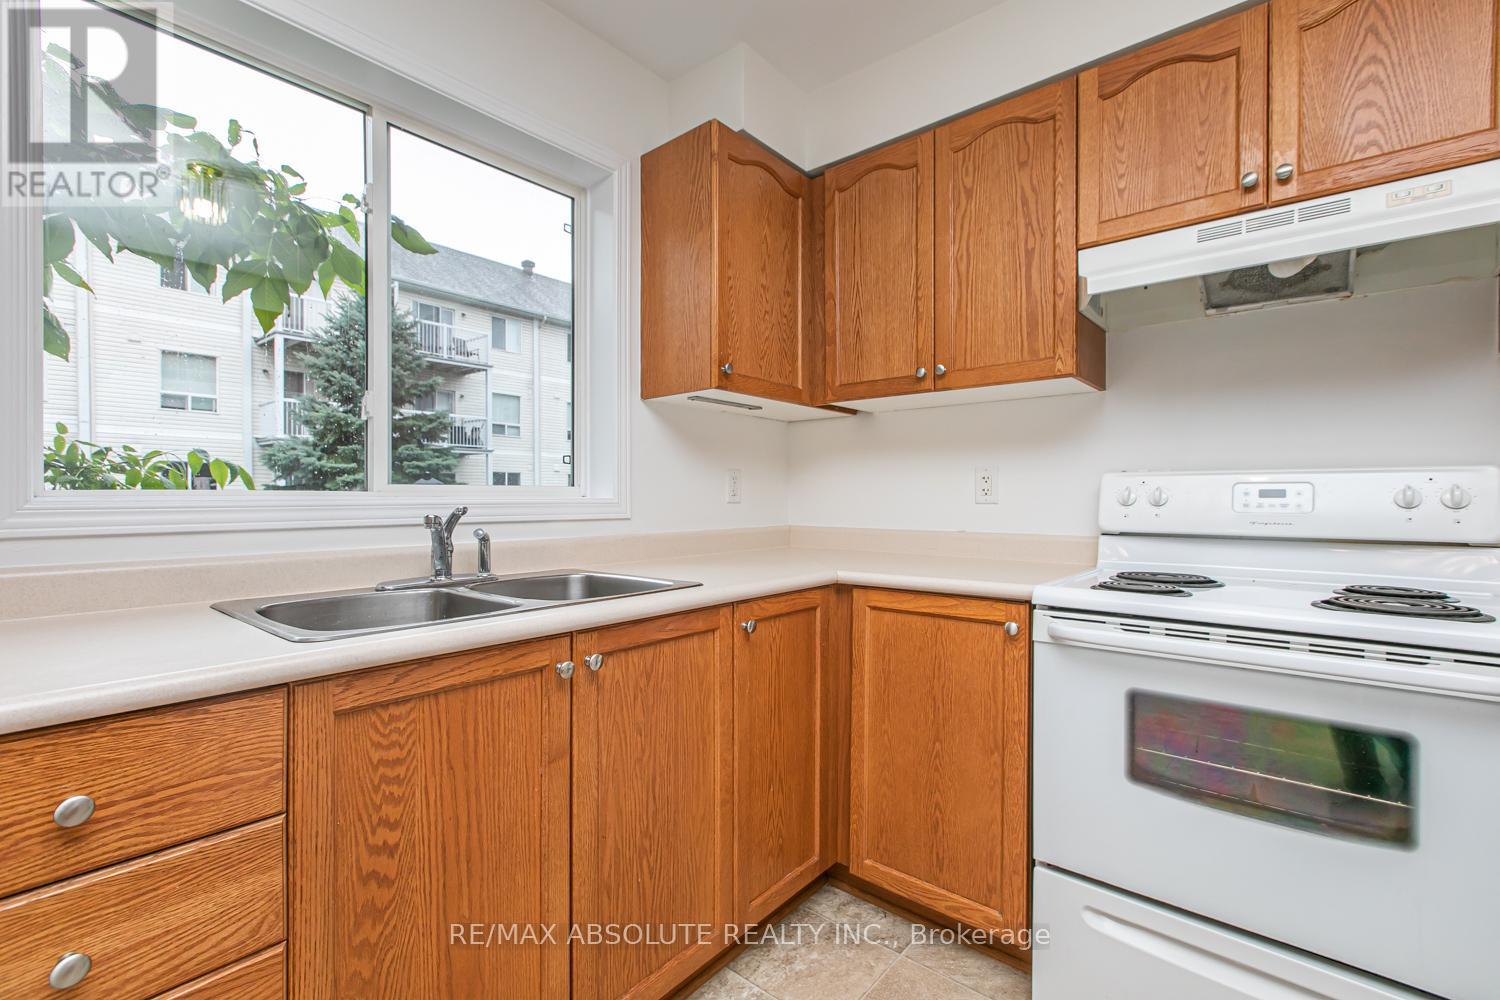

$475 MonthlyWelcome to this charming terrace home, where modern amenities meet timeless appeal, located in the desirable Westcliffe Estates. The eat-in kitchen features generous counter space and a handy breakfast bar. The open-concept living and dining area creates a welcoming space for entertaining, while the main floor also includes a convenient laundry room and powder room. On the lower level, you'll find two spacious bedrooms, a den, and a full bathroom. A dedicated parking spot ensures you will always have easy, secure access to your vehicle. Dont miss your chance to call this stunning terrace home yours! (id:47824)
Property Details
| MLS® Number | X12110326 |
| Property Type | Single Family |
| Neigbourhood | College |
| Community Name | 7802 - Westcliffe Estates |
| Community Features | Pet Restrictions |
| Features | Balcony |
| Parking Space Total | 1 |
Building
| Bathroom Total | 2 |
| Bedrooms Above Ground | 2 |
| Bedrooms Total | 2 |
| Age | 16 To 30 Years |
| Appliances | Dishwasher, Dryer, Stove, Washer, Refrigerator |
| Basement Development | Finished |
| Basement Type | N/a (finished) |
| Exterior Finish | Brick |
| Foundation Type | Poured Concrete |
| Half Bath Total | 1 |
| Heating Fuel | Natural Gas |
| Heating Type | Forced Air |
| Size Interior | 1200 - 1399 Sqft |
| Type | Apartment |
Parking
| No Garage |
Land
| Acreage | No |
Rooms
| Level | Type | Length | Width | Dimensions |
|---|---|---|---|---|
| Lower Level | Loft | 5.89 m | 3.86 m | 5.89 m x 3.86 m |
| Lower Level | Primary Bedroom | 3.04 m | 4.57 m | 3.04 m x 4.57 m |
| Lower Level | Bedroom 2 | 2.76 m | 3.53 m | 2.76 m x 3.53 m |
| Main Level | Living Room | 4.74 m | 3.88 m | 4.74 m x 3.88 m |
| Main Level | Kitchen | 2.94 m | 2.87 m | 2.94 m x 2.87 m |
| Main Level | Dining Room | 3.73 m | 2.89 m | 3.73 m x 2.89 m |
https://www.realtor.ca/real-estate/28229404/250-gershwin-ottawa-7802-westcliffe-estates
Interested?
Contact us for more information
Denise Muller
Salesperson

31 Northside Road, Suite 102
Ottawa, Ontario K2H 8S1

The trademarks REALTOR®, REALTORS®, and the REALTOR® logo are controlled by The Canadian Real Estate Association (CREA) and identify real estate professionals who are members of CREA. The trademarks MLS®, Multiple Listing Service® and the associated logos are owned by The Canadian Real Estate Association (CREA) and identify the quality of services provided by real estate professionals who are members of CREA. The trademark DDF® is owned by The Canadian Real Estate Association (CREA) and identifies CREA's Data Distribution Facility (DDF®)
May 28 2025 03:25:27
Ottawa Real Estate Board
RE/MAX Absolute Realty Inc.