
FOLLOW US ONLINE




2150 Dutton Crescent, Ottawa, Ontario K1J 6K4 (27970649)
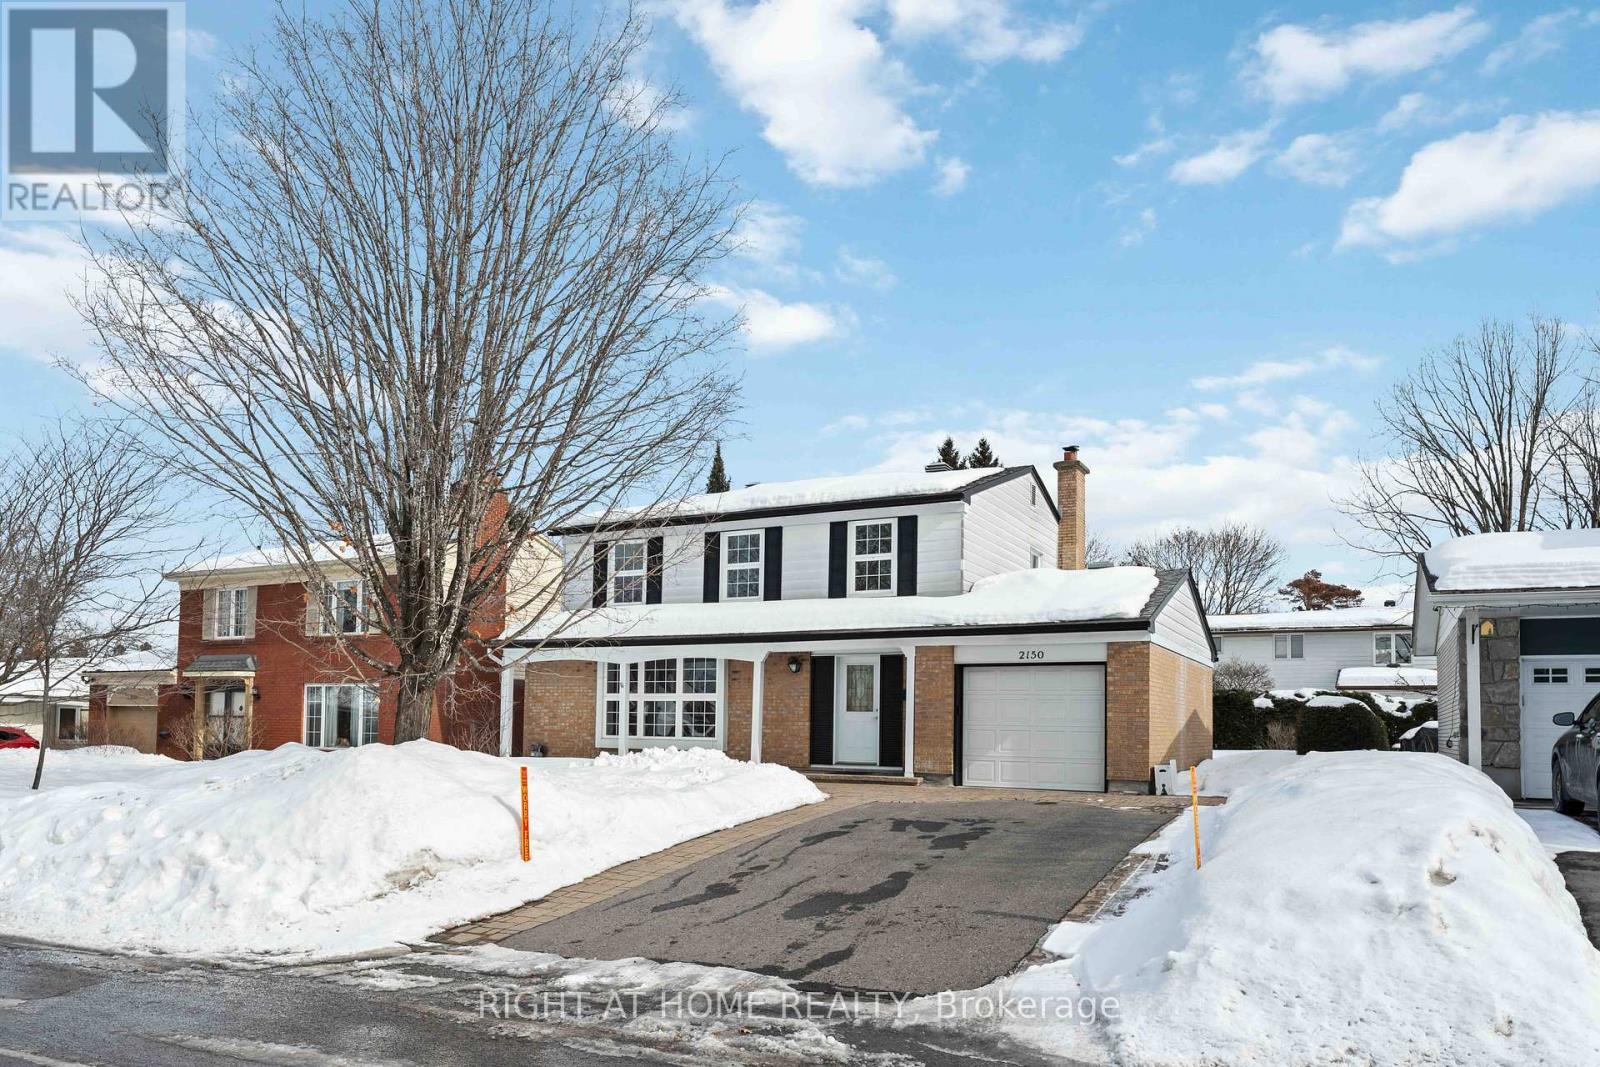
2150 Dutton Crescent Ottawa, Ontario K1J 6K4




$849,900
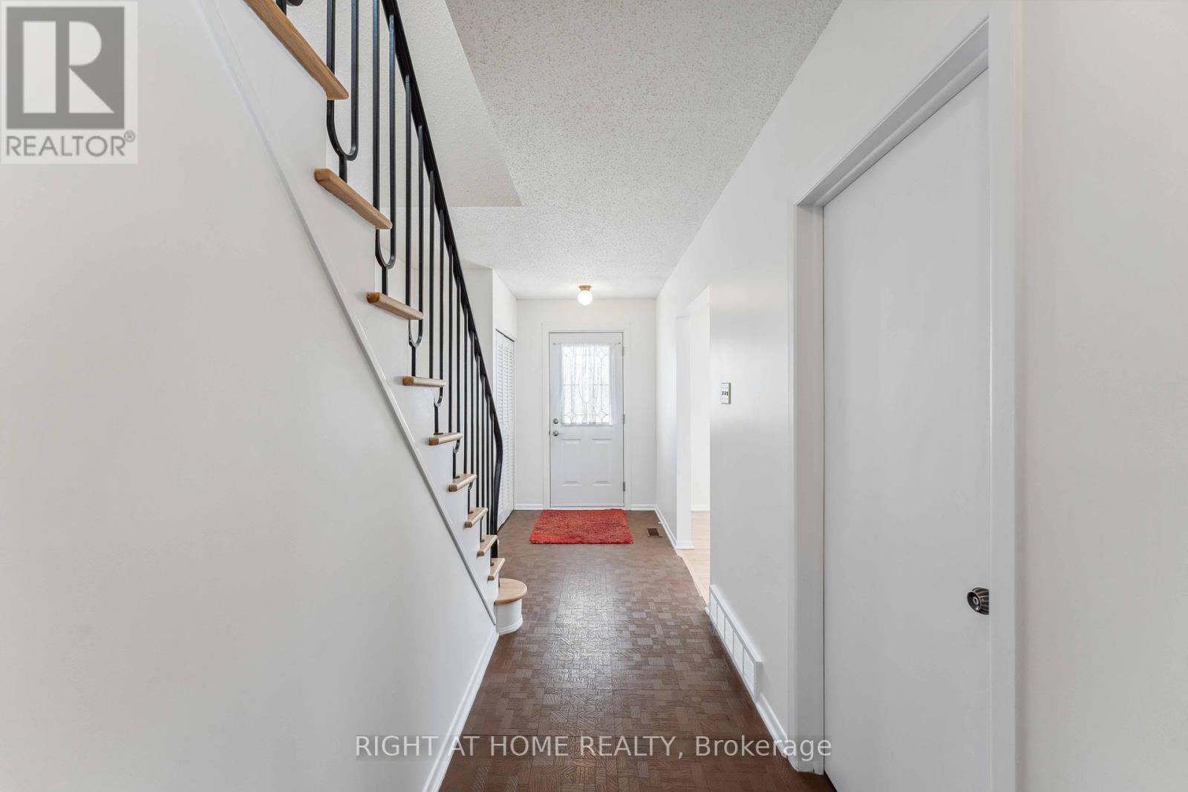
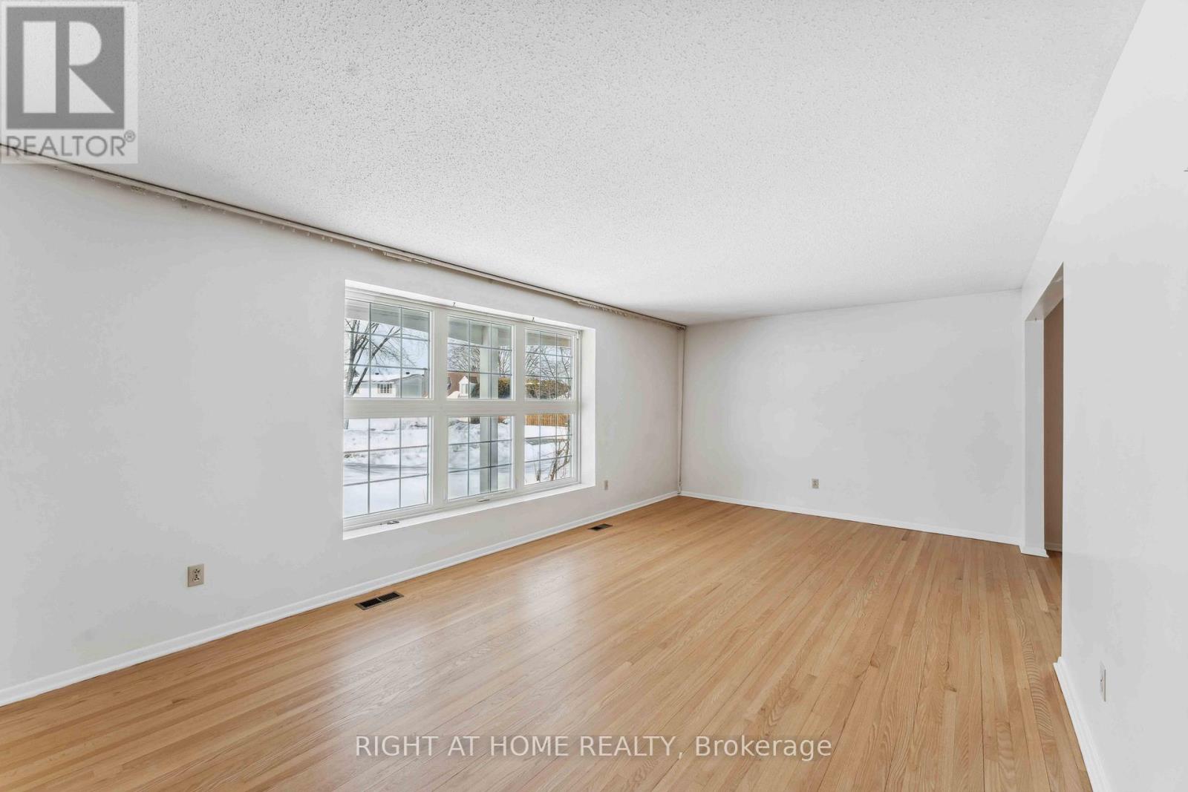
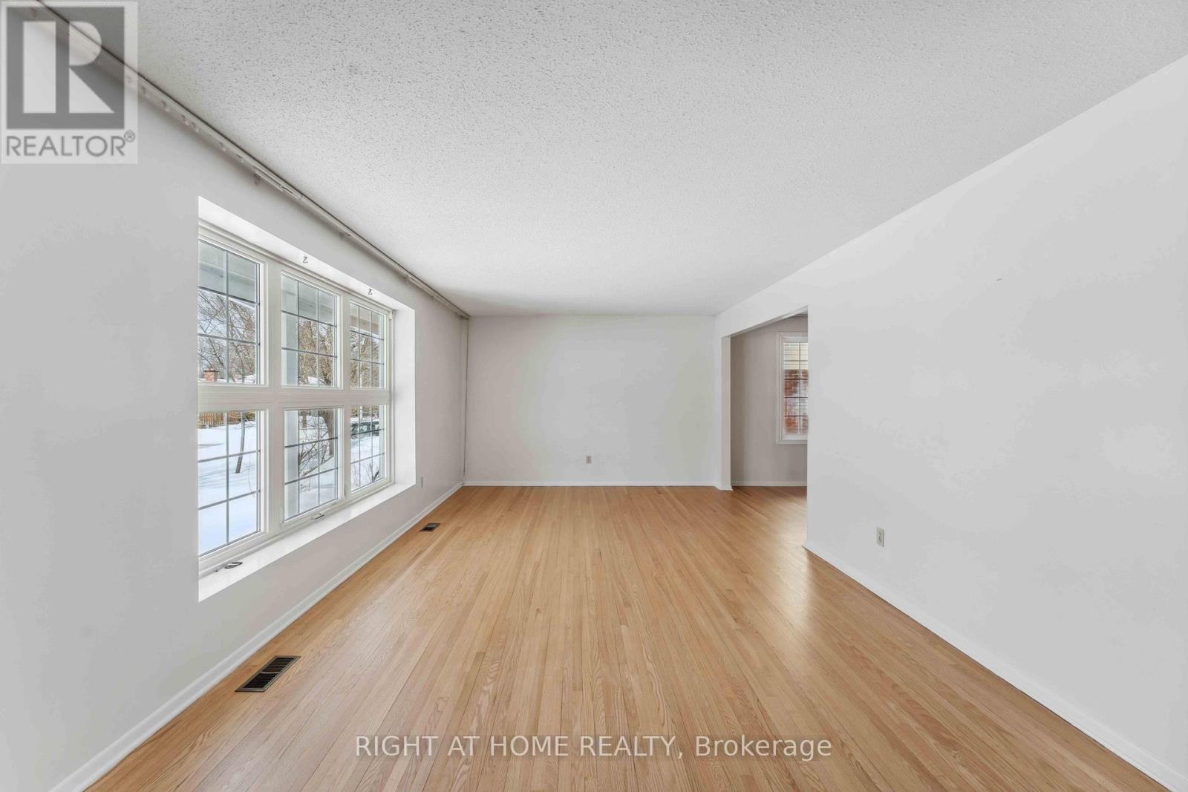
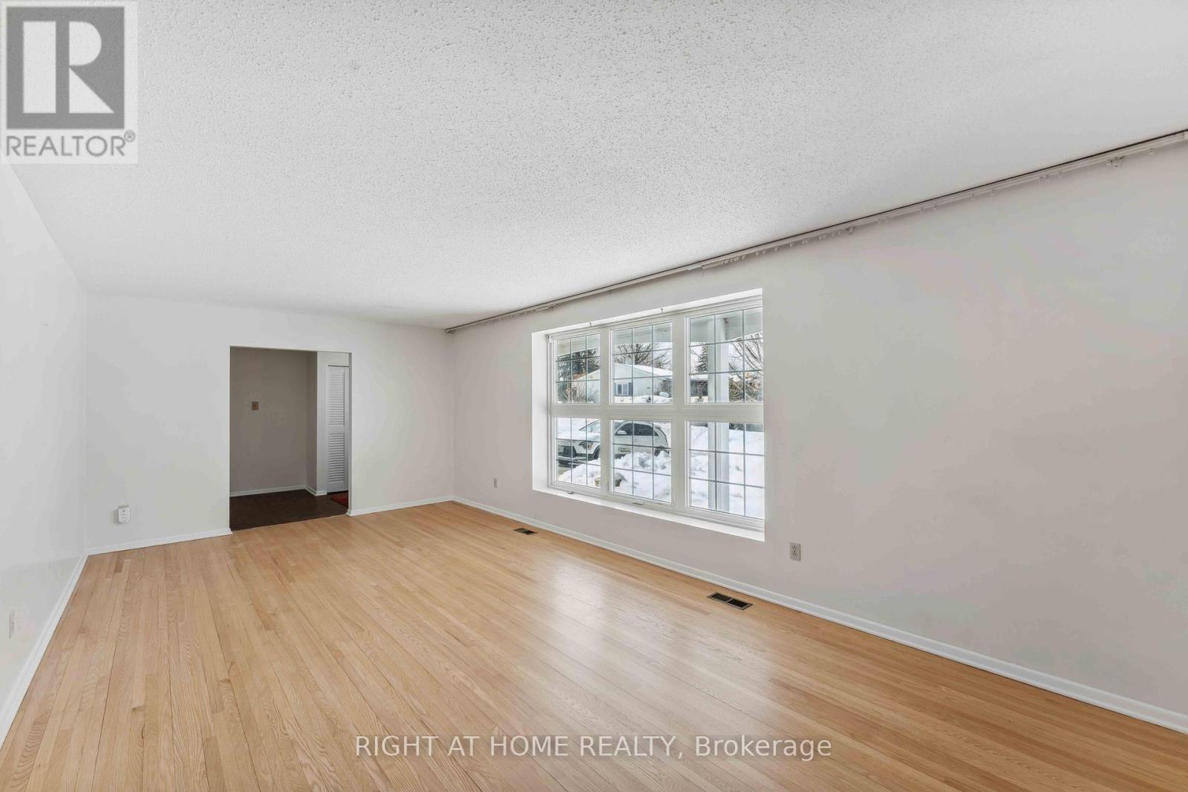

Beautifully maintained 4-bedroom, 3-bathroom home nestled on a quiet crescent near parks, top-rated schools and amenities. Featuring hardwood floors throughout the first two levels, this home radiates warmth and timeless charm. The main floor boasts a well-designed layout with a formal living room, a spacious dining area, and a cozy family room with a classic brick-surround wood-burning fireplace. Patio doors open to a large backyard, perfect for outdoor entertaining. The bright kitchen with a breakfast area, a convenient powder room with a laundry nook, and a welcoming foyer complete this functional and inviting level. Hardwood staircase to a sunlit upper level featuring four generously sized bedrooms. The primary suite includes a private 3-piece en-suite, while a full bathroom serves the additional bedrooms. The spacious basement offers endless possibilities. Lovingly cared for, this home presents a fantastic opportunity to add your personal touch and updates to match your style. (id:47824)
Property Details
| MLS® Number | X11996242 |
| Property Type | Single Family |
| Neigbourhood | Beacon Hill North |
| Community Name | 2103 - Beacon Hill North |
| Parking Space Total | 3 |
Building
| Bathroom Total | 3 |
| Bedrooms Above Ground | 4 |
| Bedrooms Total | 4 |
| Amenities | Fireplace(s) |
| Appliances | Water Heater, Freezer, Range, Stove, Washer, Refrigerator |
| Basement Development | Unfinished |
| Basement Type | Full (unfinished) |
| Construction Style Attachment | Detached |
| Cooling Type | Central Air Conditioning |
| Exterior Finish | Brick, Aluminum Siding |
| Fireplace Present | Yes |
| Foundation Type | Poured Concrete |
| Half Bath Total | 1 |
| Heating Fuel | Natural Gas |
| Heating Type | Forced Air |
| Stories Total | 2 |
| Size Interior | 1500 - 2000 Sqft |
| Type | House |
| Utility Water | Municipal Water |
Parking
| Attached Garage | |
| Garage |
Land
| Acreage | No |
| Sewer | Sanitary Sewer |
| Size Depth | 100 Ft |
| Size Frontage | 57 Ft |
| Size Irregular | 57 X 100 Ft |
| Size Total Text | 57 X 100 Ft |
Rooms
| Level | Type | Length | Width | Dimensions |
|---|---|---|---|---|
| Second Level | Primary Bedroom | 5.64 m | 3.38 m | 5.64 m x 3.38 m |
| Second Level | Bedroom 2 | 4.11 m | 3.05 m | 4.11 m x 3.05 m |
| Second Level | Bedroom 3 | 2.78 m | 2.77 m | 2.78 m x 2.77 m |
| Second Level | Bedroom 4 | 3.5 m | 2.68 m | 3.5 m x 2.68 m |
| Main Level | Living Room | 6.68 m | 3.66 m | 6.68 m x 3.66 m |
| Main Level | Dining Room | 2.77 m | 2.77 m | 2.77 m x 2.77 m |
| Main Level | Kitchen | 3.78 m | 2.6 m | 3.78 m x 2.6 m |
| Main Level | Family Room | 5.12 m | 3.26 m | 5.12 m x 3.26 m |
https://www.realtor.ca/real-estate/27970649/2150-dutton-crescent-ottawa-2103-beacon-hill-north
Interested?
Contact us for more information

Jason Polonski
Salesperson
www.ottawarealtyman.com/
www.facebook.com/yj.polonski
www.linkedin.com/profile/view?id=387596850&trk=nav_responsive_tab_profile
14 Chamberlain Ave Suite 101
Ottawa, Ontario K1S 1V9

The trademarks REALTOR®, REALTORS®, and the REALTOR® logo are controlled by The Canadian Real Estate Association (CREA) and identify real estate professionals who are members of CREA. The trademarks MLS®, Multiple Listing Service® and the associated logos are owned by The Canadian Real Estate Association (CREA) and identify the quality of services provided by real estate professionals who are members of CREA. The trademark DDF® is owned by The Canadian Real Estate Association (CREA) and identifies CREA's Data Distribution Facility (DDF®)
April 08 2025 05:52:16
Ottawa Real Estate Board
Right At Home Realty