
FOLLOW US ONLINE




1876 Flower Station Road, Lanark Highlands, Ontario K0G 1K0 (28228693)
1876 Flower Station Road Lanark Highlands, Ontario K0G 1K0










$699,000
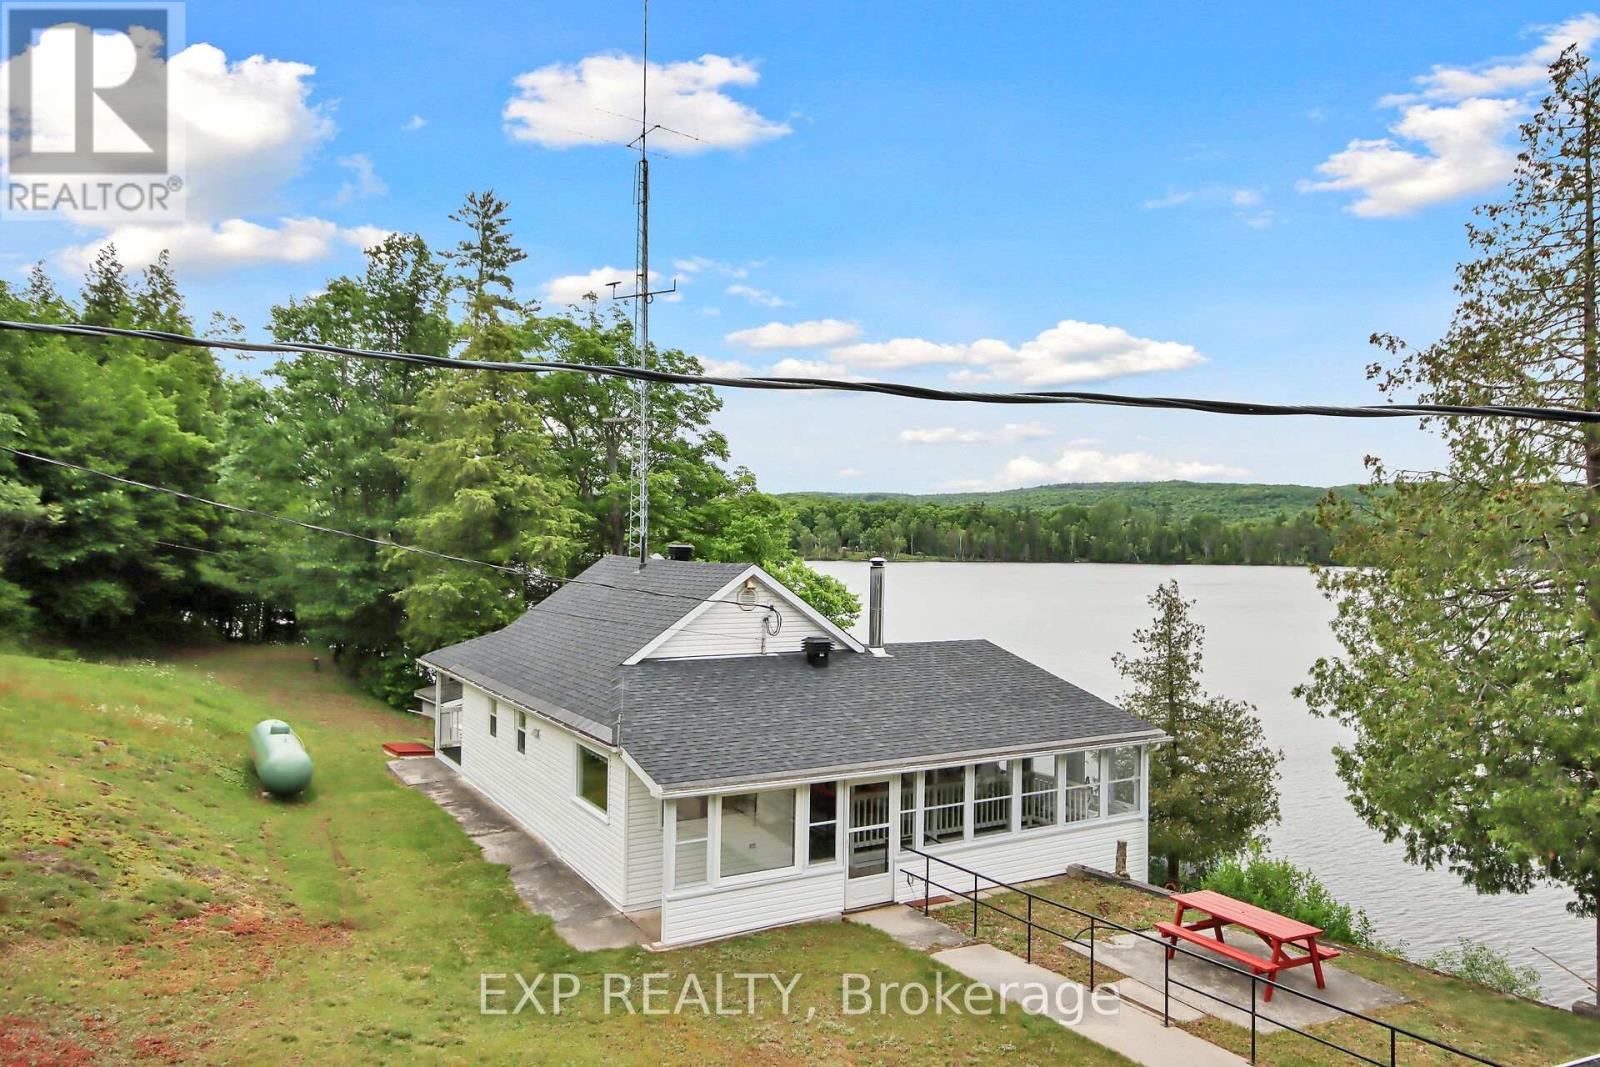
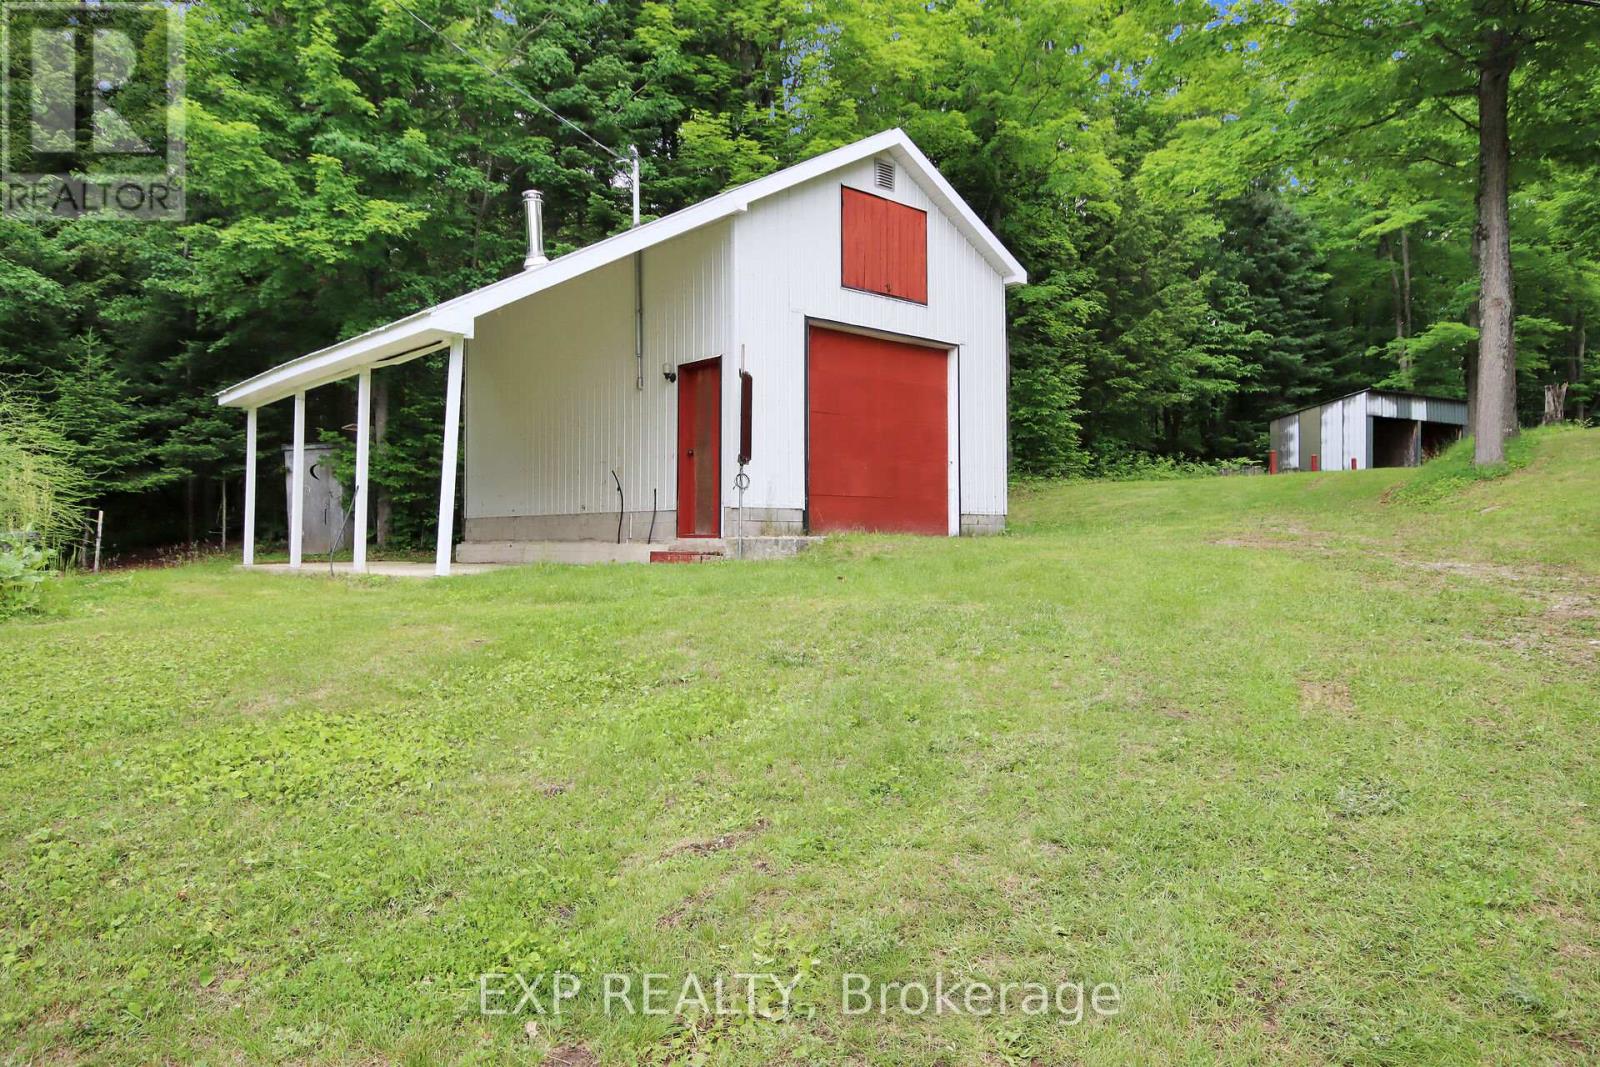
Experience the ultimate lakeside living w/this charming year-round cottage. Located close to the picturesque town of Calabogie and spanning 2.9 acres of land. The main cottage offers a spacious 4 bed/2 Bath setup & loft living space above the garage featuring a patio that overlooks the serene lake. Enjoy 372 feet of pristine water frontage where crystal-clear waters await along the entire shoreline. This outdoor lover's dream includes a private boat launch, insulated outbuildings w/heat & hydro service & a two-bay garage w/10-foot doors. The property also boasts a full-service camper hookup w/a pump-out station, a 24-foot dock perfect for fishing & easy access to the K&P Trail just down the road. The home has been meticulously maintained w/recent updates including a new furnace (2023), roof (2021), Generac generator (2011) & septic system (2011). This is a rare opportunity to own a well-maintained lakeside retreat that combines comfort, convenience & endless outdoor activities (id:47824)
Property Details
| MLS® Number | X12109956 |
| Property Type | Single Family |
| Community Name | 916 - Lanark Highlands (Lavant) Twp |
| Amenities Near By | Park |
| Easement | Other |
| Features | Sump Pump |
| Parking Space Total | 10 |
| Structure | Deck |
| View Type | Lake View, Direct Water View |
| Water Front Name | Flower Round Lake |
| Water Front Type | Waterfront |
Building
| Bathroom Total | 2 |
| Bedrooms Above Ground | 3 |
| Bedrooms Below Ground | 1 |
| Bedrooms Total | 4 |
| Architectural Style | Bungalow |
| Basement Development | Partially Finished |
| Basement Type | Full (partially Finished) |
| Construction Style Attachment | Detached |
| Cooling Type | Central Air Conditioning |
| Fireplace Present | Yes |
| Fireplace Type | Woodstove |
| Foundation Type | Concrete |
| Heating Fuel | Propane |
| Heating Type | Forced Air |
| Stories Total | 1 |
| Size Interior | 1500 - 2000 Sqft |
| Type | House |
| Utility Water | Drilled Well |
Parking
| Detached Garage | |
| Garage |
Land
| Access Type | Public Road, Private Docking |
| Acreage | No |
| Land Amenities | Park |
| Sewer | Septic System |
| Size Depth | 252 Ft |
| Size Frontage | 372 Ft |
| Size Irregular | 372 X 252 Ft ; 1 |
| Size Total Text | 372 X 252 Ft ; 1 |
| Zoning Description | Ld |
Rooms
| Level | Type | Length | Width | Dimensions |
|---|---|---|---|---|
| Lower Level | Recreational, Games Room | 7.01 m | 2.43 m | 7.01 m x 2.43 m |
| Lower Level | Bedroom | 3.65 m | 3.04 m | 3.65 m x 3.04 m |
| Lower Level | Bedroom | 3.65 m | 3.04 m | 3.65 m x 3.04 m |
| Lower Level | Laundry Room | 3.96 m | 3.35 m | 3.96 m x 3.35 m |
| Lower Level | Other | 3.5 m | 1.82 m | 3.5 m x 1.82 m |
| Main Level | Kitchen | 4.11 m | 2.43 m | 4.11 m x 2.43 m |

| Main Level | Living Room | 4.72 m | 4.11 m | 4.72 m x 4.11 m |
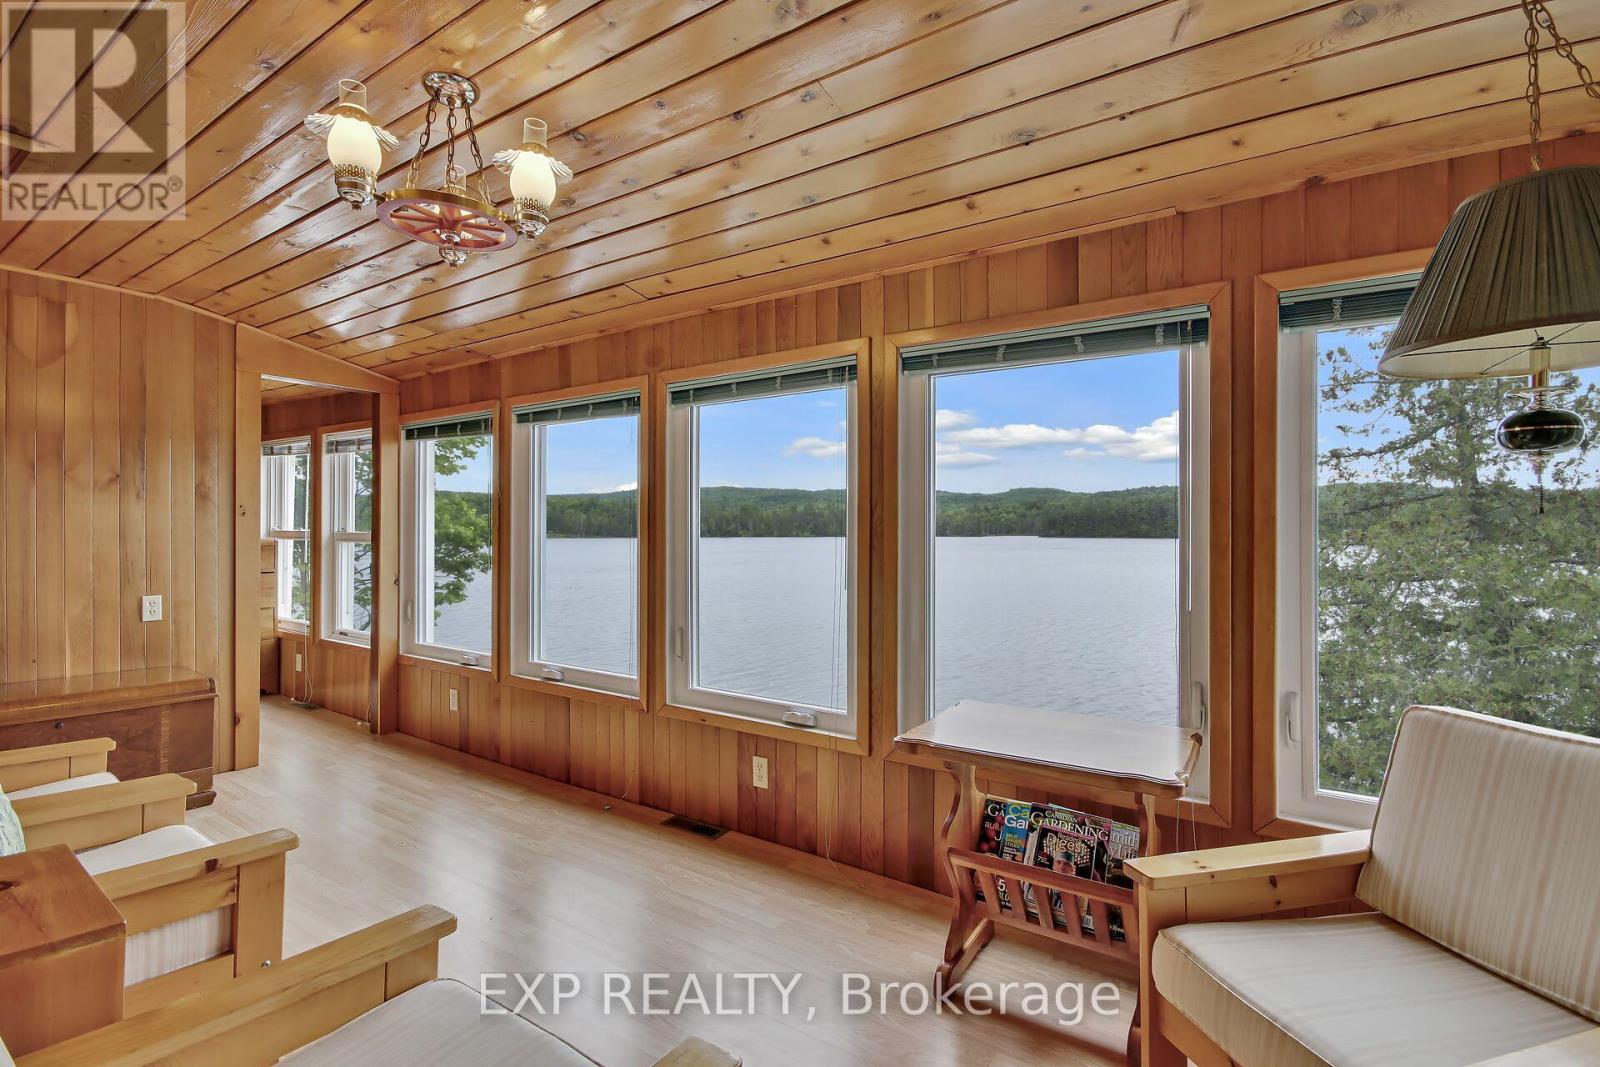
| Main Level | Sitting Room | 5.18 m | 2.28 m | 5.18 m x 2.28 m |
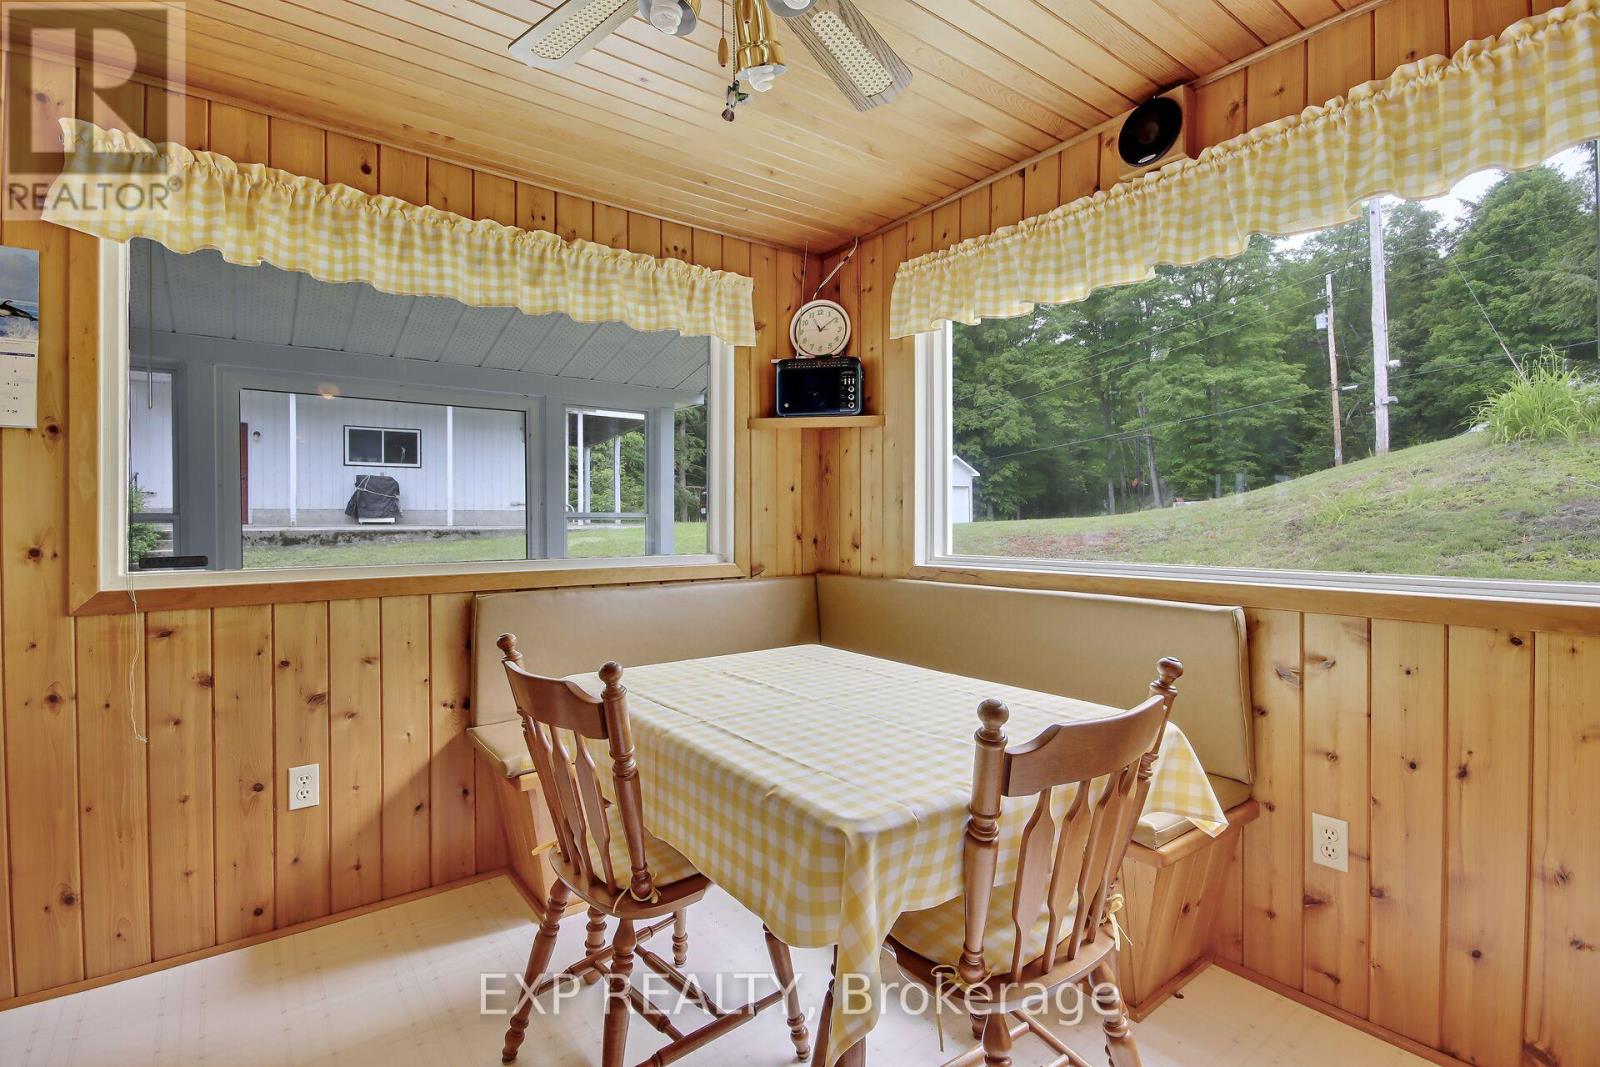
| Main Level | Dining Room | 2.89 m | 2.89 m | 2.89 m x 2.89 m |
| Main Level | Primary Bedroom | 2.89 m | 2.74 m | 2.89 m x 2.74 m |
| Main Level | Bedroom | 2.13 m | 2.28 m | 2.13 m x 2.28 m |
| Main Level | Bedroom | 2.89 m | 1.52 m | 2.89 m x 1.52 m |
| Main Level | Bedroom | 2.13 m | 2.43 m | 2.13 m x 2.43 m |
| Main Level | Other | 9.75 m | 2.89 m | 9.75 m x 2.89 m |
Interested?
Contact us for more information

Tarek El Attar
Salesperson
255 Michael Cowpland Drive
Ottawa, Ontario K2M 0M5
Ryan Wichers
Salesperson
255 Michael Cowpland Drive
Ottawa, Ontario K2M 0M5

Steve Alexopoulos
Broker
www.facebook.com/MetroCityPropertyGroup/
255 Michael Cowpland Drive
Ottawa, Ontario K2M 0M5

The trademarks REALTOR®, REALTORS®, and the REALTOR® logo are controlled by The Canadian Real Estate Association (CREA) and identify real estate professionals who are members of CREA. The trademarks MLS®, Multiple Listing Service® and the associated logos are owned by The Canadian Real Estate Association (CREA) and identify the quality of services provided by real estate professionals who are members of CREA. The trademark DDF® is owned by The Canadian Real Estate Association (CREA) and identifies CREA's Data Distribution Facility (DDF®)
April 29 2025 03:33:22
Ottawa Real Estate Board
Exp Realty