
FOLLOW US ONLINE




173 Rideau Street, Drummond/north Elmsley, Ontario K7H 3C7 (28015148)
173 Rideau Street Drummond/north Elmsley, Ontario K7H 3C7

$979,900
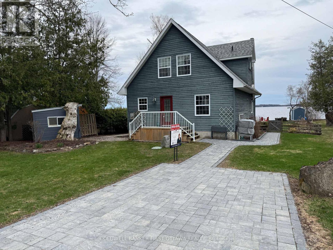

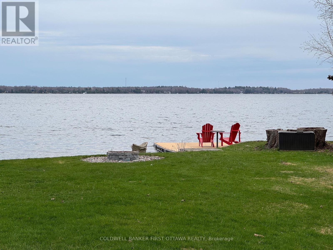
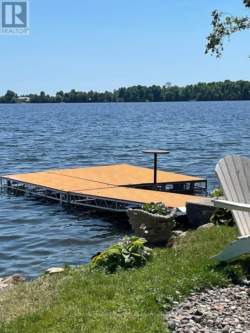
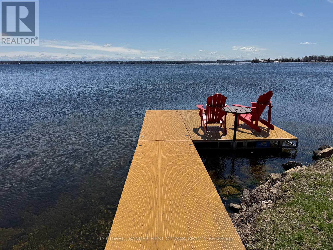
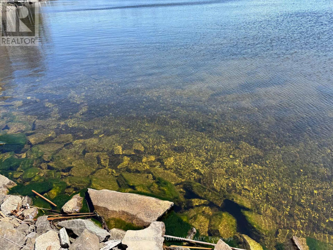
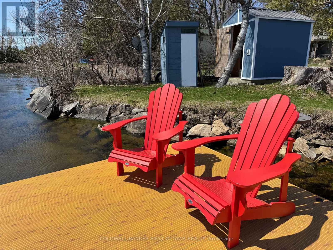
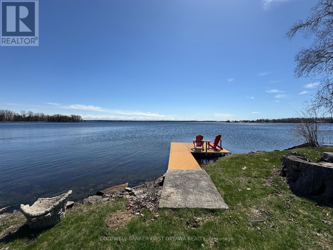
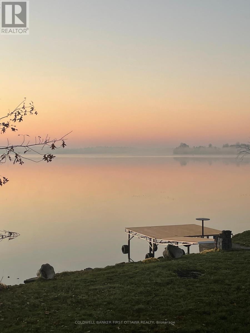

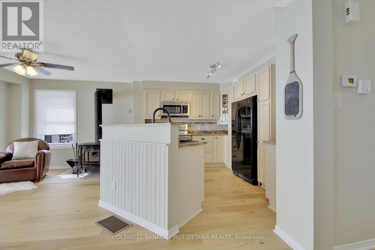
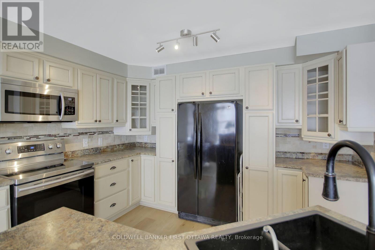
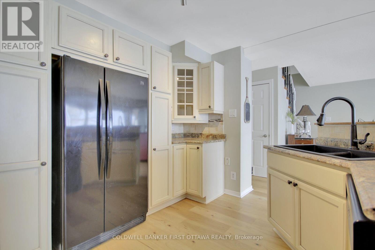
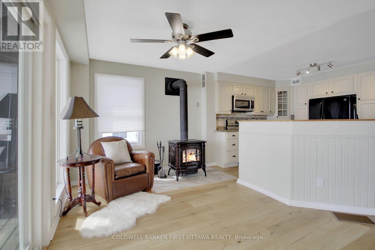
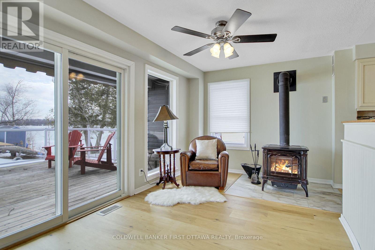
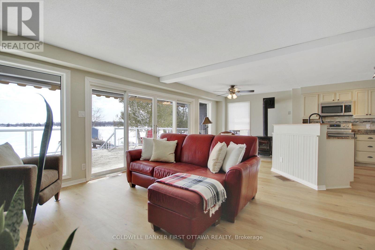
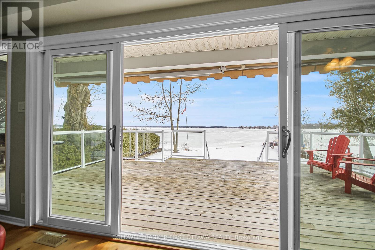
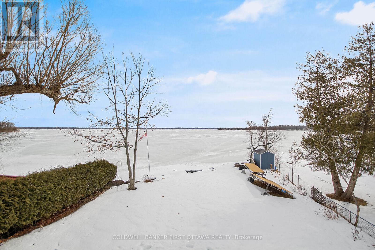
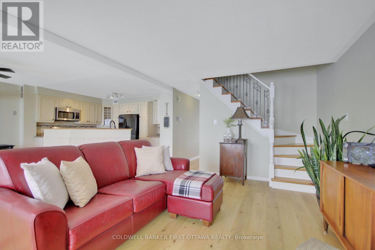
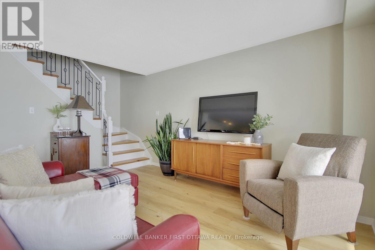
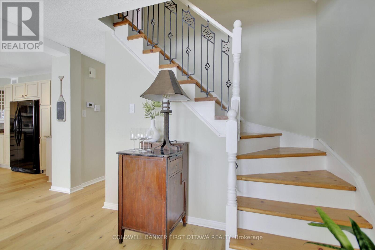

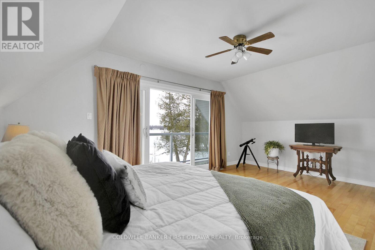
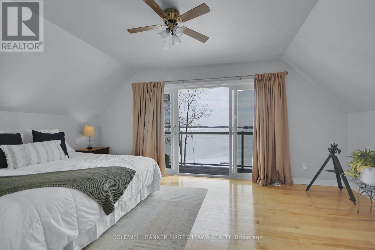
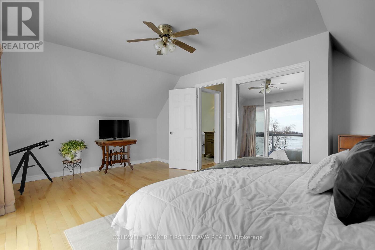
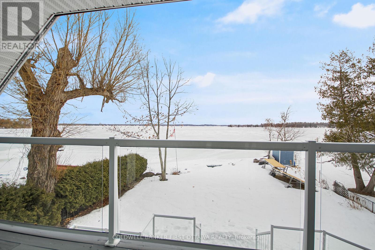
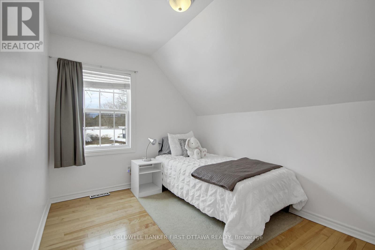
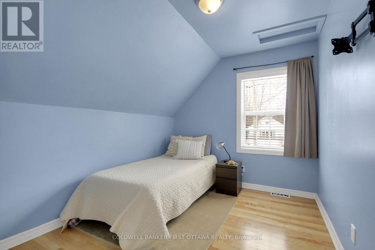
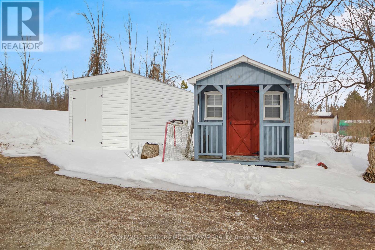

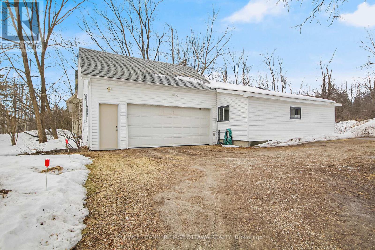
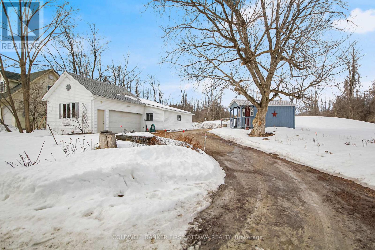
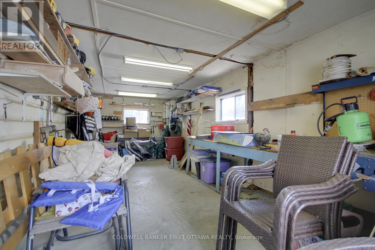
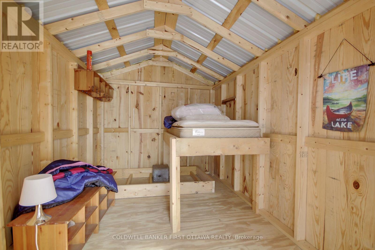
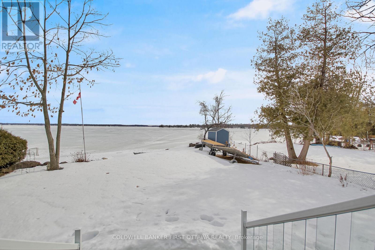
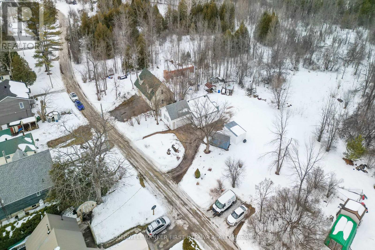
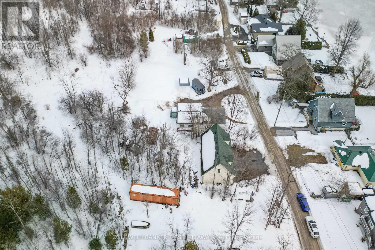
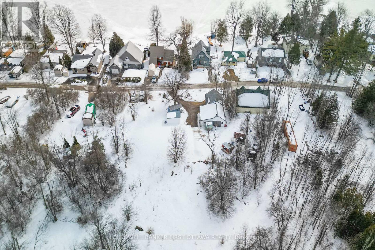
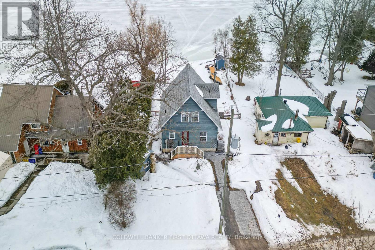
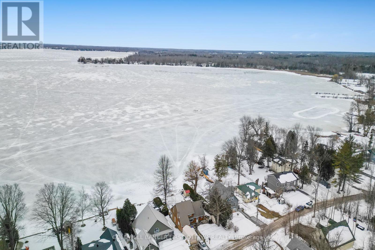
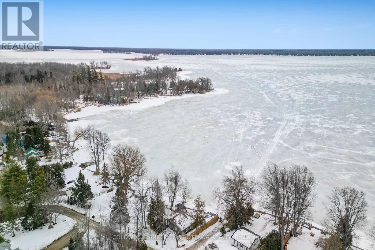
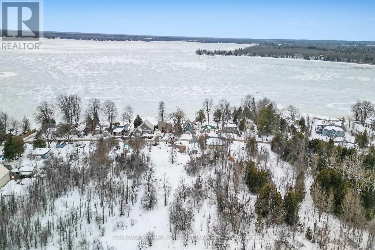
Seize this rare opportunity to own a waterfront haven on the Rideau for under $1 million. This charming home offers breathtaking views that you'll enjoy from sunrise to sunset. Conveniently located near Perth and Smiths Falls, this idyllic retreat features modern allergy-friendly flooring, an updated kitchen, a cozy wood-burning stove, and expansive windows that showcase stunning lake vistas.The primary bedroom is a true sanctuary, boasting spectacular bay views and a private deck where you can relax and soak in the scenery. The spacious lot also includes a detached garage, workshop, sheds, and a delightful bunkie. Power outage? No problem. This home comes equipped with a back up Generac System. With its clean, sandy waterfront and a maintenance-free dock system designed by FLOE Docks in Portland, this property is truly a dream come true.Come experience the magic of lakeside living schedule your visit today! (id:47824)
Property Details
| MLS® Number | X12015372 |
| Property Type | Single Family |
| Community Name | 903 - Drummond/North Elmsley (North Elmsley) Twp |
| Easement | Unknown |
| Features | Carpet Free |
| Parking Space Total | 8 |
| Structure | Deck, Shed, Outbuilding, Workshop, Dock |
| View Type | View Of Water, Direct Water View |
| Water Front Type | Waterfront |
Building
| Bathroom Total | 2 |
| Bedrooms Above Ground | 3 |
| Bedrooms Total | 3 |
| Age | 16 To 30 Years |
| Appliances | Water Treatment, Water Softener, Dishwasher, Dryer, Garage Door Opener, Water Heater, Stove, Washer, Refrigerator |
| Basement Development | Unfinished |
| Basement Type | N/a (unfinished) |
| Construction Status | Insulation Upgraded |
| Construction Style Attachment | Detached |
| Cooling Type | Central Air Conditioning, Air Exchanger |
| Exterior Finish | Wood |
| Fireplace Present | Yes |
| Fireplace Total | 1 |
| Fireplace Type | Woodstove |
| Foundation Type | Concrete |
| Heating Fuel | Propane |
| Heating Type | Forced Air |
| Stories Total | 2 |
| Size Interior | 1100 - 1500 Sqft |
| Type | House |
Parking
| Detached Garage | |
| Garage |
Land
| Access Type | Private Road, Private Docking |
| Acreage | No |
| Sewer | Septic System |
| Size Depth | 192 Ft ,8 In |
| Size Frontage | 85 Ft |
| Size Irregular | 85 X 192.7 Ft |
| Size Total Text | 85 X 192.7 Ft |
Rooms
| Level | Type | Length | Width | Dimensions |
|---|---|---|---|---|
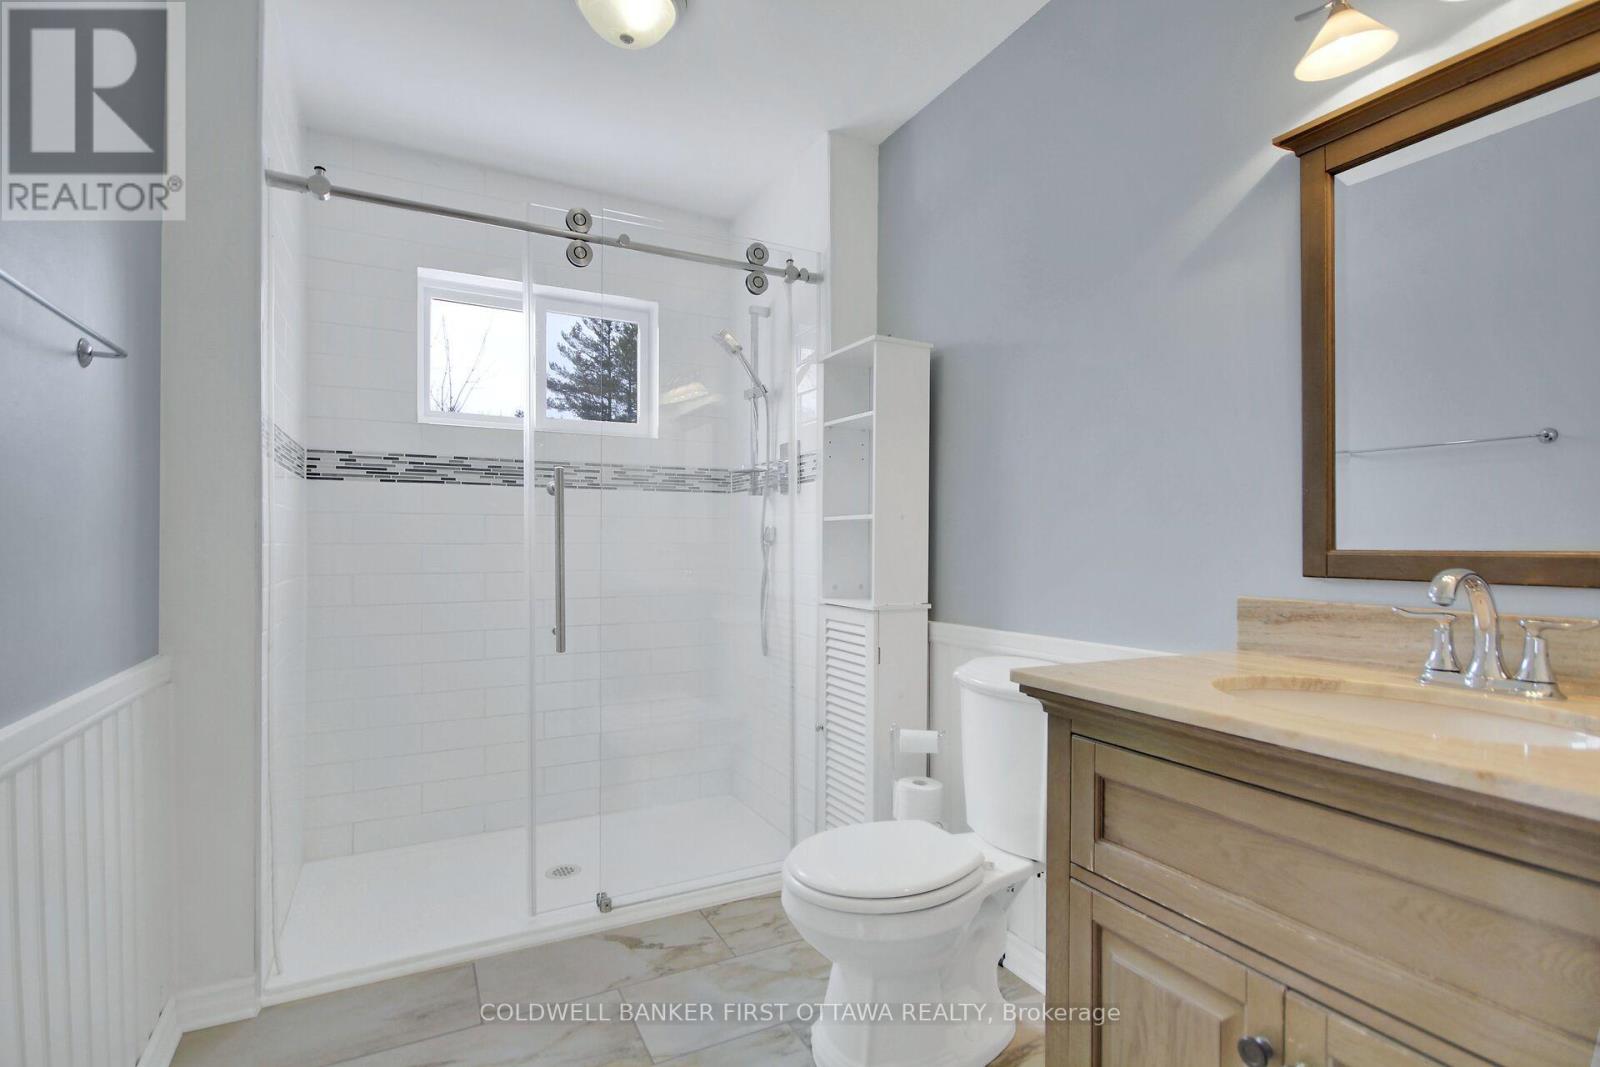
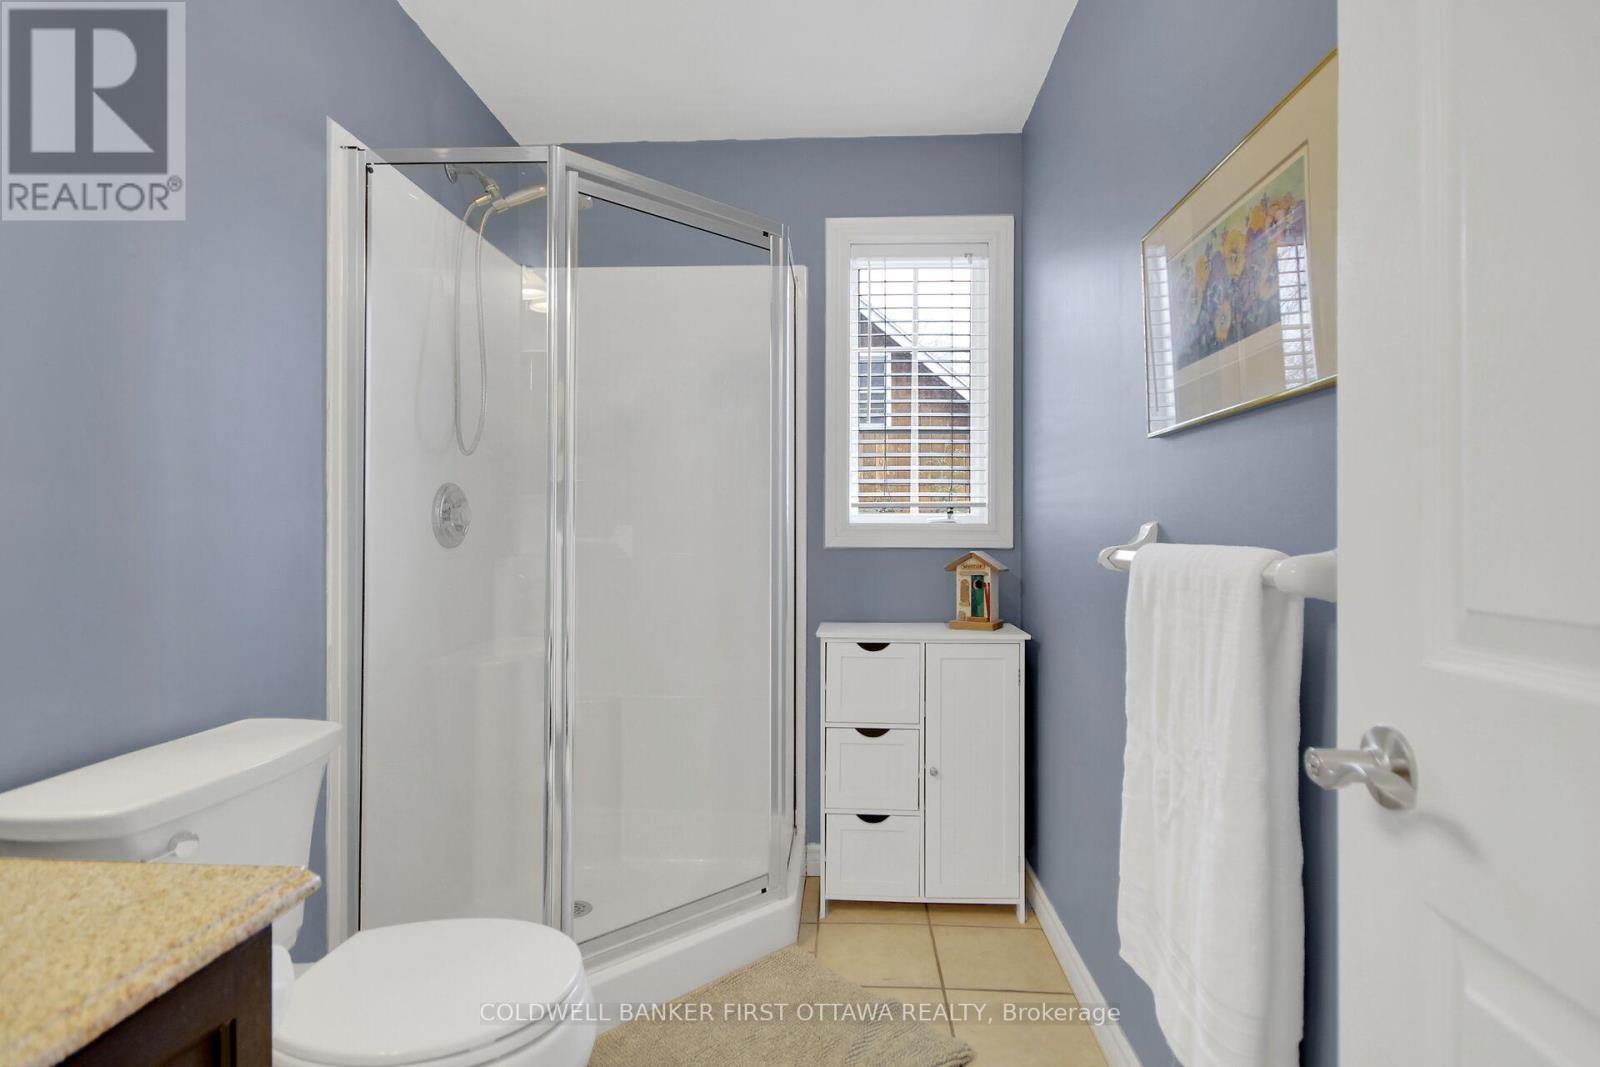
| Second Level | Bathroom | 2.77 m | 1.82 m | 2.77 m x 1.82 m |
| Second Level | Primary Bedroom | 3.5 m | 5.36 m | 3.5 m x 5.36 m |
| Second Level | Bedroom 2 | 3.16 m | 2.62 m | 3.16 m x 2.62 m |
| Second Level | Bedroom 3 | 3.16 m | 2.62 m | 3.16 m x 2.62 m |
| Main Level | Foyer | 1 m | 1.8 m | 1 m x 1.8 m |
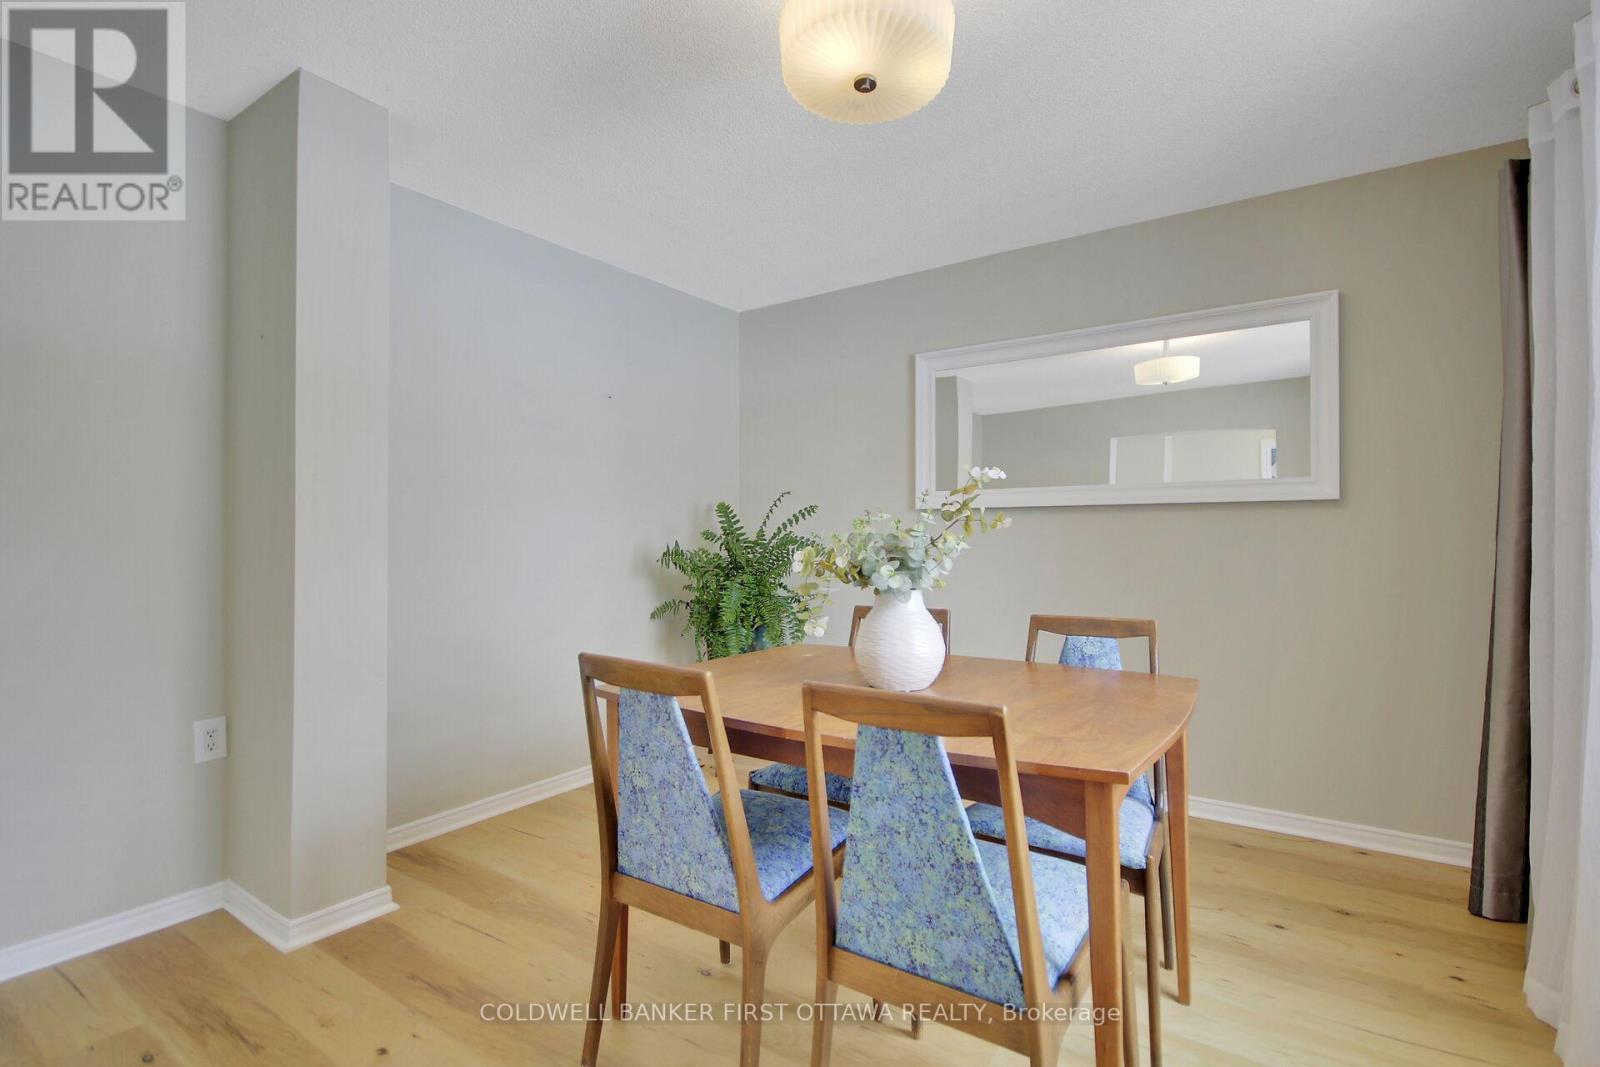
| Main Level | Dining Room | 3.66 m | 3.08 m | 3.66 m x 3.08 m |
| Main Level | Kitchen | 3.38 m | 3.05 m | 3.38 m x 3.05 m |
| Main Level | Living Room | 3.35 m | 4.29 m | 3.35 m x 4.29 m |
| Main Level | Eating Area | 3.01 m | 3.6 m | 3.01 m x 3.6 m |
| Main Level | Bathroom | 2.68 m | 1.64 m | 2.68 m x 1.64 m |

| Main Level | Laundry Room | 2.31 m | 1.64 m | 2.31 m x 1.64 m |
Interested?
Contact us for more information

Samantha Kerr
Broker
www.samkerr.com/

2 Hobin Street
Ottawa, Ontario K2S 1C3

The trademarks REALTOR®, REALTORS®, and the REALTOR® logo are controlled by The Canadian Real Estate Association (CREA) and identify real estate professionals who are members of CREA. The trademarks MLS®, Multiple Listing Service® and the associated logos are owned by The Canadian Real Estate Association (CREA) and identify the quality of services provided by real estate professionals who are members of CREA. The trademark DDF® is owned by The Canadian Real Estate Association (CREA) and identifies CREA's Data Distribution Facility (DDF®)
April 29 2025 02:03:04
Ottawa Real Estate Board
Coldwell Banker First Ottawa Realty