
FOLLOW US ONLINE




1633 Locksley Lane, Ottawa, Ontario K1J 1B6 (28371662)
1633 Locksley Lane Ottawa, Ontario K1J 1B6







$2,350 Monthly
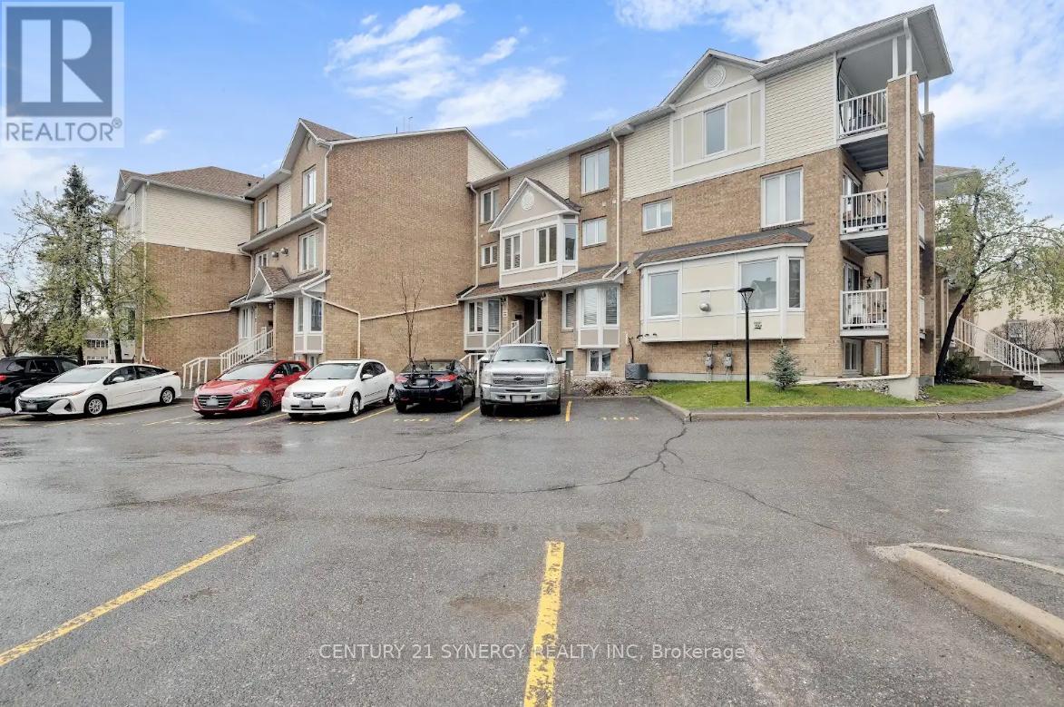
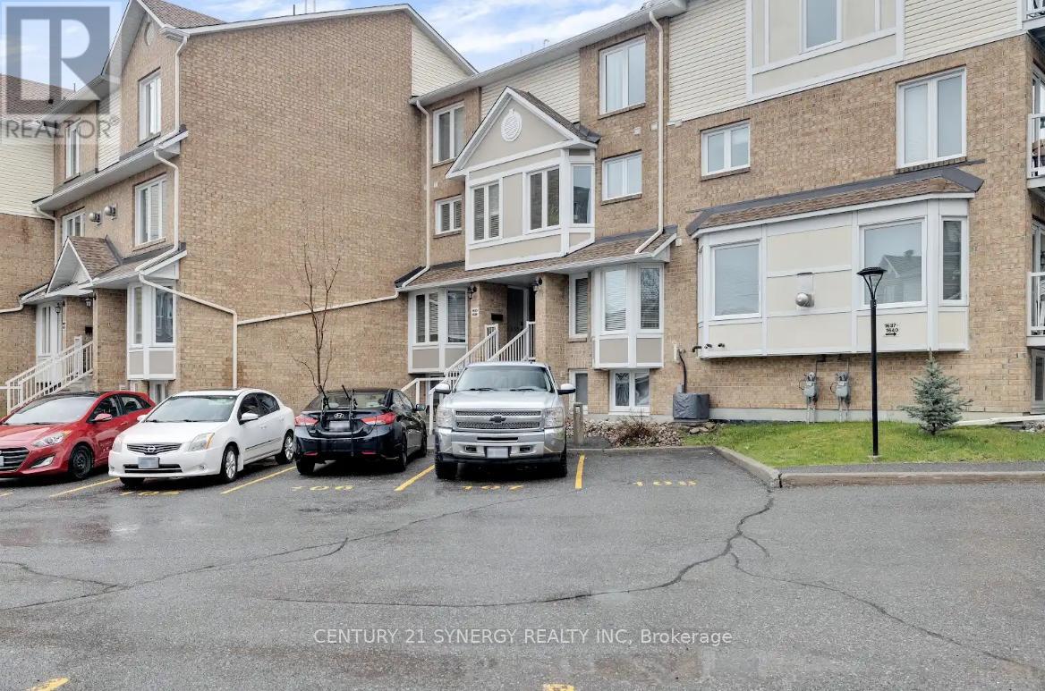
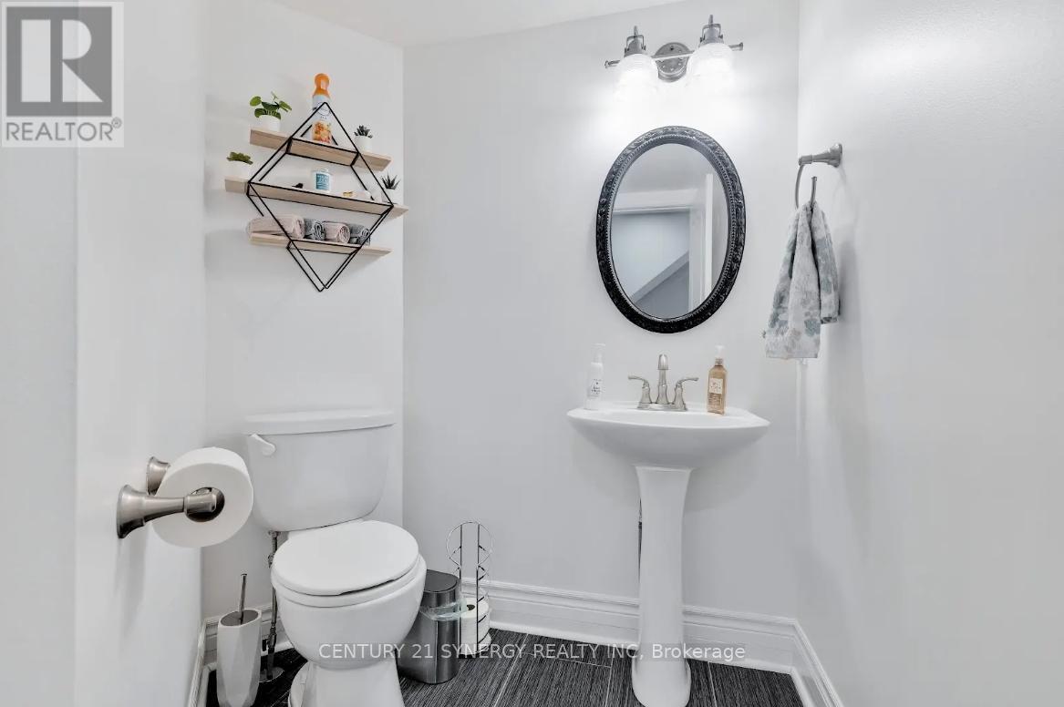
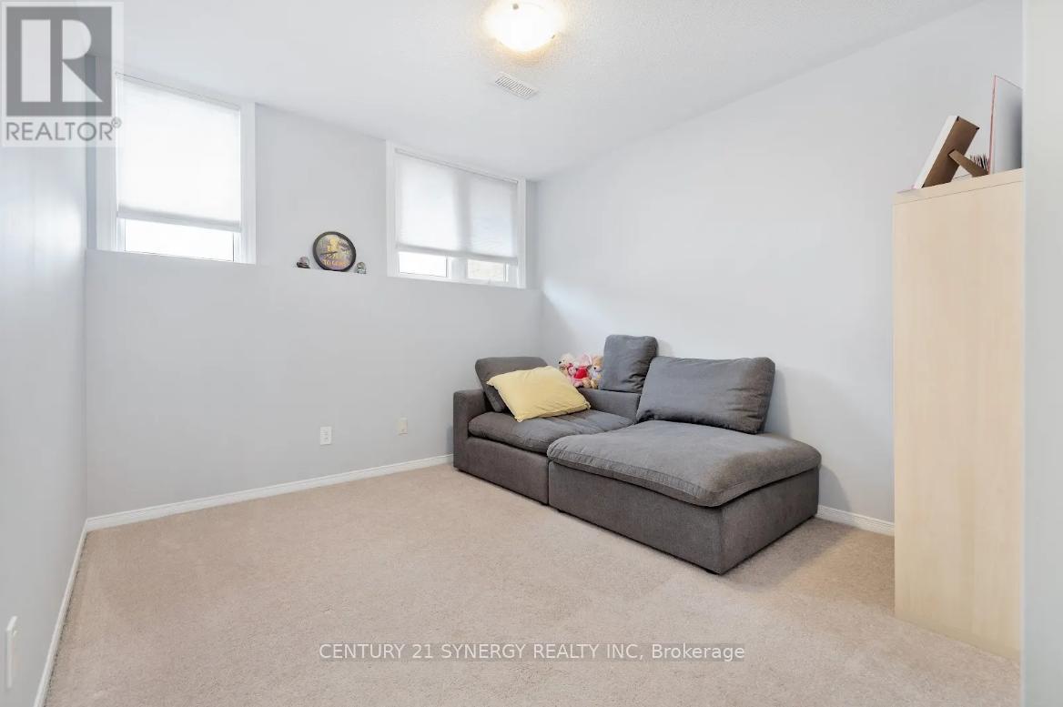
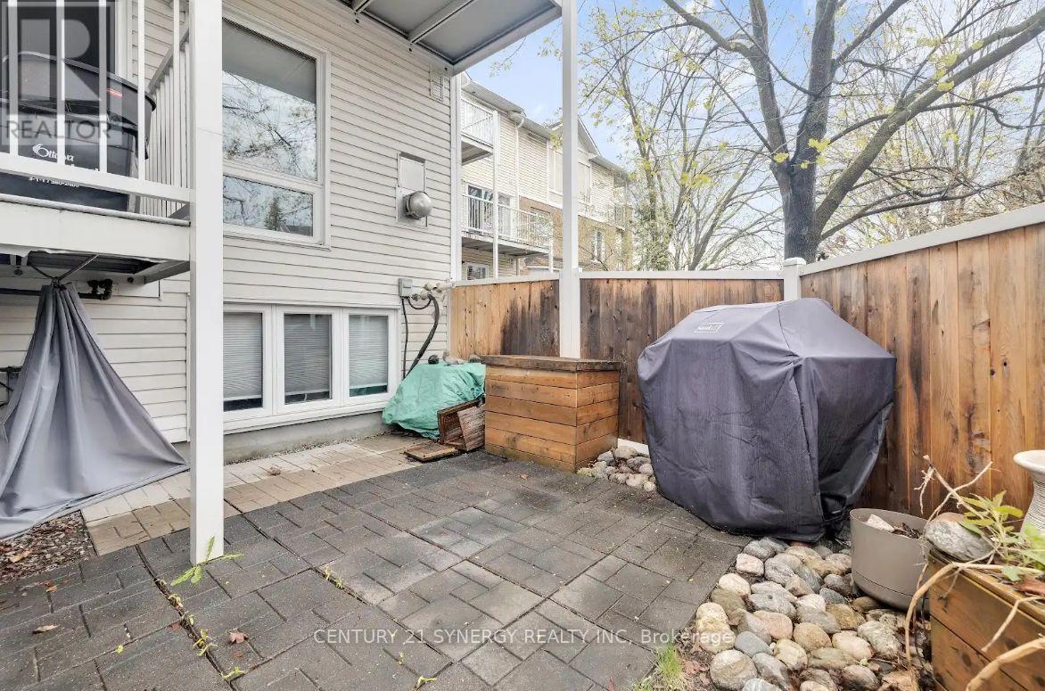
Welcome to 1633 Locksley Lane A Hidden Gem in Beacon Hill! This charming 2 bed, 2 bath condo is tucked away in one of Ottawa's most desirable neighborhoods. Step inside to an open-concept main floor featuring gleaming hardwood floors, oversized windows that flood the space with natural light, and a stunning stone gas fireplace that anchors the living and dining area. Downstairs, you'll find two spacious bedrooms with full-sized windows, a 4-piece bath, convenient laundry area, and a dedicated storage room. You'll also love the bonus private storage space perfect for tires, tools, or seasonal items. Your fully fenced backyard is a rare find, complete with a private patio, outdoor storage, and gated access ideal for relaxing or entertaining. Enjoy access to a well-maintained outdoor pool, and take advantage of the unbeatable location: steps to parks, the Ottawa River, groceries, restaurants, schools, Montfort Hospital, the LRT, and scenic bike paths. Includes 1 parking space (#103) with plenty of visitor parking available. Deposit: $4,700. Flooring: Hardwood, Tile, and Wall-to-Wall Carpet (id:47824)
Property Details
| MLS® Number | X12175591 |
| Property Type | Single Family |
| Neigbourhood | Beacon Hill-Cyrville |
| Community Name | 2105 - Beaconwood |
| Community Features | Pets Not Allowed |
| Parking Space Total | 1 |
Building
| Bathroom Total | 2 |
| Bedrooms Above Ground | 2 |
| Bedrooms Total | 2 |
| Amenities | Fireplace(s) |
| Appliances | Dishwasher, Dryer, Hood Fan, Stove, Washer, Refrigerator |
| Cooling Type | Central Air Conditioning |
| Exterior Finish | Brick |
| Fireplace Present | Yes |
| Half Bath Total | 1 |
| Heating Fuel | Natural Gas |
| Heating Type | Forced Air |
| Stories Total | 2 |
| Size Interior | 1000 - 1199 Sqft |
| Type | Apartment |
Parking
| No Garage |
Land
| Acreage | No |
Rooms
| Level | Type | Length | Width | Dimensions |
|---|---|---|---|---|
| Lower Level | Primary Bedroom | 4.11 m | 3.65 m | 4.11 m x 3.65 m |
| Lower Level | Bedroom | 3.07 m | 3.04 m | 3.07 m x 3.04 m |
| Main Level | Dining Room | 3.2 m | 2.43 m | 3.2 m x 2.43 m |
| Main Level | Kitchen | 3.53 m | 2.28 m | 3.53 m x 2.28 m |
| Main Level | Living Room | 4.26 m | 3.35 m | 4.26 m x 3.35 m |
https://www.realtor.ca/real-estate/28371662/1633-locksley-lane-ottawa-2105-beaconwood
Interested?
Contact us for more information

Mark Ghossein
Salesperson

2733 Lancaster Road, Unit 121
Ottawa, Ontario K1B 0A9

The trademarks REALTOR®, REALTORS®, and the REALTOR® logo are controlled by The Canadian Real Estate Association (CREA) and identify real estate professionals who are members of CREA. The trademarks MLS®, Multiple Listing Service® and the associated logos are owned by The Canadian Real Estate Association (CREA) and identify the quality of services provided by real estate professionals who are members of CREA. The trademark DDF® is owned by The Canadian Real Estate Association (CREA) and identifies CREA's Data Distribution Facility (DDF®)
May 27 2025 04:33:28
Ottawa Real Estate Board
Century 21 Synergy Realty Inc