
FOLLOW US ONLINE




1526 Tonilee Drive, Ottawa, Ontario K1J 1C3 (28372908)
1526 Tonilee Drive Ottawa, Ontario K1J 1C3












$674,990
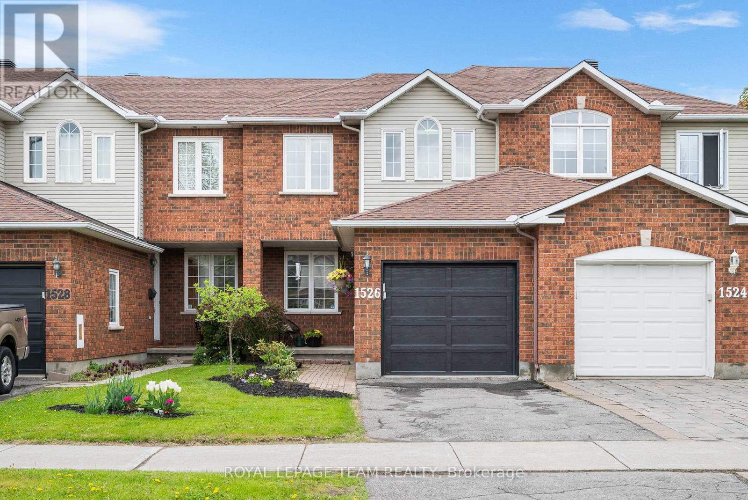
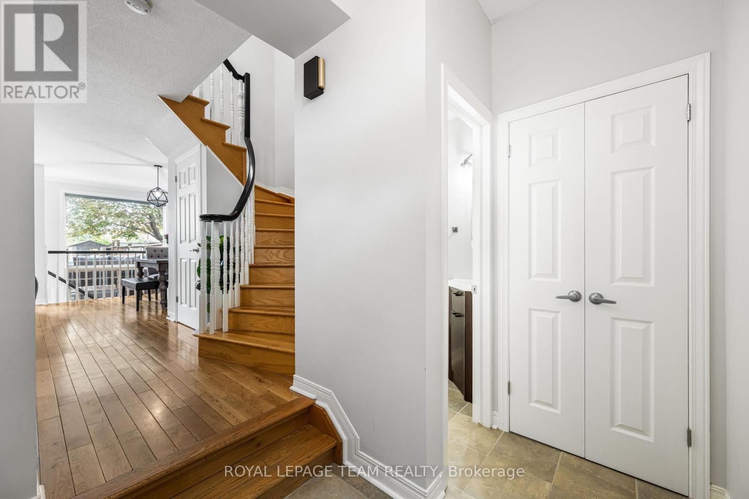
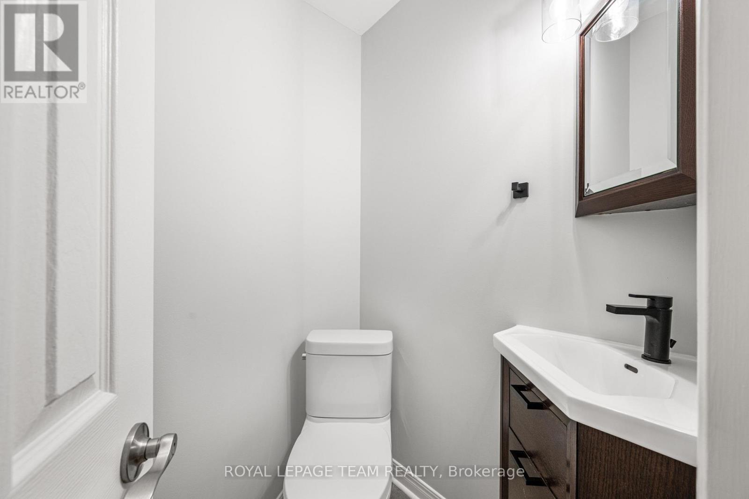
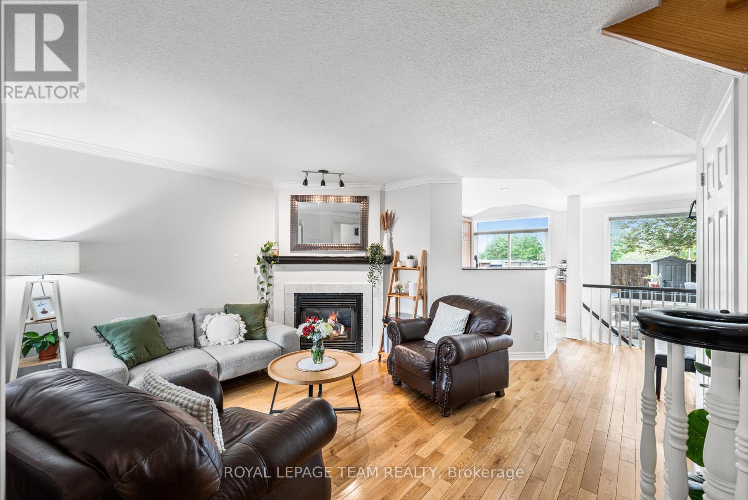
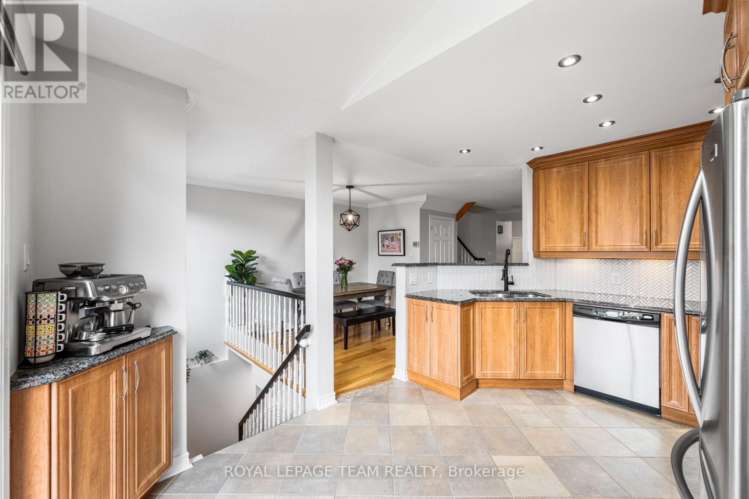
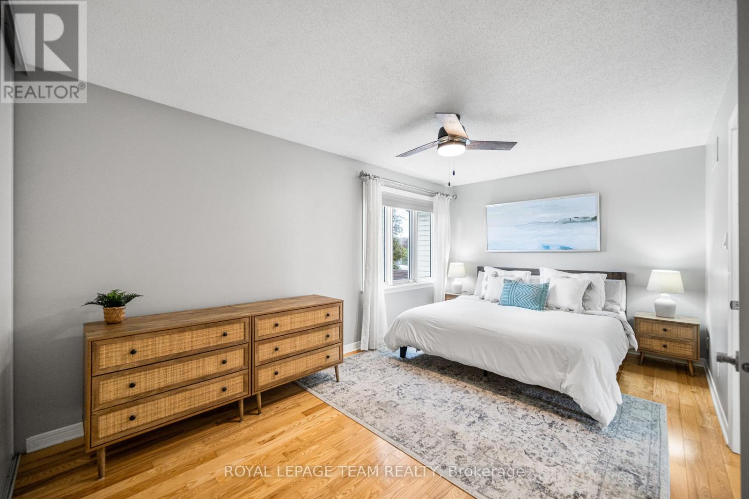
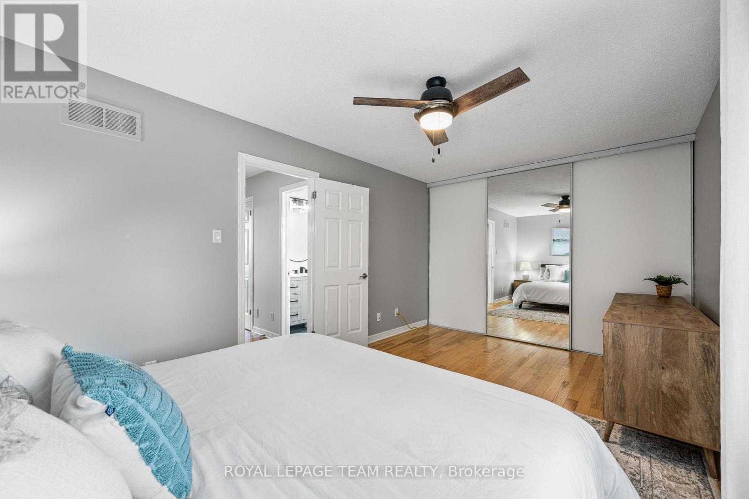
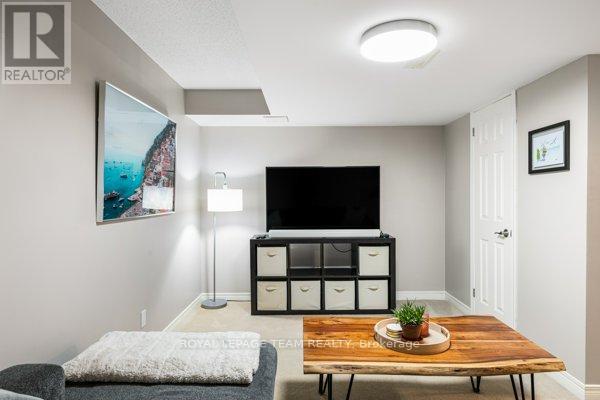
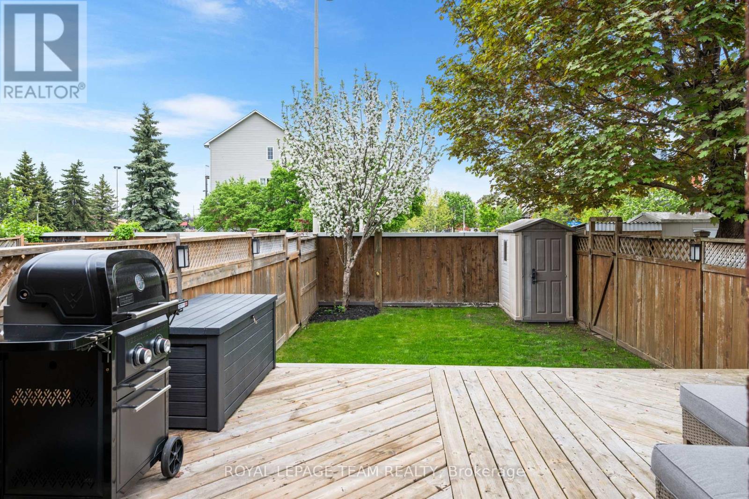
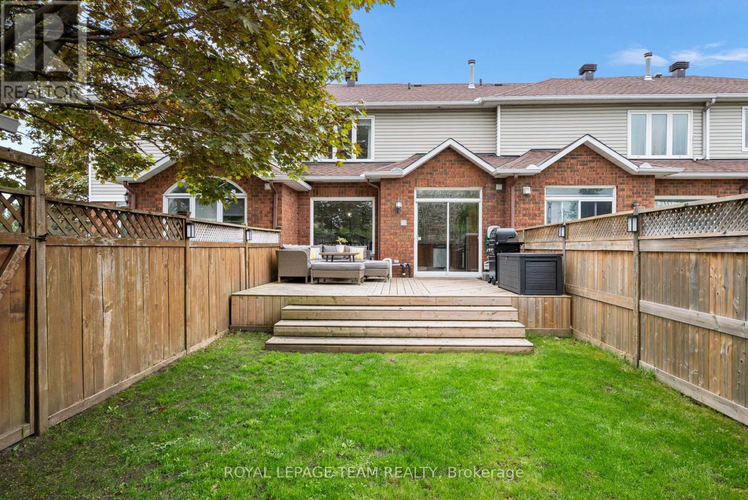
Welcome to the 1526 Tonilee Drive! A perfect example of turn-key ready home! Offering a Richcraft built home located in the super in-demand Carson Grove neighborhood. A 3-bedroom & 2.5 bathroom home with CONVENIENT proximity to the LRT, grocery stores, Starbucks, movie theatre, CSIS and only a few minutes drive to the 417. A home that is perfect for families, young professionals, and anyone who values comfort living. This upgraded gem offers a main floor with a bright & spacious layout with gleaming hardwood floors throughout the main level, an open concept living/dining room with crown moldings, ample cabinetry for lots of storage and a gas fireplace for that added comfort. Did I mention a kitchen patio door with direct access to a large deck, and a fully fenced backyard with no rear neighbors!? The 2nd level offers a large primary bedroom overlooking the backyard, two nicely sized additional bedrooms and an updated bathroom that has to be seen. The fully finished basement offers a spacious rec room and full bathroom with a second shower. This home is it! Book your showing today! Don't forget to view the 3D tour of the home. (id:47824)
Property Details
| MLS® Number | X12176256 |
| Property Type | Single Family |
| Neigbourhood | Carson Grove |
| Community Name | 2202 - Carson Grove |
| Amenities Near By | Public Transit, Schools |
| Parking Space Total | 2 |
Building
| Bathroom Total | 3 |
| Bedrooms Above Ground | 3 |
| Bedrooms Total | 3 |
| Appliances | Dishwasher, Dryer, Microwave, Stove, Washer, Refrigerator |
| Basement Development | Finished |
| Basement Type | N/a (finished) |
| Construction Style Attachment | Attached |
| Cooling Type | Central Air Conditioning |
| Exterior Finish | Brick, Vinyl Siding |
| Fireplace Present | Yes |
| Fireplace Total | 1 |
| Foundation Type | Concrete |
| Half Bath Total | 1 |
| Heating Fuel | Natural Gas |
| Heating Type | Forced Air |
| Stories Total | 2 |
| Size Interior | 1100 - 1500 Sqft |
| Type | Row / Townhouse |
| Utility Water | Municipal Water |
Parking
| Attached Garage | |
| Garage |
Land
| Acreage | No |
| Fence Type | Fenced Yard |
| Land Amenities | Public Transit, Schools |
| Sewer | Sanitary Sewer |
| Size Depth | 114 Ft ,9 In |
| Size Frontage | 19 Ft ,8 In |
| Size Irregular | 19.7 X 114.8 Ft |
| Size Total Text | 19.7 X 114.8 Ft |
Rooms
| Level | Type | Length | Width | Dimensions |
|---|---|---|---|---|
| Second Level | Primary Bedroom | 5.11 m | 3.18 m | 5.11 m x 3.18 m |
| Second Level | Bedroom | 2.98 m | 2.72 m | 2.98 m x 2.72 m |
| Second Level | Bedroom | 2.8 m | 2.85 m | 2.8 m x 2.85 m |
| Basement | Recreational, Games Room | 5.56 m | 4.69 m | 5.56 m x 4.69 m |
| Basement | Utility Room | 5.83 m | 4.84 m | 5.83 m x 4.84 m |
| Main Level | Living Room | 4.77 m | 5.1 m | 4.77 m x 5.1 m |
| Main Level | Dining Room | 2.74 m | 2.99 m | 2.74 m x 2.99 m |
| Main Level | Kitchen | 3.09 m | 4.21 m | 3.09 m x 4.21 m |
https://www.realtor.ca/real-estate/28372908/1526-tonilee-drive-ottawa-2202-carson-grove
Interested?
Contact us for more information

Nicolas Blackburn
Salesperson
www.blackburnrealestate.ca/
www.facebook.com/www.BLACKBURNREALESTATE.ca/

1723 Carling Avenue, Suite 1
Ottawa, Ontario K2A 1C8

The trademarks REALTOR®, REALTORS®, and the REALTOR® logo are controlled by The Canadian Real Estate Association (CREA) and identify real estate professionals who are members of CREA. The trademarks MLS®, Multiple Listing Service® and the associated logos are owned by The Canadian Real Estate Association (CREA) and identify the quality of services provided by real estate professionals who are members of CREA. The trademark DDF® is owned by The Canadian Real Estate Association (CREA) and identifies CREA's Data Distribution Facility (DDF®)
May 27 2025 10:03:58
Ottawa Real Estate Board
Royal LePage Team Realty