
FOLLOW US ONLINE




1467 Spartan Grove Street E, Ottawa, Ontario K4P 1G1 (28143902)
1467 Spartan Grove Street E Ottawa, Ontario K4P 1G1


$949,000
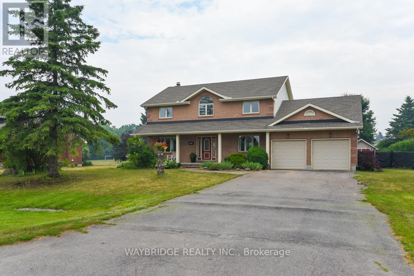
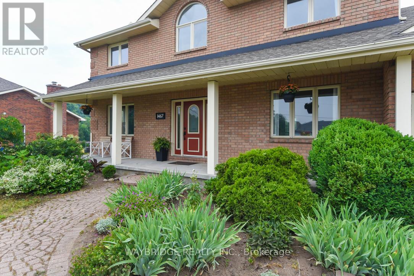
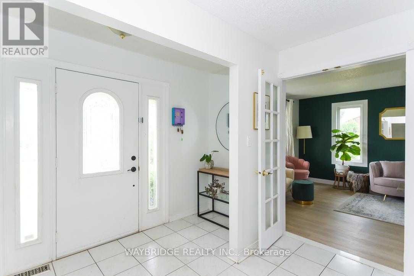
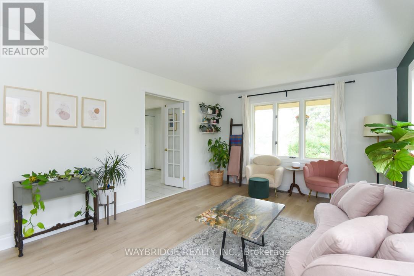
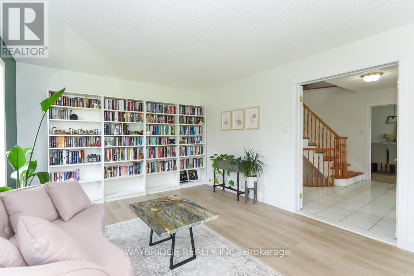
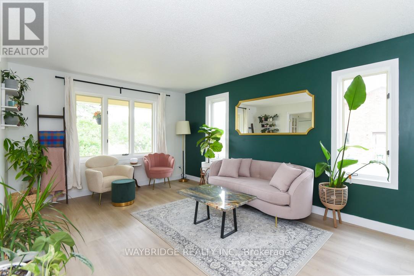
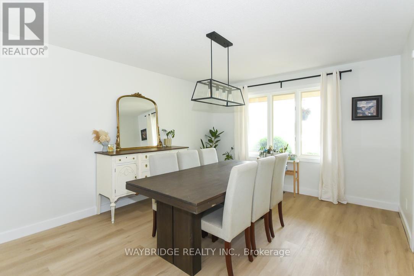
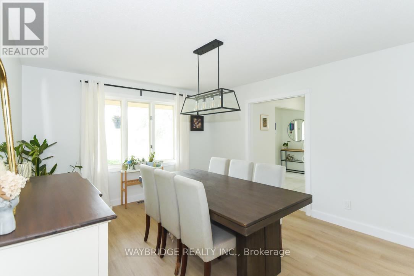
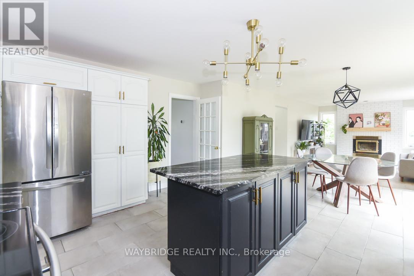
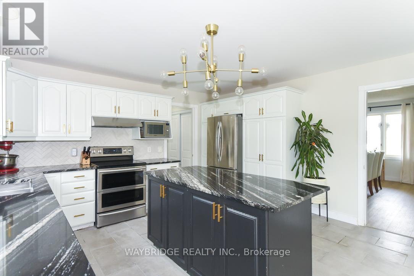

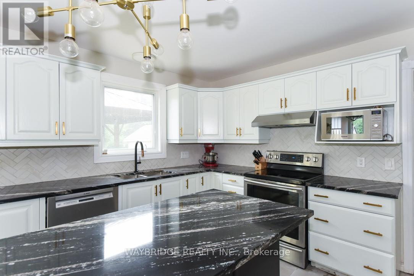
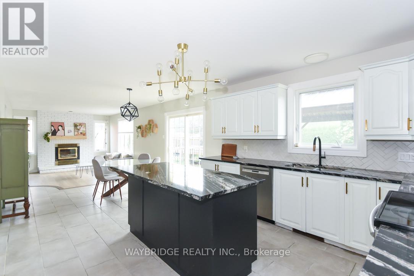
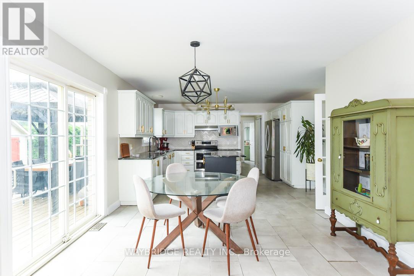
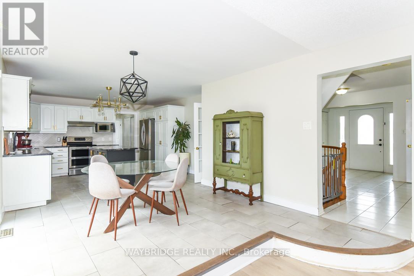
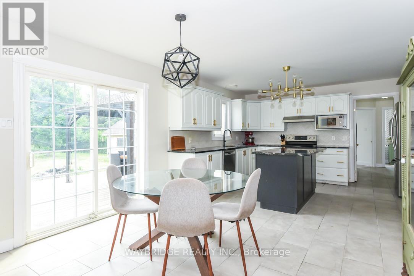
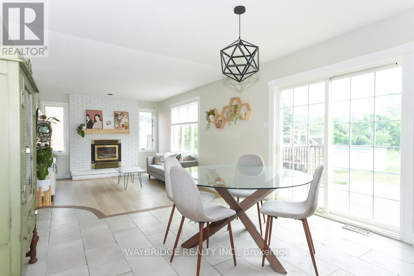
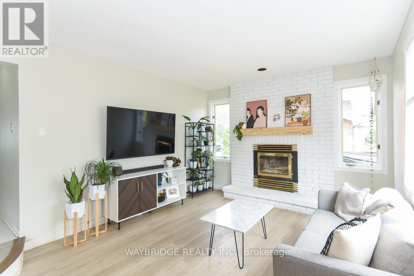
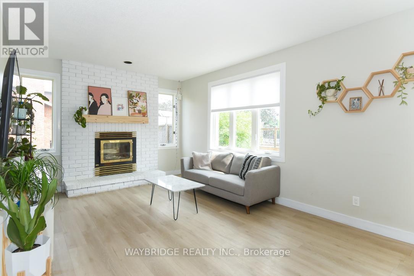
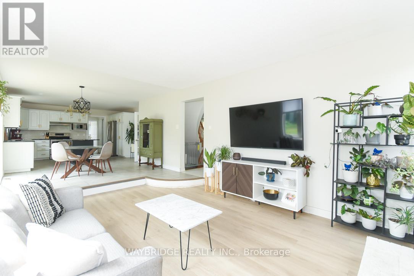
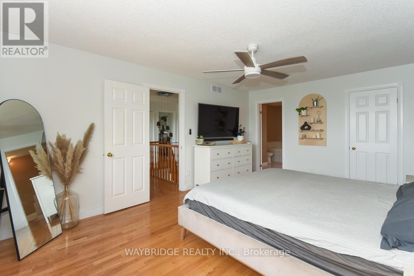
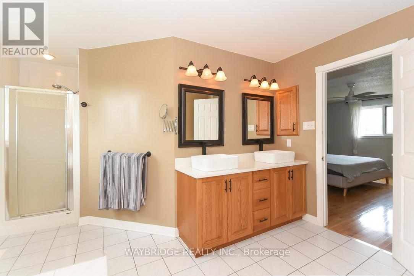
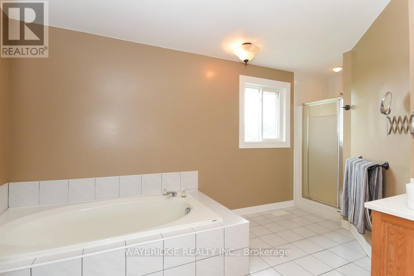
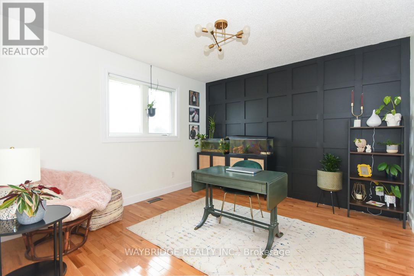
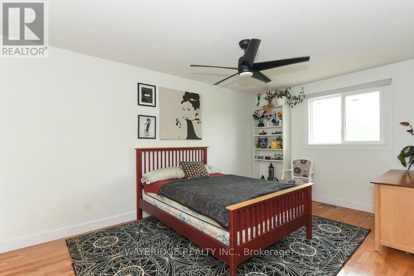
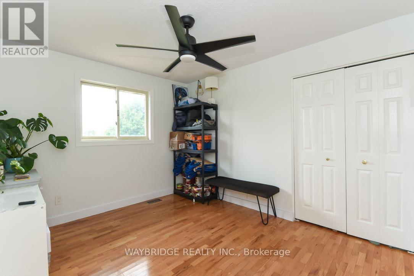
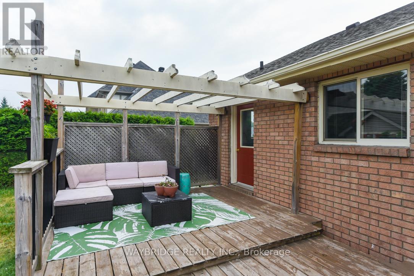
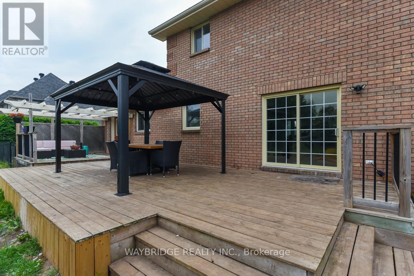

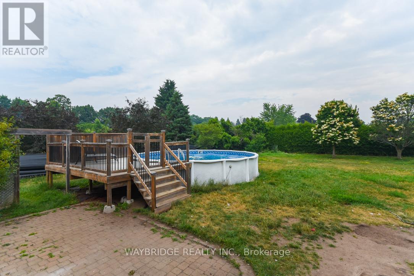
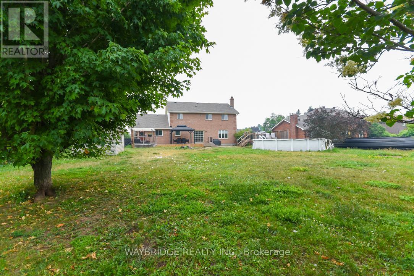
Welcome to this charming 4 bedroom home nestled on a premium lot in Greely. this warm and inviting interior features a mix of hardwood and tile flooring, providing a practical and cozy atmosphere. the heat of the home is the spacious kitchen and family room, with modern conveniences and sophisticated vibe - perfect for family meals and casual get-togethers. The principle rooms are designed for comfort and relaxed flow throughout the home. With a blend of natural light and the warm tones, the living spaces offer a welcoming environment for everyday living. The four bedrooms provide generous retreats ensuring a sense of privacy for everyone in the household. Step outside to discover a sprawling backyard wit endless possibilities - from gardening to pool parties. There are ample spaces for simple pleasures and a touch of nature. This home embodies practicality and comfort in an enviable location . Over night notice for all showings please. (id:47824)
Property Details
| MLS® Number | X12072398 |
| Property Type | Single Family |
| Neigbourhood | Osgoode |
| Community Name | 1601 - Greely |
| Amenities Near By | Park |
| Community Features | School Bus |
| Features | Level Lot, Flat Site, Gazebo, Sump Pump |
| Parking Space Total | 8 |
| Pool Type | Above Ground Pool |
| Structure | Deck, Porch, Shed |
Building
| Bathroom Total | 3 |
| Bedrooms Above Ground | 4 |
| Bedrooms Total | 4 |
| Appliances | Garage Door Opener Remote(s), Water Softener, Water Treatment, Blinds, Dishwasher, Dryer, Garage Door Opener, Hood Fan, Stove, Washer, Refrigerator |
| Basement Development | Partially Finished |
| Basement Type | Full (partially Finished) |
| Construction Style Attachment | Detached |
| Cooling Type | Central Air Conditioning |
| Exterior Finish | Brick |
| Fireplace Present | Yes |
| Fireplace Total | 1 |
| Fireplace Type | Woodstove |
| Flooring Type | Ceramic |
| Foundation Type | Concrete |
| Half Bath Total | 1 |
| Heating Fuel | Natural Gas |
| Heating Type | Forced Air |
| Stories Total | 2 |
| Size Interior | 2500 - 3000 Sqft |
| Type | House |
Parking
| Attached Garage | |
| Garage |
Land
| Acreage | No |
| Fence Type | Fully Fenced |
| Land Amenities | Park |
| Landscape Features | Landscaped |
| Sewer | Septic System |
| Size Depth | 195 Ft ,8 In |
| Size Frontage | 110 Ft ,2 In |
| Size Irregular | 110.2 X 195.7 Ft |
| Size Total Text | 110.2 X 195.7 Ft |
Rooms
| Level | Type | Length | Width | Dimensions |
|---|---|---|---|---|
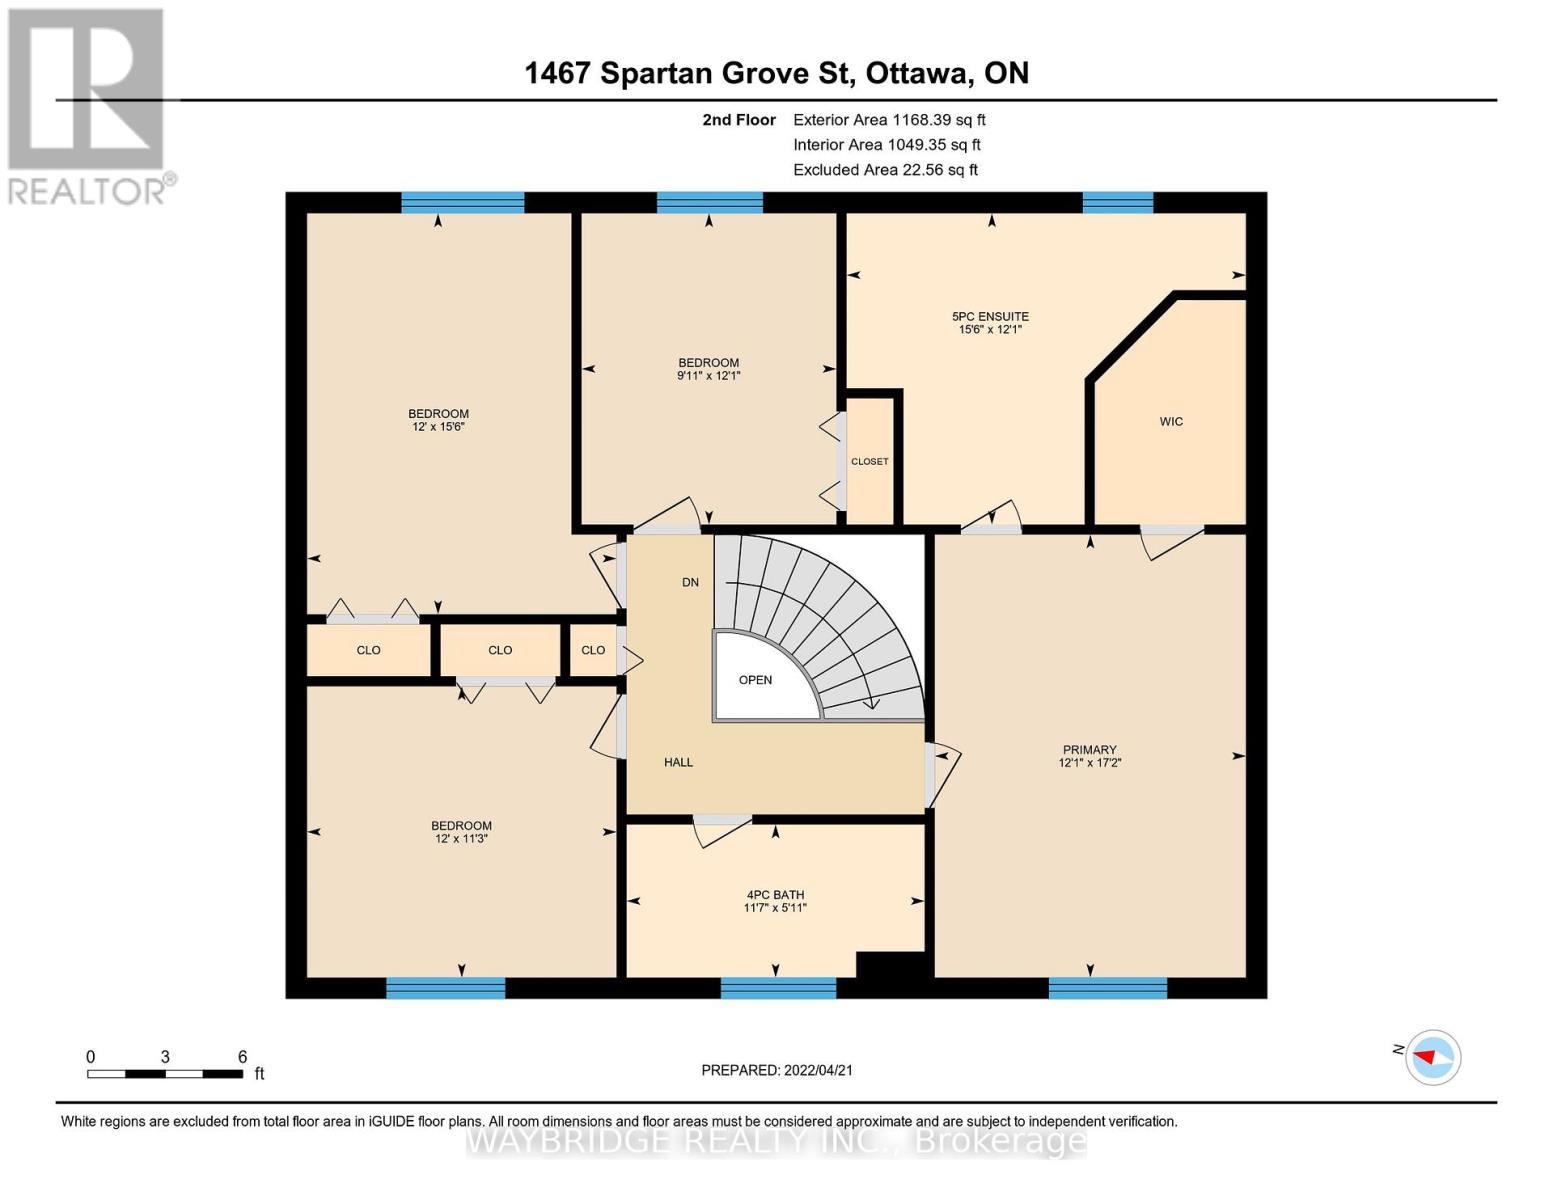
| Second Level | Bedroom 2 | 3.65 m | 3.44 m | 3.65 m x 3.44 m |
| Second Level | Bedroom 3 | 3.65 m | 3.05 m | 3.65 m x 3.05 m |
| Second Level | Bedroom 4 | 3.15 m | 4.72 m | 3.15 m x 4.72 m |
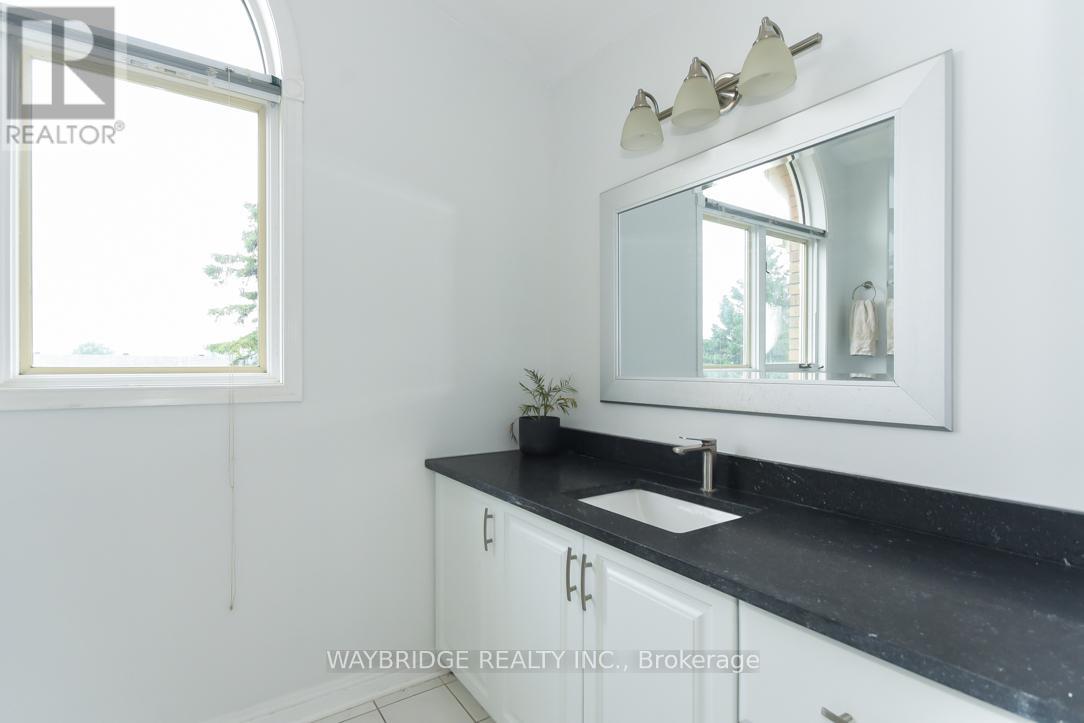
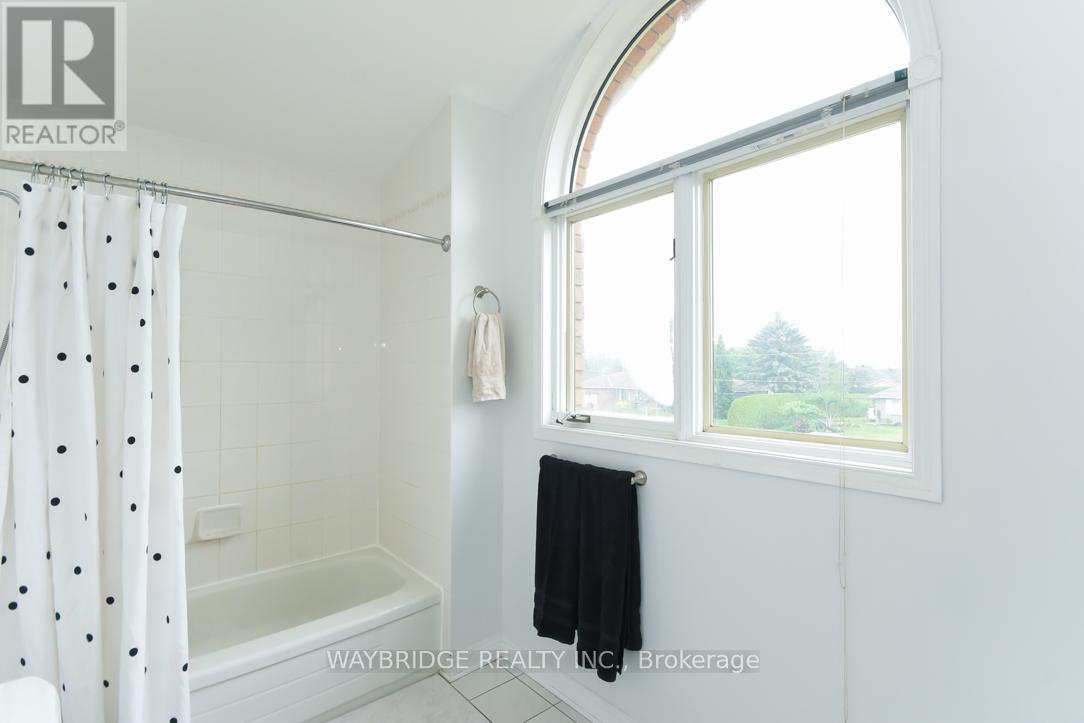
| Second Level | Bathroom | 3.65 m | 3.68 m | 3.65 m x 3.68 m |
| Second Level | Bathroom | 3.56 m | 1.88 m | 3.56 m x 1.88 m |
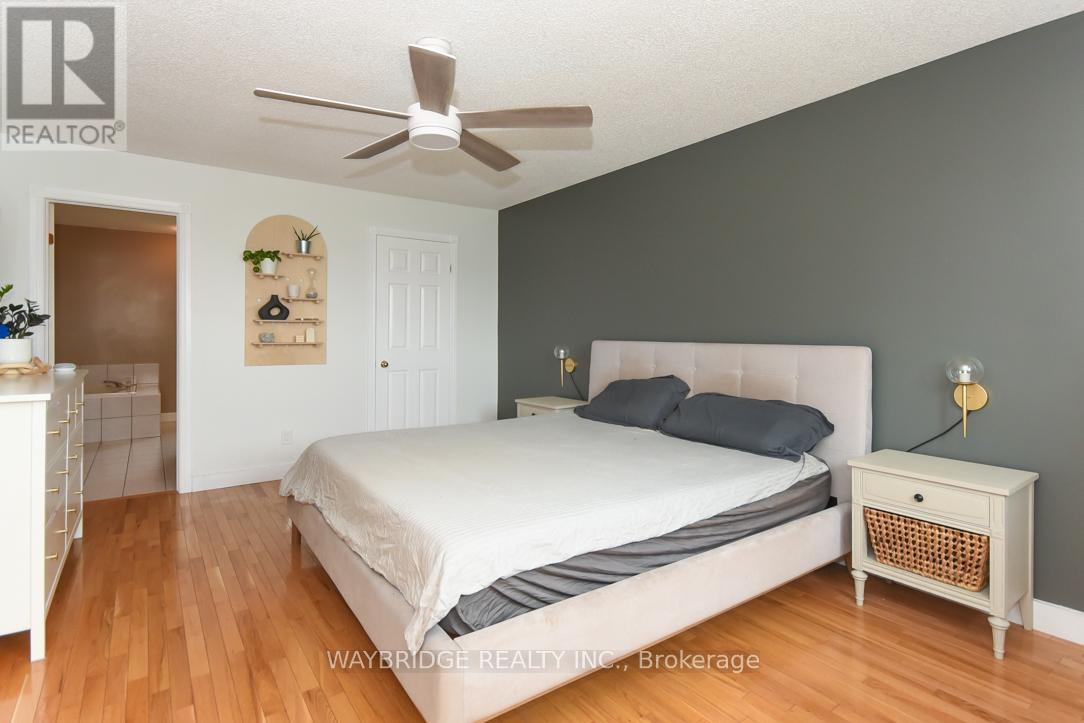
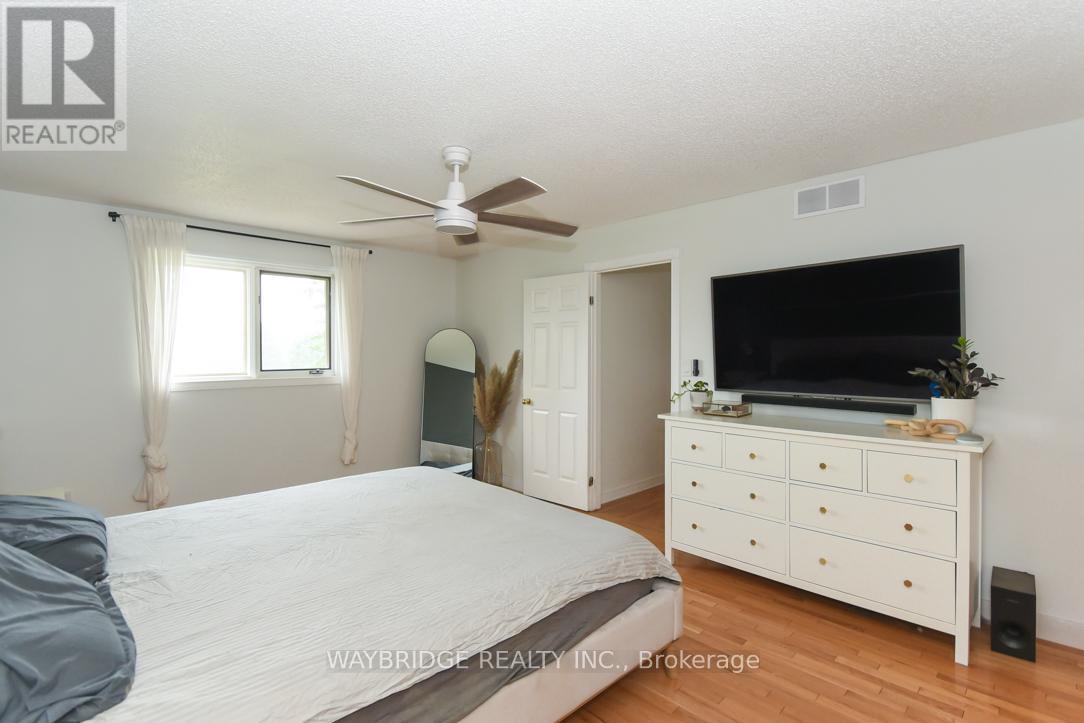
| Second Level | Primary Bedroom | 5.24 m | 3.65 m | 5.24 m x 3.65 m |
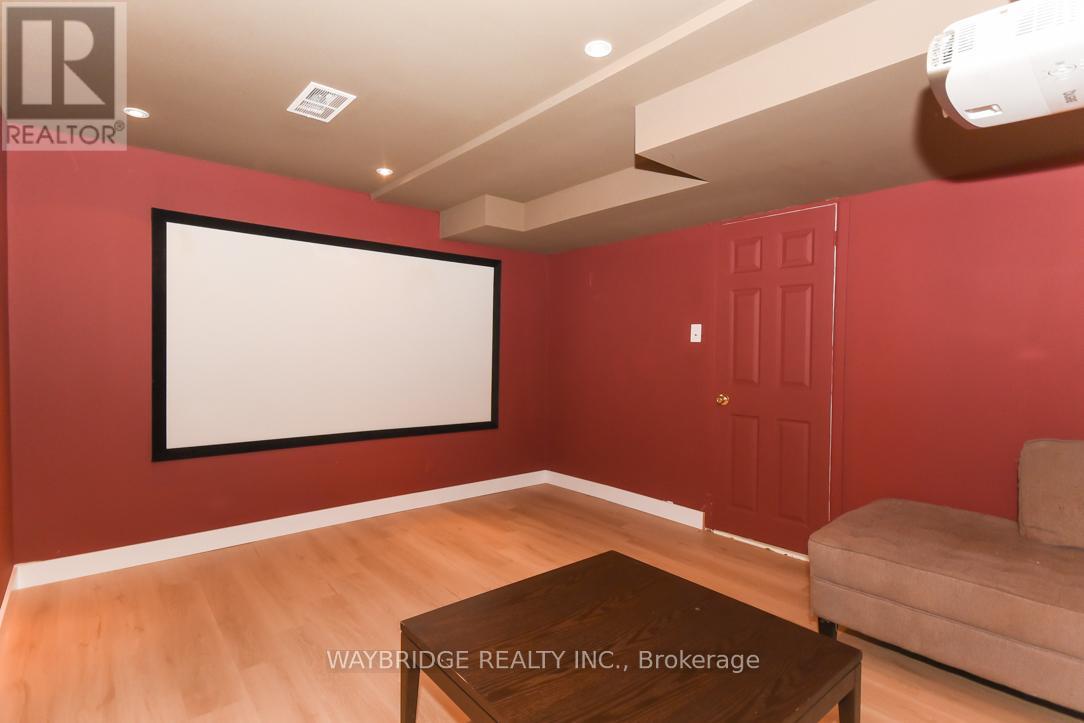
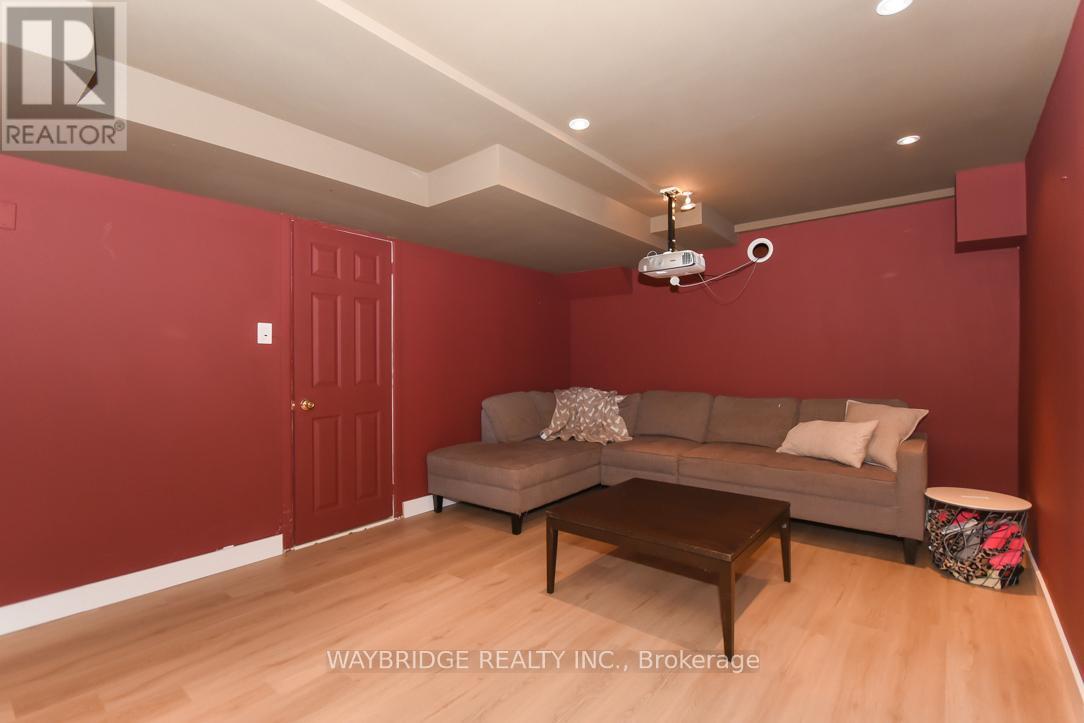
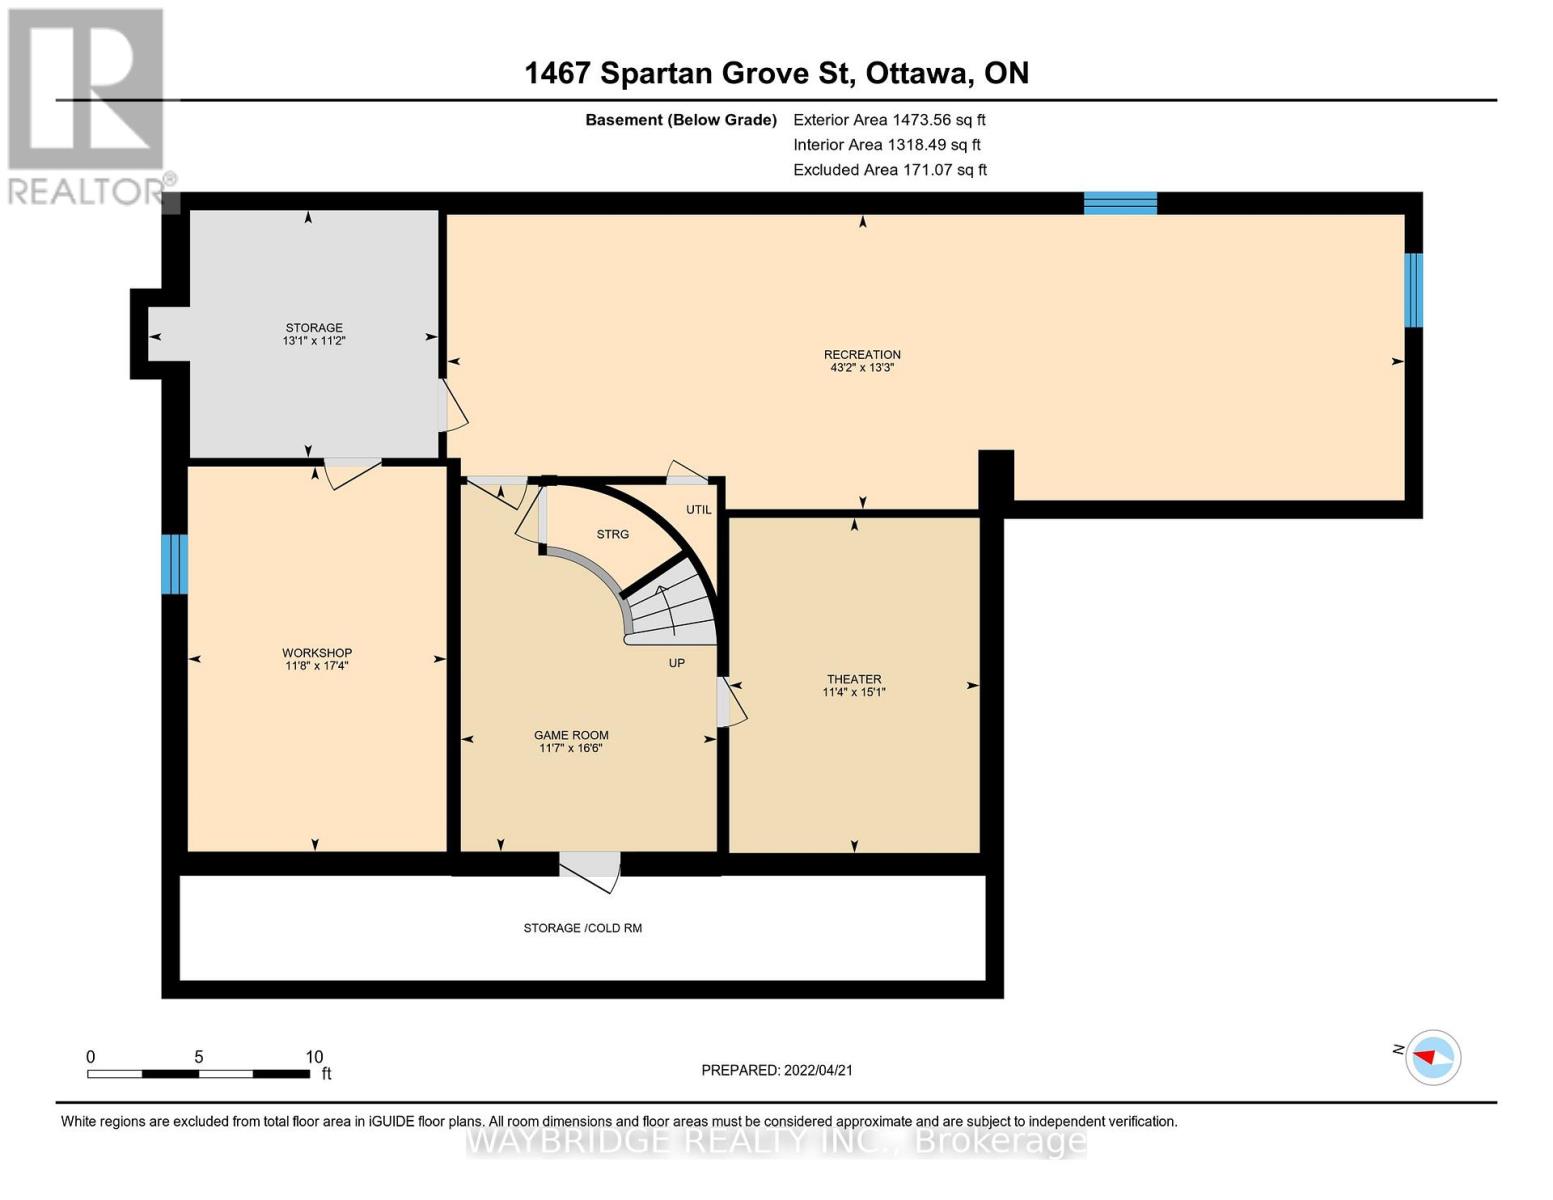
| Basement | Media | 4.66 m | 3.41 m | 4.66 m x 3.41 m |
| Basement | Workshop | 5.23 m | 3.61 m | 5.23 m x 3.61 m |
| Basement | Utility Room | 8.01 m | 1 m | 8.01 m x 1 m |
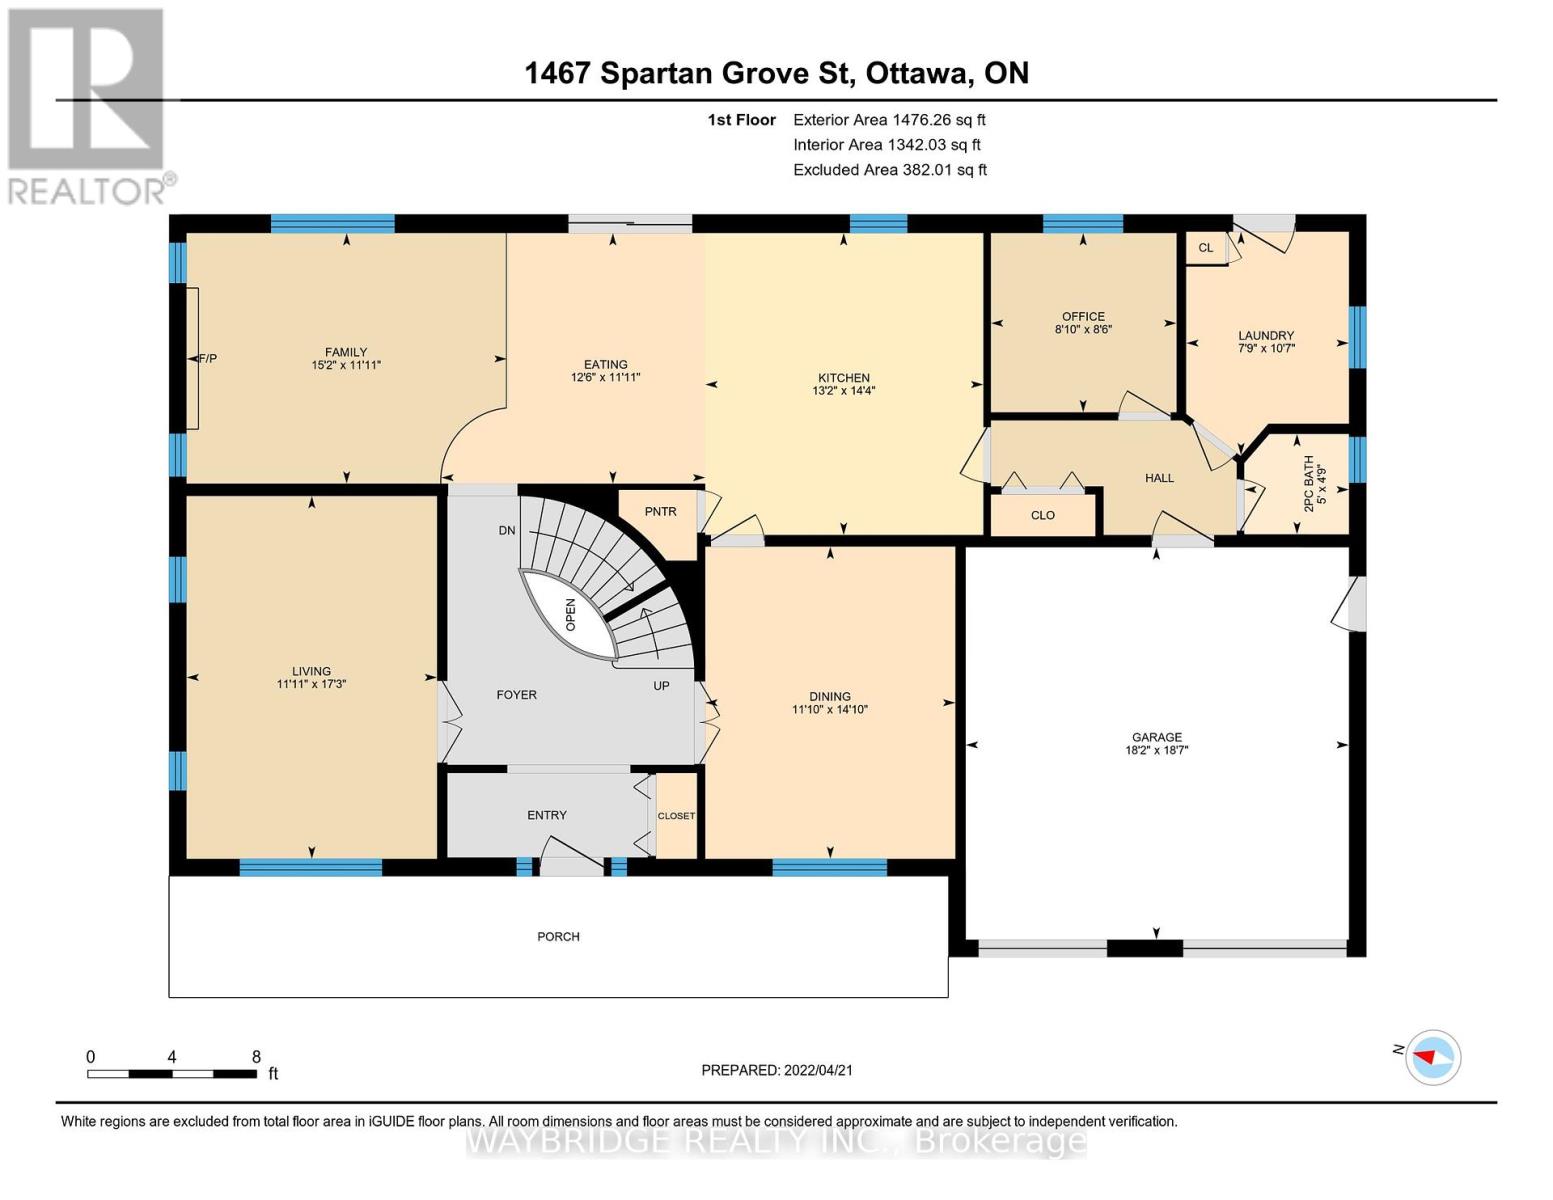
| Main Level | Living Room | 5.23 m | 3.6137 m | 5.23 m x 3.6137 m |
| Main Level | Dining Room | 4.54 m | 3.65 m | 4.54 m x 3.65 m |
| Main Level | Kitchen | 3.65 m | 4.35 m | 3.65 m x 4.35 m |
| Main Level | Eating Area | 3.3 m | 3.65 m | 3.3 m x 3.65 m |
| Main Level | Family Room | 4.94 m | 3.65 m | 4.94 m x 3.65 m |
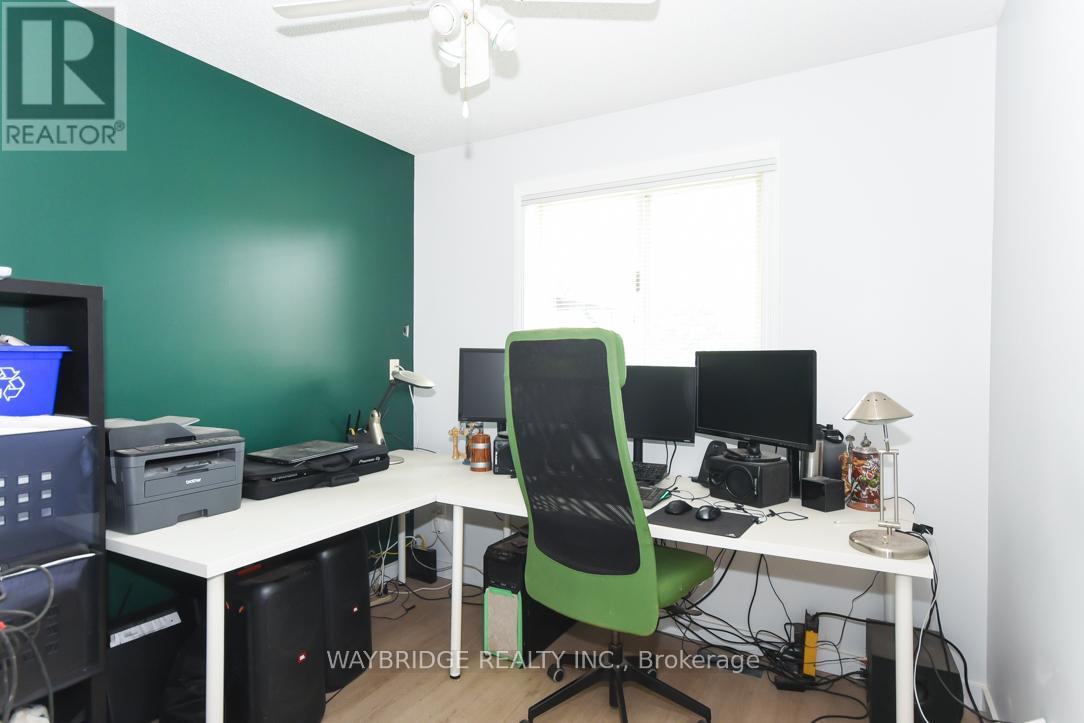
| Main Level | Den | 2.71 m | 2.65 m | 2.71 m x 2.65 m |
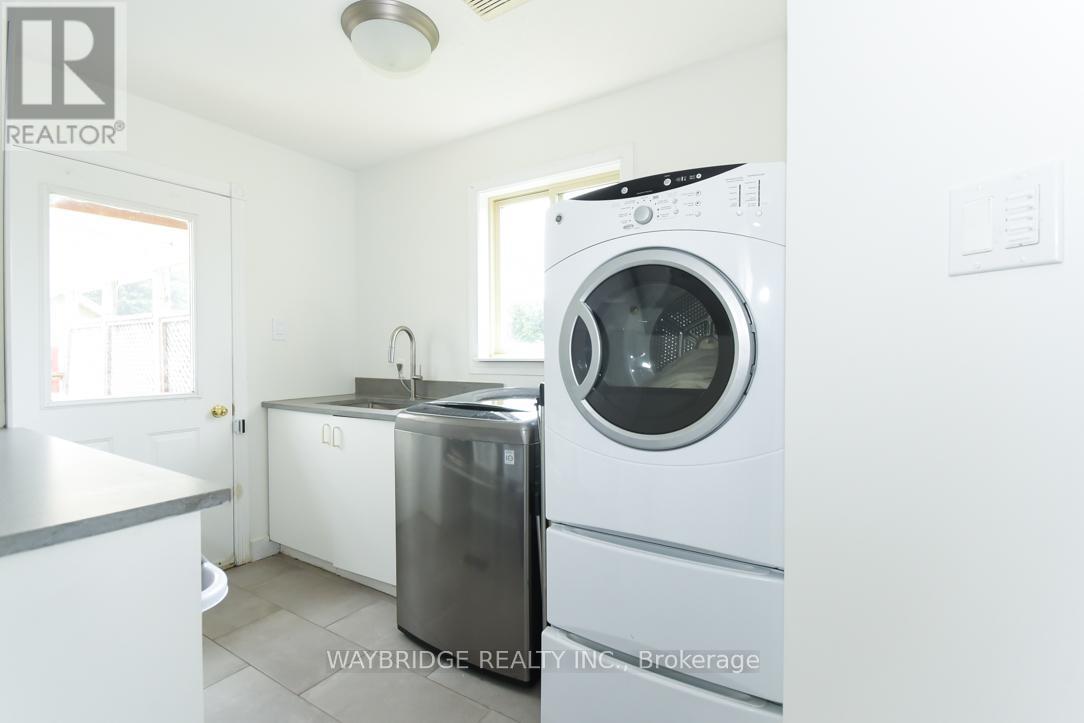
| Main Level | Laundry Room | 3.16 m | 2.4 m | 3.16 m x 2.4 m |
| Main Level | Bathroom | 1.52 m | 1.52 m | 1.52 m x 1.52 m |
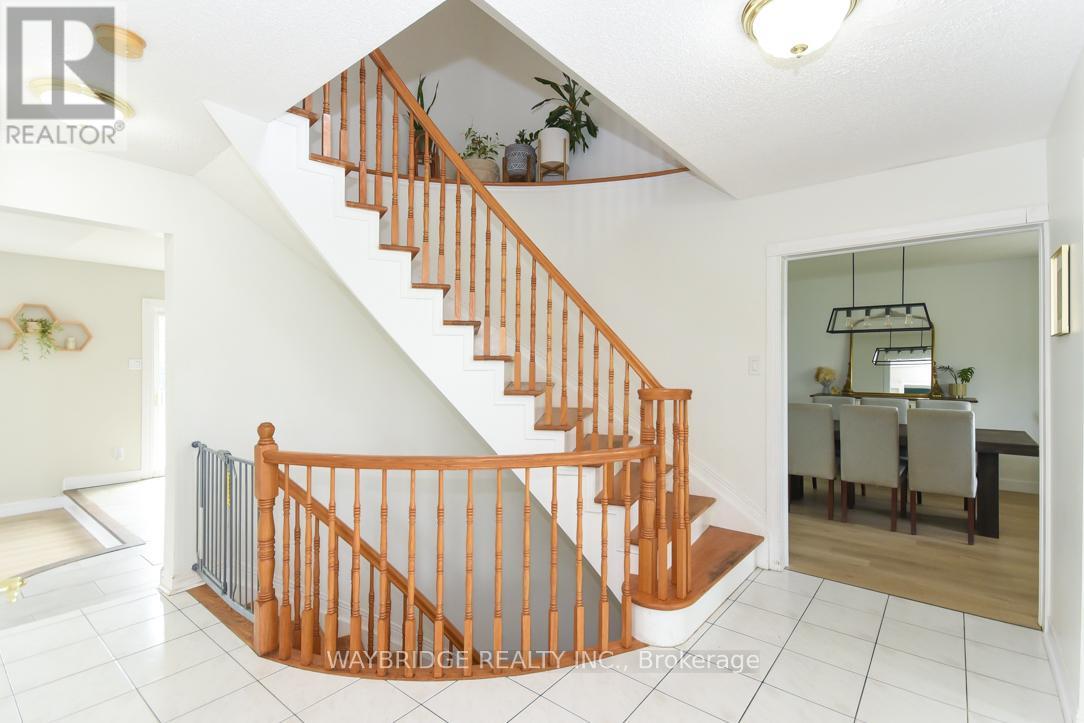
| Main Level | Foyer | 3.3 m | 4.5 m | 3.3 m x 4.5 m |
Utilities
| Cable | Available |
| Natural Gas Available | Available |
| Telephone | Nearby |
| Electricity Connected | Connected |
https://www.realtor.ca/real-estate/28143902/1467-spartan-grove-street-e-ottawa-1601-greely
Interested?
Contact us for more information

Peggy Wilson
Broker of Record
www.waybridgerealty.ca/
27 Chatham Gardens
Ottawa, Ontario K2J 3M2

The trademarks REALTOR®, REALTORS®, and the REALTOR® logo are controlled by The Canadian Real Estate Association (CREA) and identify real estate professionals who are members of CREA. The trademarks MLS®, Multiple Listing Service® and the associated logos are owned by The Canadian Real Estate Association (CREA) and identify the quality of services provided by real estate professionals who are members of CREA. The trademark DDF® is owned by The Canadian Real Estate Association (CREA) and identifies CREA's Data Distribution Facility (DDF®)
April 09 2025 07:25:29
Ottawa Real Estate Board
Waybridge Realty Inc.