
FOLLOW US ONLINE




14 Livya Street, The Nation, Ontario K0A 2M0 (28064075)
14 Livya Street The Nation, Ontario K0A 2M0





$589,900
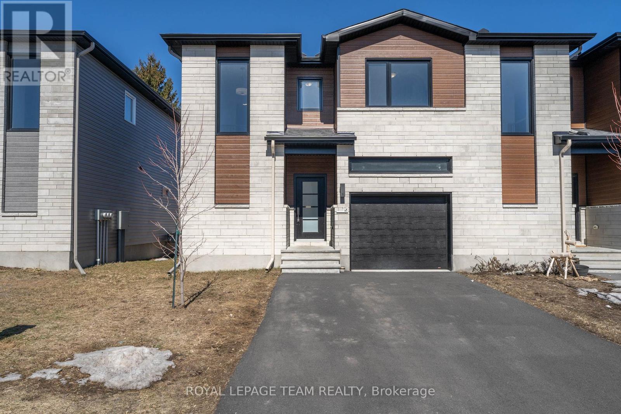
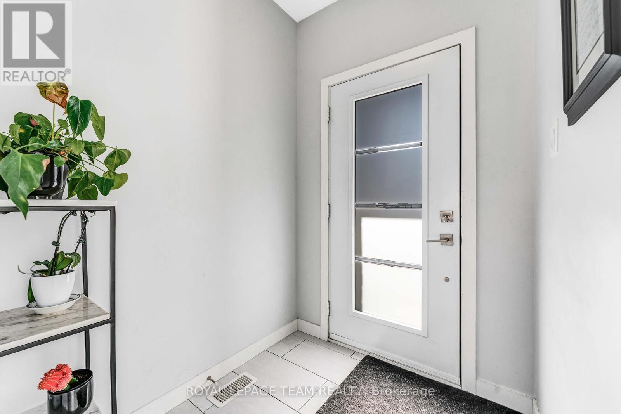
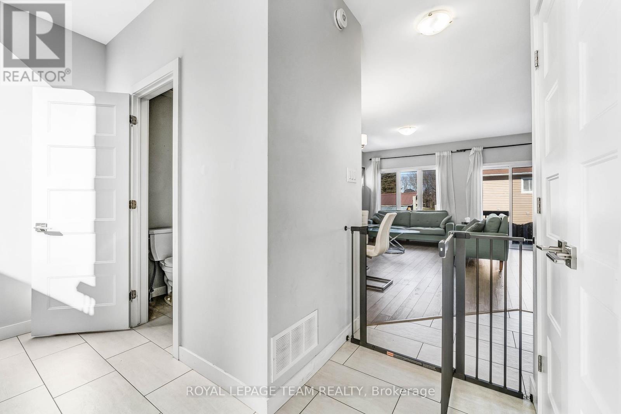
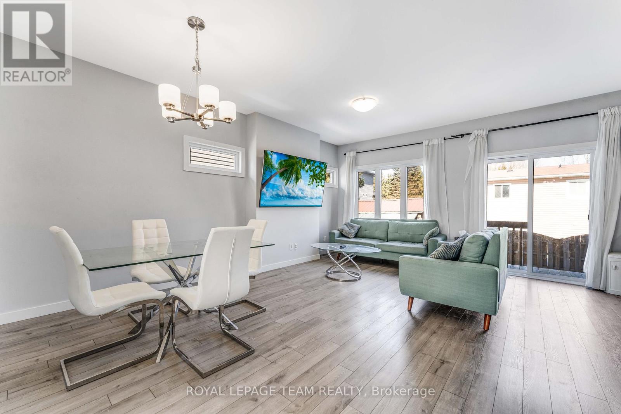
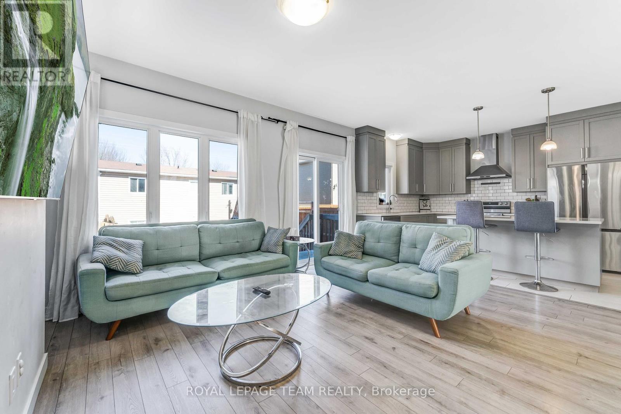
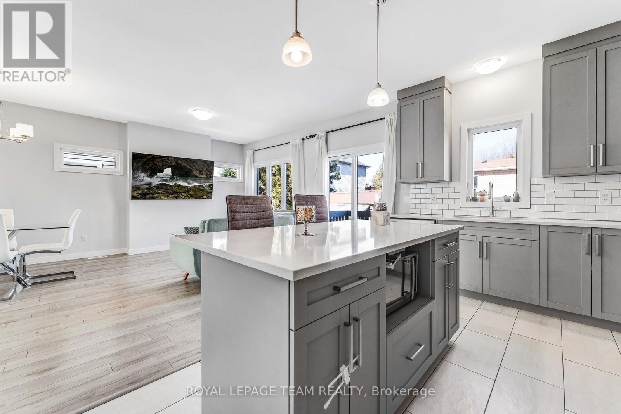
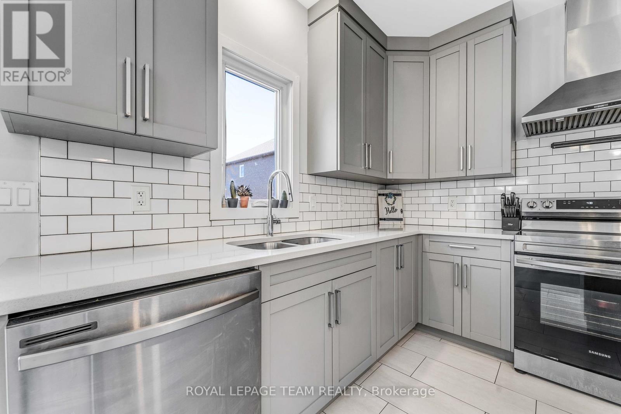



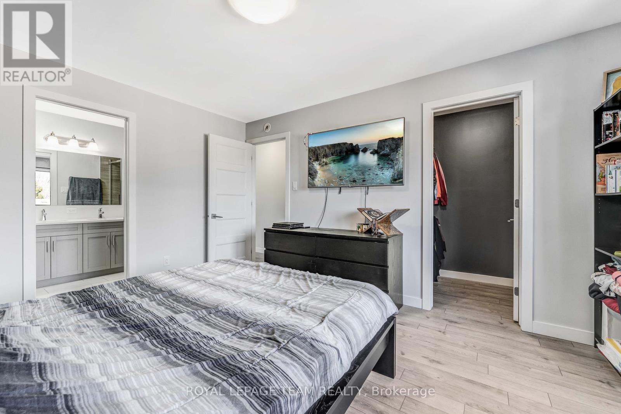
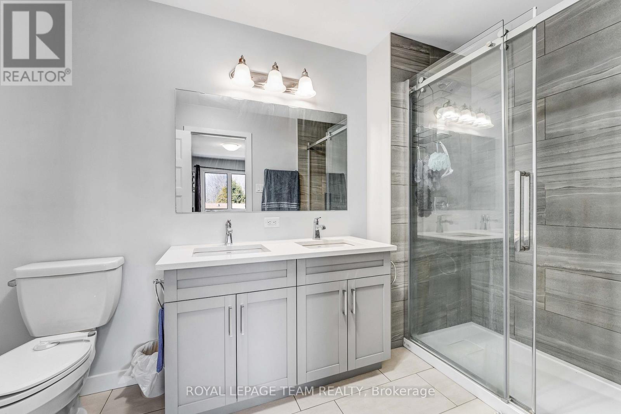

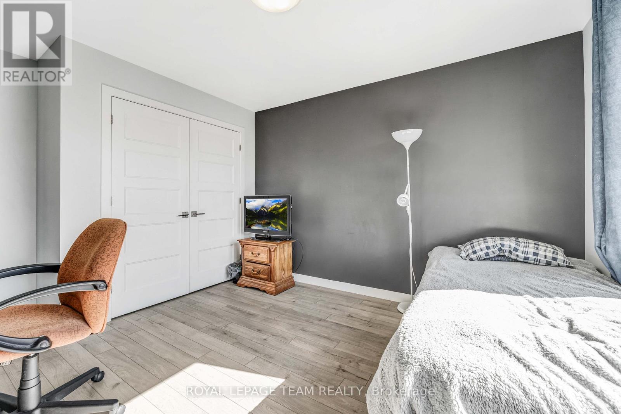
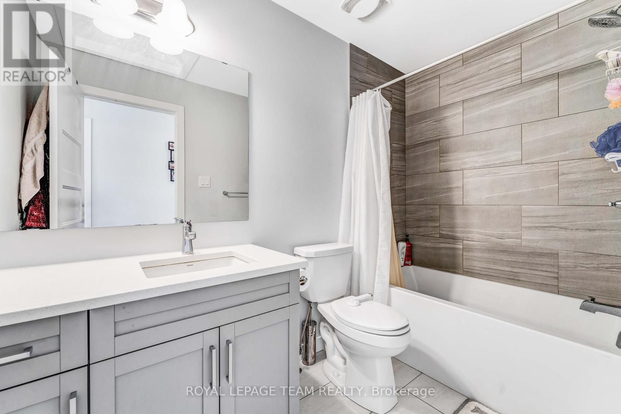
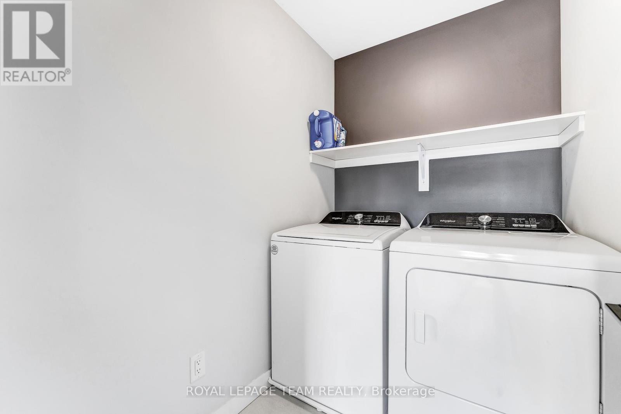
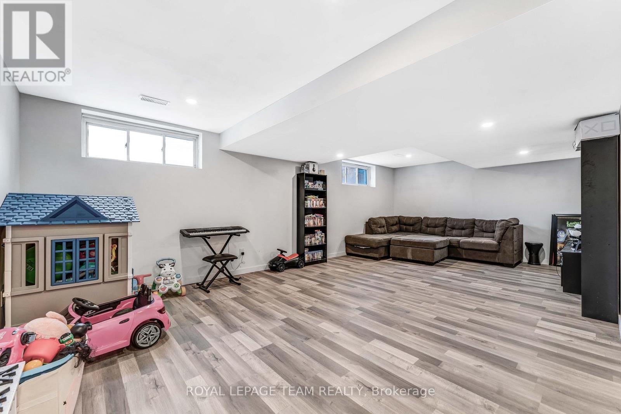
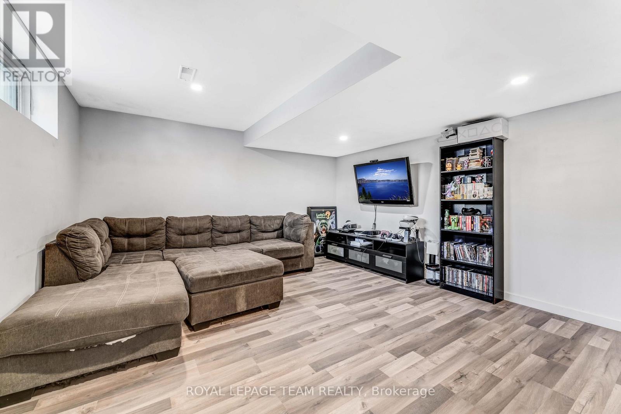

Welcome to 14 Livya St - where style meets comfort just 25 minutes from Ottawa! This bright and beautiful end-unit townhome is the one you've been waiting for. From the moment you walk in, you'll love the 9 ceilings, big sunny windows, and the open-concept layout that's perfect for hosting game nights, family dinners, or just binge-watching in style. The kitchen? Total chefs kiss. Quartz countertops, stainless steel appliances, cabinetry that goes all the way up, and a breakfast bar island that says, gather here. Upstairs, the primary suite is your private retreat with a walk-in closet and a spa-inspired ensuite hello, double sinks and walk-in shower! Youve got two more bedrooms, a full bath, and even a laundry room up here (yes, adulting just got easier).Need more space? Head to the fully finished basement with laminate floors and pot lights great for a rec room, home office, or play space. Bonus: You're across from a park, steps to a daycare, and the double driveway means no street parking stress. Modern, low-maintenance, family-friendly, and move-in ready this is the one! (id:47824)
Property Details
| MLS® Number | X12037150 |
| Property Type | Single Family |
| Community Name | 616 - Limoges |
| Features | Level Lot, Level |
| Parking Space Total | 3 |
Building
| Bathroom Total | 3 |
| Bedrooms Above Ground | 3 |
| Bedrooms Total | 3 |
| Age | 0 To 5 Years |
| Appliances | Water Heater, Dishwasher, Dryer, Stove, Washer, Refrigerator |
| Basement Development | Finished |
| Basement Type | N/a (finished) |
| Construction Style Attachment | Attached |
| Cooling Type | Central Air Conditioning |
| Exterior Finish | Brick Facing, Aluminum Siding |
| Foundation Type | Poured Concrete |
| Half Bath Total | 1 |
| Heating Fuel | Natural Gas |
| Heating Type | Forced Air |
| Stories Total | 2 |
| Type | Row / Townhouse |
| Utility Water | Municipal Water |
Parking
| Attached Garage | |
| Garage |
Land
| Acreage | No |
| Sewer | Sanitary Sewer |
| Size Depth | 76 Ft ,2 In |
| Size Frontage | 31 Ft ,1 In |
| Size Irregular | 31.15 X 76.23 Ft |
| Size Total Text | 31.15 X 76.23 Ft |
Rooms
| Level | Type | Length | Width | Dimensions |
|---|---|---|---|---|
| Second Level | Primary Bedroom | 3.37 m | 4.26 m | 3.37 m x 4.26 m |
| Second Level | Bathroom | Measurements not available | ||
| Second Level | Bedroom 3 | 3.37 m | 3.55 m | 3.37 m x 3.55 m |
| Second Level | Bathroom | Measurements not available | ||
| Second Level | Laundry Room | Measurements not available | ||
| Second Level | Bedroom 2 | 2.79 m | 3.65 m | 2.79 m x 3.65 m |
| Basement | Recreational, Games Room | Measurements not available | ||
| Ground Level | Living Room | 3.65 m | 3.17 m | 3.65 m x 3.17 m |
| Ground Level | Kitchen | 2.89 m | 4.57 m | 2.89 m x 4.57 m |
| Ground Level | Bathroom | Measurements not available | ||
| Ground Level | Dining Room | 3.04 m | 2.43 m | 3.04 m x 2.43 m |
https://www.realtor.ca/real-estate/28064075/14-livya-street-the-nation-616-limoges
Interested?
Contact us for more information

Chuck Lefebvre
Salesperson

1723 Carling Avenue, Suite 1
Ottawa, Ontario K2A 1C8

John Bennett
Salesperson
bennettlefebvre.ca/
1723 Carling Avenue, Suite 1
Ottawa, Ontario K2A 1C8

Joanne Lefebvre
Salesperson
www.bennettlefebvre.ca/
1723 Carling Avenue, Suite 1
Ottawa, Ontario K2A 1C8

The trademarks REALTOR®, REALTORS®, and the REALTOR® logo are controlled by The Canadian Real Estate Association (CREA) and identify real estate professionals who are members of CREA. The trademarks MLS®, Multiple Listing Service® and the associated logos are owned by The Canadian Real Estate Association (CREA) and identify the quality of services provided by real estate professionals who are members of CREA. The trademark DDF® is owned by The Canadian Real Estate Association (CREA) and identifies CREA's Data Distribution Facility (DDF®)
April 28 2025 11:53:29
Ottawa Real Estate Board
Royal LePage Team Realty