
FOLLOW US ONLINE




1395 Notre-Dame Street, Russell, Ontario K0A 1W0 (28234168)
1395 Notre-Dame Street Russell, Ontario K0A 1W0




$624,900
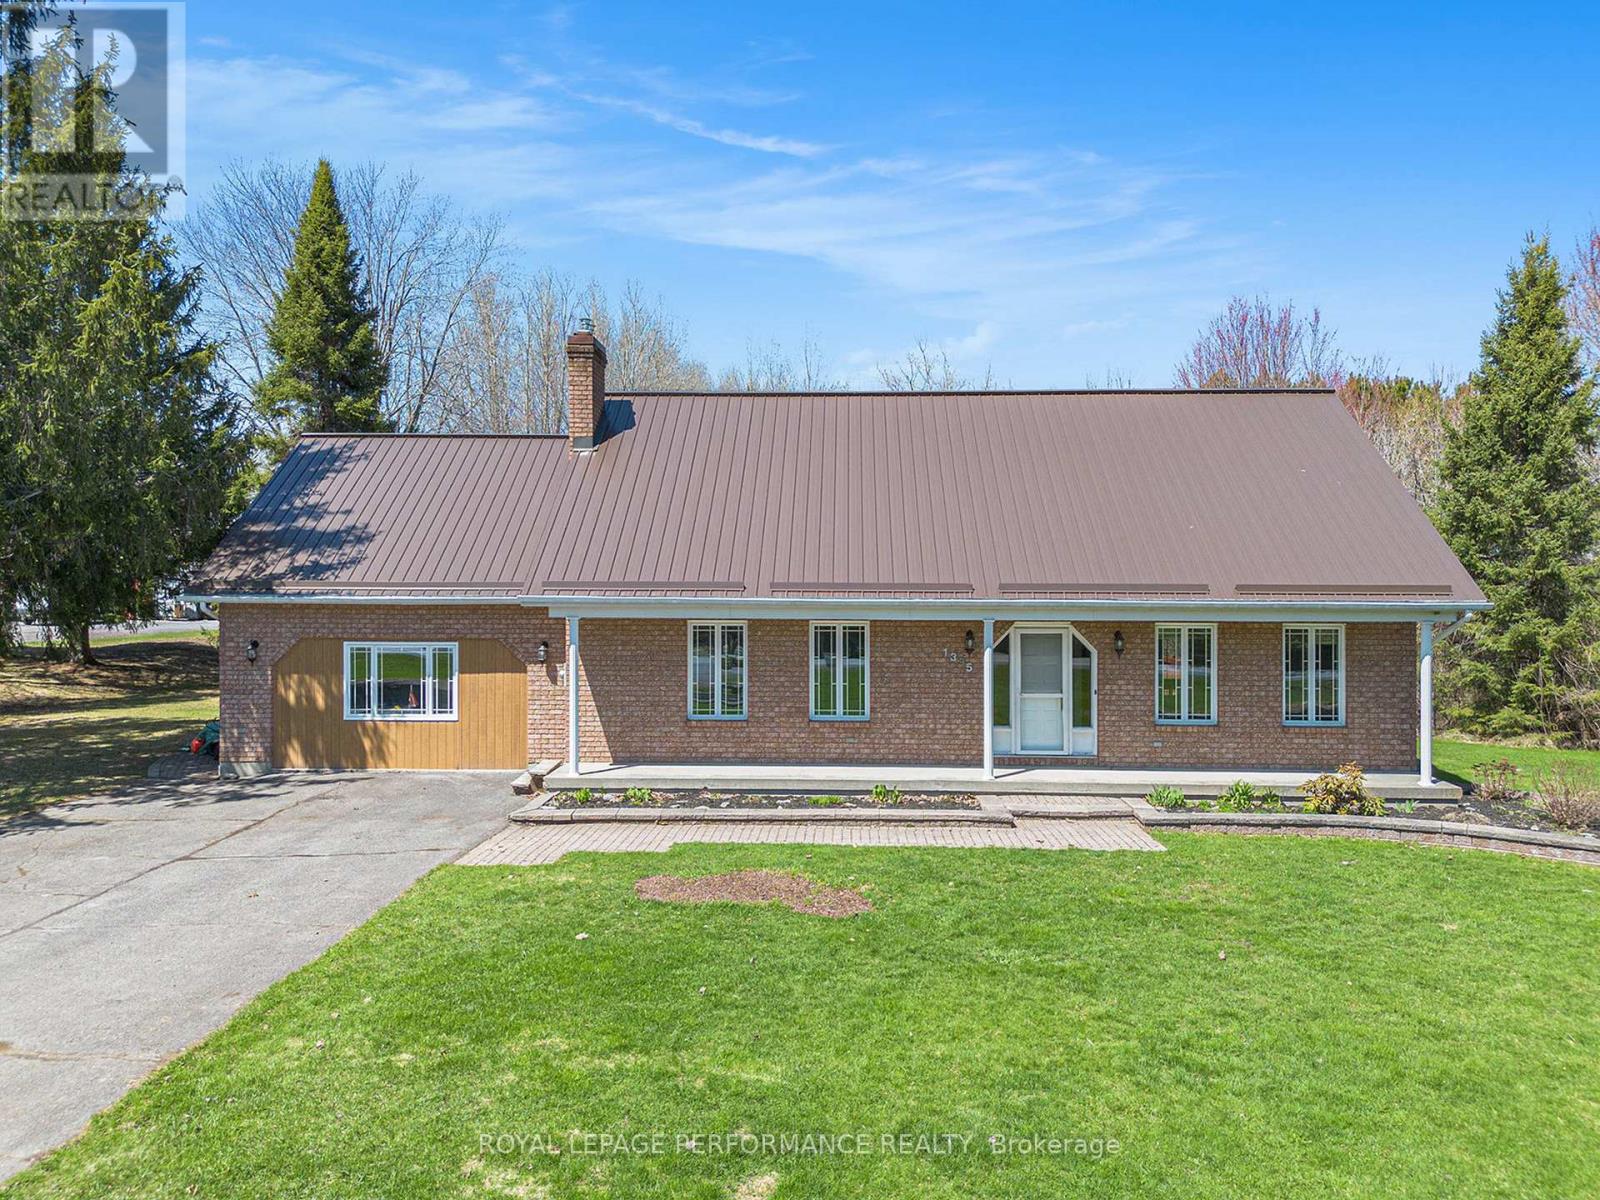
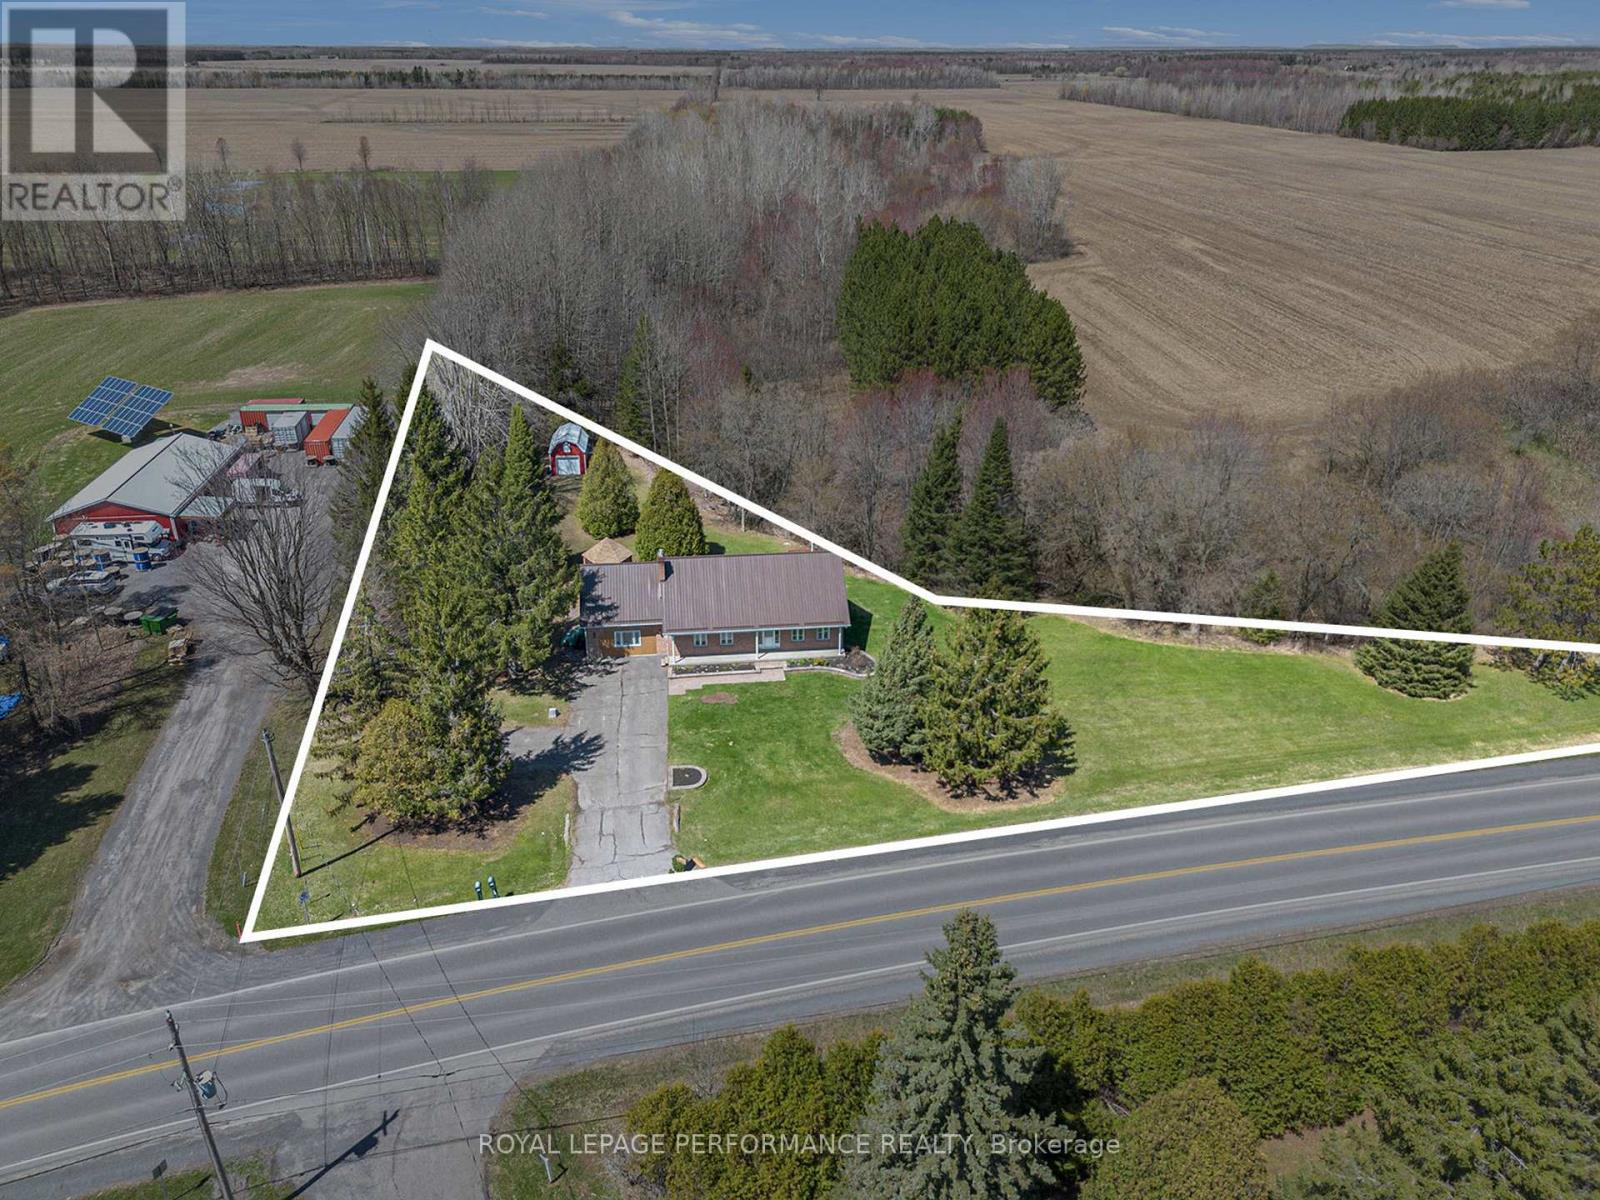
Welcome to 1395 Notre-Dame in Embrun - a meticulously cared for and spacious bungalow offering 3 bedrooms and 2 bathrooms. As you enter the main floor, you're greeted by a charming foyer leading to a bright living room with large windows and beautiful hardwood floors. The generous kitchen with a peninsula overlooks the dining area, providing a peaceful view of the trees in the backyard. The main level also features a 3-piece bathroom and 3 well-sized bedrooms, each with ample windows and hardwood floors. The garage has been converted into a flexible space with its own private entrance, offering a perfect bonus room for a family room, gym, office, or extra space for guests. The basement is a great gathering area with an open layout, a bar, a gas fireplace, a 3-piece bathroom, laundry, and plenty of storage. Located just outside the growing town of Embrun and a short 30-minute drive from Ottawa, this property offers the best of country living while being close to all the amenities you need. Enjoy ultimate privacy with a creek running along the property's edge. The backyard is ideal for entertaining or unwinding, featuring a fire pit, oversized deck, and an enclosed patio. (id:47824)
Property Details
| MLS® Number | X12112304 |
| Property Type | Single Family |
| Community Name | 603 - Russell Twp |
| Features | Irregular Lot Size |
| Parking Space Total | 6 |
Building
| Bathroom Total | 2 |
| Bedrooms Above Ground | 3 |
| Bedrooms Total | 3 |
| Age | 31 To 50 Years |
| Amenities | Fireplace(s) |
| Appliances | Oven - Built-in, Range, Dishwasher, Dryer, Stove, Washer, Refrigerator |
| Architectural Style | Bungalow |
| Basement Development | Finished |
| Basement Type | N/a (finished) |
| Construction Style Attachment | Detached |
| Cooling Type | Wall Unit, Air Exchanger |
| Exterior Finish | Brick, Brick Facing |
| Fireplace Present | Yes |
| Fireplace Total | 2 |
| Flooring Type | Ceramic, Hardwood |
| Foundation Type | Concrete |
| Heating Fuel | Natural Gas |
| Heating Type | Hot Water Radiator Heat |
| Stories Total | 1 |
| Size Interior | 1100 - 1500 Sqft |
| Type | House |
| Utility Water | Artesian Well |
Parking
| No Garage |
Land
| Acreage | No |
| Sewer | Septic System |
| Size Depth | 300 Ft ,2 In |
| Size Frontage | 300 Ft |
| Size Irregular | 300 X 300.2 Ft |
| Size Total Text | 300 X 300.2 Ft |
Rooms
| Level | Type | Length | Width | Dimensions |
|---|---|---|---|---|
| Second Level | Utility Room | 3.11 m | 3.18 m | 3.11 m x 3.18 m |
| Second Level | Other | 4.6 m | 4.57 m | 4.6 m x 4.57 m |
| Second Level | Recreational, Games Room | 8.51 m | 7.85 m | 8.51 m x 7.85 m |
| Main Level | Family Room | 5.29 m | 5.62 m | 5.29 m x 5.62 m |
| Main Level | Primary Bedroom | 4.43 m | 3.6 m | 4.43 m x 3.6 m |
| Main Level | Bedroom 2 | 3.71 m | 3.16 m | 3.71 m x 3.16 m |
| Main Level | Bedroom 3 | 2.83 m | 3.16 m | 2.83 m x 3.16 m |
| Main Level | Living Room | 4.44 m | 4.25 m | 4.44 m x 4.25 m |
| Main Level | Dining Room | 3.95 m | 3.28 m | 3.95 m x 3.28 m |
| Main Level | Kitchen | 3.26 m | 3.6 m | 3.26 m x 3.6 m |
| Main Level | Bathroom | 2.38 m | 3.6 m | 2.38 m x 3.6 m |
| Main Level | Other | 2.62 m | 2.21 m | 2.62 m x 2.21 m |
Utilities
| Cable | Installed |
| Electricity Connected | Connected |
| Natural Gas Available | Available |
https://www.realtor.ca/real-estate/28234168/1395-notre-dame-street-russell-603-russell-twp
Interested?
Contact us for more information

Eric Fournier
Salesperson
fournierrealestategroup.ca/
901 Notre Dame St
Embrun, Ontario K0A 1W0

Yvan Fournier
Salesperson
www.yvanfournier.ca/
901 Notre Dame St
Embrun, Ontario K0A 1W0

Jessica Fournier
Salesperson
www.fournierrealestategroup.ca/
www.linkedin.com/in/jessica-fournier-9ba10a256/?originalSubdomain=ca
901 Notre Dame St
Embrun, Ontario K0A 1W0

Mathieu Fournier
Salesperson
901 Notre Dame St
Embrun, Ontario K0A 1W0

The trademarks REALTOR®, REALTORS®, and the REALTOR® logo are controlled by The Canadian Real Estate Association (CREA) and identify real estate professionals who are members of CREA. The trademarks MLS®, Multiple Listing Service® and the associated logos are owned by The Canadian Real Estate Association (CREA) and identify the quality of services provided by real estate professionals who are members of CREA. The trademark DDF® is owned by The Canadian Real Estate Association (CREA) and identifies CREA's Data Distribution Facility (DDF®)
May 27 2025 04:04:02
Ottawa Real Estate Board
Royal LePage Performance Realty