
FOLLOW US ONLINE




139 St Thomas Road, Russell, Ontario K0A 3H0 (28016105)
139 St Thomas Road Russell, Ontario K0A 3H0















$1,598,000
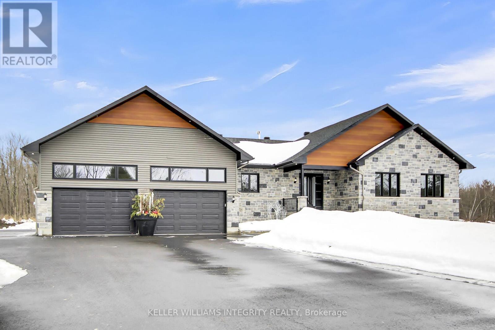
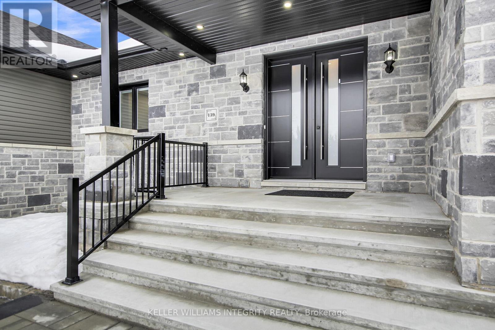
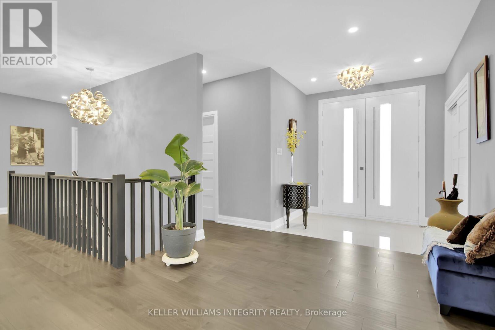
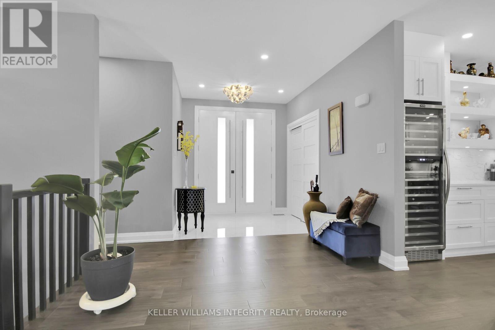

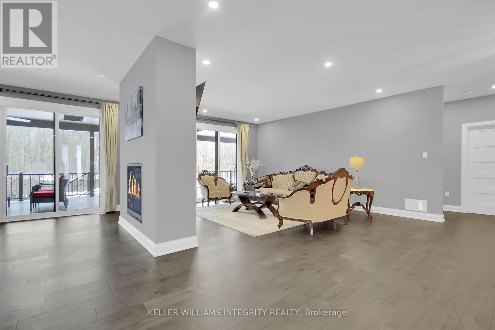
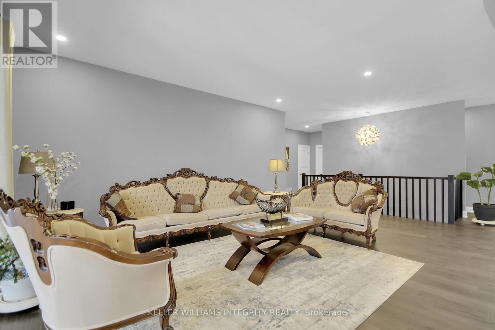

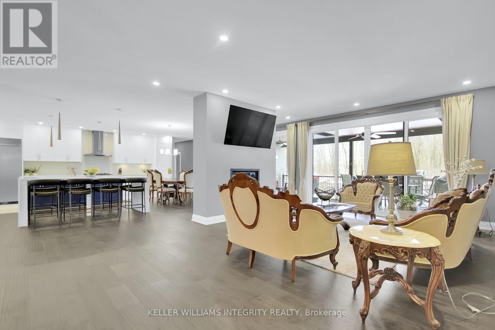
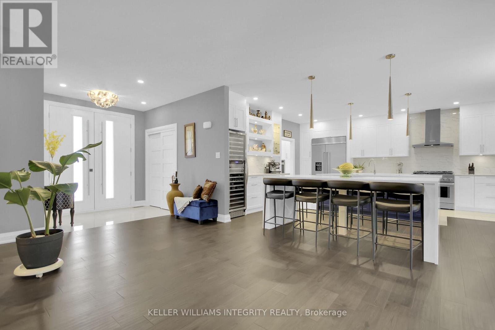
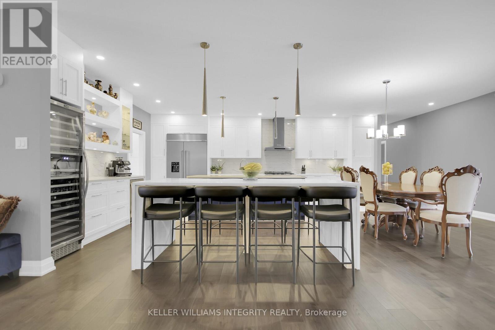
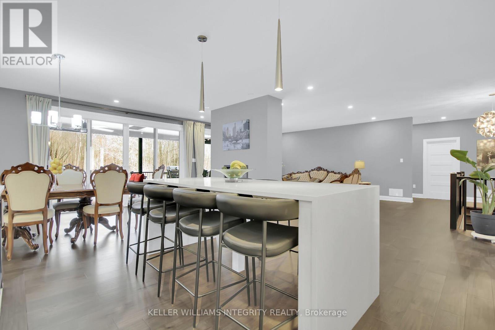
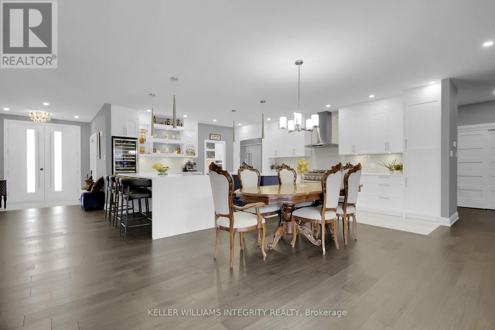

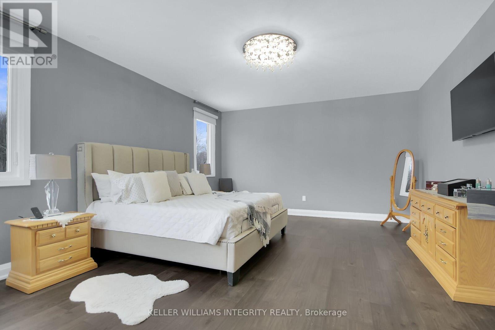

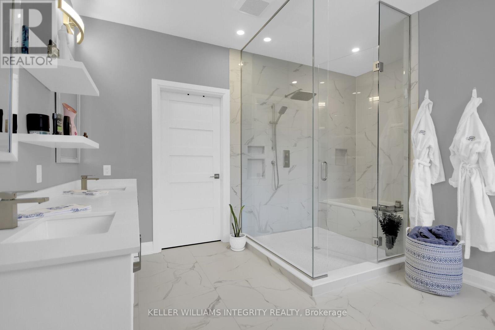
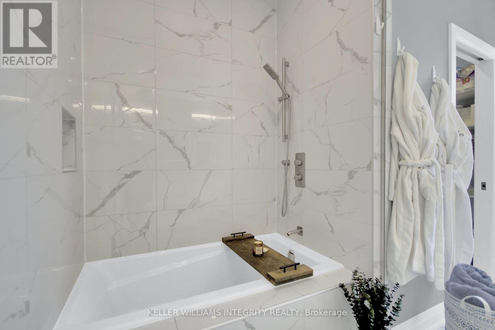
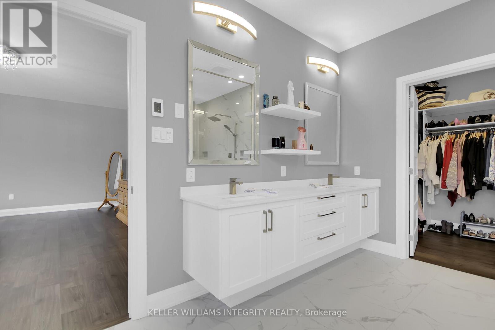
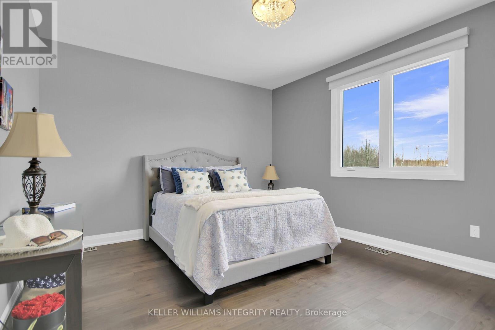
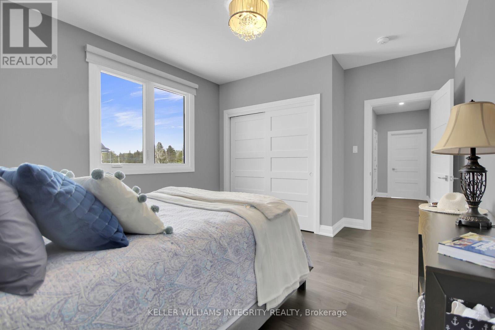
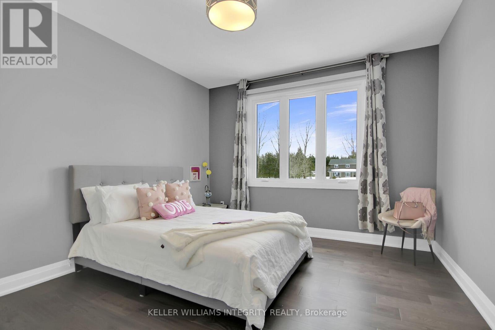
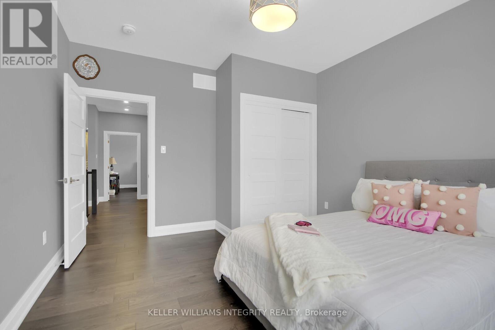
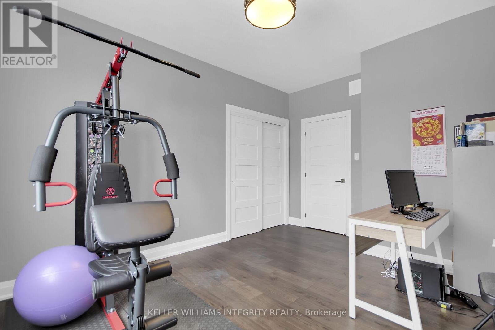
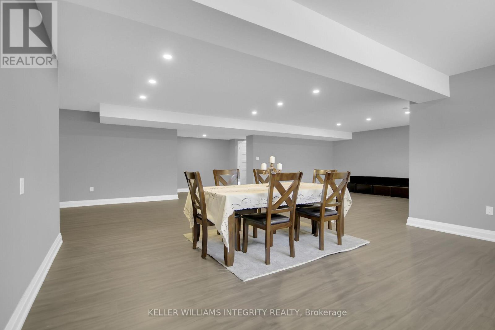
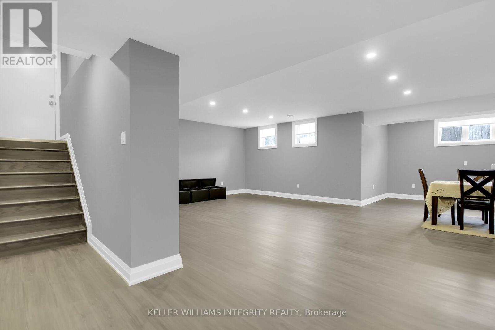

Envision the perfect home for your family. An exquisite residence where elegance and comfort blend seamlessly. This distinguished property is more than just a home; its a sanctuary designed for your entire family to thrive. With 6 spacious bedrooms and abundant natural light, this home features a double-sided gas fireplace between the living and dining rooms. The chefs kitchen is extraordinary, with 2 islands, 2 wine fridges, a gas stove, and a walk-in pantry with a butler's sink, built-in oven, and additional fridge.The spa-like ensuite bathroom offers a retreat, while the basement is suite-ready with rough-ins for a kitchen including island, appliances, and a hood fan. No rear neighbors, just the beauty of a forest - a home like no other. Dont miss out on this incredible opportunity! Schedule your showing today! (id:47824)
Property Details
| MLS® Number | X12015742 |
| Property Type | Single Family |
| Community Name | 603 - Russell Twp |
| Equipment Type | None |
| Features | Cul-de-sac, Carpet Free |
| Parking Space Total | 13 |
| Rental Equipment Type | None |
| Structure | Porch |
Building
| Bathroom Total | 4 |
| Bedrooms Above Ground | 4 |
| Bedrooms Below Ground | 2 |
| Bedrooms Total | 6 |
| Age | 0 To 5 Years |
| Amenities | Fireplace(s) |
| Appliances | Oven - Built-in, Blinds, Dishwasher, Dryer, Hood Fan, Stove, Washer, Wine Fridge, Refrigerator |
| Architectural Style | Bungalow |
| Basement Development | Finished |
| Basement Type | Full (finished) |
| Construction Style Attachment | Detached |
| Cooling Type | Central Air Conditioning |
| Exterior Finish | Vinyl Siding, Stone |
| Fireplace Present | Yes |
| Fireplace Total | 1 |
| Foundation Type | Poured Concrete |
| Half Bath Total | 1 |
| Heating Type | Other |
| Stories Total | 1 |
| Size Interior | 2500 - 3000 Sqft |
| Type | House |
| Utility Water | Drilled Well |
Parking
| Attached Garage | |
| Garage |
Land
| Acreage | No |
| Sewer | Septic System |
| Size Depth | 150 M |
| Size Frontage | 45 M |
| Size Irregular | 45 X 150 M |
| Size Total Text | 45 X 150 M |
| Zoning Description | R4uc |
Rooms
| Level | Type | Length | Width | Dimensions |
|---|---|---|---|---|
| Basement | Bedroom | 6.7 m | 5.1 m | 6.7 m x 5.1 m |
| Basement | Bedroom 2 | 6.4 m | 5.2 m | 6.4 m x 5.2 m |
| Basement | Bathroom | 4.7 m | 3.3 m | 4.7 m x 3.3 m |
| Basement | Cold Room | 3 m | 2.1 m | 3 m x 2.1 m |
| Basement | Other | 4.7 m | 3.4 m | 4.7 m x 3.4 m |
| Main Level | Kitchen | 7.7 m | 6.3 m | 7.7 m x 6.3 m |
| Main Level | Living Room | 6.6 m | 5.5 m | 6.6 m x 5.5 m |
| Main Level | Dining Room | 5.8 m | 5.4 m | 5.8 m x 5.4 m |
| Main Level | Pantry | 4.3 m | 2.5 m | 4.3 m x 2.5 m |
| Main Level | Primary Bedroom | 5.8 m | 5.5 m | 5.8 m x 5.5 m |
| Main Level | Bathroom | 3.6 m | 4.2 m | 3.6 m x 4.2 m |
| Main Level | Bedroom 2 | 4.6 m | 3.8 m | 4.6 m x 3.8 m |
| Main Level | Bedroom 3 | 3.3 m | 4.1 m | 3.3 m x 4.1 m |
| Main Level | Bedroom 4 | 4.5 m | 3.4 m | 4.5 m x 3.4 m |
https://www.realtor.ca/real-estate/28016105/139-st-thomas-road-russell-603-russell-twp
Interested?
Contact us for more information

Paul J. Bourque
Broker
www.teambourque.com/
twitter.com/pjbourque

2148 Carling Ave., Units 5 & 6
Ottawa, Ontario K2A 1H1
Renata Stark
Salesperson
www.facebook.com/profile.php?id=100088607206755
www.linkedin.com/in/renata-stark-meirelles-de-paula-18912027b/
2148 Carling Ave., Units 5 & 6
Ottawa, Ontario K2A 1H1

The trademarks REALTOR®, REALTORS®, and the REALTOR® logo are controlled by The Canadian Real Estate Association (CREA) and identify real estate professionals who are members of CREA. The trademarks MLS®, Multiple Listing Service® and the associated logos are owned by The Canadian Real Estate Association (CREA) and identify the quality of services provided by real estate professionals who are members of CREA. The trademark DDF® is owned by The Canadian Real Estate Association (CREA) and identifies CREA's Data Distribution Facility (DDF®)
March 27 2025 02:15:11
Ottawa Real Estate Board
Keller Williams Integrity Realty