
FOLLOW US ONLINE




135 Riversedge Crescent, Ottawa, Ontario K1V 0Z8 (28172132)
135 Riversedge Crescent Ottawa, Ontario K1V 0Z8




















$1,199,900
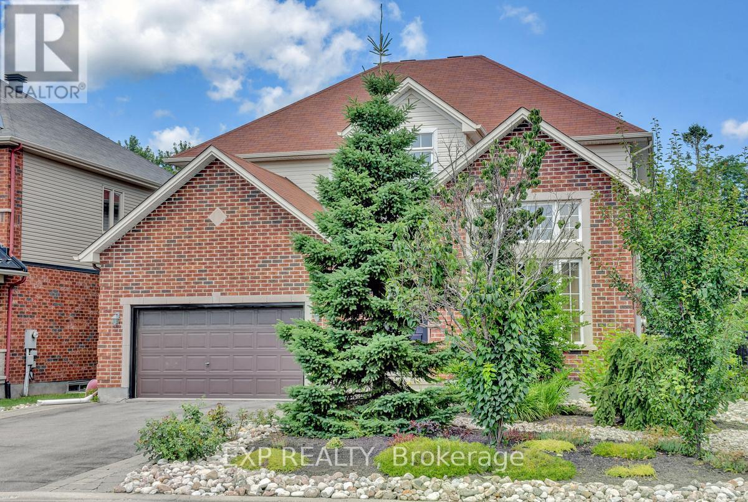
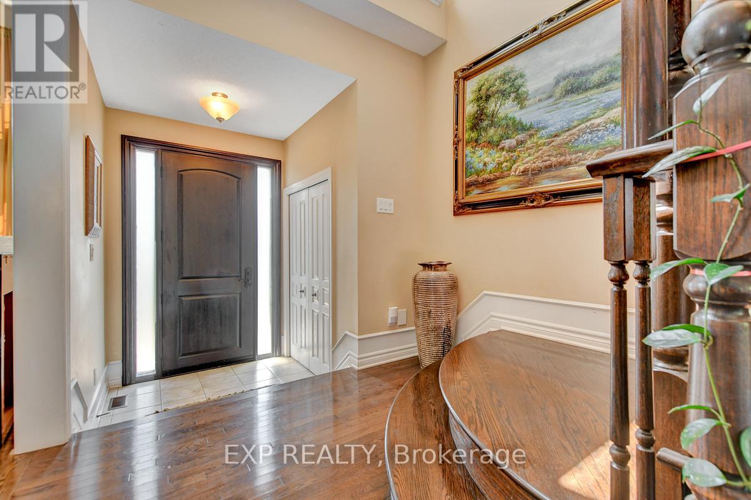
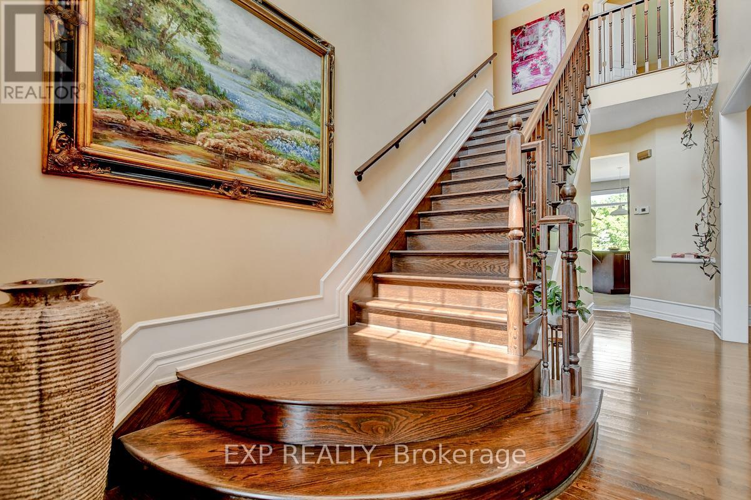
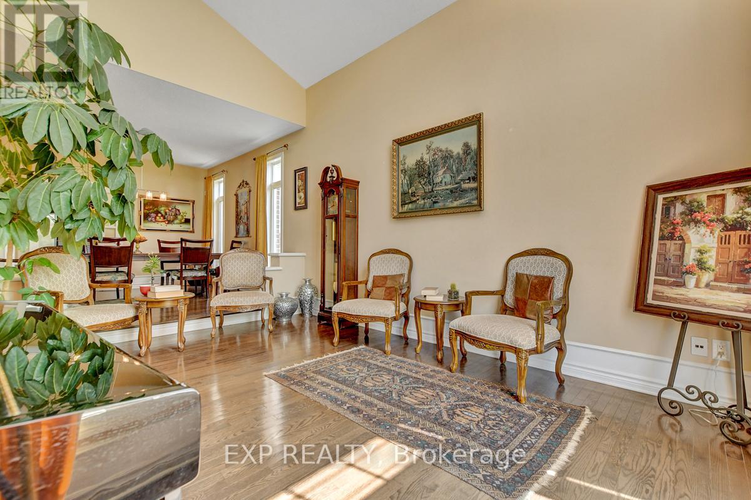
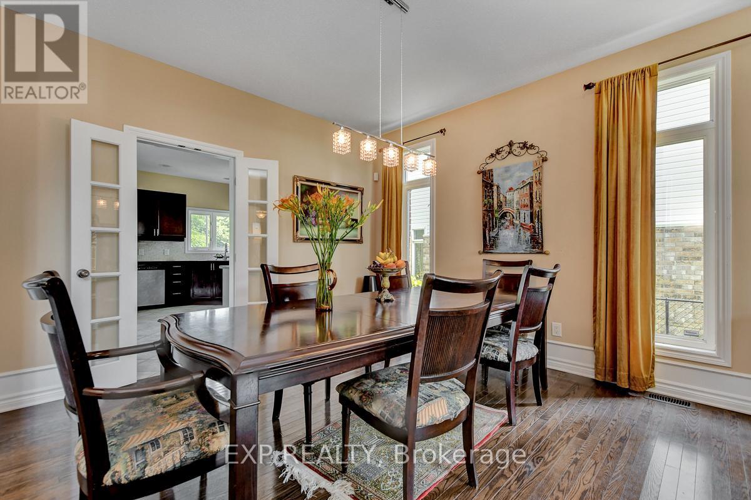



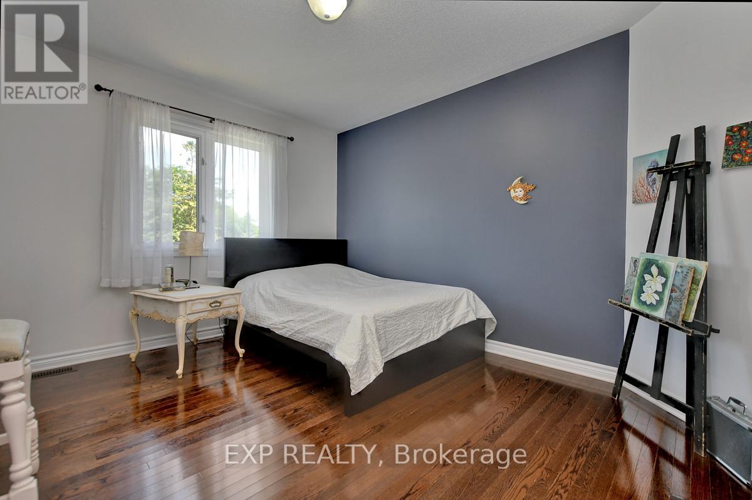

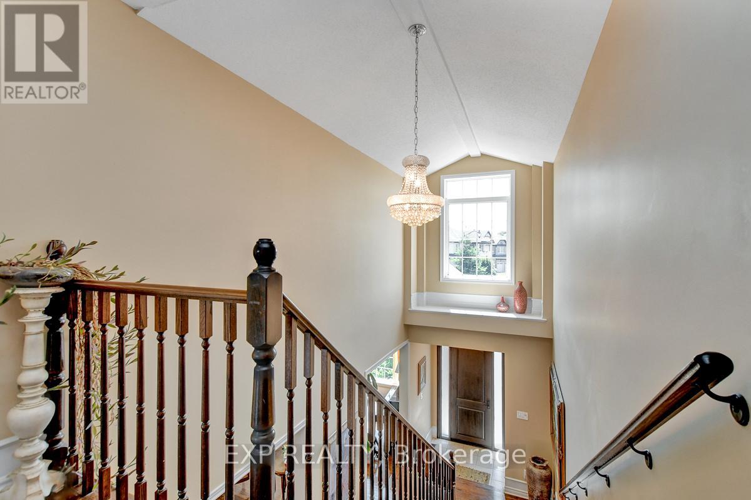

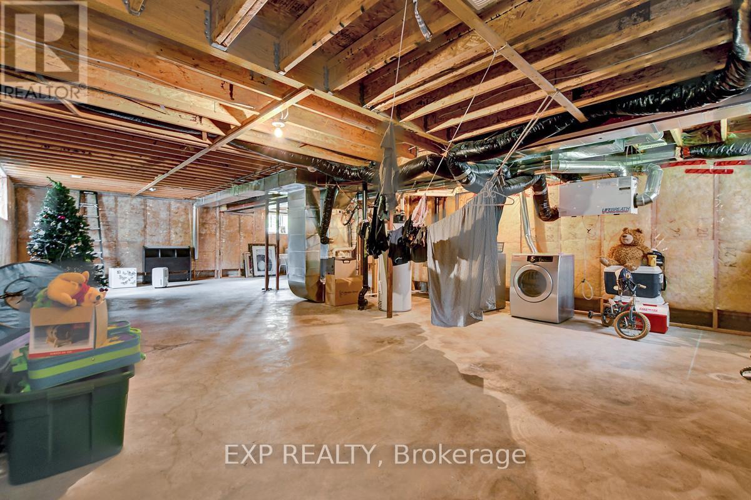


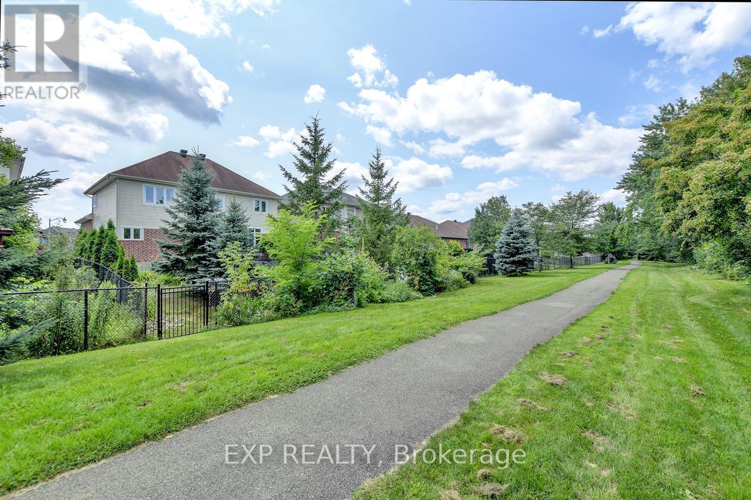
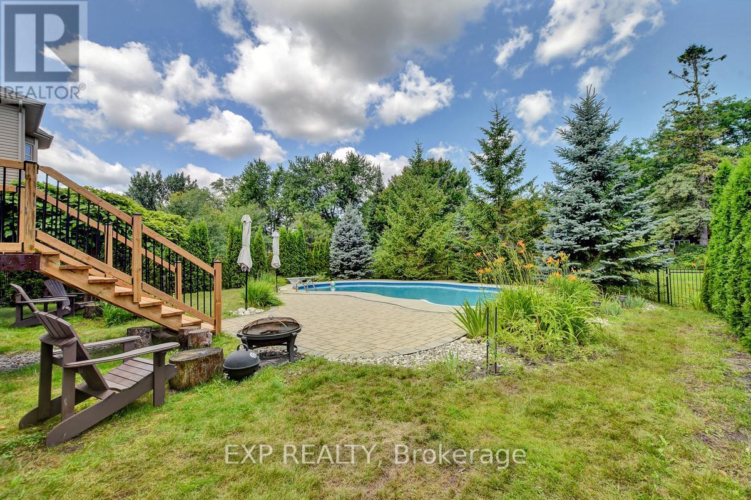
Located in the Landing at Riverside South w/ only steps away from Rideau River&Parks. This property features incredible curb appeal and beautifully landscaped grounds on a generously sized lot. The backyard is a highlight, showcasing a stunning inground heated pool surrounded by spacious interlock and grassy area, with no direct rear neighbor but a private trail on the back, perfect for relaxation and entertainment. Inside, with hardwood floor throughout both floors, the main floor includes a cozy living room, a convenient mudroom being used as a recreaional area, a formal dining room, and a spacious open-concept kitchen and family room. On the second level, you'll find a versatile loft area and four bedrooms. The master suite is a true retreat, featuring an ensuite bathroom with double sinks and a luxurious soaker tub with air jets. Three additional well-sized bedrooms complete the second floor. The unfinished basement awaits your personal touch. (id:47824)
Property Details
| MLS® Number | X12084850 |
| Property Type | Single Family |
| Neigbourhood | Riverside South-Findlay Creek |
| Community Name | 2602 - Riverside South/Gloucester Glen |
| Amenities Near By | Public Transit |
| Parking Space Total | 6 |
| Pool Type | Inground Pool |
Building
| Bathroom Total | 3 |
| Bedrooms Above Ground | 4 |
| Bedrooms Total | 4 |
| Amenities | Fireplace(s) |
| Appliances | Garage Door Opener Remote(s), Water Heater, Dishwasher, Dryer, Hood Fan, Stove, Washer, Refrigerator |
| Basement Development | Unfinished |
| Basement Type | Full (unfinished) |
| Construction Style Attachment | Detached |
| Cooling Type | Central Air Conditioning |
| Exterior Finish | Brick |
| Fireplace Present | Yes |
| Fireplace Total | 1 |
| Foundation Type | Concrete |
| Half Bath Total | 1 |
| Heating Fuel | Natural Gas |
| Heating Type | Forced Air |
| Stories Total | 2 |
| Size Interior | 2500 - 3000 Sqft |
| Type | House |
| Utility Water | Municipal Water |
Parking
| Attached Garage | |
| Garage |
Land
| Acreage | No |
| Fence Type | Fenced Yard |
| Land Amenities | Public Transit |
| Sewer | Sanitary Sewer |
| Size Depth | 122 Ft ,10 In |
| Size Frontage | 55 Ft ,8 In |
| Size Irregular | 55.7 X 122.9 Ft ; 0 |
| Size Total Text | 55.7 X 122.9 Ft ; 0 |
| Zoning Description | Res |
Rooms
| Level | Type | Length | Width | Dimensions |
|---|---|---|---|---|
| Second Level | Bedroom | 4.06 m | 2.99 m | 4.06 m x 2.99 m |
| Second Level | Bedroom | 3.78 m | 3.12 m | 3.78 m x 3.12 m |
| Second Level | Bedroom | 3.78 m | 3.22 m | 3.78 m x 3.22 m |
| Second Level | Primary Bedroom | 4.26 m | 4.54 m | 4.26 m x 4.54 m |
| Second Level | Bathroom | 2.46 m | 2.76 m | 2.46 m x 2.76 m |
| Main Level | Foyer | 1.7 m | 1.47 m | 1.7 m x 1.47 m |
| Main Level | Mud Room | 3.07 m | 2.59 m | 3.07 m x 2.59 m |
| Main Level | Living Room | 4.85 m | 3.63 m | 4.85 m x 3.63 m |
| Main Level | Dining Room | 3.63 m | 3.96 m | 3.63 m x 3.96 m |
| Main Level | Family Room | 4.85 m | 4.19 m | 4.85 m x 4.19 m |
| Main Level | Kitchen | 3.86 m | 3.86 m | 3.86 m x 3.86 m |
| Main Level | Dining Room | 4.16 m | 3.07 m | 4.16 m x 3.07 m |
Interested?
Contact us for more information

Kenneth Liu
Salesperson
343 Preston Street, 11th Floor
Ottawa, Ontario K1S 1N4


Terry Xiao
Salesperson
343 Preston Street, 11th Floor
Ottawa, Ontario K1S 1N4

Angus Xu
Salesperson
343 Preston Street, 11th Floor
Ottawa, Ontario K1S 1N4

The trademarks REALTOR®, REALTORS®, and the REALTOR® logo are controlled by The Canadian Real Estate Association (CREA) and identify real estate professionals who are members of CREA. The trademarks MLS®, Multiple Listing Service® and the associated logos are owned by The Canadian Real Estate Association (CREA) and identify the quality of services provided by real estate professionals who are members of CREA. The trademark DDF® is owned by The Canadian Real Estate Association (CREA) and identifies CREA's Data Distribution Facility (DDF®)
April 15 2025 09:24:28
Ottawa Real Estate Board
Exp Realty