
FOLLOW US ONLINE





135 – 1512 Walkley Road, Ottawa, Ontario K1V 2G6 (28035173)
135 - 1512 Walkley Road Ottawa, Ontario K1V 2G6












$439,900Maintenance, Water
$463 Monthly
Maintenance, Water
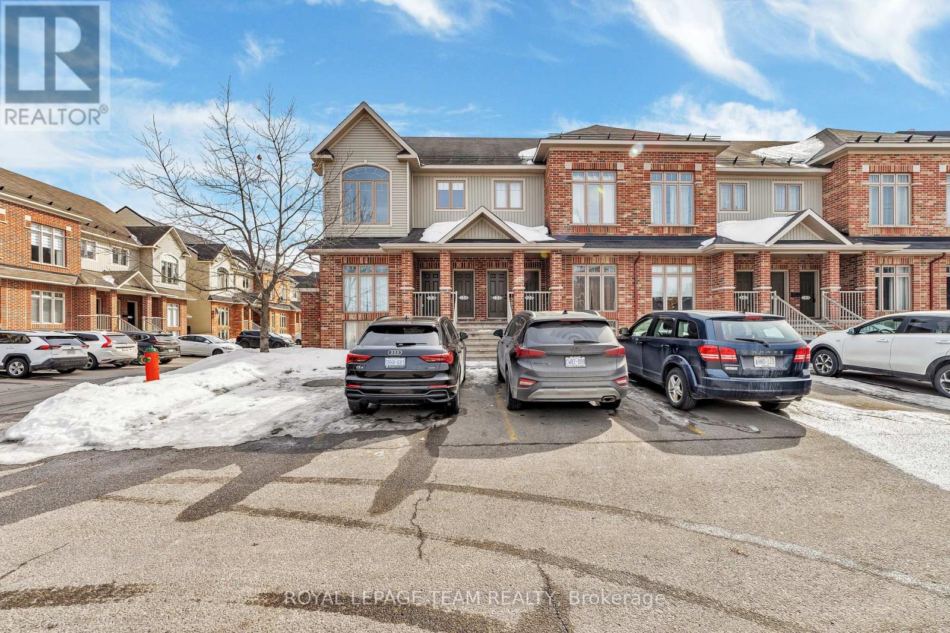
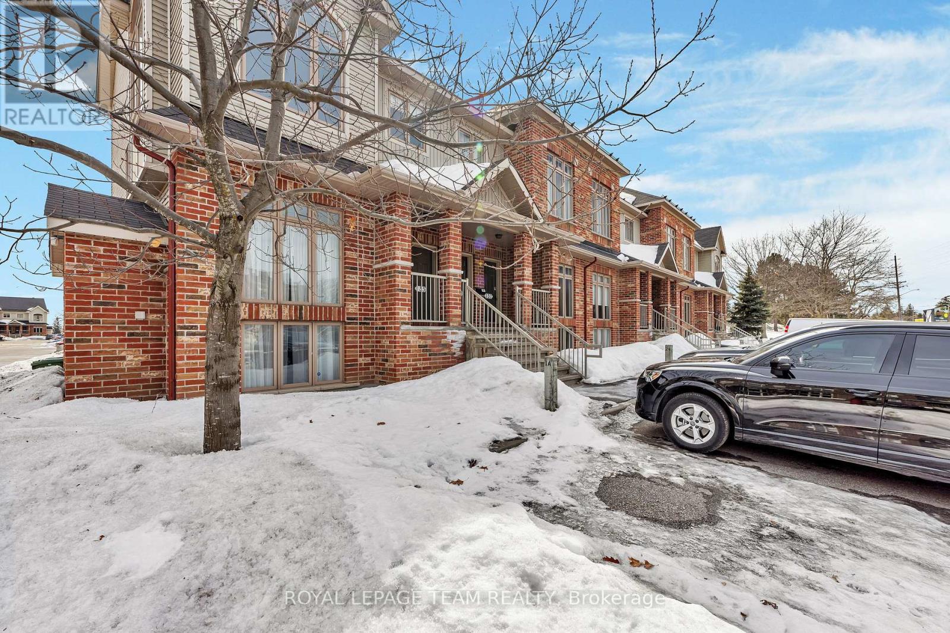
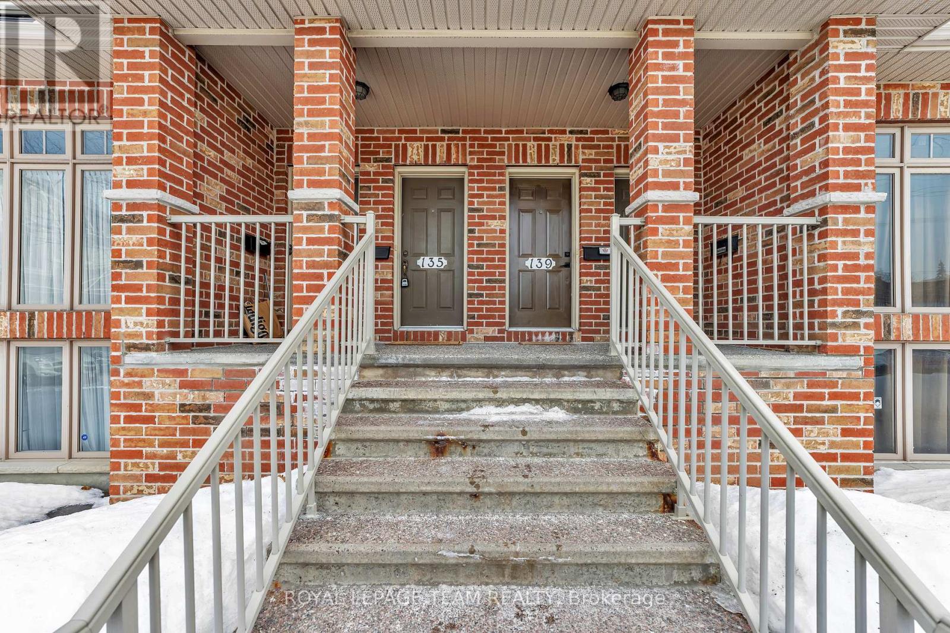
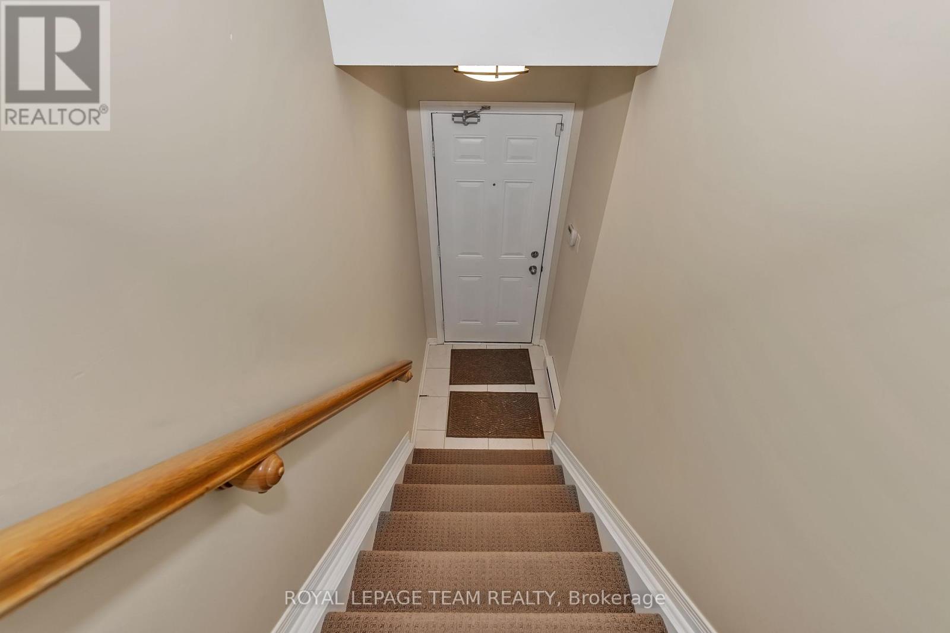

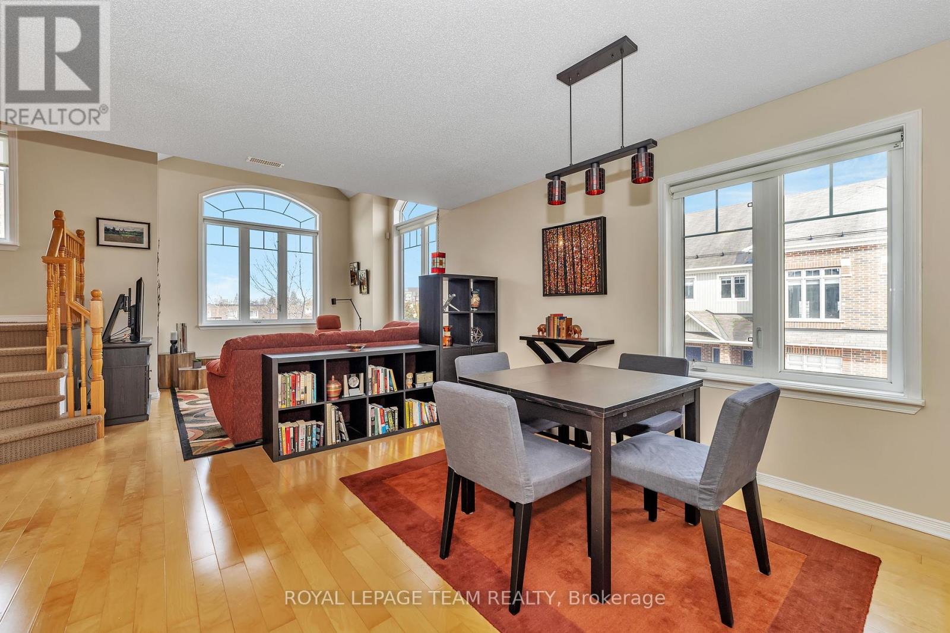

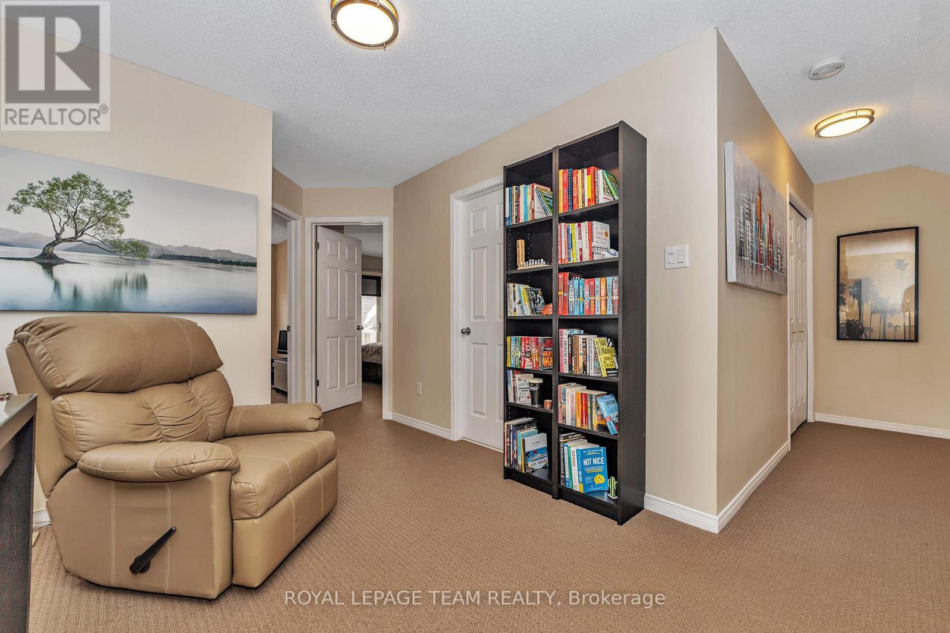



$463 MonthlySuperb UPPER-END condo- This 1,425 sq. ft. condo offers impressive large windows, soaring ceilings, and a loft overlooking the living room, creating a bright and airy feel.The open-concept kitchen, dining, and living room features hardwood flooring, a gourmet kitchen with modern finishes, a private balcony off the eating area, and a convenient powder room. Upstairs, enjoy two spacious bedrooms, a versatile loft/den, and a beautiful bathroom with direct access from the primary bedroom, which also includes a private balcony and walk-in closet. This home is owner-occupied and smoke- and pet-free, ensuring a pristine living environment. Includes six appliances, air conditioning, and a dedicated parking spot with visitor parking right in front. Prime location with fast access to downtown, transit, Hwy 417, shopping, dining, hospitals, and universities. This home is pet-friendly. (id:47824)
Property Details
| MLS® Number | X12024153 |
| Property Type | Single Family |
| Neigbourhood | Gloucester-Southgate |
| Community Name | 3804 - Heron Gate/Industrial Park |
| Community Features | Pet Restrictions |
| Features | Balcony |
| Parking Space Total | 1 |
Building
| Bathroom Total | 2 |
| Bedrooms Above Ground | 2 |
| Bedrooms Total | 2 |
| Age | 11 To 15 Years |
| Appliances | Dishwasher, Dryer, Hood Fan, Stove, Washer, Refrigerator |
| Cooling Type | Central Air Conditioning |
| Exterior Finish | Brick |
| Half Bath Total | 1 |
| Heating Fuel | Natural Gas |
| Heating Type | Forced Air |
| Size Interior | 1400 - 1599 Sqft |
| Type | Apartment |
Parking
| No Garage |
Land
| Acreage | No |
| Zoning Description | Residential |
Rooms
| Level | Type | Length | Width | Dimensions |
|---|---|---|---|---|
| Second Level | Primary Bedroom | 4.21 m | 3.04 m | 4.21 m x 3.04 m |
| Second Level | Bedroom 2 | 4.03 m | 2.74 m | 4.03 m x 2.74 m |
| Second Level | Loft | 3.35 m | 2.74 m | 3.35 m x 2.74 m |
| Main Level | Great Room | 4.72 m | 3.65 m | 4.72 m x 3.65 m |
| Main Level | Dining Room | 4.34 m | 3.04 m | 4.34 m x 3.04 m |
| Main Level | Kitchen | 3.37 m | 3.04 m | 3.37 m x 3.04 m |
| Main Level | Eating Area | 2.89 m | 2.13 m | 2.89 m x 2.13 m |
Interested?
Contact us for more information

Monica Flores
Salesperson
www.monicaflores.ca/

1723 Carling Avenue, Suite 1
Ottawa, Ontario K2A 1C8

The trademarks REALTOR®, REALTORS®, and the REALTOR® logo are controlled by The Canadian Real Estate Association (CREA) and identify real estate professionals who are members of CREA. The trademarks MLS®, Multiple Listing Service® and the associated logos are owned by The Canadian Real Estate Association (CREA) and identify the quality of services provided by real estate professionals who are members of CREA. The trademark DDF® is owned by The Canadian Real Estate Association (CREA) and identifies CREA's Data Distribution Facility (DDF®)
April 09 2025 08:24:10
Ottawa Real Estate Board
Royal LePage Team Realty