
FOLLOW US ONLINE




128 & 130 Bayswater Avenue, Ottawa, Ontario K1Y 2G1 (28004209)
128 & 130 Bayswater Avenue Ottawa, Ontario K1Y 2G1









$1,599,000

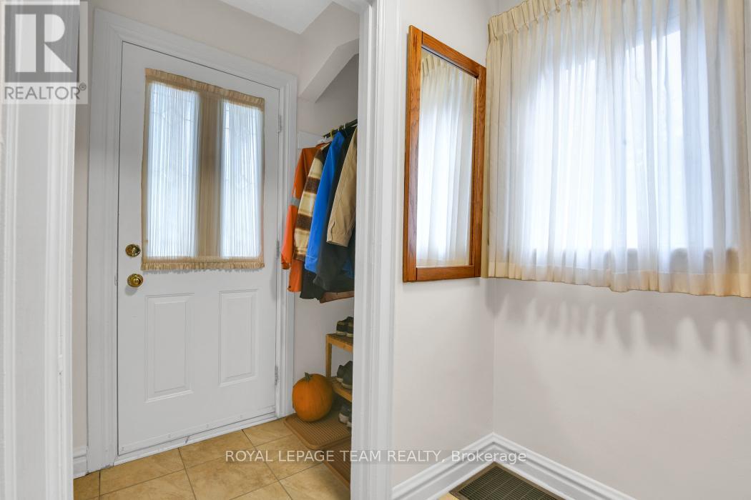
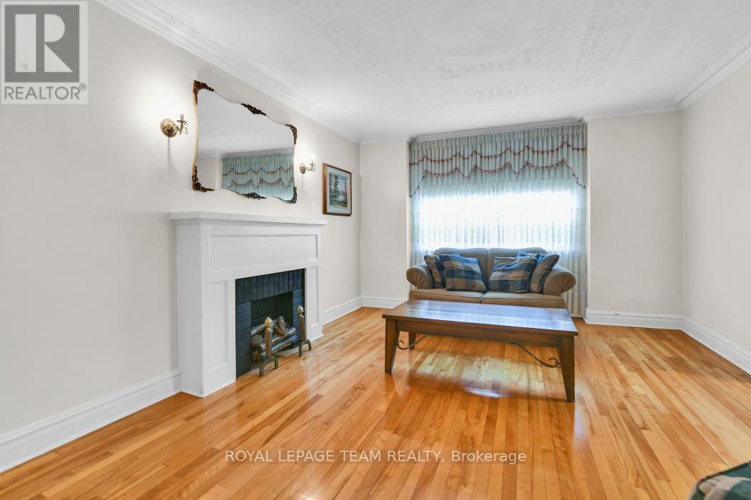
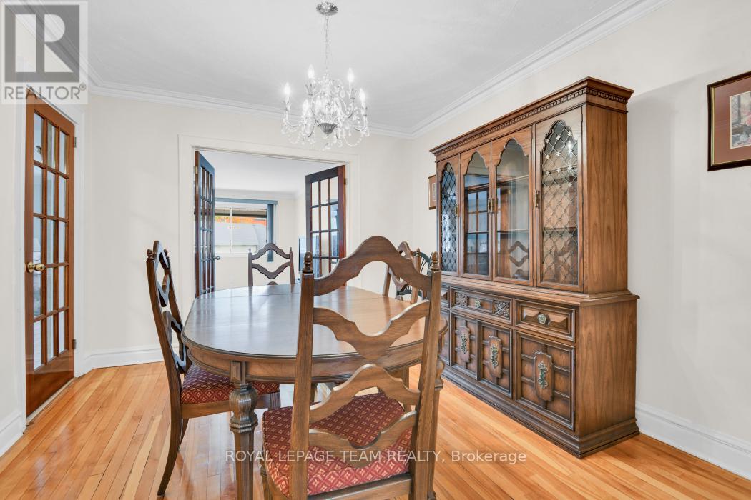
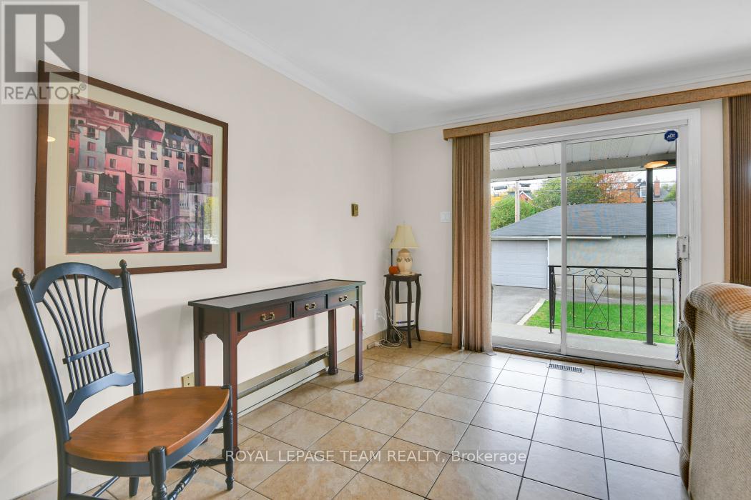

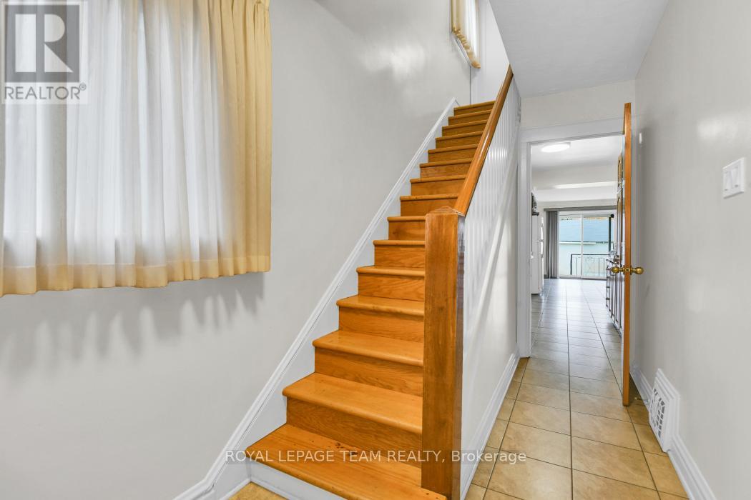
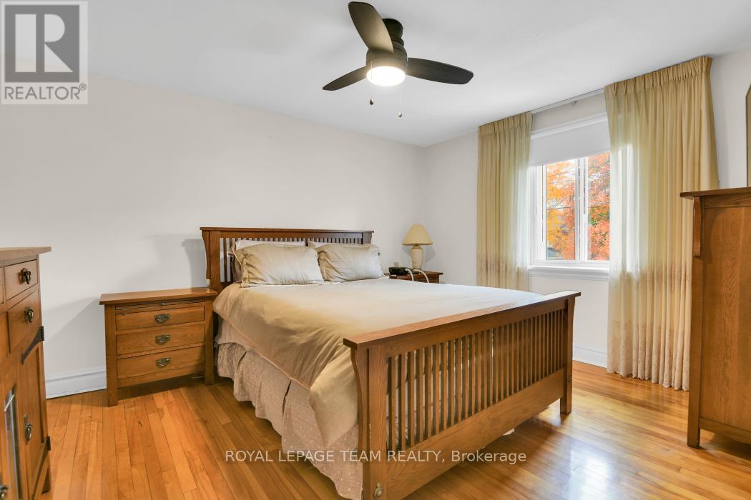
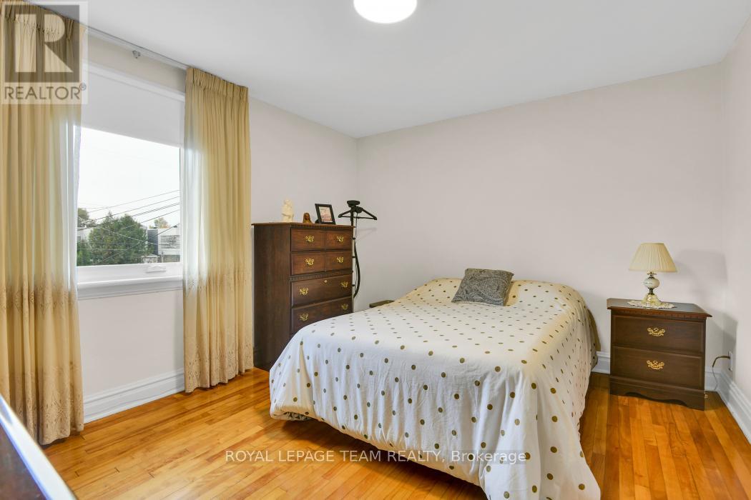
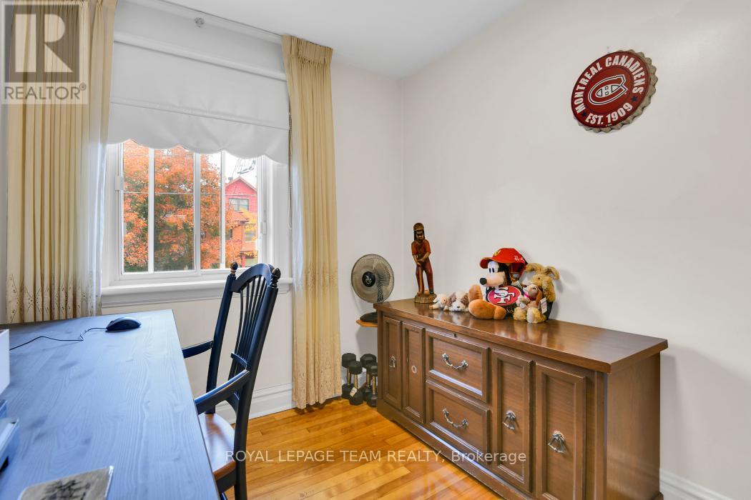
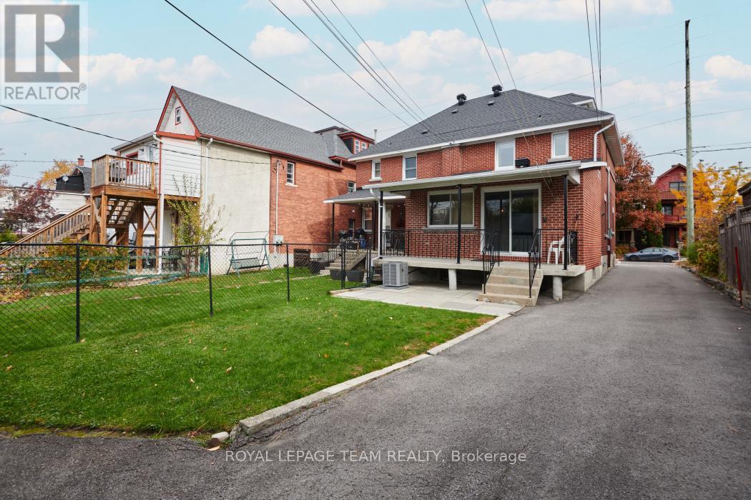
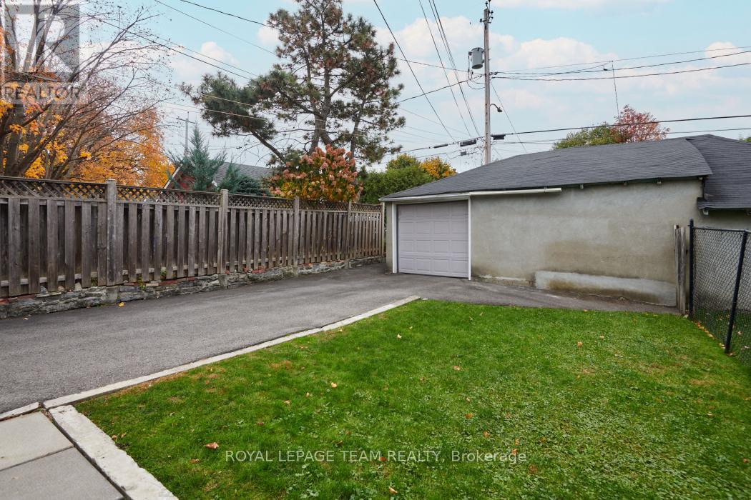
Welcome to this beautiful all brick side by side double in Hintonburg. Rarely offered here is 2 (3) bedrm semi detached homes that have been in the same family for 53 years. This property sits on a 56x130 foot lot with parking & 3 garages off the back lane with a zoning of R4UB -think of the possibilities. The sellers have lived in 130 & it features an addition of a main floor family room. Both sides have 3 bedrooms on the 2nd floor with a main bathroom, & a spacious living room, dining room & kitchen. 130 has granite counter tops, french doors on the main level, a finished basement & bath in the basement. There is extra storage in the 3rd floor attic space. 3rd floor is finished & can be used as another bedrm or office space with additional storage as well in both houses. 128 Bayswater is tenanted & is available to view only after viewing 130 or with an offer. Close to Preston, the Civic Hospital, the LRT, walking distance to Lebreton Flats & all the shops that Hintonburg has to offer. (id:47824)
Property Details
| MLS® Number | X12010917 |
| Property Type | Single Family |
| Neigbourhood | Civic Hospital |
| Community Name | 4203 - Hintonburg |
| Parking Space Total | 6 |
Building
| Bathroom Total | 2 |
| Bedrooms Above Ground | 3 |
| Bedrooms Total | 3 |
| Appliances | Dishwasher, Dryer, Stove, Washer, Refrigerator |
| Basement Development | Finished |
| Basement Type | N/a (finished) |
| Construction Style Attachment | Semi-detached |
| Cooling Type | Central Air Conditioning |
| Exterior Finish | Brick |
| Foundation Type | Concrete |
| Heating Fuel | Natural Gas |
| Heating Type | Forced Air |
| Stories Total | 2 |
| Size Interior | 1100 - 1500 Sqft |
| Type | House |
| Utility Water | Municipal Water |
Parking
| Detached Garage | |
| Garage |
Land
| Acreage | No |
| Sewer | Sanitary Sewer |
| Size Depth | 130 Ft |
| Size Frontage | 56 Ft |
| Size Irregular | 56 X 130 Ft |
| Size Total Text | 56 X 130 Ft |
| Zoning Description | R4ub |
Rooms
| Level | Type | Length | Width | Dimensions |
|---|---|---|---|---|
| Second Level | Primary Bedroom | 3.93 m | 3.4 m | 3.93 m x 3.4 m |
| Second Level | Bedroom | 3.25 m | 3.78 m | 3.25 m x 3.78 m |
| Second Level | Bedroom | 2.99 m | 2.26 m | 2.99 m x 2.26 m |
| Second Level | Bathroom | Measurements not available | ||
| Basement | Bathroom | Measurements not available | ||
| Basement | Recreational, Games Room | 5.02 m | 3.17 m | 5.02 m x 3.17 m |
| Basement | Laundry Room | 4.97 m | 3.02 m | 4.97 m x 3.02 m |
| Main Level | Living Room | 3.86 m | 4.54 m | 3.86 m x 4.54 m |
| Main Level | Dining Room | 3.3 m | 3.58 m | 3.3 m x 3.58 m |
| Main Level | Kitchen | 4.8 m | 2.13 m | 4.8 m x 2.13 m |
| Main Level | Family Room | 4.49 m | 3.35 m | 4.49 m x 3.35 m |
https://www.realtor.ca/real-estate/28004209/128-130-bayswater-avenue-ottawa-4203-hintonburg
Interested?
Contact us for more information

Rocco Manfredi
Salesperson
www.roccomanfredi.com/

384 Richmond Road
Ottawa, Ontario K2A 0E8

Daniel (Dan) Falco
Salesperson
www.danfalco.ca/
facebook.com/dan.falco.52
ca.linkedin.com/pub/dan-falco/9/627/322/
384 Richmond Road
Ottawa, Ontario K2A 0E8

The trademarks REALTOR®, REALTORS®, and the REALTOR® logo are controlled by The Canadian Real Estate Association (CREA) and identify real estate professionals who are members of CREA. The trademarks MLS®, Multiple Listing Service® and the associated logos are owned by The Canadian Real Estate Association (CREA) and identify the quality of services provided by real estate professionals who are members of CREA. The trademark DDF® is owned by The Canadian Real Estate Association (CREA) and identifies CREA's Data Distribution Facility (DDF®)
April 16 2025 03:32:28
Ottawa Real Estate Board
Royal LePage Team Realty