
FOLLOW US ONLINE




1261 9th Line, Beckwith, Ontario K7C 0V9 (28184830)
1261 9th Line Beckwith, Ontario K7C 0V9











$1,279,000
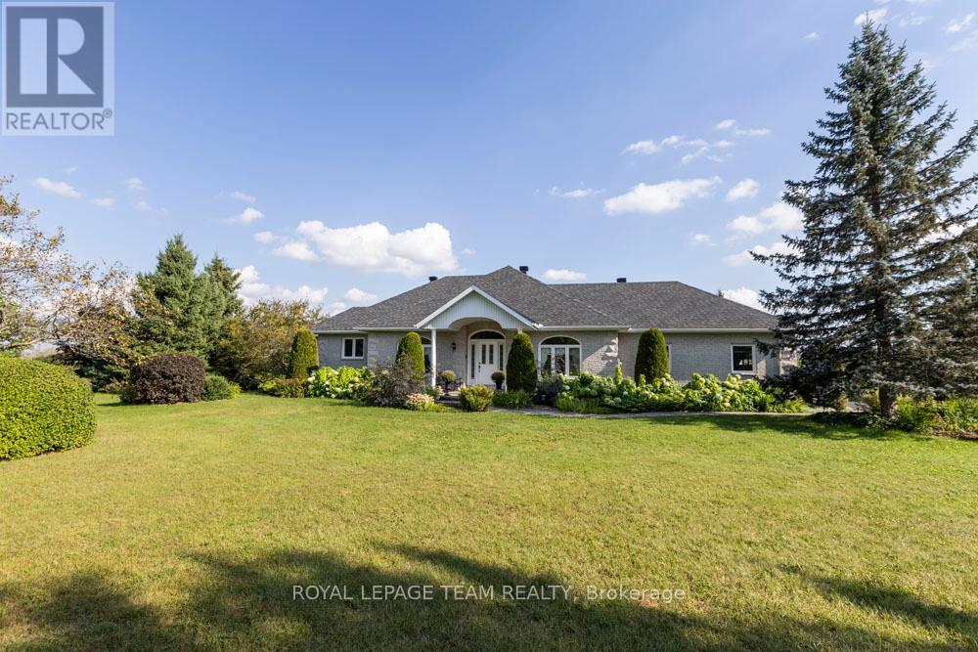
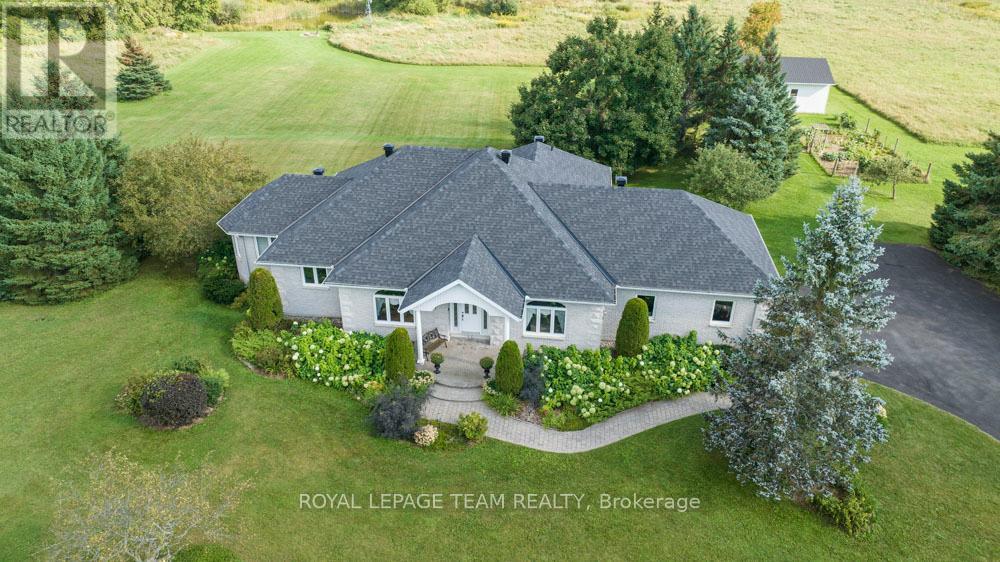
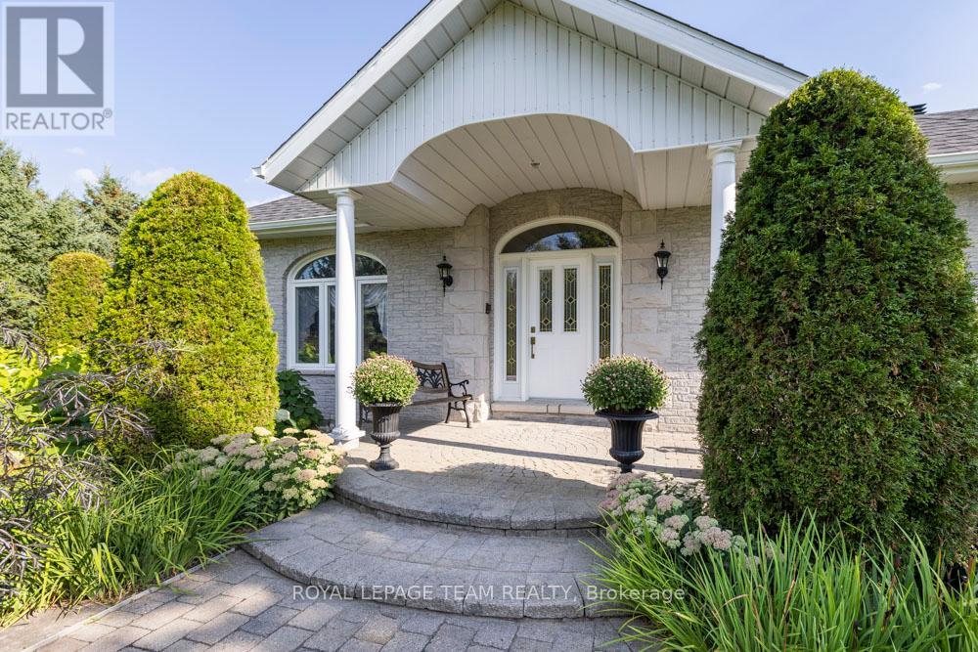
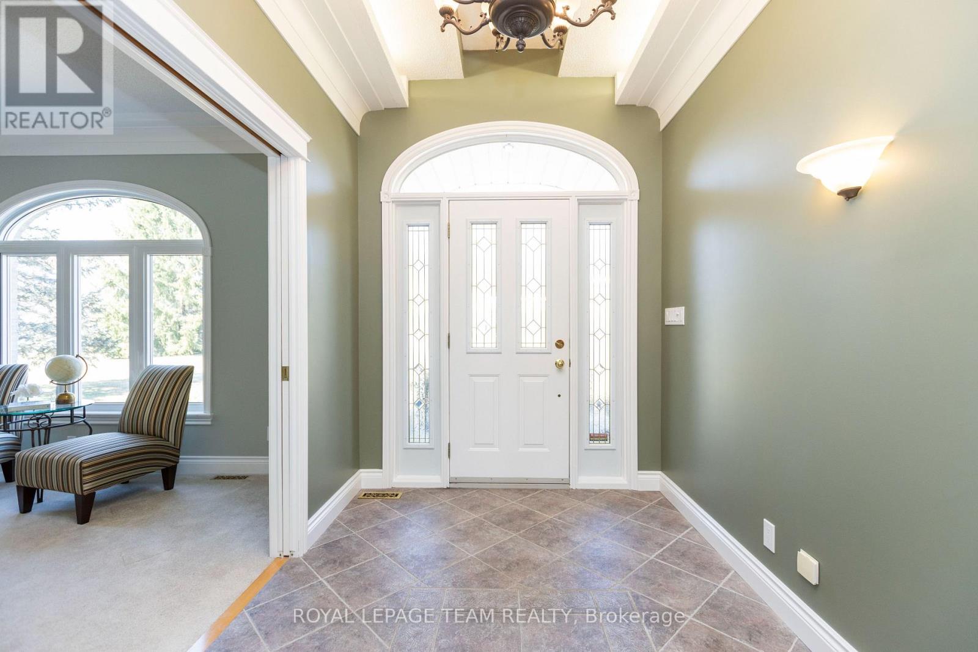
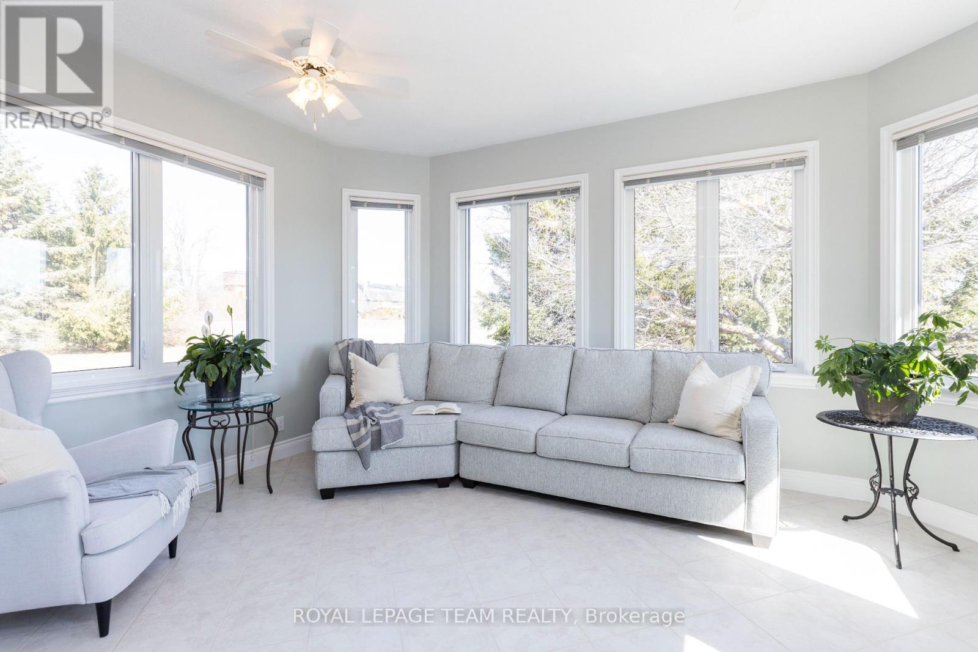

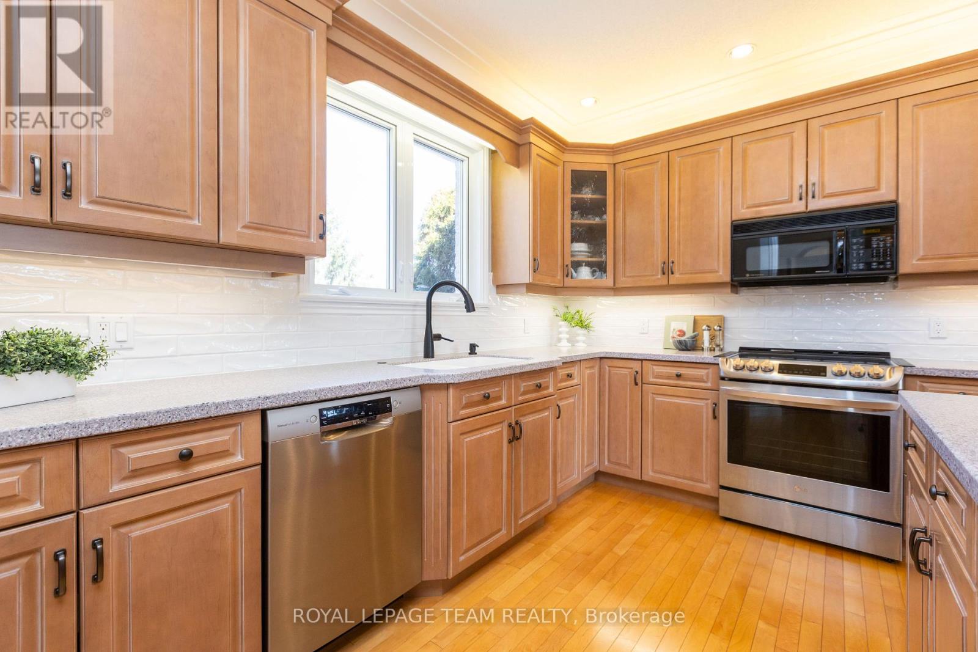


Experience countryside tranquility in this meticulously crafted brick bungalow. W/ over 3400 sq. ft. of living space where quality design & elegance meets functionality. Maple hardwood floors grace the main floor, basking in natural light pouring through oversized windows. The open-concept kitchen/family room feat. custom cabinetry, Corian counters, & cozy fireplace. Entertain in formal dining space w/ cherry in maple hardwood inlays & large arched windows. Retreat to a sunroom or luxurious primary bed w/ 5-piece ensuite & custom walk-in closet. Lower level offers addl living w/ finished rec room boasting radiant in-floor heating & surround sound. Outside, 96 acs. of landscape await - 10acs. cleared w/ fenced vegetable garden, serene pond w/ windmill, & fire pit surrounded by lush gardens plus an additional 86acs. of conservation land. Located mins from Carleton Place & short commute to Kanata, this home offers luxury & convenience in a tranquil setting. Experience more than just a home; it's a sanctuary waiting to embrace you in the heart of nature. (id:47824)
Property Details
| MLS® Number | X12090197 |
| Property Type | Single Family |
| Community Name | 910 - Beckwith Twp |
| Amenities Near By | Park, Schools |
| Community Features | School Bus, Community Centre |
| Easement | Easement |
| Features | Wooded Area |
| Parking Space Total | 12 |
| Structure | Deck, Outbuilding |
Building
| Bathroom Total | 3 |
| Bedrooms Above Ground | 3 |
| Bedrooms Below Ground | 2 |
| Bedrooms Total | 5 |
| Amenities | Fireplace(s) |
| Appliances | Water Heater, Alarm System, Central Vacuum, Dishwasher, Dryer, Garage Door Opener, Hood Fan, Intercom, Microwave, Stove, Washer, Water Softener, Window Coverings, Refrigerator |
| Architectural Style | Bungalow |
| Basement Development | Finished |
| Basement Type | Full (finished) |
| Construction Style Attachment | Detached |
| Cooling Type | Central Air Conditioning, Air Exchanger |
| Exterior Finish | Brick, Stone |
| Fire Protection | Alarm System |
| Fireplace Present | Yes |
| Fireplace Total | 1 |
| Foundation Type | Concrete |
| Heating Fuel | Propane |
| Heating Type | Radiant Heat |
| Stories Total | 1 |
| Size Interior | 2000 - 2500 Sqft |
| Type | House |
| Utility Water | Drilled Well |
Parking
| Attached Garage | |
| Garage |
Land
| Acreage | Yes |
| Land Amenities | Park, Schools |
| Landscape Features | Landscaped |
| Sewer | Septic System |
| Size Depth | 4821 Ft ,3 In |
| Size Frontage | 992 Ft ,8 In |
| Size Irregular | 992.7 X 4821.3 Ft ; 1 |
| Size Total Text | 992.7 X 4821.3 Ft ; 1|50 - 100 Acres |
| Surface Water | Lake/pond |
| Zoning Description | Ru-s, W-s |
Rooms
| Level | Type | Length | Width | Dimensions |
|---|---|---|---|---|
| Lower Level | Recreational, Games Room | 6.52 m | 4.77 m | 6.52 m x 4.77 m |
| Lower Level | Bedroom | 3.83 m | 3.12 m | 3.83 m x 3.12 m |
| Lower Level | Bathroom | 3.14 m | 2.54 m | 3.14 m x 2.54 m |
| Lower Level | Bedroom | 5.15 m | 3.2 m | 5.15 m x 3.2 m |
| Lower Level | Other | 6.29 m | 4.47 m | 6.29 m x 4.47 m |
| Lower Level | Other | 3.55 m | 14.09 m | 3.55 m x 14.09 m |
| Lower Level | Utility Room | 4.19 m | 2.79 m | 4.19 m x 2.79 m |
| Main Level | Bathroom | 2.33 m | 1.65 m | 2.33 m x 1.65 m |
| Main Level | Bedroom | 4.21 m | 3.53 m | 4.21 m x 3.53 m |
| Main Level | Foyer | 5.76 m | 2.13 m | 5.76 m x 2.13 m |
| Main Level | Laundry Room | 4.21 m | 1.95 m | 4.21 m x 1.95 m |
| Main Level | Living Room | 4.21 m | 3.63 m | 4.21 m x 3.63 m |
| Main Level | Dining Room | 4.19 m | 3.63 m | 4.19 m x 3.63 m |
| Main Level | Kitchen | 5.18 m | 4.57 m | 5.18 m x 4.57 m |
| Main Level | Family Room | 5.2 m | 5.1 m | 5.2 m x 5.1 m |
| Main Level | Sunroom | 4.59 m | 3.5 m | 4.59 m x 3.5 m |
| Main Level | Bedroom | 3.7 m | 3.55 m | 3.7 m x 3.55 m |
| Main Level | Primary Bedroom | 5.2 m | 3.98 m | 5.2 m x 3.98 m |
| Main Level | Bathroom | 2.92 m | 2.79 m | 2.92 m x 2.79 m |
Utilities
| Cable | Available |
https://www.realtor.ca/real-estate/28184830/1261-9th-line-beckwith-910-beckwith-twp
Interested?
Contact us for more information
Lucy Webster
Salesperson
www.macdonaldwebster.ca/

484 Hazeldean Road, Unit #1
Ottawa, Ontario K2L 1V4

Jen Macdonald
Salesperson
www.macdonaldwebster.ca/
484 Hazeldean Road, Unit #1
Ottawa, Ontario K2L 1V4

The trademarks REALTOR®, REALTORS®, and the REALTOR® logo are controlled by The Canadian Real Estate Association (CREA) and identify real estate professionals who are members of CREA. The trademarks MLS®, Multiple Listing Service® and the associated logos are owned by The Canadian Real Estate Association (CREA) and identify the quality of services provided by real estate professionals who are members of CREA. The trademark DDF® is owned by The Canadian Real Estate Association (CREA) and identifies CREA's Data Distribution Facility (DDF®)
April 28 2025 11:54:40
Ottawa Real Estate Board
Royal LePage Team Realty