
FOLLOW US ONLINE




126 Lebreton Street N, Ottawa, Ontario K1R 7H6 (27964553)
126 Lebreton Street N Ottawa, Ontario K1R 7H6


$829,900
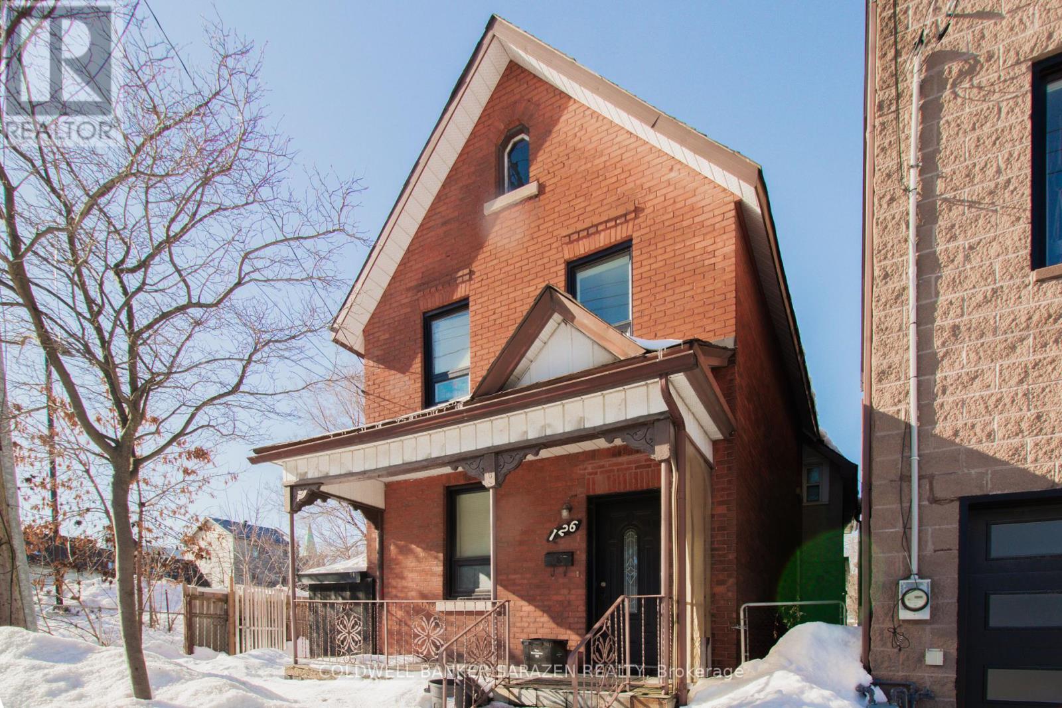
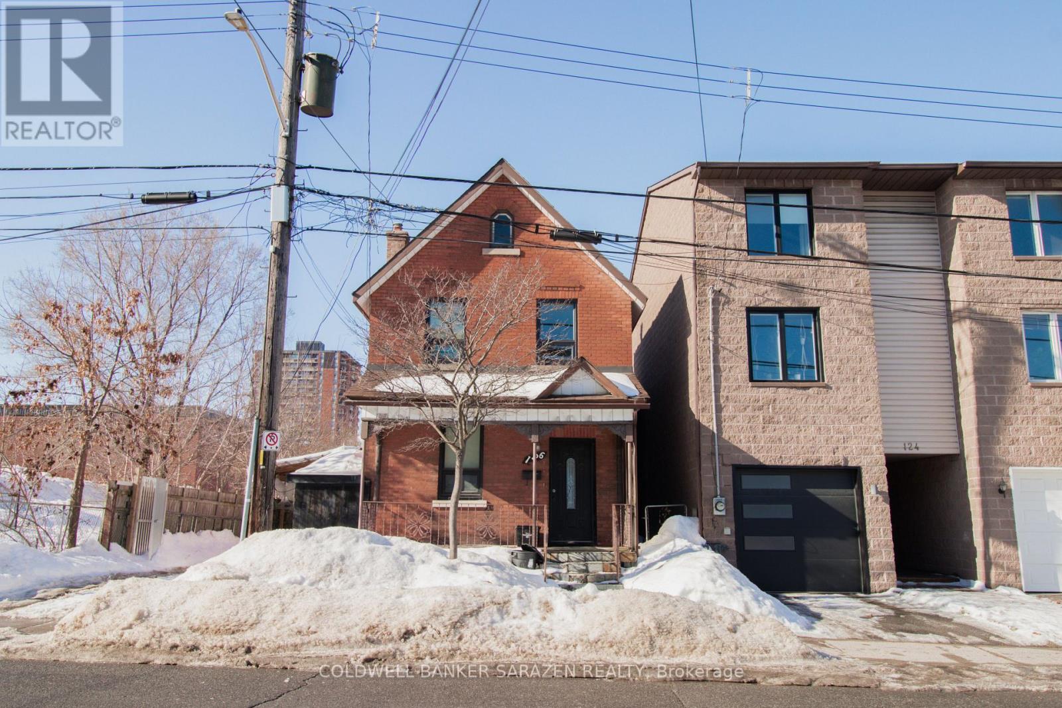
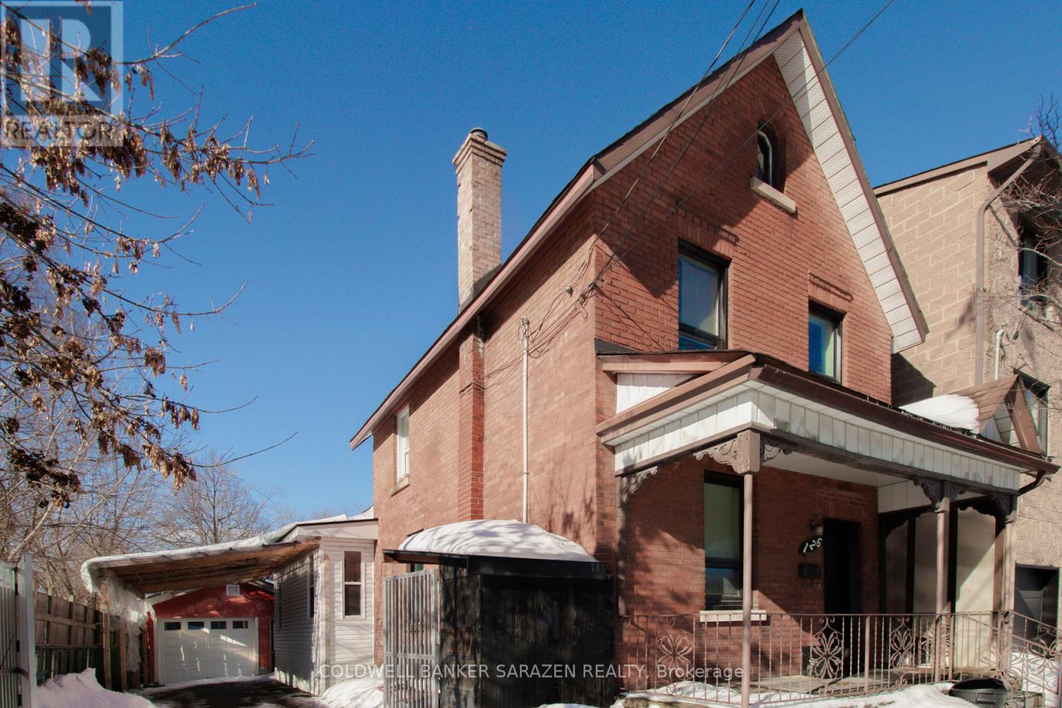
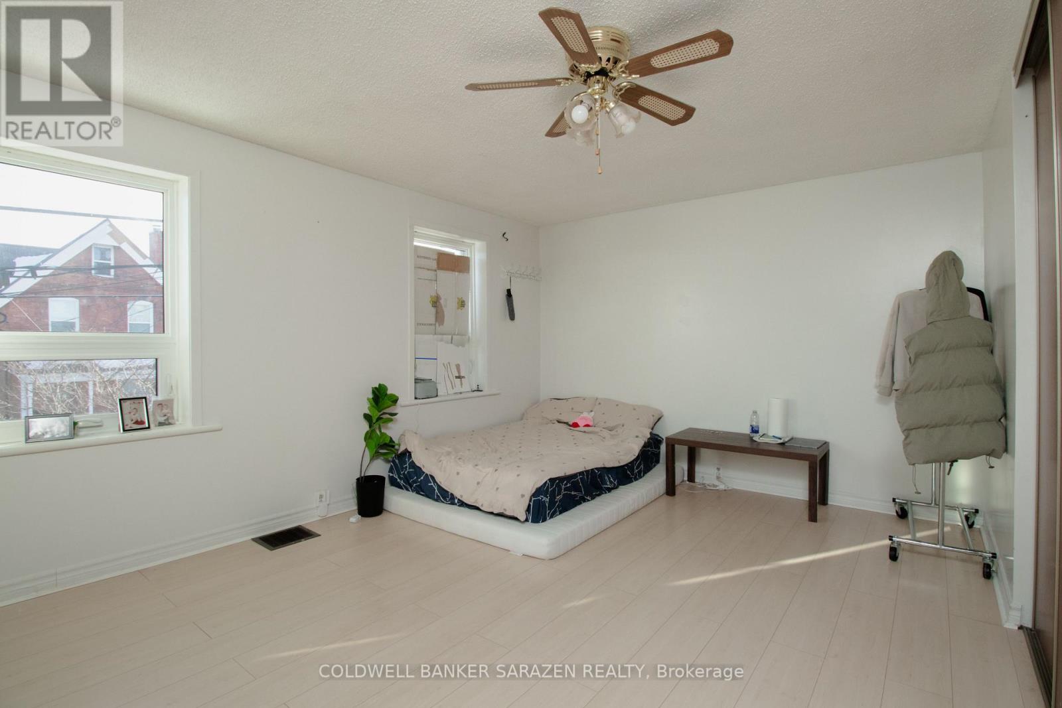
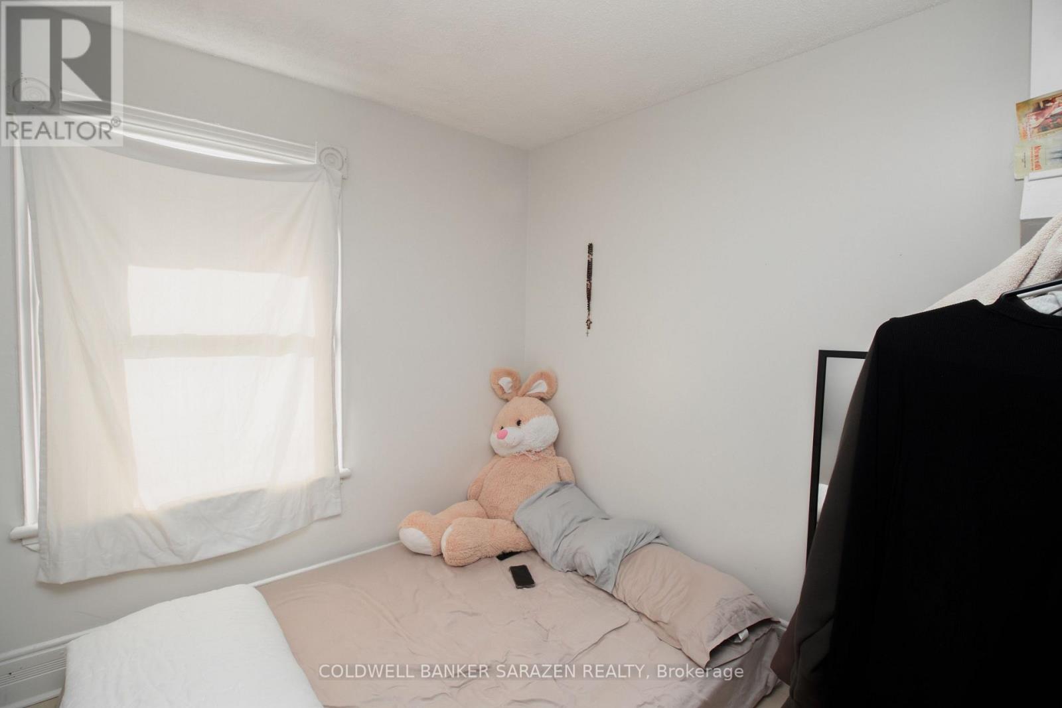
Charming single house located on a quiet street in the heart of west centre town. Property is very much bigger than it appears. It offers exiting redevelopment opportunity for a home buyer to enhance its value or an investor to develop and attract great tenants in this desirable neighbourhood. It has a very large kitchen which can be developed to have a beautiful family room. Very spacious primary bedroom can be made into a peaceful area to relax. In addition to the built in garage at the back, It has a large covered carport occupying part of the driveway . Unfinished basement has a two piece bathroom. Take this opportunity to invest on a great property. (id:47824)
Property Details
| MLS® Number | X11993479 |
| Property Type | Single Family |
| Neigbourhood | Chinatown |
| Community Name | 4205 - West Centre Town |
| Parking Space Total | 5 |
Building
| Bathroom Total | 3 |
| Bedrooms Above Ground | 5 |
| Bedrooms Total | 5 |
| Appliances | Dryer, Hood Fan, Stove, Washer, Refrigerator |
| Basement Development | Unfinished |
| Basement Type | N/a (unfinished) |
| Construction Style Attachment | Detached |
| Cooling Type | Central Air Conditioning |
| Exterior Finish | Brick |
| Foundation Type | Stone |
| Half Bath Total | 1 |
| Heating Fuel | Natural Gas |
| Heating Type | Forced Air |
| Stories Total | 2 |
| Size Interior | 1600 - 1799 Sqft |
| Type | House |
| Utility Water | Municipal Water |
Parking
| Detached Garage | |
| Garage |
Land
| Acreage | No |
| Sewer | Sanitary Sewer |
| Size Depth | 81 Ft ,3 In |
| Size Frontage | 38 Ft |
| Size Irregular | 38 X 81.3 Ft |
| Size Total Text | 38 X 81.3 Ft |
Rooms
| Level | Type | Length | Width | Dimensions |
|---|---|---|---|---|
| Second Level | Bedroom | 2.8 m | 2.8 m | 2.8 m x 2.8 m |
| Second Level | Bedroom | 2.2 m | 2.8 m | 2.2 m x 2.8 m |
| Second Level | Bedroom | 3.1 m | 4.6 m | 3.1 m x 4.6 m |
| Second Level | Primary Bedroom | 4.5 m | 5 m | 4.5 m x 5 m |
| Ground Level | Living Room | 3.9 m | 3.7 m | 3.9 m x 3.7 m |
| Ground Level | Foyer | 1.8 m | 3.5 m | 1.8 m x 3.5 m |
| Ground Level | Bedroom | 2.9 m | 3.5 m | 2.9 m x 3.5 m |
| Ground Level | Kitchen | 5.9 m | 4.6 m | 5.9 m x 4.6 m |
| Ground Level | Laundry Room | 2.7 m | 2.2 m | 2.7 m x 2.2 m |
| Ground Level | Bathroom | 3 m | 3.8 m | 3 m x 3.8 m |
| Ground Level | Bathroom | 2.9 m | 2.7 m | 2.9 m x 2.7 m |
https://www.realtor.ca/real-estate/27964553/126-lebreton-street-n-ottawa-4205-west-centre-town
Interested?
Contact us for more information

Chandra De Silva
Broker

1090 Ambleside Drive
Ottawa, Ontario K2B 8G7

The trademarks REALTOR®, REALTORS®, and the REALTOR® logo are controlled by The Canadian Real Estate Association (CREA) and identify real estate professionals who are members of CREA. The trademarks MLS®, Multiple Listing Service® and the associated logos are owned by The Canadian Real Estate Association (CREA) and identify the quality of services provided by real estate professionals who are members of CREA. The trademark DDF® is owned by The Canadian Real Estate Association (CREA) and identifies CREA's Data Distribution Facility (DDF®)
March 25 2025 03:36:03
Ottawa Real Estate Board
Coldwell Banker Sarazen Realty