
FOLLOW US ONLINE




1080 Perth Road N, Beckwith, Ontario K7A 4S7 (28088967)
1080 Perth Road N Beckwith, Ontario K7A 4S7



$645,000
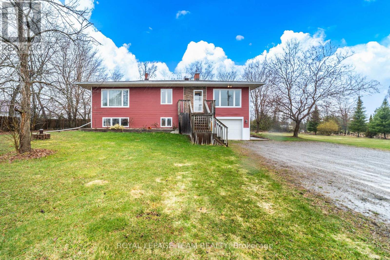
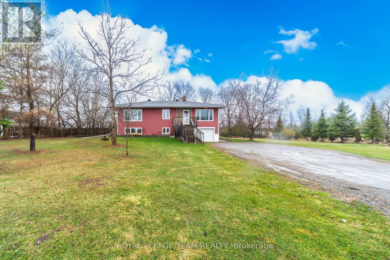
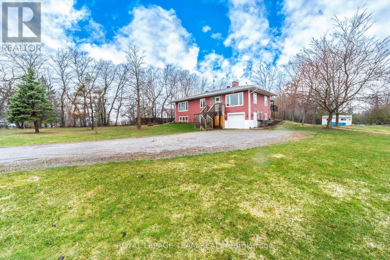
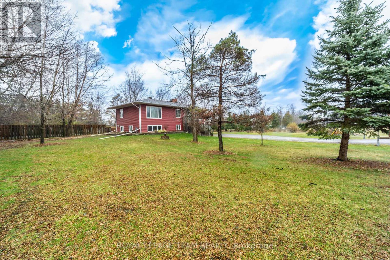

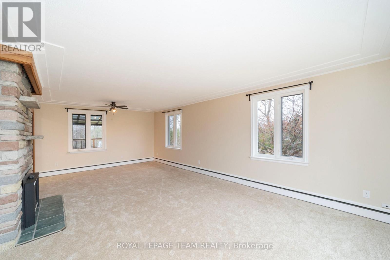
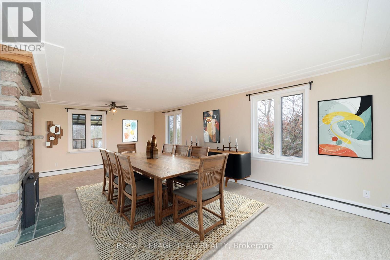
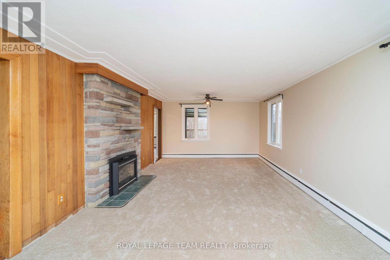
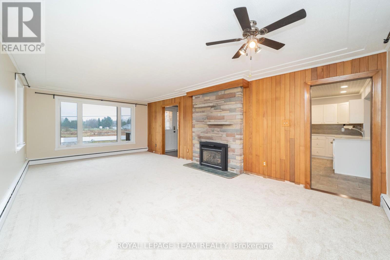
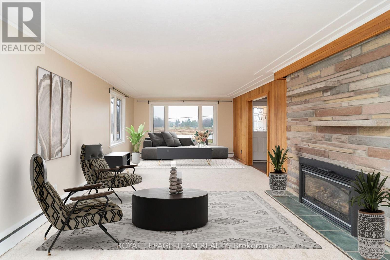

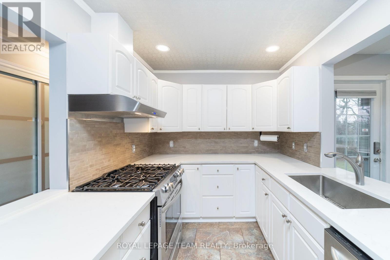
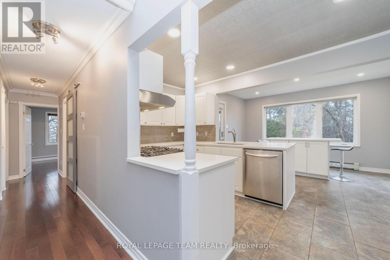
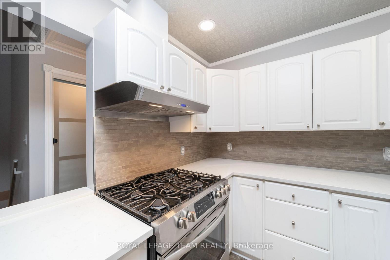
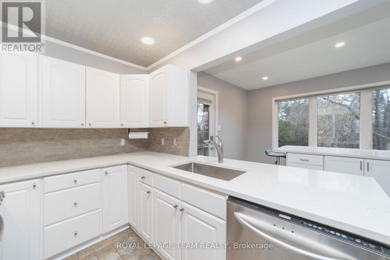
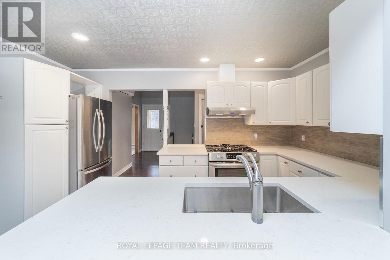
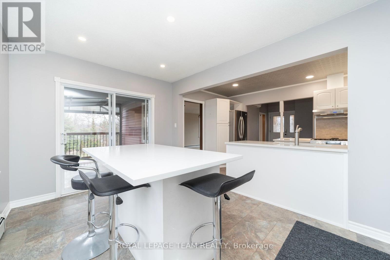
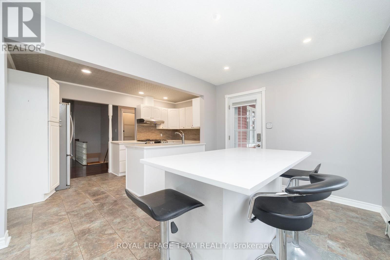

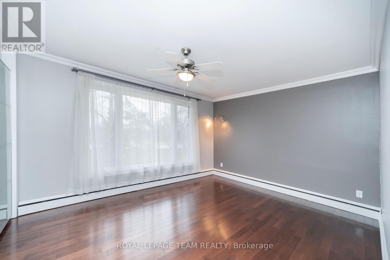
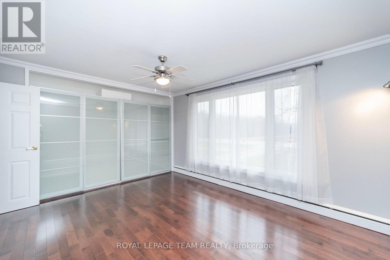
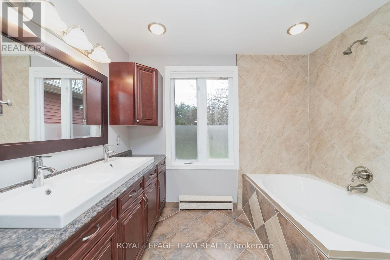
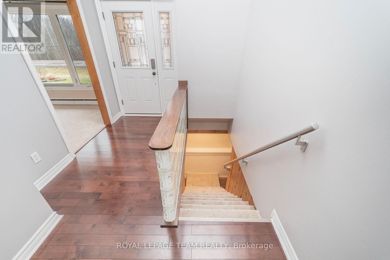
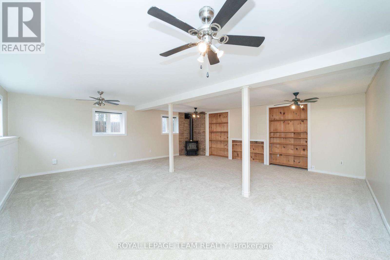
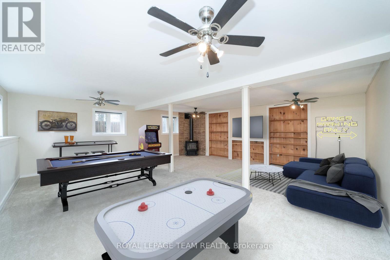
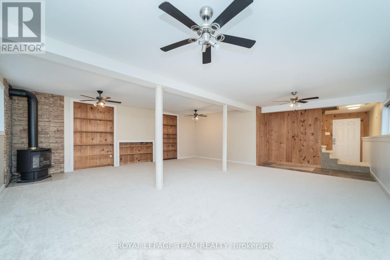
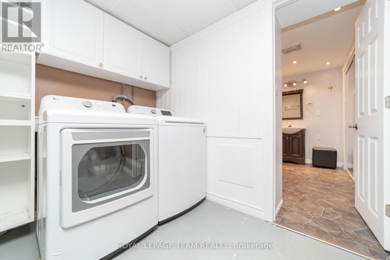
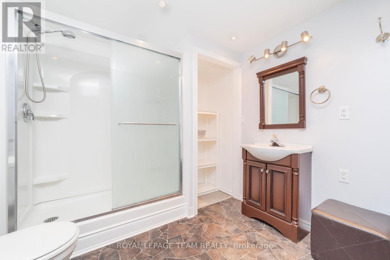
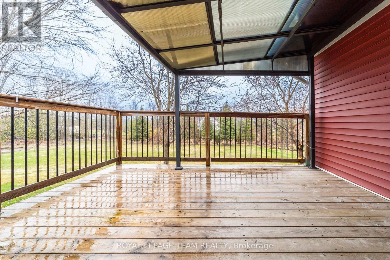
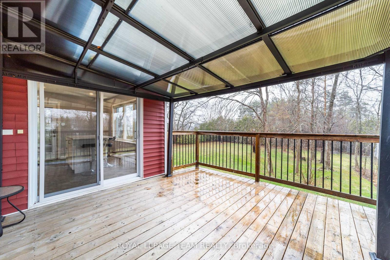

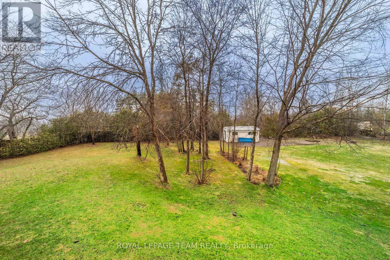
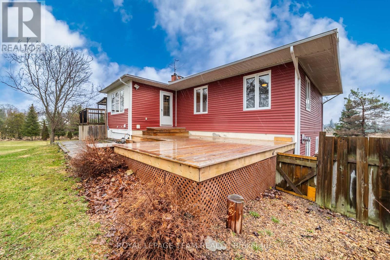
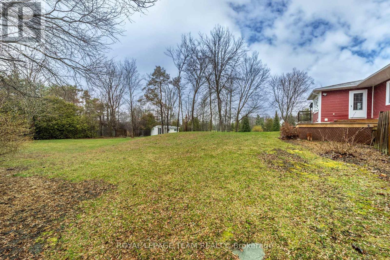
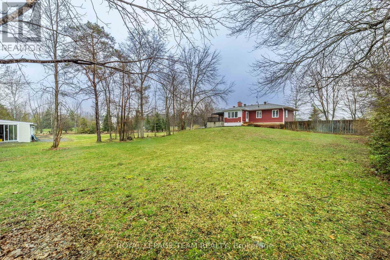

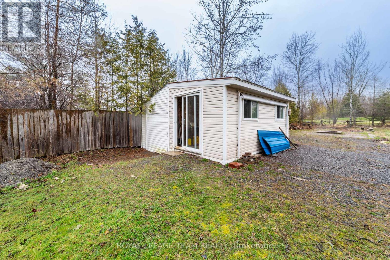
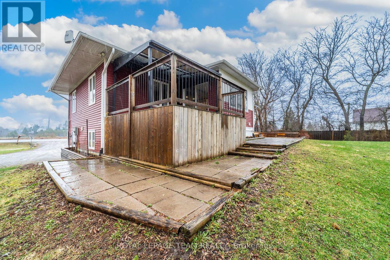
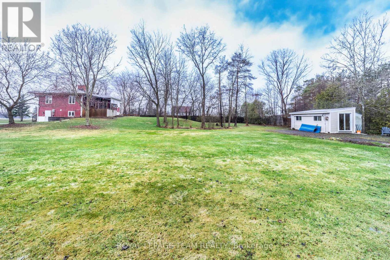
Large, upgraded & updated 3 bed, 2 bath beauty is ideally situated in the tranquil hamlet of Gilies Corners - with close proximity to Carleton Place, Smiths Falls, Perth & Ottawa. This bright home features two expansive, private decks to enjoy the beauty of nature with wonderful vistas morning and evening. Boasting an expansive eat in kitchen, a spacious living room with feature fireplace & spacious dining, this home is thoughtfully designed & well constructed. The Primary bedroom & other two bedrooms are a good size and enjoy an upgraded main bath with soaker tub. Lower features a large & bright family room with fireplace. Upgraded full bath and laundry complete this floor. Your backyard retreat provides a workshop, fire feature and plenty of gorgeous, mature trees for a park like feel. This home seamlessly blends the best of country living with the ease of a quick jaunt for all the amenities. Tremendous value for a large, solid family home in a great location! Check out the custom video! See it Today! (id:47824)
Property Details
| MLS® Number | X12048172 |
| Property Type | Single Family |
| Community Name | 910 - Beckwith Twp |
| Parking Space Total | 7 |
| Structure | Deck |
Building
| Bathroom Total | 2 |
| Bedrooms Above Ground | 3 |
| Bedrooms Total | 3 |
| Amenities | Fireplace(s) |
| Appliances | Dishwasher, Dryer, Stove, Washer, Refrigerator |
| Architectural Style | Bungalow |
| Basement Type | Full |
| Construction Style Attachment | Detached |
| Cooling Type | Wall Unit |
| Exterior Finish | Vinyl Siding |
| Fireplace Present | Yes |
| Foundation Type | Poured Concrete |
| Heating Fuel | Natural Gas |
| Heating Type | Radiant Heat |
| Stories Total | 1 |
| Size Interior | 1500 - 2000 Sqft |
| Type | House |
| Utility Water | Drilled Well |
Parking
| Attached Garage | |
| Garage | |
| Inside Entry |
Land
| Acreage | No |
| Landscape Features | Landscaped |
| Sewer | Septic System |
| Size Depth | 223 Ft ,6 In |
| Size Frontage | 220 Ft |
| Size Irregular | 220 X 223.5 Ft |
| Size Total Text | 220 X 223.5 Ft |
Rooms
| Level | Type | Length | Width | Dimensions |
|---|---|---|---|---|
| Lower Level | Family Room | 7.72 m | 6.55 m | 7.72 m x 6.55 m |
| Lower Level | Laundry Room | 3.65 m | 3.53 m | 3.65 m x 3.53 m |
| Lower Level | Bathroom | Measurements not available | ||
| Main Level | Living Room | 7.11 m | 3.96 m | 7.11 m x 3.96 m |
| Main Level | Other | 8.35 m | 4.97 m | 8.35 m x 4.97 m |
| Main Level | Other | 4.26 m | 3.96 m | 4.26 m x 3.96 m |
| Main Level | Kitchen | 4.44 m | 2.74 m | 4.44 m x 2.74 m |
| Main Level | Dining Room | 3.96 m | 2.89 m | 3.96 m x 2.89 m |
| Main Level | Primary Bedroom | 4.19 m | 3.65 m | 4.19 m x 3.65 m |
| Main Level | Bedroom 2 | 3.14 m | 3.04 m | 3.14 m x 3.04 m |
| Main Level | Bedroom 3 | 3.04 m | 3.04 m | 3.04 m x 3.04 m |
| Main Level | Bathroom | Measurements not available |
https://www.realtor.ca/real-estate/28088967/1080-perth-road-n-beckwith-910-beckwith-twp
Interested?
Contact us for more information

Brent Conley
Salesperson
www.brentconley.ca/

6081 Hazeldean Road, 12b
Ottawa, Ontario K2S 1B9

David Bilowus
Salesperson
www.wesellottawa.ca/
6081 Hazeldean Road, 12b
Ottawa, Ontario K2S 1B9

The trademarks REALTOR®, REALTORS®, and the REALTOR® logo are controlled by The Canadian Real Estate Association (CREA) and identify real estate professionals who are members of CREA. The trademarks MLS®, Multiple Listing Service® and the associated logos are owned by The Canadian Real Estate Association (CREA) and identify the quality of services provided by real estate professionals who are members of CREA. The trademark DDF® is owned by The Canadian Real Estate Association (CREA) and identifies CREA's Data Distribution Facility (DDF®)
March 30 2025 04:23:30
Ottawa Real Estate Board
Royal LePage Team Realty