
FOLLOW US ONLINE




1018 Belvedere Avenue, Clarence-Rockland, Ontario K4K 1H3 (28288262)
1018 Belvedere Avenue Clarence-Rockland, Ontario K4K 1H3






$649,900
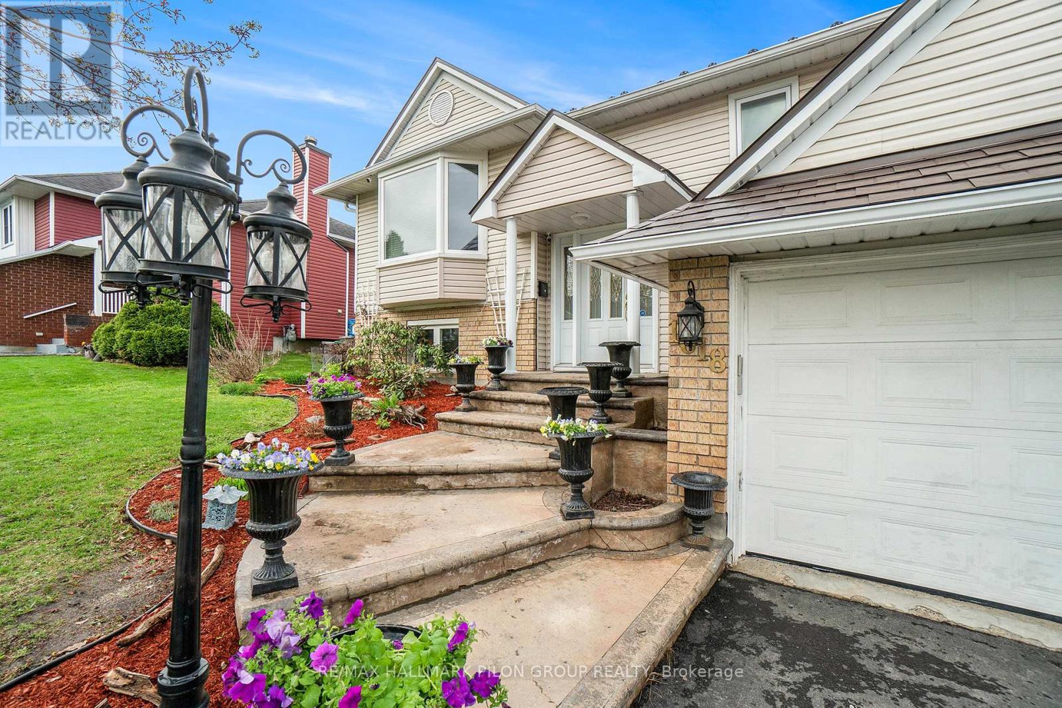
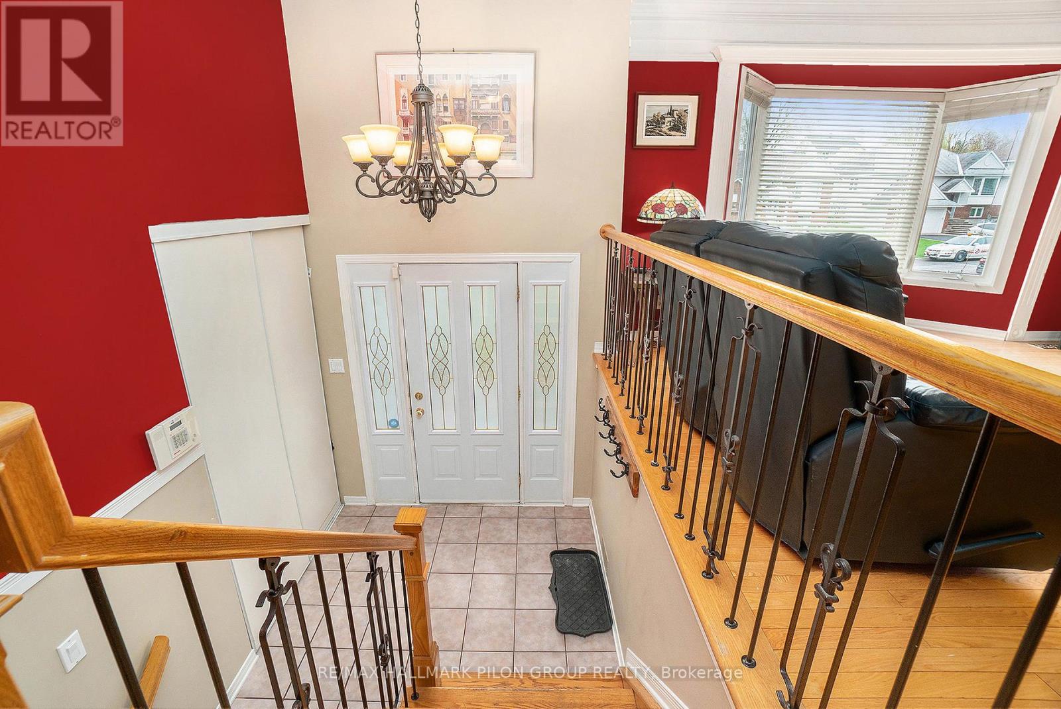
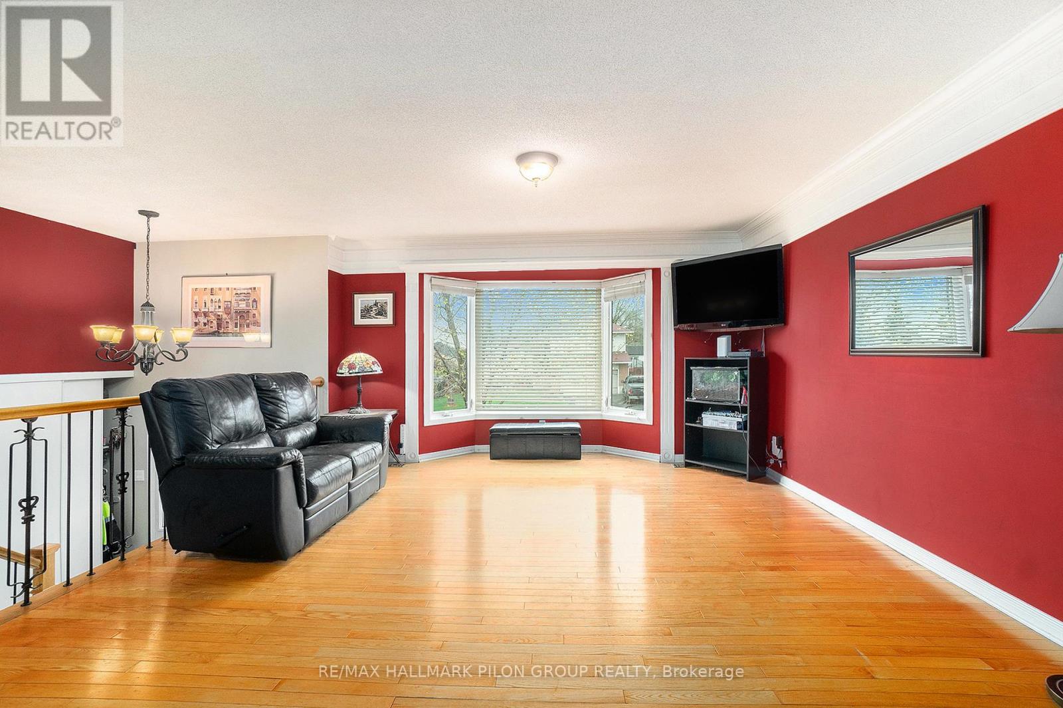
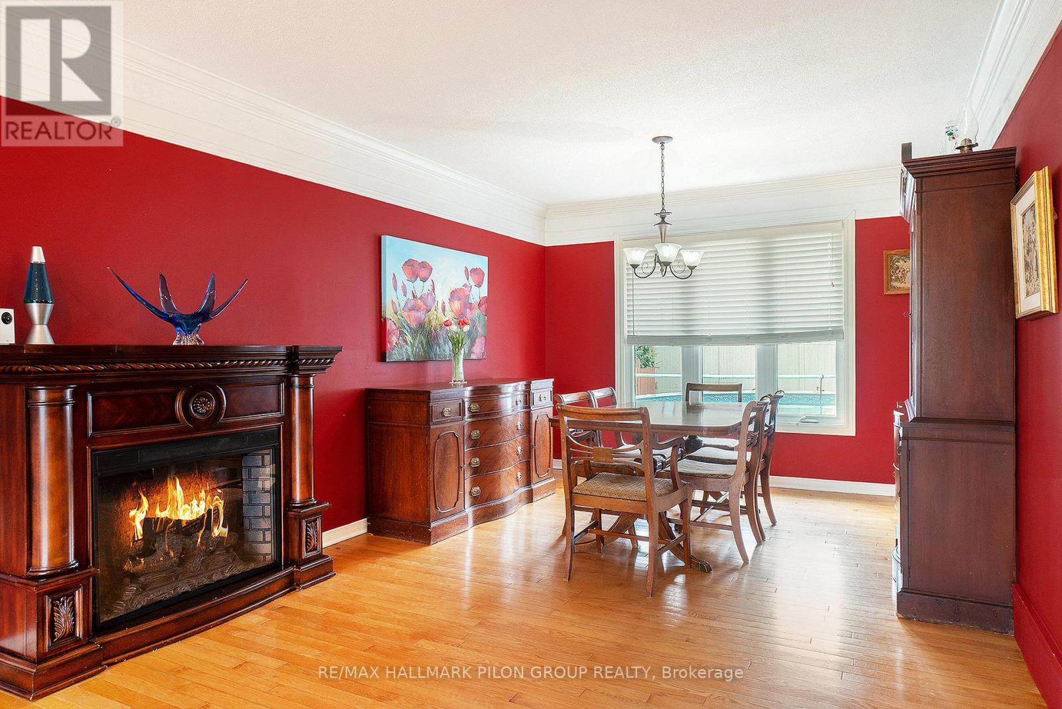
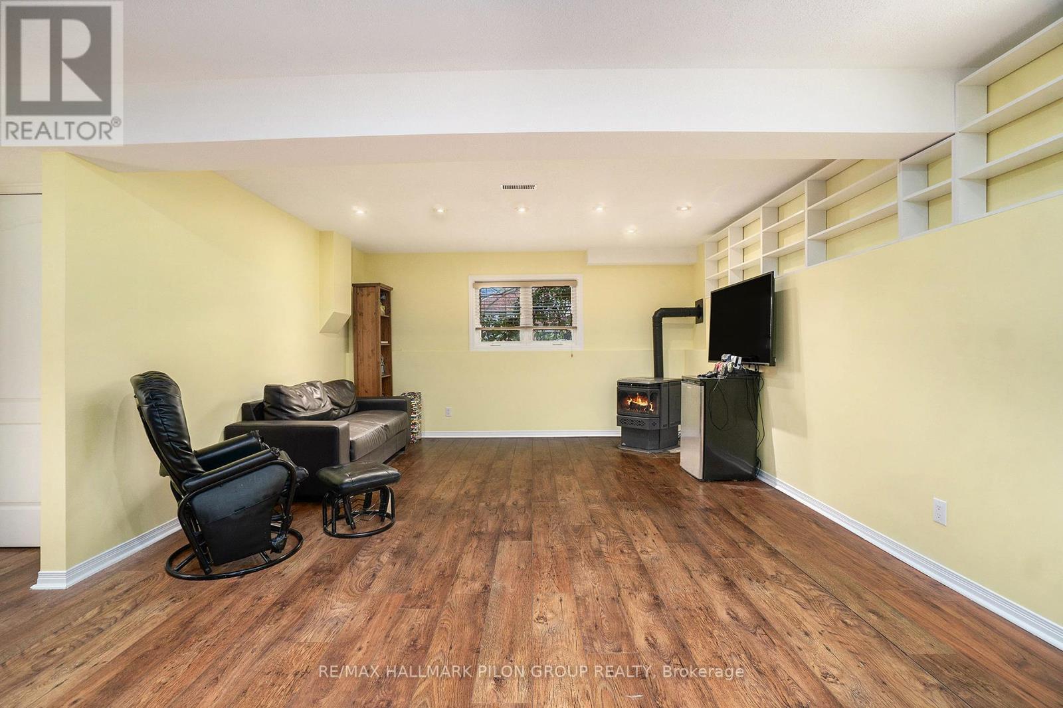
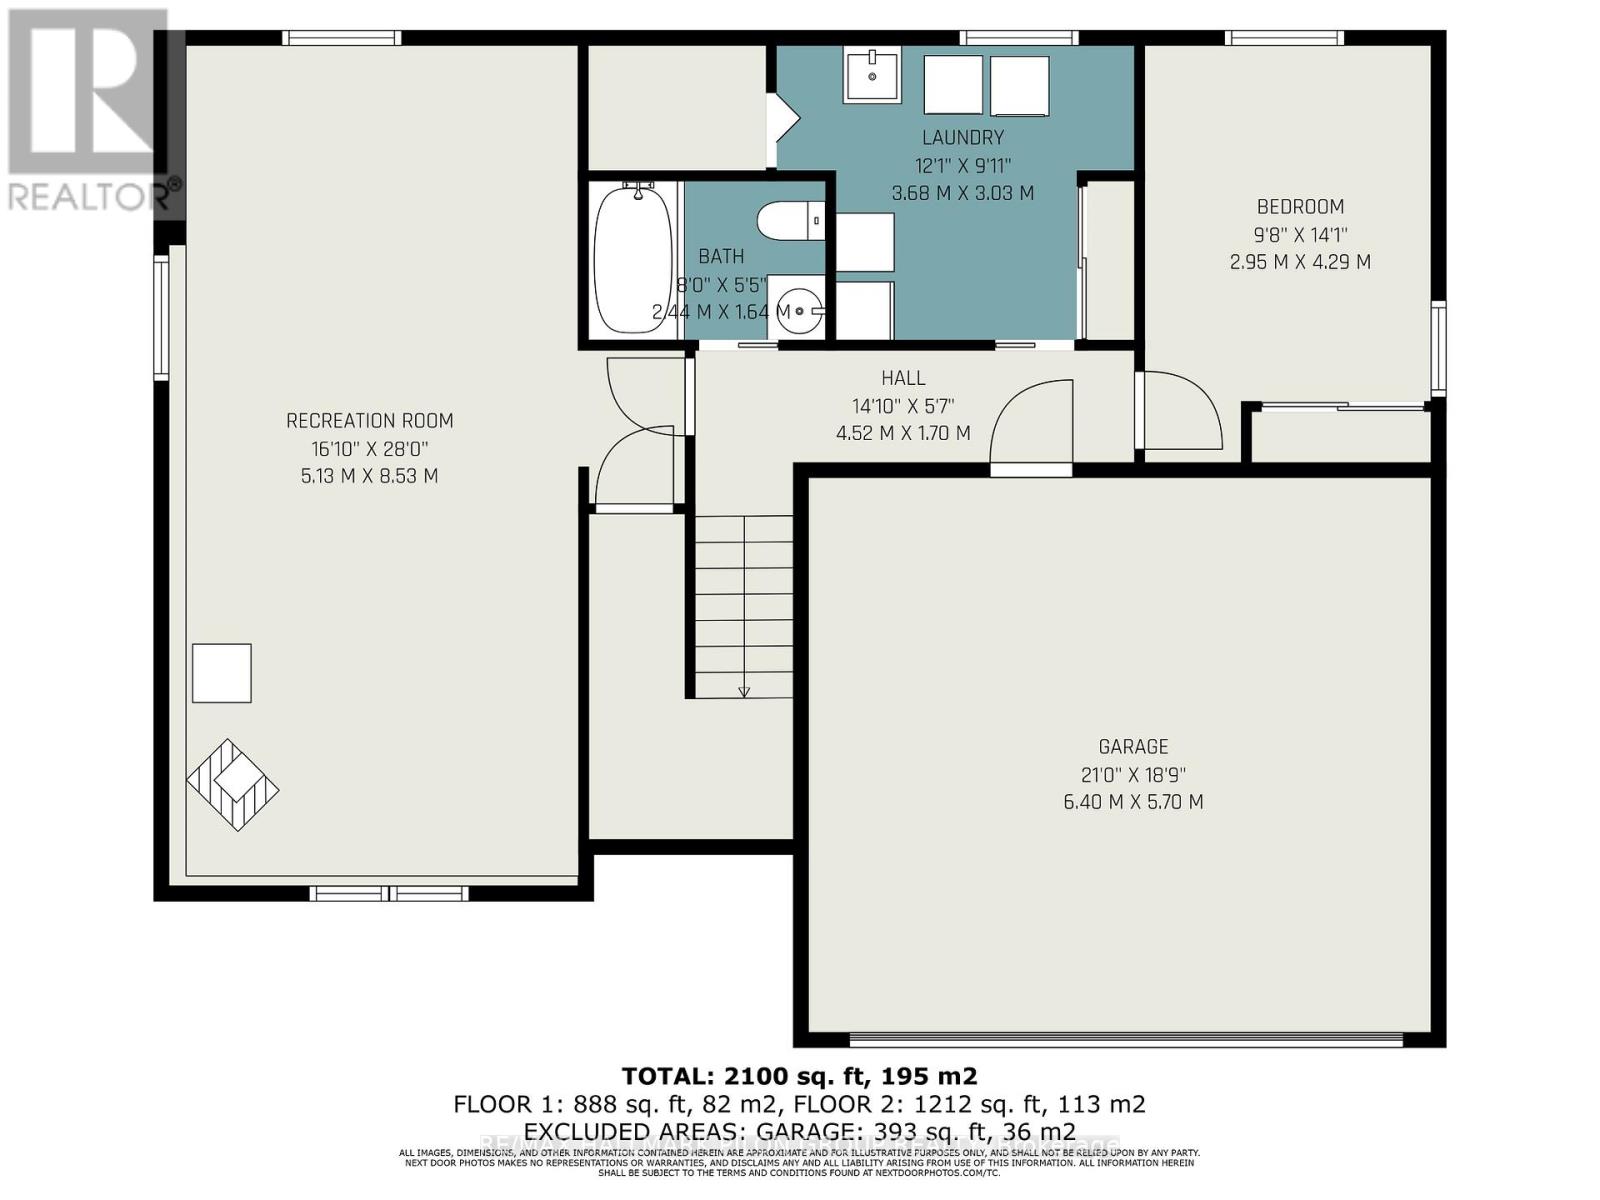
Welcome to this exceptional Hi-Ranch offering the perfect blend of comfort, style, and income potential. Thoughtfully updated inside and out, this home sits on a beautifully landscaped lot with a mature tree, perennial gardens, and an unbeatable outdoor entertaining space with oversized yard and shed.Upstairs, the bright open-concept layout features hardwood floors, crown mouldings, and bronze-dipped spindles in the formal living and dining rooms. The updated eat-in kitchen boasts a double oven, dishwasher (2021), and walkout to a spacious deck overlooking your backyard oasis. The primary bedroom features a full wall of closets, while two additional bedrooms and an updated bath complete the main level.The fully finished lower level offers a 4th bedroom, full bath with whirlpool tub, rec room with pellet stove, and a laundry area ideal for a future in-law suite or income-generating apartment with a separate entrance.The landscaped front and backyard are a gardeners dream, with over 35 varieties of perennial flowers, vegetables like asparagus and rhubarb, and 4 types of heirloom fruit bushes (haskaps, gooseberries, blueberries, raspberries) that return each year with minimal effort. Enjoy two large vegetable gardens, a raised garden box, and the shade of a beautiful mature maple. Backyard entertaining is a breeze with a legal fire pit (permit included), Tiki bar, natural gas BBQ, 24' saltwater pool (new filter 2021, motor 2025, cover 2024), and expansive deck. Major upgrades: Metal roof (2019, 44 years remaining on warranty) Gutters with covers (2020) Driveway dug & repaved (2022) Tankless water heater (2019) Furnace & A/C (2020) South-facing fence (2021) Garage door opener (2021) Kitchen (2009), most windows (2010). (id:47824)
Property Details
| MLS® Number | X12137286 |
| Property Type | Single Family |
| Community Name | 606 - Town of Rockland |
| Features | Lane, Carpet Free |
| Parking Space Total | 5 |
| Pool Type | Above Ground Pool |
Building
| Bathroom Total | 2 |
| Bedrooms Above Ground | 3 |
| Bedrooms Below Ground | 1 |
| Bedrooms Total | 4 |
| Appliances | Garage Door Opener Remote(s), Dishwasher, Dryer, Stove, Washer, Refrigerator |
| Basement Development | Finished |
| Basement Type | N/a (finished) |
| Construction Style Attachment | Detached |
| Construction Style Split Level | Backsplit |
| Cooling Type | Central Air Conditioning |
| Exterior Finish | Brick, Vinyl Siding |
| Fire Protection | Alarm System |
| Fireplace Fuel | Pellet |
| Fireplace Present | Yes |
| Fireplace Total | 1 |
| Fireplace Type | Stove |
| Foundation Type | Poured Concrete |
| Heating Fuel | Natural Gas |
| Heating Type | Forced Air |
| Size Interior | 1500 - 2000 Sqft |
| Type | House |
| Utility Water | Municipal Water |
Parking
| Attached Garage | |
| Garage |
Land
| Acreage | No |
| Fence Type | Fenced Yard |
| Sewer | Sanitary Sewer |
| Size Depth | 113 Ft ,4 In |
| Size Frontage | 53 Ft ,3 In |
| Size Irregular | 53.3 X 113.4 Ft |
| Size Total Text | 53.3 X 113.4 Ft |
| Zoning Description | R1 |
Rooms
| Level | Type | Length | Width | Dimensions |
|---|---|---|---|---|
| Lower Level | Bedroom 4 | 3.63 m | 2.84 m | 3.63 m x 2.84 m |
| Lower Level | Recreational, Games Room | 7.92 m | 4.19 m | 7.92 m x 4.19 m |
| Main Level | Living Room | 5.53 m | 4.31 m | 5.53 m x 4.31 m |
| Main Level | Dining Room | 3.25 m | 3.37 m | 3.25 m x 3.37 m |
| Main Level | Kitchen | 3.04 m | 3.12 m | 3.04 m x 3.12 m |
| Main Level | Primary Bedroom | 4.26 m | 3.12 m | 4.26 m x 3.12 m |
| Main Level | Bedroom 2 | 3.04 m | 4.01 m | 3.04 m x 4.01 m |
| Main Level | Bedroom 3 | 3.02 m | 2.59 m | 3.02 m x 2.59 m |
Interested?
Contact us for more information

Jason Pilon
Broker of Record
www.pilongroup.com/
www.facebook.com/pilongroup
twitter.com/pilongroup
www.linkedin.com/company/pilon-real-estate-group

4366 Innes Road, Unit 201
Ottawa, Ontario K4A 3W3

Jp Gauthier
Salesperson
0.147.47.231/
proptx_import/
4366 Innes Road, Unit 201
Ottawa, Ontario K4A 3W3

The trademarks REALTOR®, REALTORS®, and the REALTOR® logo are controlled by The Canadian Real Estate Association (CREA) and identify real estate professionals who are members of CREA. The trademarks MLS®, Multiple Listing Service® and the associated logos are owned by The Canadian Real Estate Association (CREA) and identify the quality of services provided by real estate professionals who are members of CREA. The trademark DDF® is owned by The Canadian Real Estate Association (CREA) and identifies CREA's Data Distribution Facility (DDF®)
May 25 2025 11:32:39
Ottawa Real Estate Board
RE/MAX Hallmark Pilon Group Realty