
FOLLOW US ONLINE




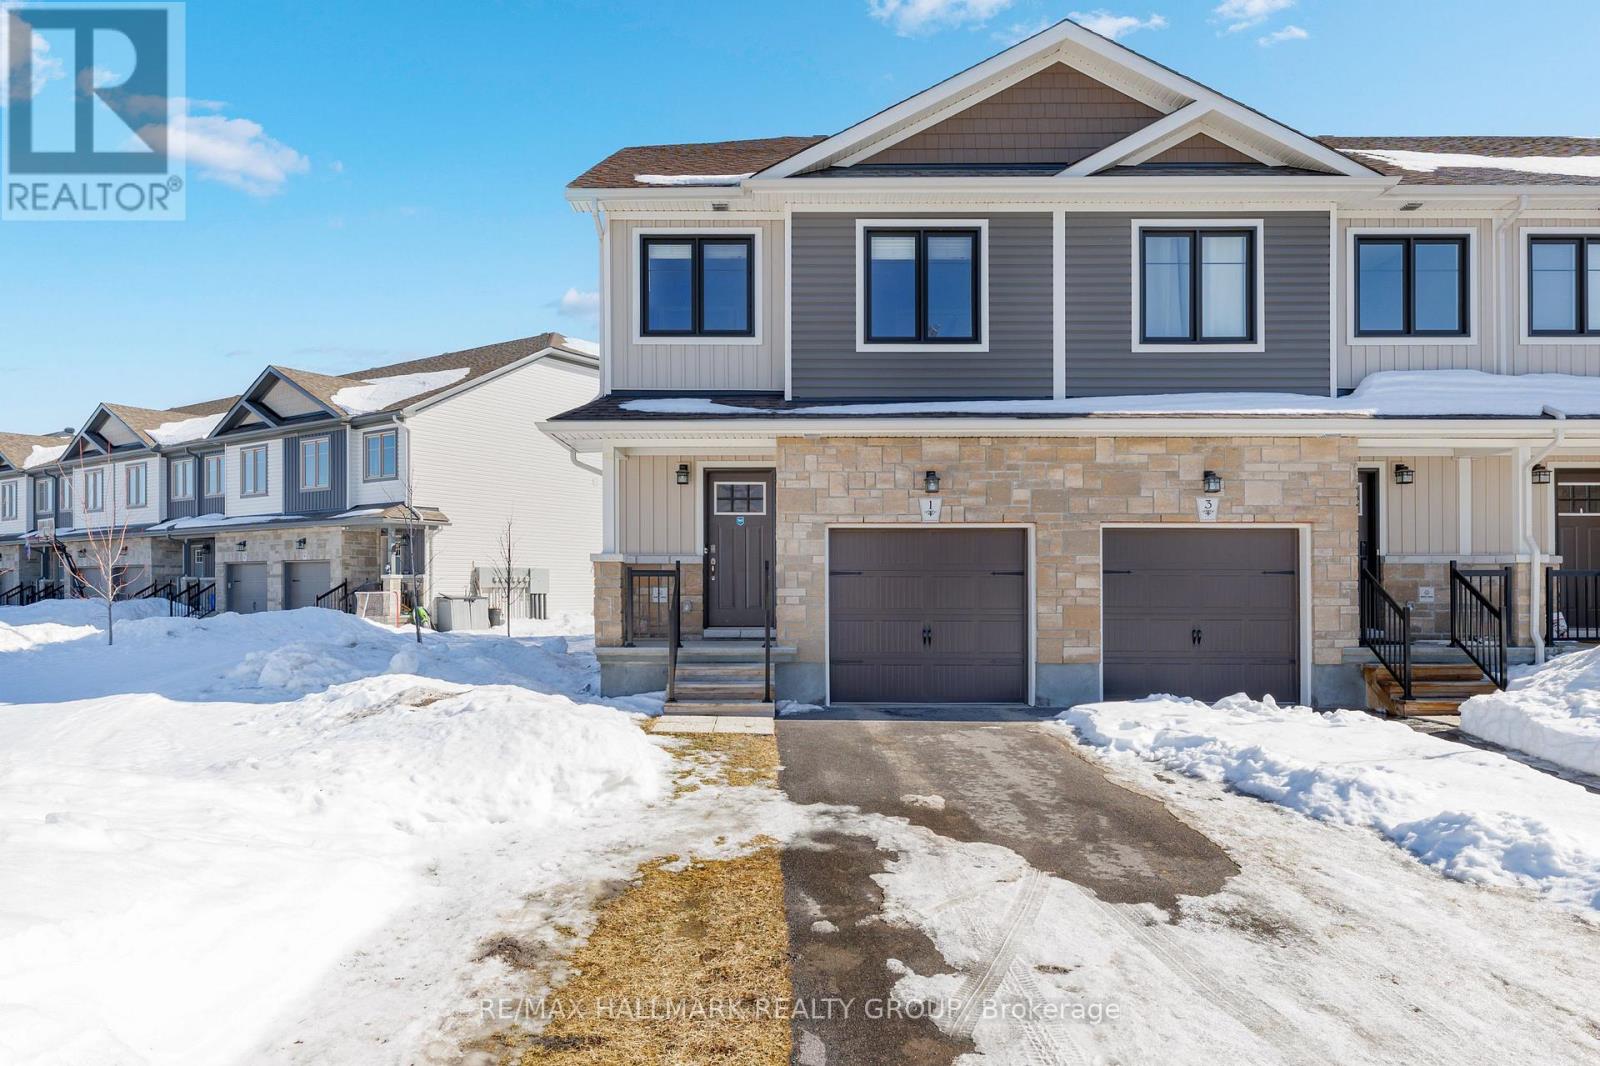
1 Staples Boulevard, Smiths Falls, Ontario K7A 0B5 (27964552)
1 Staples Boulevard Smiths Falls, Ontario K7A 0B5






$464,900
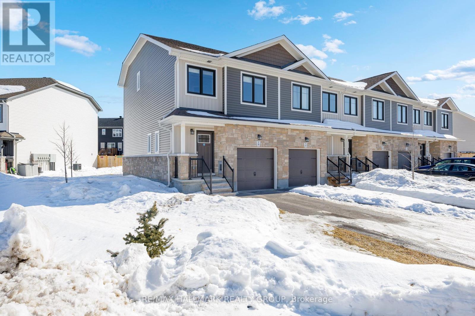

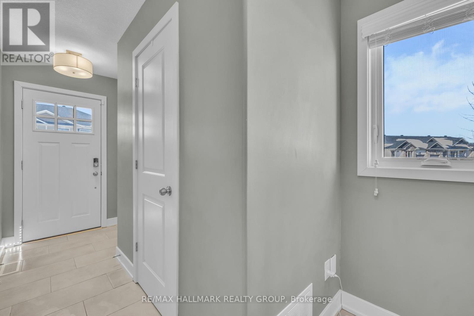
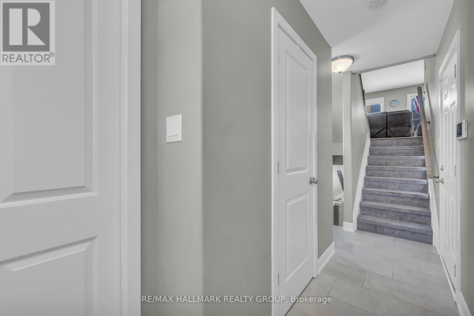
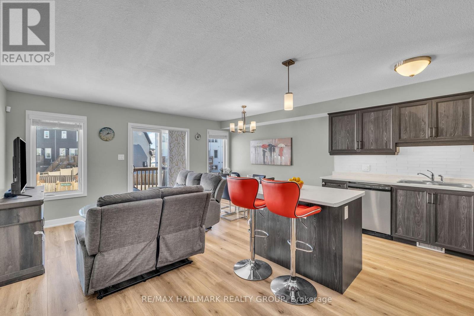
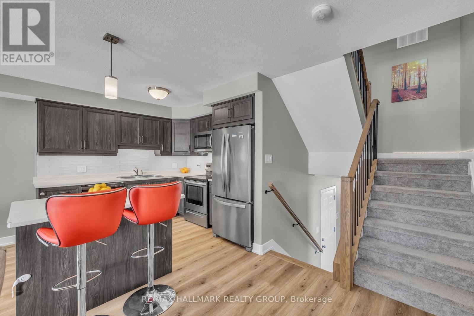
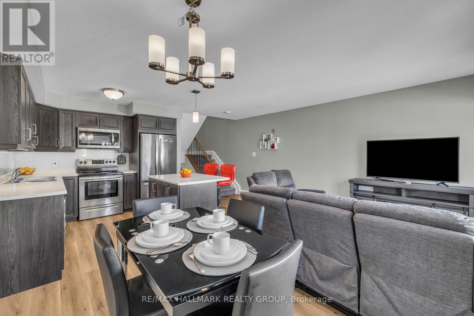
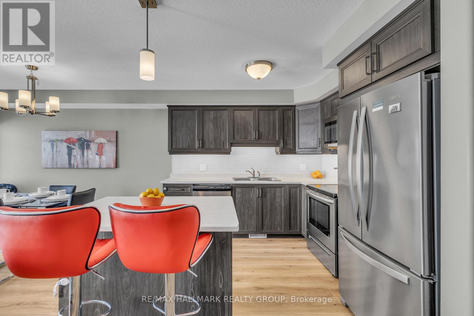
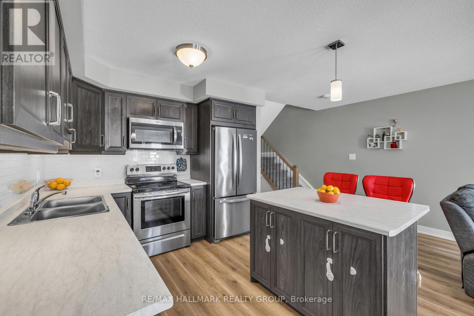
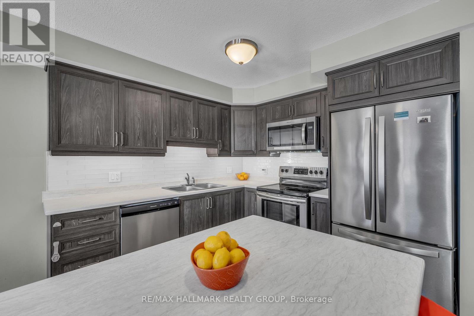
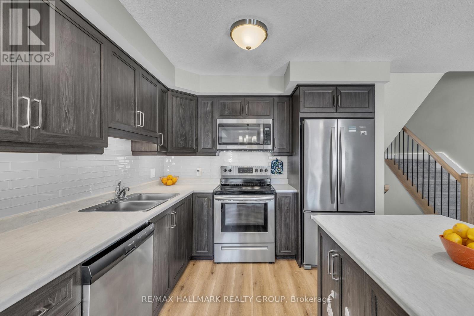
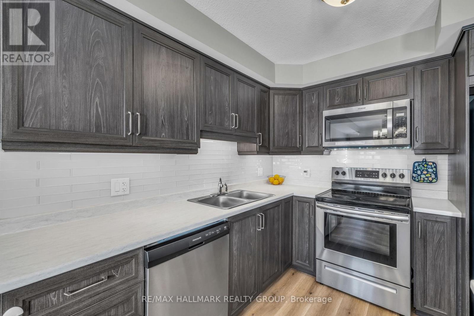
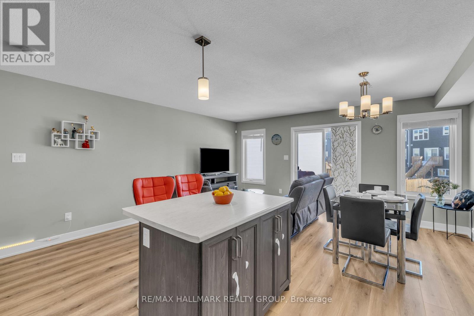
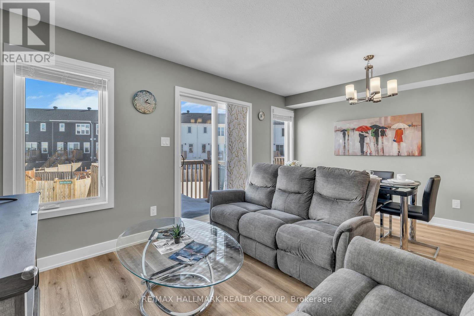
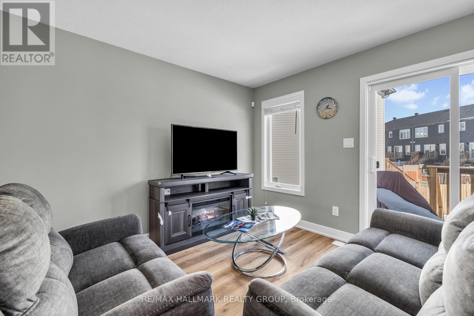

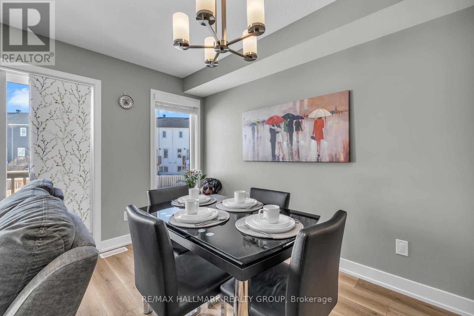
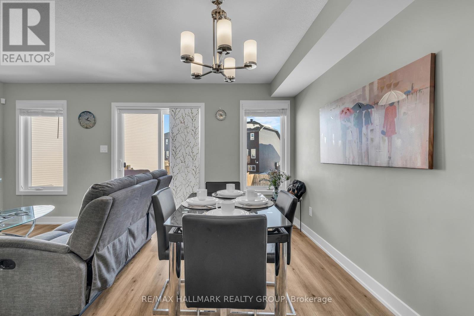
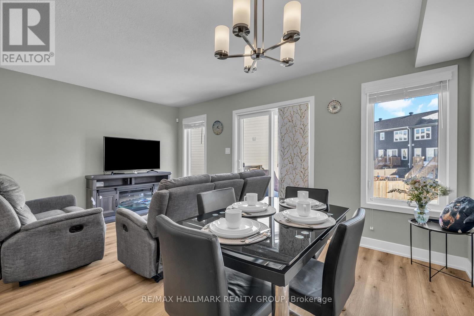
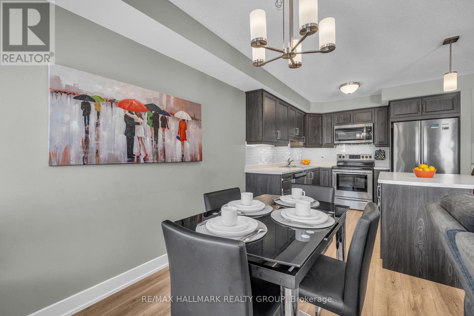
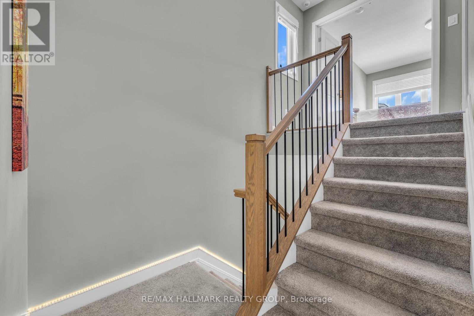
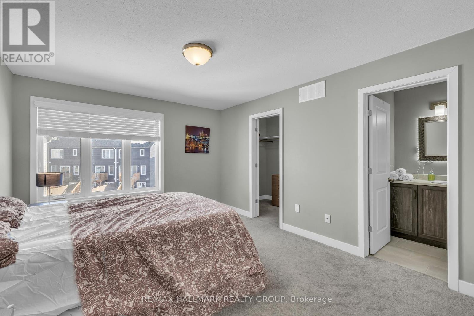
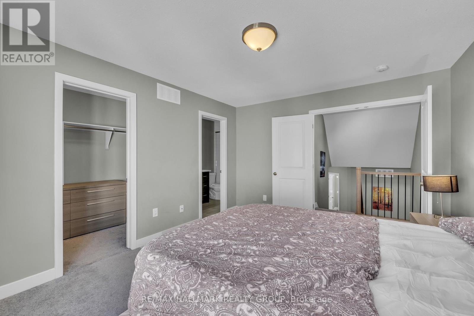
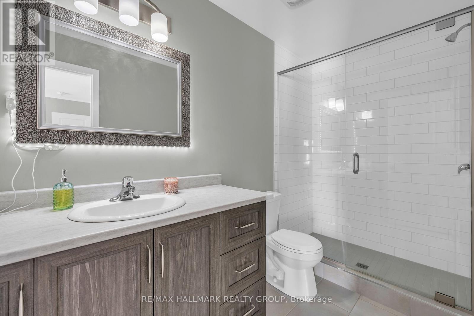
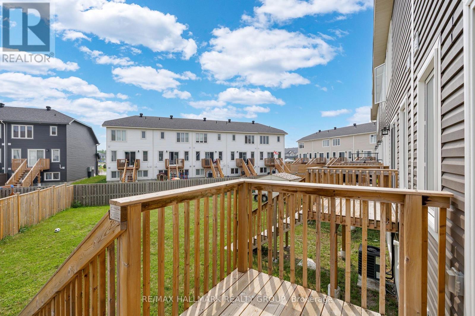
Not all homes are created equal this one sets the standard. With premium upgrades, smart-home features, and a luxurious third-floor retreat, this is a rare opportunity to own a home that truly stands apart. Experience modern living in Bellamy Farm, nestled in the sought-after Smiths Falls community. This stylish 3-storey end-unit townhome offers approximately 1,750 sq. ft. of thoughtfully designed living space. Enjoy high-speed fibre internet and a prime location near parks, the Rideau Canal, and exciting new commercial developments. The open-concept main floor showcases upgraded laminate flooring and a beautifully appointed kitchen, featuring stainless steel appliances (fridge, stove, dishwasher, and over-the-range microwave), a central island with pendant lighting, a sleek backsplash, and valance lighting for a refined, contemporary ambiance. Motion sensor lighting throughout the home enhances both security and efficiency. The second level offers two generously sized bedrooms and a full bathroom, while the private third-floor retreat is dedicated to the primary suite, complete with a spacious walk-in closet, a custom ensuite shower, and a built-in dresser for added convenience. A dedicated laundry area, equipped with a brand-new washer and dryer, enhances functionality.Additional upgrades include custom-made blinds with a transferable no-questions-asked warranty (valid until October 2026), central air conditioning, central vacuum, and a garage door opener. The home also features a two-car driveway, with the option to extend from the extra-large lawn to accommodate additional vehicles. The property is covered under Tarion Warranty until October 2026, and a modern fire alarm system (combined smoke and CO2 detector) is included. Located just moments from walking trails, shopping, and the Smiths Falls Memorial Community Centre. (id:47824)
Property Details
| MLS® Number | X11993478 |
| Property Type | Single Family |
| Community Name | 901 - Smiths Falls |
| Amenities Near By | Park, Schools |
| Community Features | Community Centre |
| Features | Lane |
| Parking Space Total | 3 |
| Structure | Deck |
Building
| Bathroom Total | 3 |
| Bedrooms Above Ground | 3 |
| Bedrooms Total | 3 |
| Appliances | Water Heater, Blinds, Central Vacuum, Dishwasher, Dryer, Hood Fan, Microwave, Stove, Washer, Refrigerator |
| Basement Development | Finished |
| Basement Type | Full (finished) |
| Construction Style Attachment | Attached |
| Cooling Type | Central Air Conditioning |
| Exterior Finish | Vinyl Siding, Brick Facing |
| Fire Protection | Smoke Detectors |
| Foundation Type | Concrete |
| Half Bath Total | 1 |
| Heating Fuel | Natural Gas |
| Heating Type | Forced Air |
| Stories Total | 2 |
| Size Interior | 1500 - 2000 Sqft |
| Type | Row / Townhouse |
| Utility Water | Municipal Water |
Parking
| Attached Garage | |
| Garage | |
| Inside Entry |
Land
| Acreage | No |
| Land Amenities | Park, Schools |
| Sewer | Sanitary Sewer |
| Size Depth | 111 Ft ,9 In |
| Size Frontage | 70 Ft |
| Size Irregular | 70 X 111.8 Ft ; 1 |
| Size Total Text | 70 X 111.8 Ft ; 1 |
| Zoning Description | Residential |
Rooms
| Level | Type | Length | Width | Dimensions |
|---|---|---|---|---|
| Second Level | Bedroom 2 | 3.1 m | 2.59 m | 3.1 m x 2.59 m |
| Second Level | Bedroom 3 | 3.55 m | 2.49 m | 3.55 m x 2.49 m |
| Second Level | Bathroom | 2.99 m | 1.5 m | 2.99 m x 1.5 m |
| Third Level | Primary Bedroom | 4.36 m | 3.54 m | 4.36 m x 3.54 m |
| Third Level | Bathroom | 3.22 m | 1.49 m | 3.22 m x 1.49 m |
| Third Level | Laundry Room | 1.78 m | 1.36 m | 1.78 m x 1.36 m |

| Lower Level | Recreational, Games Room | 4.15 m | 4.8 m | 4.15 m x 4.8 m |
| Main Level | Foyer | 2.91 m | 0.99 m | 2.91 m x 0.99 m |
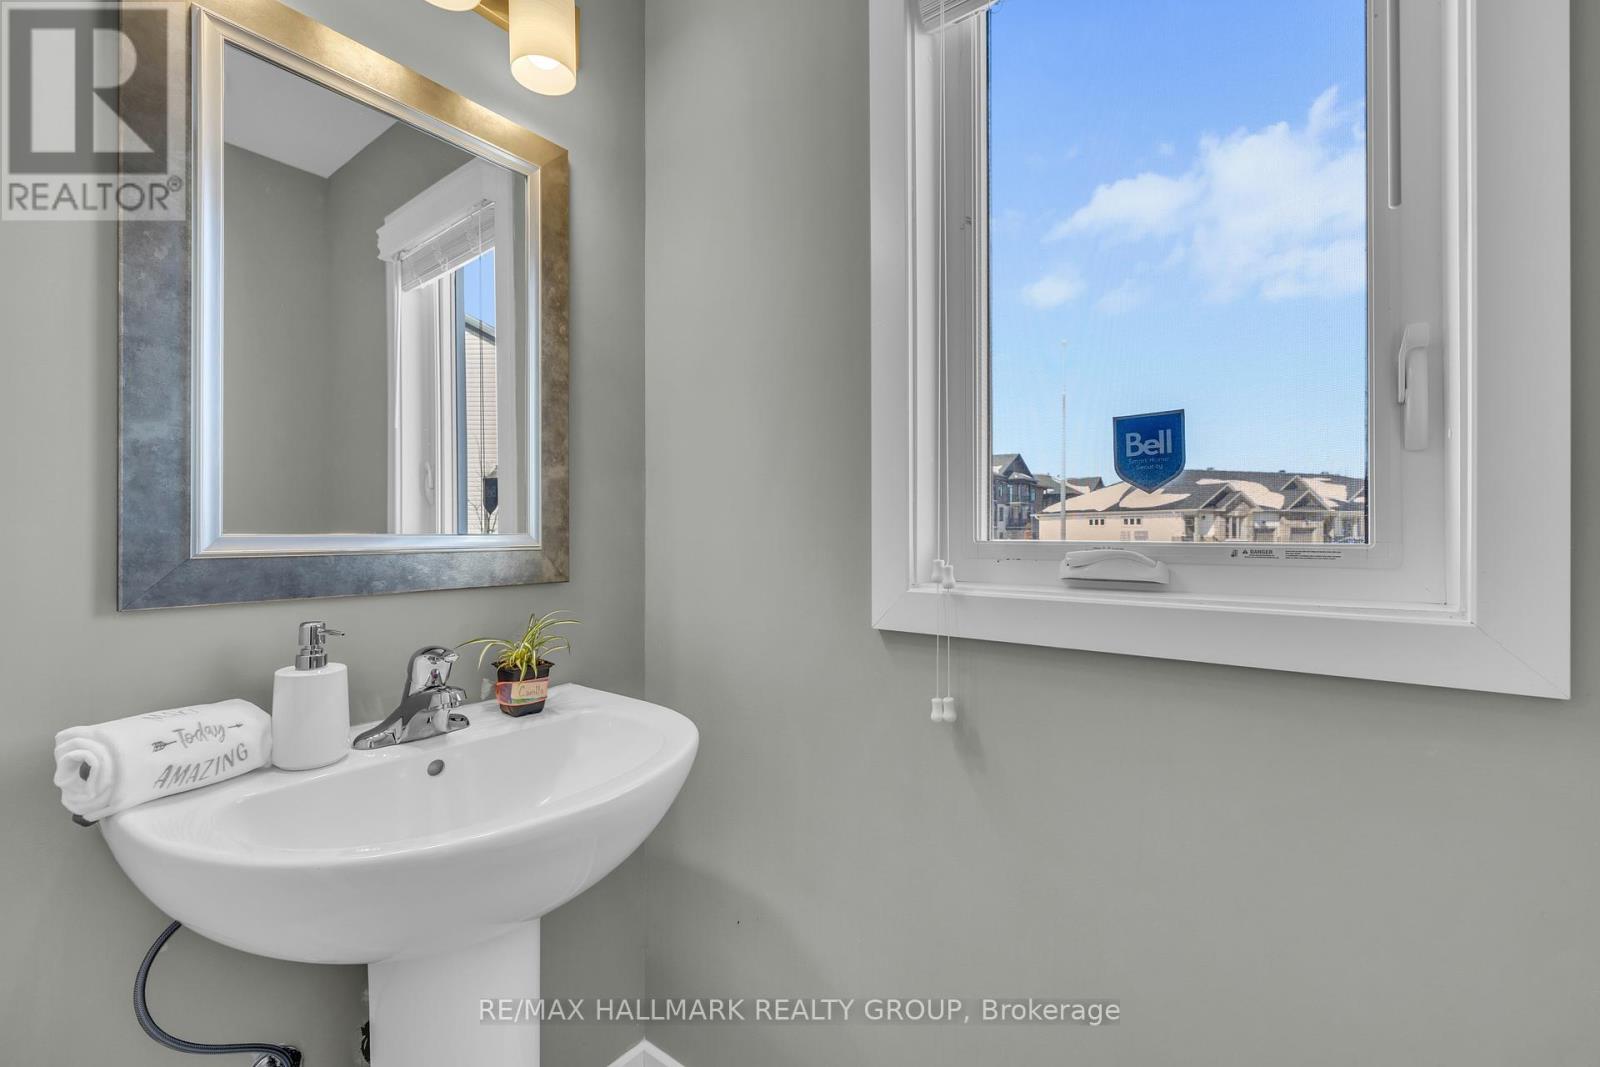
| Main Level | Bathroom | 1.81 m | 0.94 m | 1.81 m x 0.94 m |
| Main Level | Living Room | 5.02 m | 3 m | 5.02 m x 3 m |
| Main Level | Kitchen | 2.85 m | 2.83 m | 2.85 m x 2.83 m |
https://www.realtor.ca/real-estate/27964552/1-staples-boulevard-smiths-falls-901-smiths-falls
Interested?
Contact us for more information

Keith Bray
Salesperson
www.thetulipteam.com/
www.facebook.com/keith.bray.58
www.twitter.com/thetulipteam
ca.linkedin.com/pub/keith-bray/18/a2/b85

610 Bronson Avenue
Ottawa, Ontario K1S 4E6

Bill Meyer
Salesperson
www.thetulipteam.com/
www.facebook.com/RealEstateAgentBill
wwww.twitter.com/thetulipteam
ca.linkedin.com/pub/bill-meyer/10/321/220
610 Bronson Avenue
Ottawa, Ontario K1S 4E6

The trademarks REALTOR®, REALTORS®, and the REALTOR® logo are controlled by The Canadian Real Estate Association (CREA) and identify real estate professionals who are members of CREA. The trademarks MLS®, Multiple Listing Service® and the associated logos are owned by The Canadian Real Estate Association (CREA) and identify the quality of services provided by real estate professionals who are members of CREA. The trademark DDF® is owned by The Canadian Real Estate Association (CREA) and identifies CREA's Data Distribution Facility (DDF®)
May 28 2025 11:54:00
Ottawa Real Estate Board
RE/MAX Hallmark Realty Group