
FOLLOW US ONLINE




8 Gwynne Avenue, Ottawa, Ontario K1Y 1W9 (28376744)
8 Gwynne Avenue Ottawa, Ontario K1Y 1W9







$3,550 Monthly
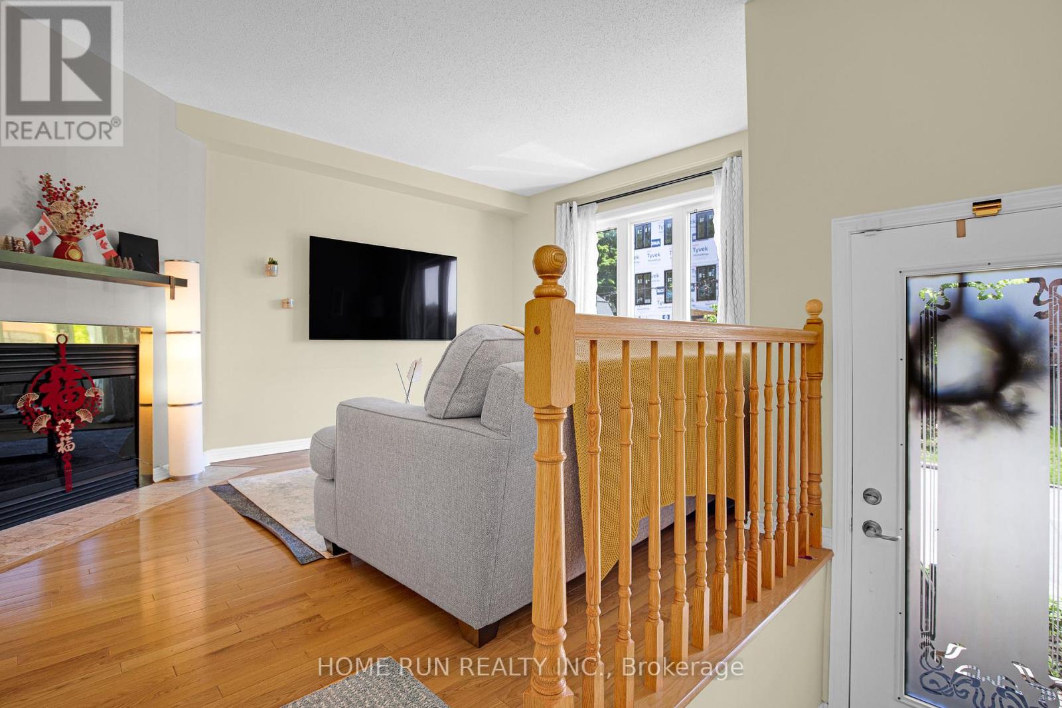
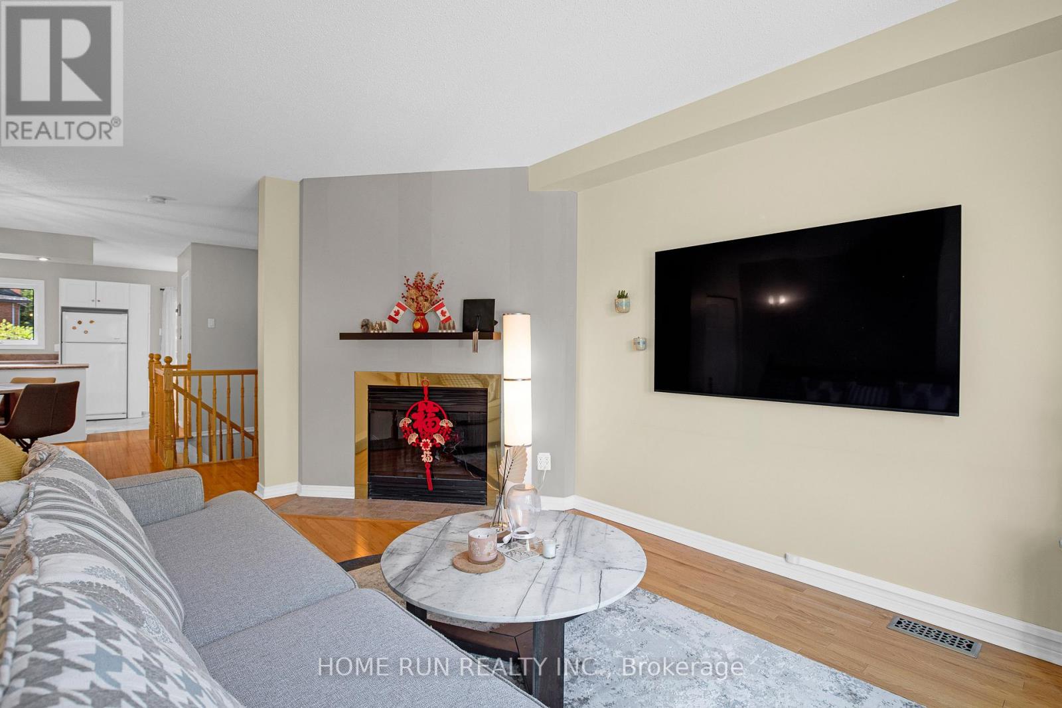
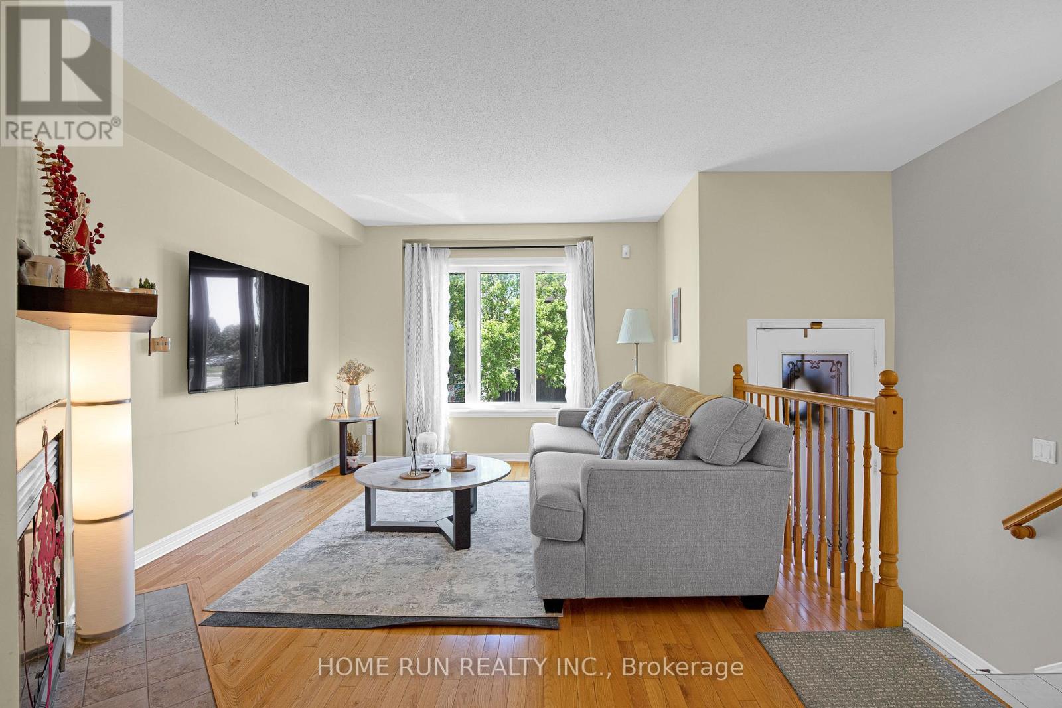
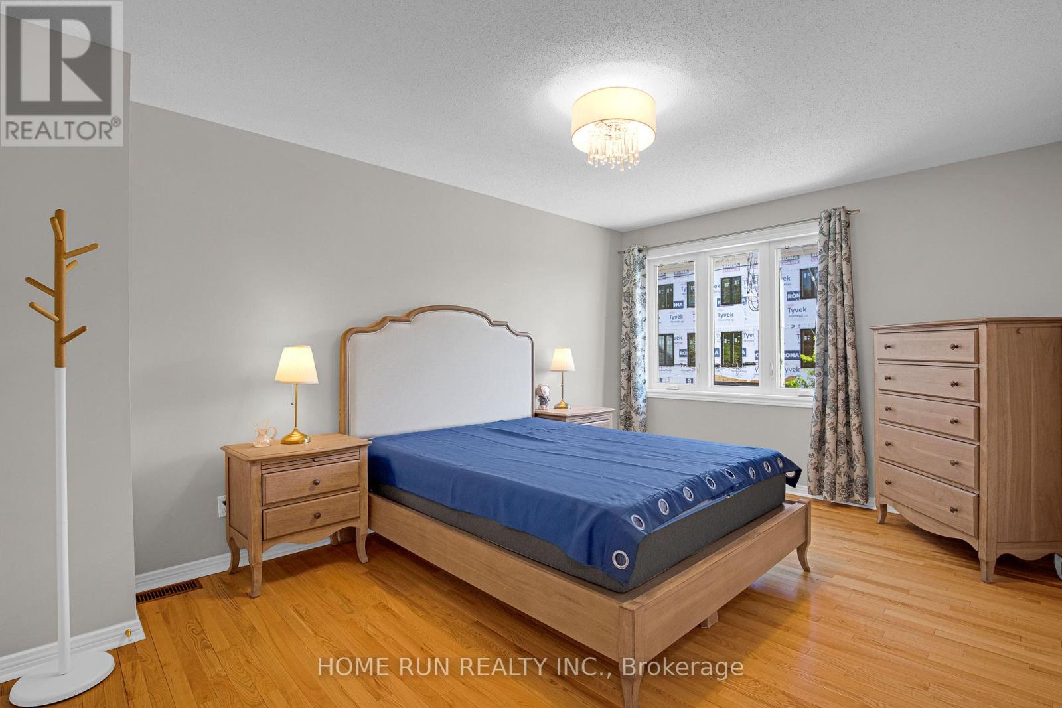
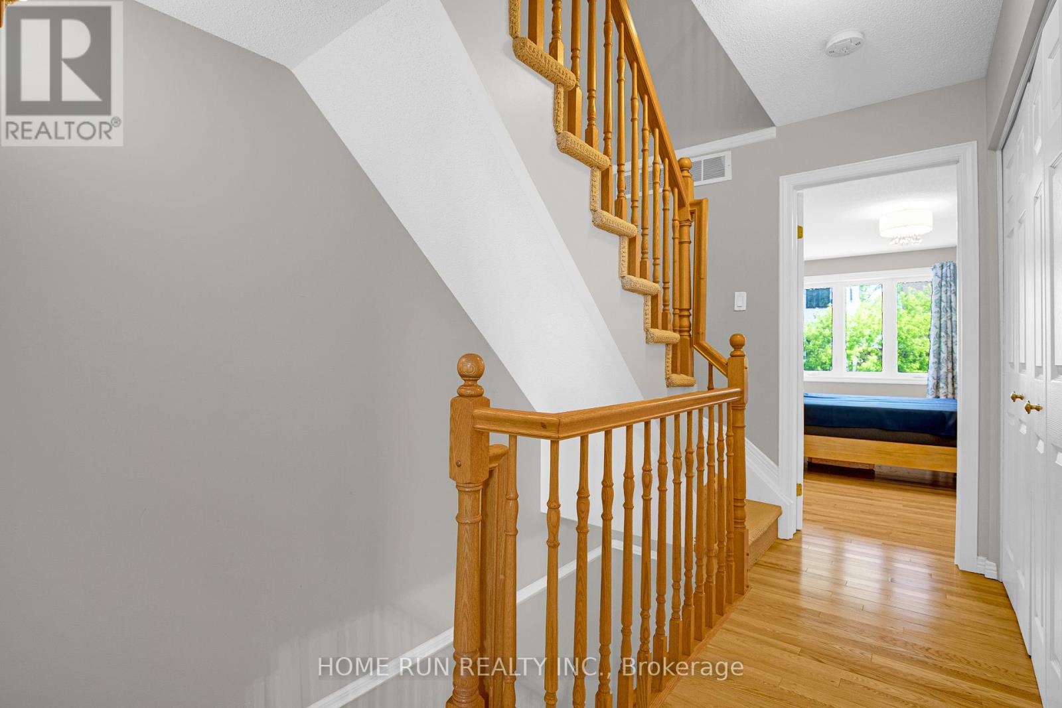
Location, Location, Location! This well-maintained fully furnished 3-bedroom, 2-bathroom townhouse is located in the highly desirable, family-friendly community near Civic Hospital. Offering the perfect blend of charm, space, and convenience, this home is ideal for professionals, medical staff, or families seeking a turnkey rental in one of Ottawa's most sought-after neighbourhoods. The main floor features a spacious living room, formal dining area, and a bright, functional kitchen equipped with quality appliances. On the second floor, you will find two generously sized bedrooms and two 3-piece bathrooms. The spacious primary suite boasts a large walk-in closet and a private 3-piece ensuite. A fabulous third-level loft/bedroom with vaulted ceilings offers a unique and versatile living space. The fully finished basement adds additional living space, ideal for a home office, rec room, or gym, along with a dedicated laundry area. Prime location within walking distance to Ottawa Hospital, Dows Lake, Little Italy parks, and a variety of restaurants, parks and shops. A move-in ready home in a sought-after neighbourhood! 48 hours irrevocable on all offers please. Please provide pay-slips, references and credit reports. Unfurnished option is also available. (id:47824)
Property Details
| MLS® Number | X12177884 |
| Property Type | Single Family |
| Neigbourhood | Civic Hospital |
| Community Name | 4504 - Civic Hospital |
| Amenities Near By | Public Transit, Park |
| Parking Space Total | 2 |
Building
| Bathroom Total | 3 |
| Bedrooms Above Ground | 3 |
| Bedrooms Total | 3 |
| Amenities | Fireplace(s) |
| Appliances | Dishwasher, Dryer, Hood Fan, Stove, Washer, Refrigerator |
| Basement Development | Finished |
| Basement Type | Full (finished) |
| Construction Style Attachment | Attached |
| Cooling Type | Central Air Conditioning |
| Exterior Finish | Brick |
| Fireplace Present | Yes |
| Fireplace Total | 1 |
| Foundation Type | Concrete |
| Half Bath Total | 1 |
| Heating Fuel | Natural Gas |
| Heating Type | Forced Air |
| Stories Total | 3 |
| Size Interior | 1100 - 1500 Sqft |
| Type | Row / Townhouse |
| Utility Water | Municipal Water |
Parking
| Attached Garage | |
| Garage | |
| Inside Entry |
Land
| Acreage | No |
| Fence Type | Fenced Yard |
| Land Amenities | Public Transit, Park |
| Sewer | Sanitary Sewer |
| Size Depth | 65 Ft |
| Size Frontage | 16 Ft ,2 In |
| Size Irregular | 16.2 X 65 Ft ; 1 |
| Size Total Text | 16.2 X 65 Ft ; 1 |
Rooms
| Level | Type | Length | Width | Dimensions |
|---|---|---|---|---|
| Second Level | Bathroom | 2.48 m | 1.52 m | 2.48 m x 1.52 m |
| Second Level | Primary Bedroom | 4.67 m | 3.27 m | 4.67 m x 3.27 m |
| Second Level | Bathroom | 3.35 m | 1.31 m | 3.35 m x 1.31 m |
| Second Level | Bedroom | 3.96 m | 3.04 m | 3.96 m x 3.04 m |
| Third Level | Bedroom | 5.38 m | 3.55 m | 5.38 m x 3.55 m |
| Basement | Office | 3.01 m | 3.01 m | 3.01 m x 3.01 m |
| Basement | Laundry Room | 2.66 m | 2.31 m | 2.66 m x 2.31 m |
| Main Level | Living Room | 4.74 m | 3.53 m | 4.74 m x 3.53 m |
| Main Level | Dining Room | 3.4 m | 2.54 m | 3.4 m x 2.54 m |
| Main Level | Bathroom | 1.5 m | 1.4 m | 1.5 m x 1.4 m |
| Main Level | Kitchen | 2.99 m | 2.87 m | 2.99 m x 2.87 m |
Utilities
| Sewer | Installed |
https://www.realtor.ca/real-estate/28376744/8-gwynne-avenue-ottawa-4504-civic-hospital
Interested?
Contact us for more information
River (Zhe) Yang
Salesperson
1000 Innovation Dr, 5th Floor
Kanata, Ontario K2K 3E7

Jun Ma
Salesperson
www.merdos.com/
1000 Innovation Dr, 5th Floor
Kanata, Ontario K2K 3E7

The trademarks REALTOR®, REALTORS®, and the REALTOR® logo are controlled by The Canadian Real Estate Association (CREA) and identify real estate professionals who are members of CREA. The trademarks MLS®, Multiple Listing Service® and the associated logos are owned by The Canadian Real Estate Association (CREA) and identify the quality of services provided by real estate professionals who are members of CREA. The trademark DDF® is owned by The Canadian Real Estate Association (CREA) and identifies CREA's Data Distribution Facility (DDF®)
May 28 2025 01:24:14
Ottawa Real Estate Board
Home Run Realty Inc.