
FOLLOW US ONLINE




6083 Des Treflieres Garden, Ottawa, Ontario K1C 5V2 (28377084)
6083 Des Treflieres Garden Ottawa, Ontario K1C 5V2



$660,000
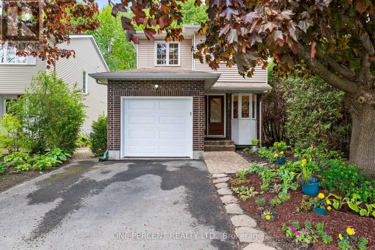
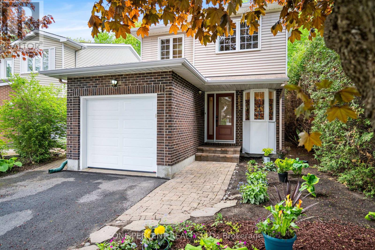
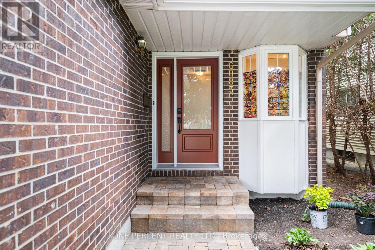
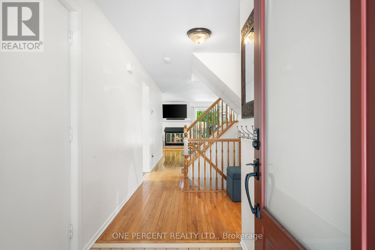
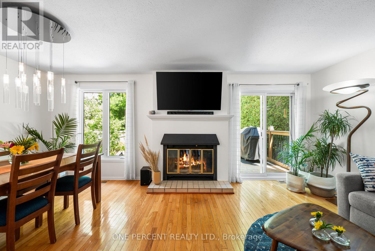
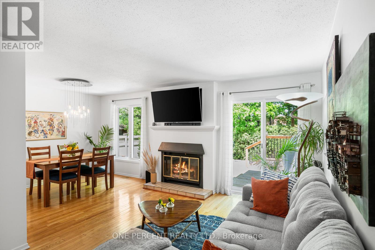
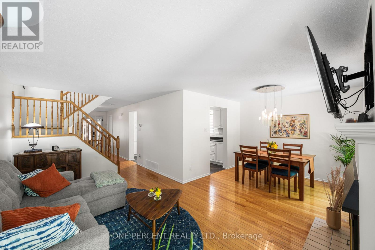
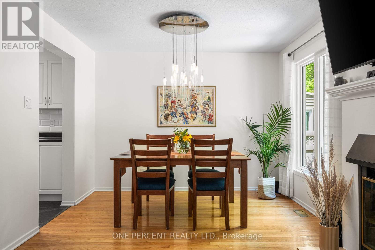
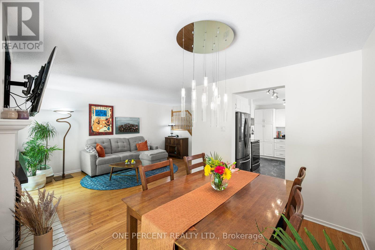
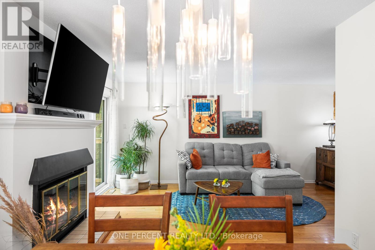
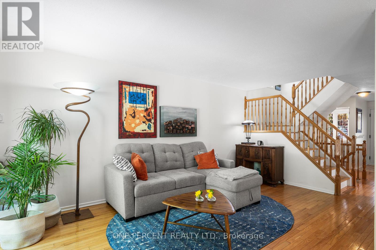
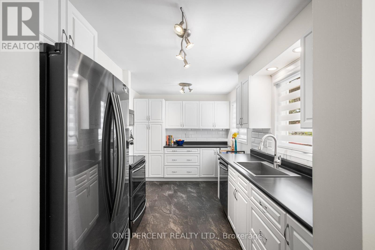
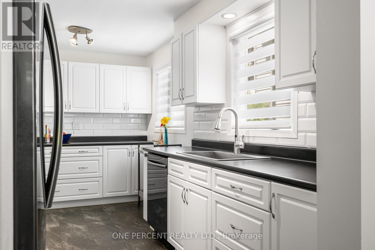
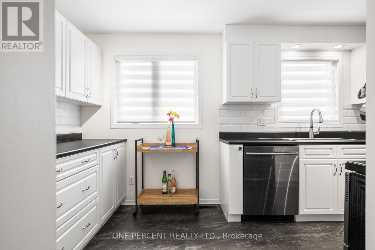
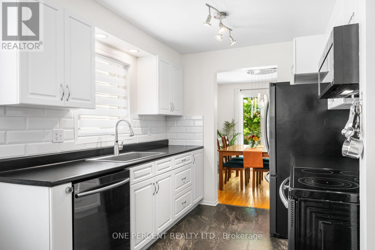
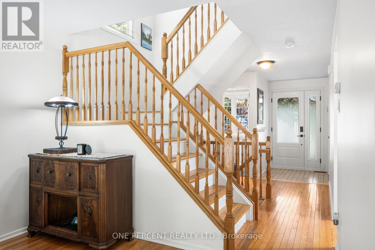
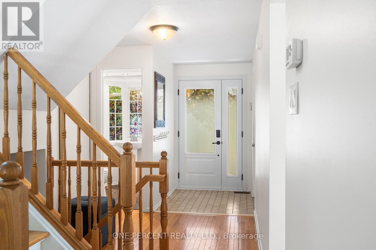
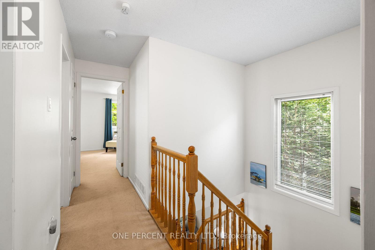
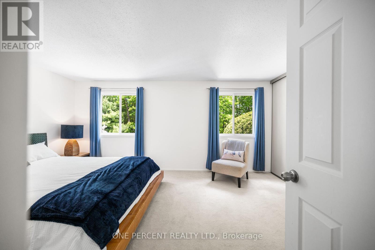
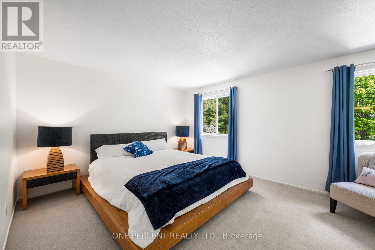
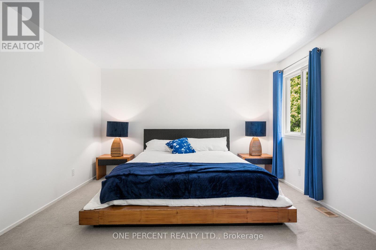
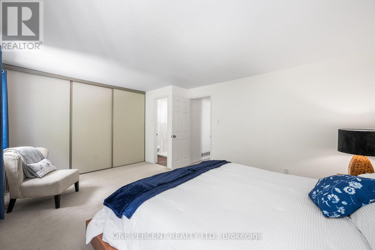
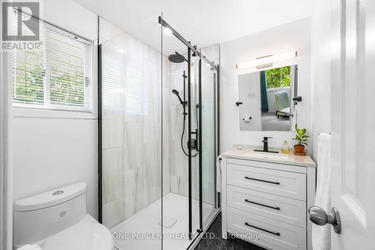
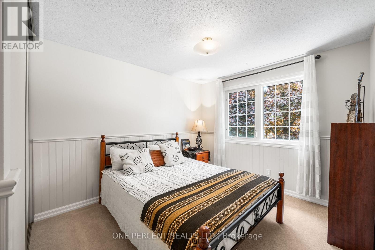
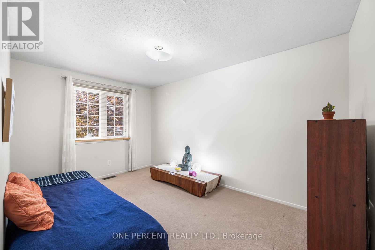
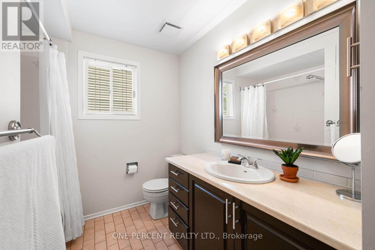
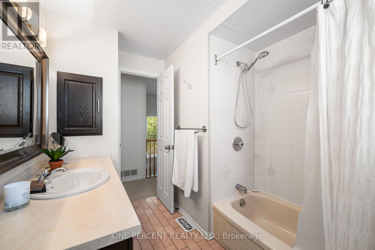
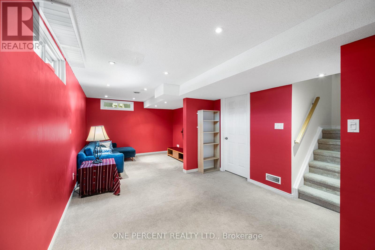
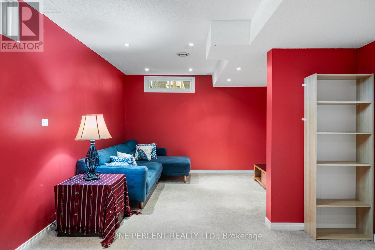
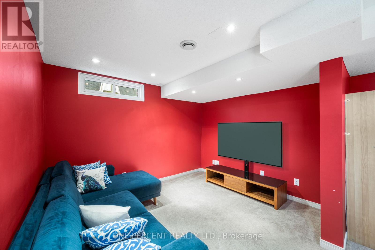
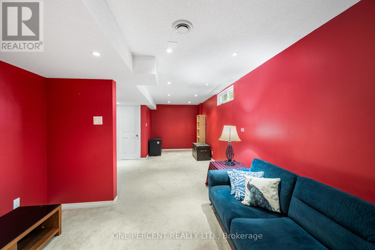
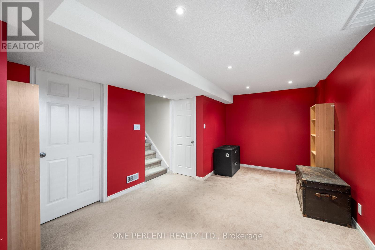
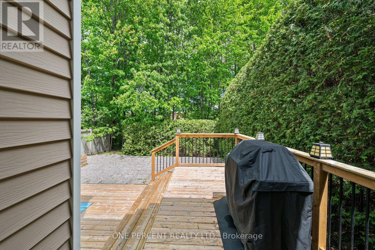
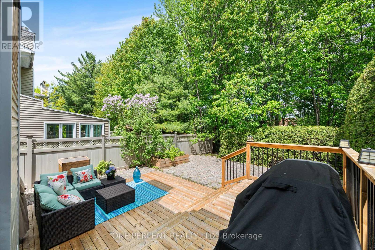
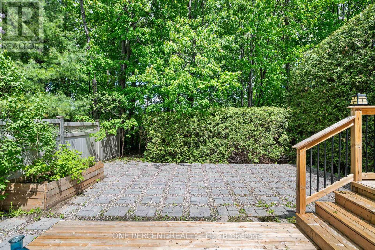
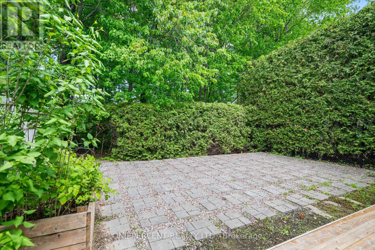
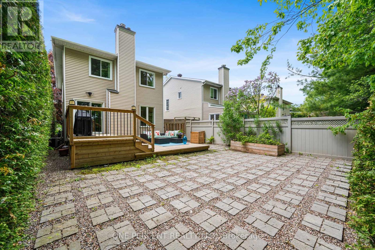
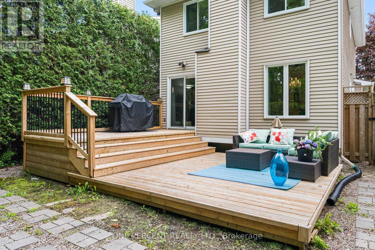
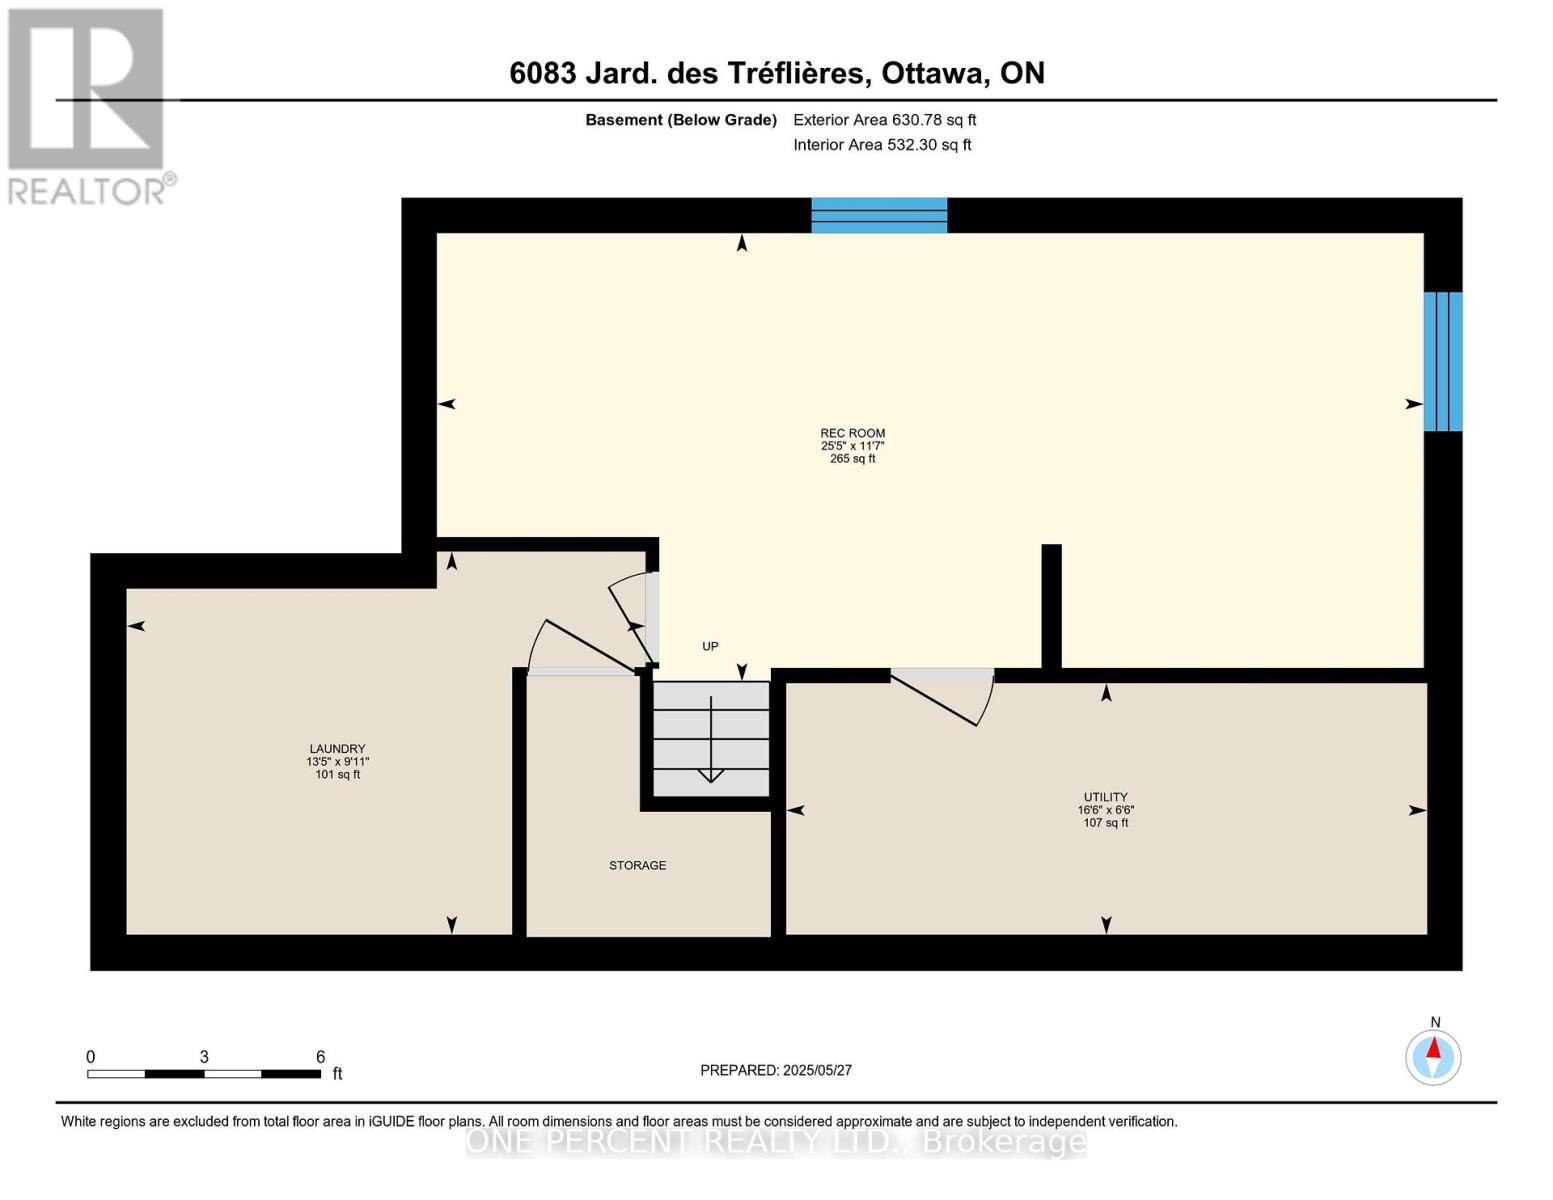
Welcome home to this charming 3-bedroom, 3-bathroom detached property in sought-after Chapel Hill, featuring NO REAR NEIGHBOURS for ultimate privacy! Step inside to discover a warm and inviting main level enhanced by hardwood flooring and an elegant hardwood staircase. The open-concept living/dining area is anchored by a cozy wood-burning fireplace, perfect for family gatherings or relaxing evenings. The bright, updated kitchen boasts abundant cabinetry, generous counter space, and sleek stainless steel appliances. Upstairs, the spacious primary bedroom includes a wall of closets and a stylishly updated 3-piece ensuite, complemented by two additional bedrooms and a full bathroom. The fully finished lower level expands your living space with a large recreation room, laundry area, and ample storage. Outdoors, the beautifully landscaped front yard and charming side walkway lead to your completely private, low-maintenance backyard retreat. Enjoy tranquil mornings in this east-facing yard, bordered by lush cedar hedges and featuring a generously sized deck, ideal for summer entertaining or quiet relaxation. This Chapel Hill gem won't last long, check out the virtual tour and book your showing today! (id:47824)
Property Details
| MLS® Number | X12177991 |
| Property Type | Single Family |
| Neigbourhood | Chapel Hill North |
| Community Name | 2008 - Chapel Hill |
| Amenities Near By | Park, Public Transit, Schools |
| Equipment Type | Water Heater |
| Parking Space Total | 3 |
| Rental Equipment Type | Water Heater |
Building
| Bathroom Total | 3 |
| Bedrooms Above Ground | 3 |
| Bedrooms Total | 3 |
| Amenities | Fireplace(s) |
| Appliances | Garage Door Opener Remote(s), Blinds, Dishwasher, Dryer, Freezer, Garage Door Opener, Hood Fan, Microwave, Stove, Washer, Refrigerator |
| Basement Development | Finished |
| Basement Type | N/a (finished) |
| Construction Style Attachment | Detached |
| Cooling Type | Central Air Conditioning |
| Exterior Finish | Brick, Vinyl Siding |
| Fireplace Present | Yes |
| Fireplace Total | 1 |
| Flooring Type | Ceramic, Hardwood |
| Foundation Type | Poured Concrete |
| Half Bath Total | 1 |
| Heating Fuel | Natural Gas |
| Heating Type | Forced Air |
| Stories Total | 2 |
| Size Interior | 1100 - 1500 Sqft |
| Type | House |
| Utility Water | Municipal Water |
Parking
| Attached Garage | |
| Garage |
Land
| Acreage | No |
| Fence Type | Fenced Yard |
| Land Amenities | Park, Public Transit, Schools |
| Sewer | Sanitary Sewer |
| Size Depth | 111 Ft ,7 In |
| Size Frontage | 34 Ft ,1 In |
| Size Irregular | 34.1 X 111.6 Ft |
| Size Total Text | 34.1 X 111.6 Ft |
Rooms
| Level | Type | Length | Width | Dimensions |
|---|---|---|---|---|
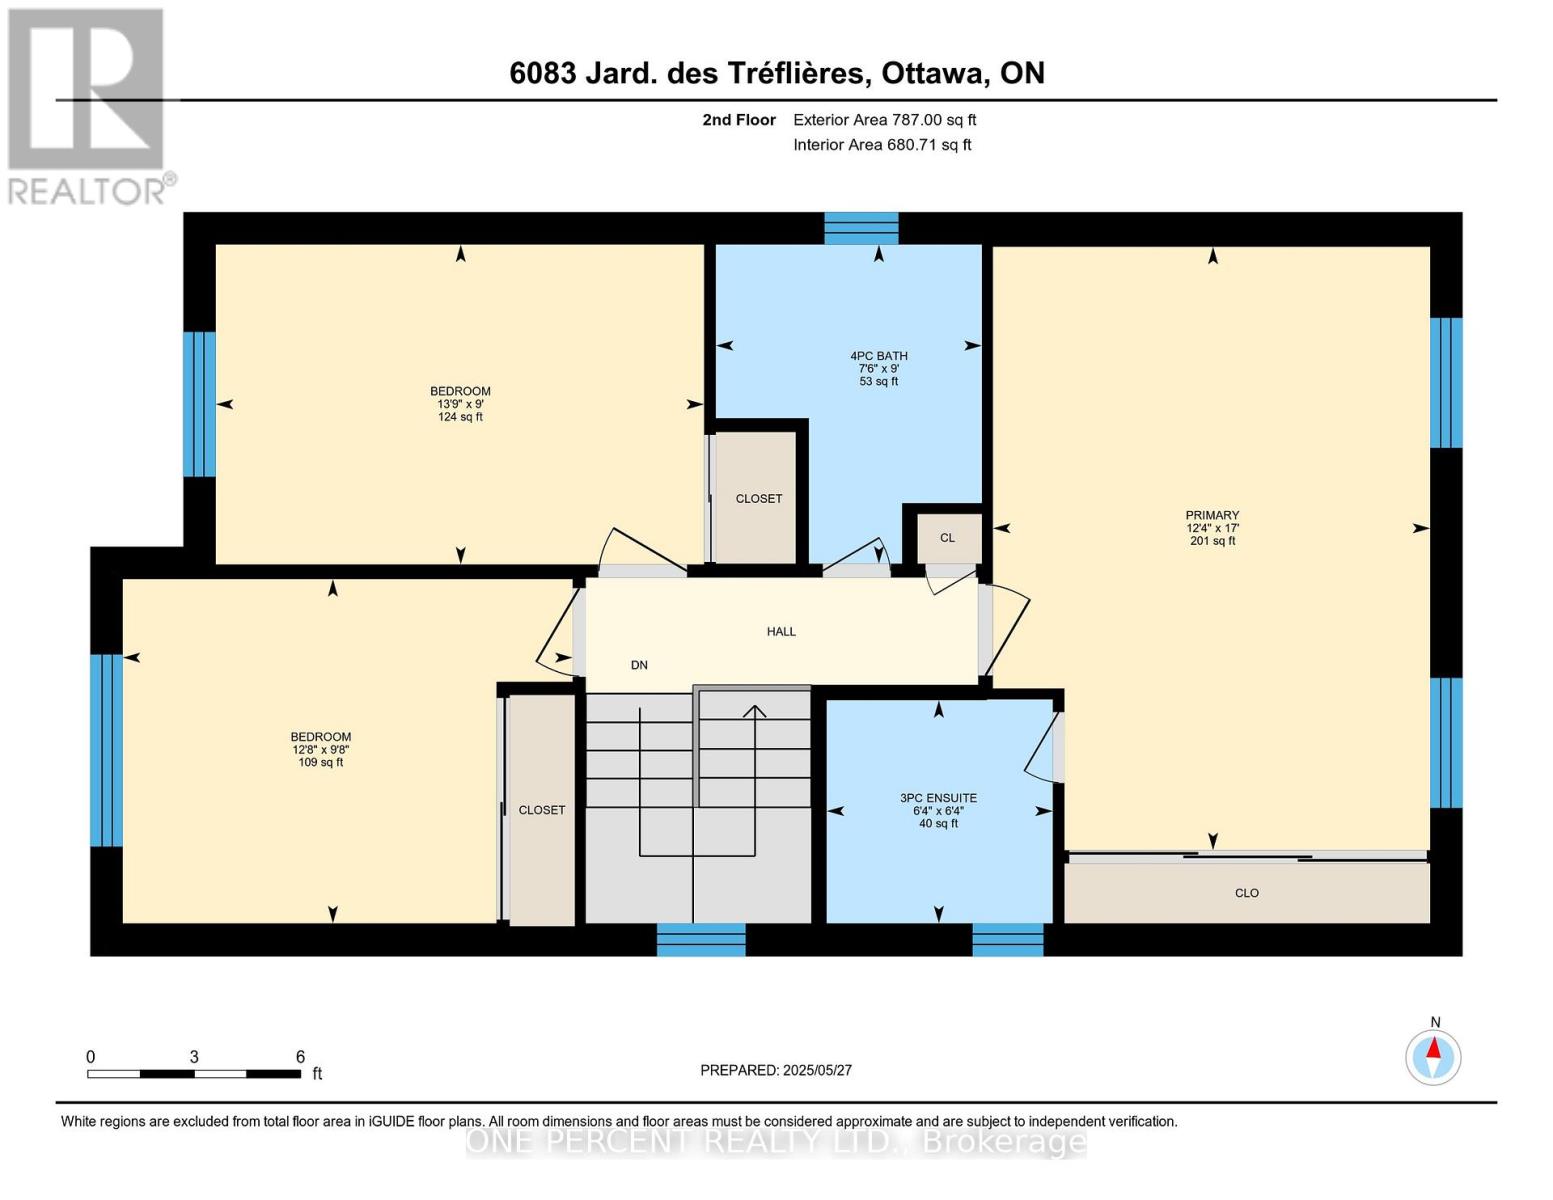
| Second Level | Primary Bedroom | 5.19 m | 3.76 m | 5.19 m x 3.76 m |
| Second Level | Bathroom | 1.92 m | 1.94 m | 1.92 m x 1.94 m |
| Second Level | Bedroom | 2.75 m | 4.2 m | 2.75 m x 4.2 m |
| Second Level | Bedroom | 2.96 m | 3.87 m | 2.96 m x 3.87 m |
| Second Level | Bathroom | 2.74 m | 2.29 m | 2.74 m x 2.29 m |
| Basement | Family Room | 3.52 m | 7.75 m | 3.52 m x 7.75 m |
| Basement | Laundry Room | 3.01 m | 4.08 m | 3.01 m x 4.08 m |
| Basement | Utility Room | 1.98 m | 5.04 m | 1.98 m x 5.04 m |
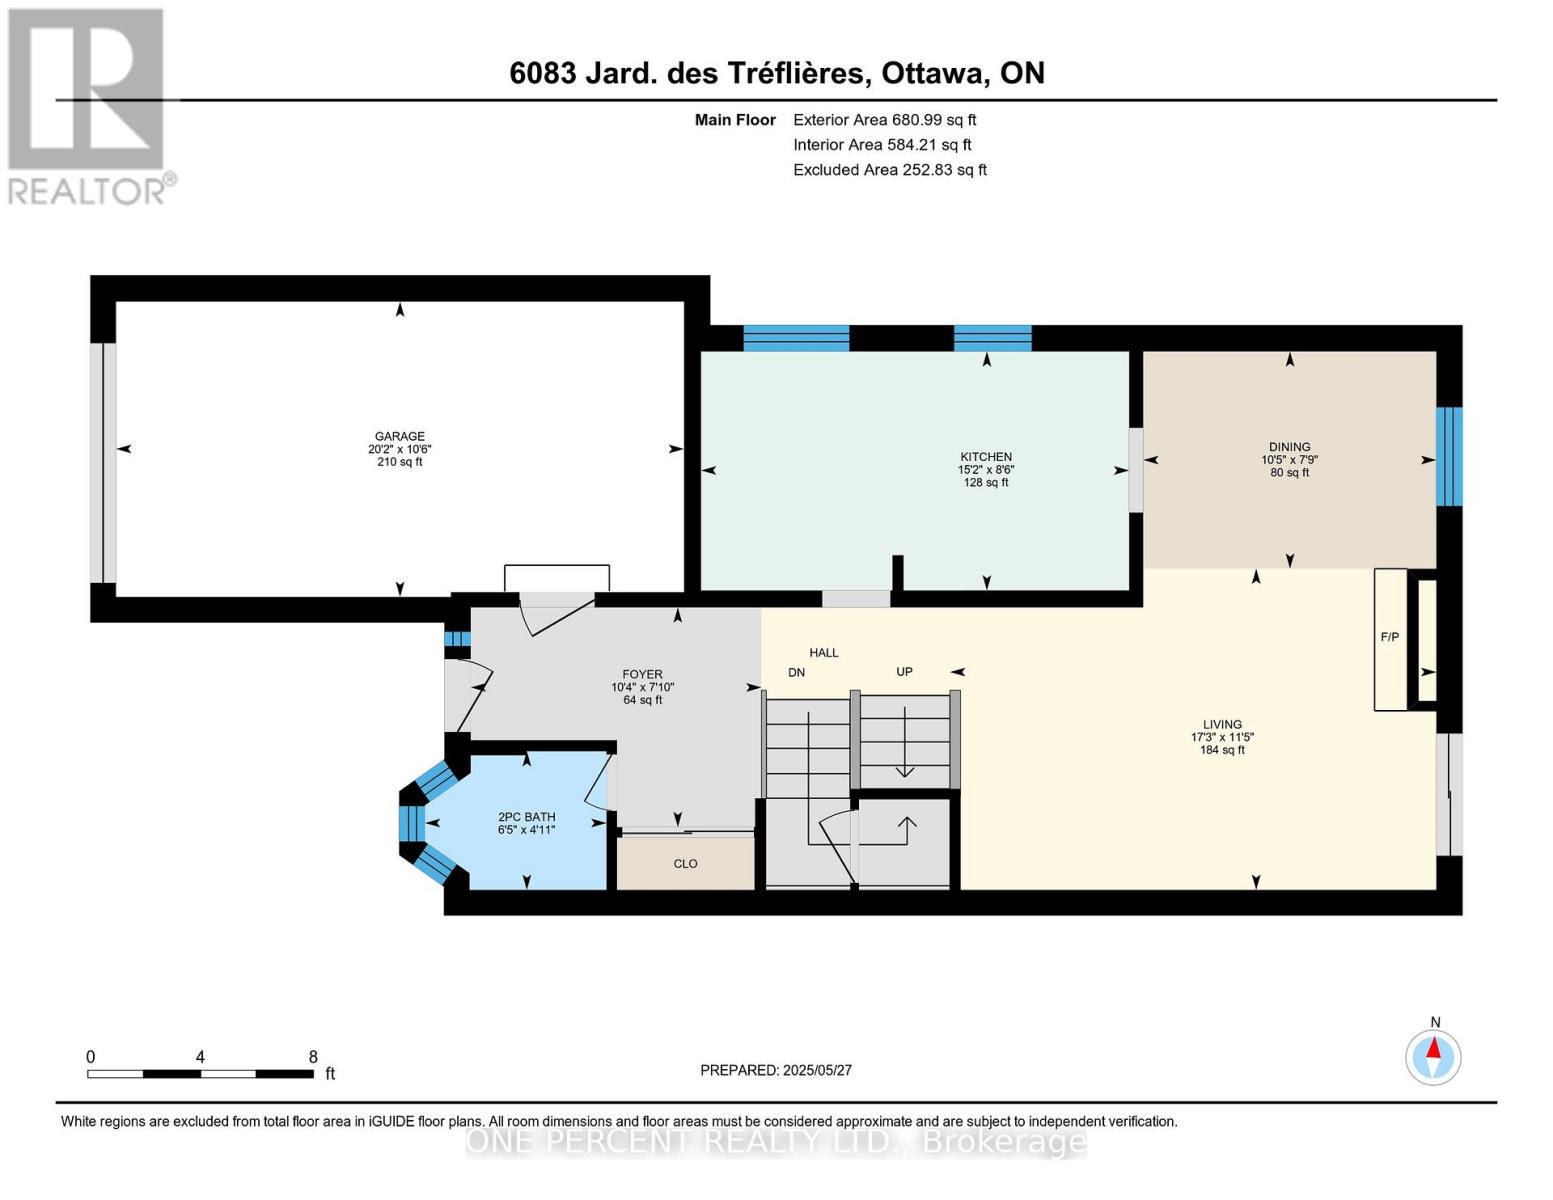
| Main Level | Foyer | 2.38 m | 3.14 m | 2.38 m x 3.14 m |
| Main Level | Bathroom | 1.5 m | 1.96 m | 1.5 m x 1.96 m |
| Main Level | Living Room | 3.47 m | 5.26 m | 3.47 m x 5.26 m |
| Main Level | Dining Room | 2.35 m | 3.17 m | 2.35 m x 3.17 m |
| Main Level | Kitchen | 2.58 m | 4.63 m | 2.58 m x 4.63 m |
Utilities
| Cable | Installed |
| Sewer | Installed |
https://www.realtor.ca/real-estate/28377084/6083-des-treflieres-garden-ottawa-2008-chapel-hill
Interested?
Contact us for more information

Miguel Levesque
Salesperson
www.onepercentottawa.com/
www.facebook.com/miguellevesquerealtor/

21 Ladouceur St
Ottawa, Ontario K1Y 2S9

The trademarks REALTOR®, REALTORS®, and the REALTOR® logo are controlled by The Canadian Real Estate Association (CREA) and identify real estate professionals who are members of CREA. The trademarks MLS®, Multiple Listing Service® and the associated logos are owned by The Canadian Real Estate Association (CREA) and identify the quality of services provided by real estate professionals who are members of CREA. The trademark DDF® is owned by The Canadian Real Estate Association (CREA) and identifies CREA's Data Distribution Facility (DDF®)
May 28 2025 02:25:46
Ottawa Real Estate Board
One Percent Realty Ltd.