
FOLLOW US ONLINE




559 Cardinal Lane, Horton, Ontario K7V 3Z8 (28377087)
559 Cardinal Lane Horton, Ontario K7V 3Z8











$974,900
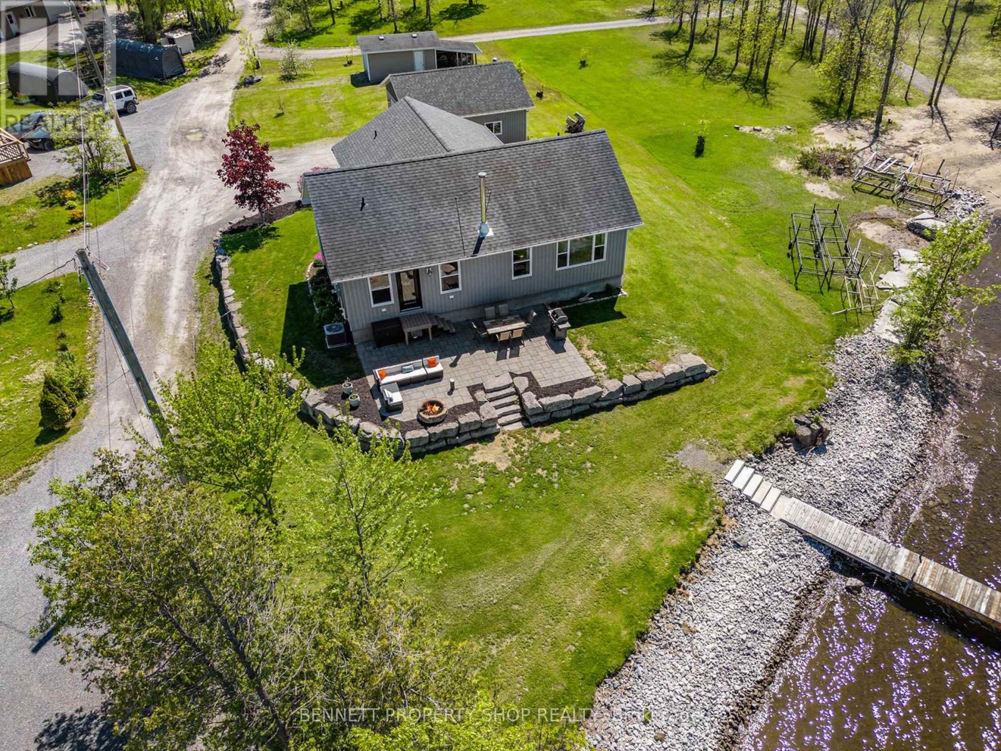
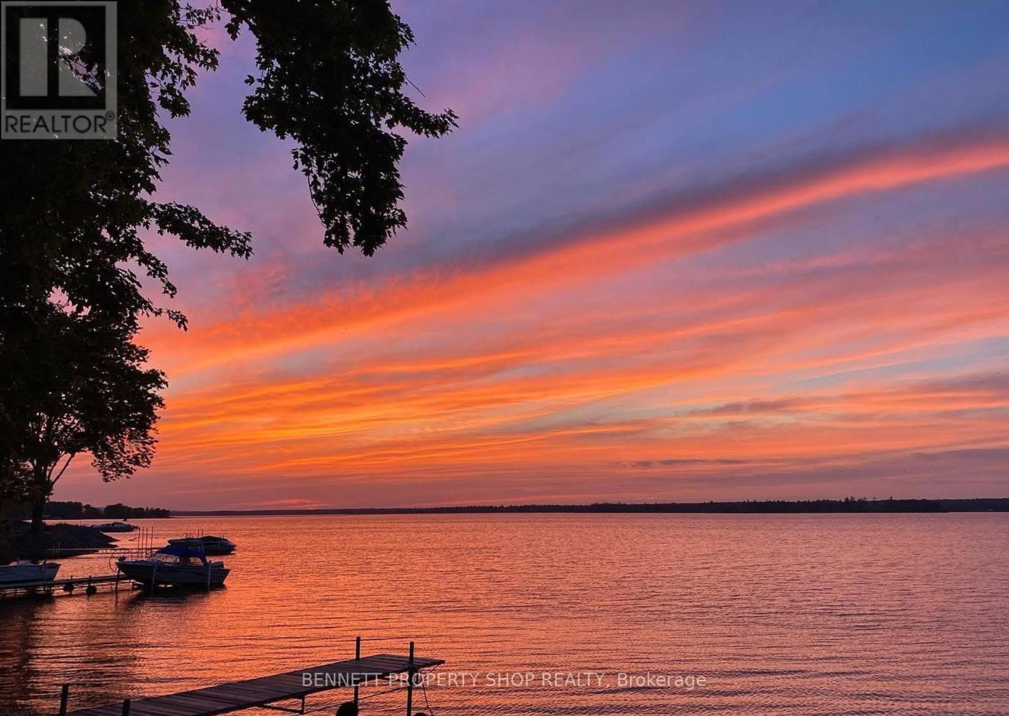
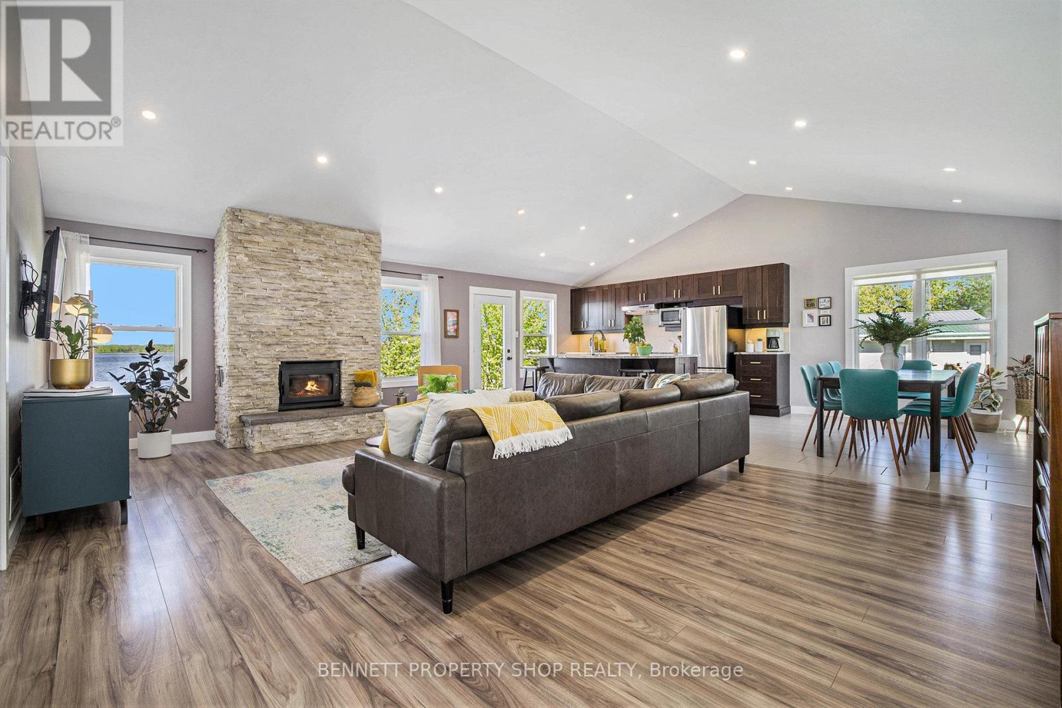
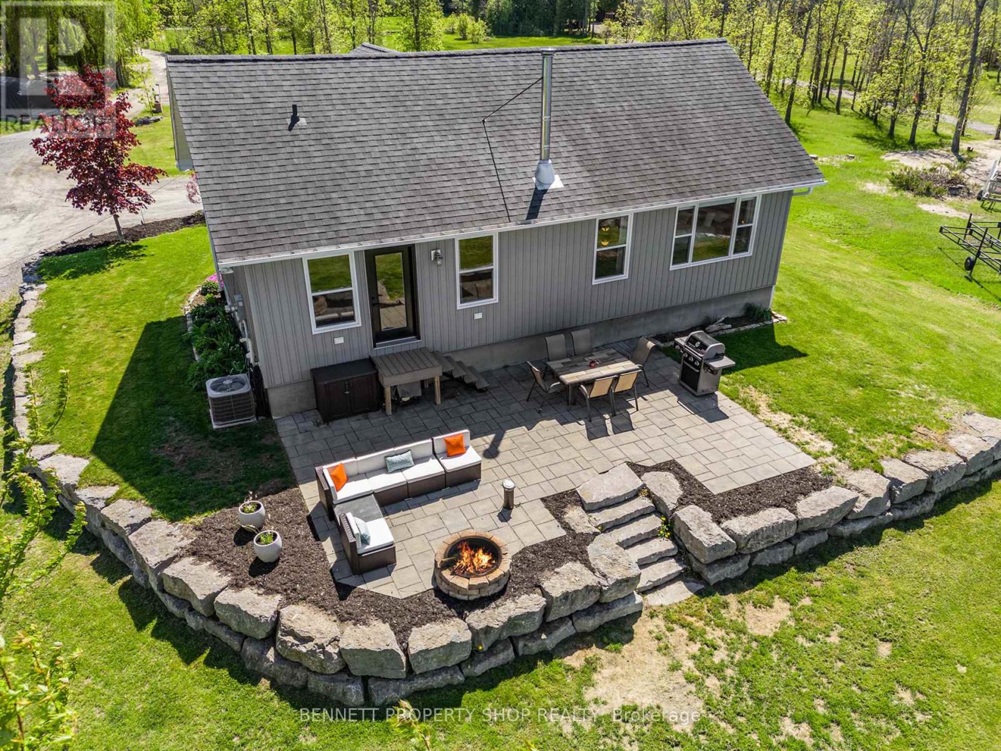
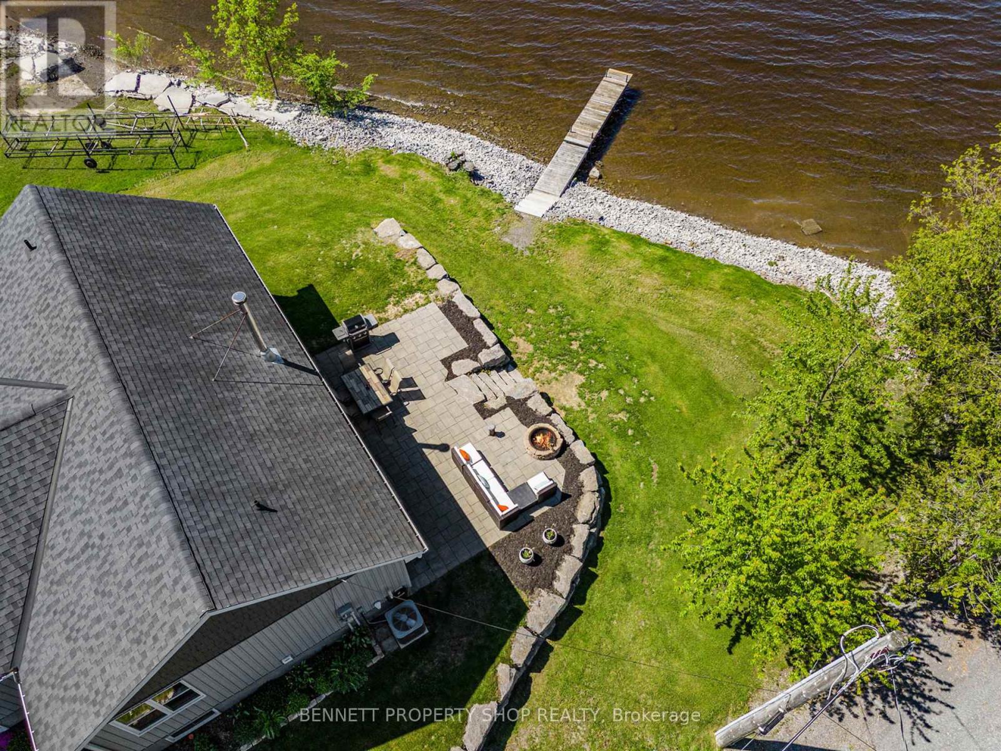
Luxurious Waterfront Bungalow on the Ottawa River. Every day begins and ends with a view at this stunning bungalow, set directly on the Ottawa River. Enjoy panoramic water views, private water access, and beautifully designed indoor-outdoor living spaces that offer the perfect blend of comfort and nature. The vaulted great room features soaring ceilings, expansive windows, and a cozy wood-burning insert - ideal gathering space year-round. The open-concept layout flows into the kitchen and dining areas, creating a welcoming atmosphere for entertaining or relaxing. Step outside to a spacious waterfront patio - your front-row seat to sunrise and sunset over the river. Whether it's morning coffee, evening wine, or weekend barbecues, the views are always spectacular. With a private dock and direct access to the water, enjoy swimming, boating, kayaking, or paddleboarding from your own backyard. A detached double garage offers space for vehicles, tools, and seasonal gear, plus a Tesla EV charger for modern convenience. Located just minutes from shops and amenities in Arnprior and Renfrew, this property is ideal as a year-round residence, four-season retreat, or turnkey getaway for family and friends. Don't miss this rare opportunity to own a beautifully maintained waterfront bungalow on one of Ontario's most scenic and sought-after rivers. (id:47824)
Open House
This property has open houses!
1:00 pm
Ends at:3:00 pm
Property Details
| MLS® Number | X12178034 |
| Property Type | Single Family |
| Community Name | 544 - Horton Twp |
| Easement | Flood Plain, Right Of Way |
| Equipment Type | Propane Tank |
| Features | Lane, Carpet Free |
| Parking Space Total | 6 |
| Rental Equipment Type | Propane Tank |
| Structure | Patio(s), Shed, Dock |
| View Type | View, River View, Direct Water View |
| Water Front Name | Ottawa River |
| Water Front Type | Waterfront |
Building
| Bathroom Total | 2 |
| Bedrooms Above Ground | 2 |
| Bedrooms Below Ground | 2 |
| Bedrooms Total | 4 |
| Age | 6 To 15 Years |
| Appliances | Garage Door Opener Remote(s), Dishwasher, Dryer, Hood Fan, Microwave, Stove, Washer, Refrigerator |
| Architectural Style | Bungalow |
| Basement Type | Full |
| Construction Style Attachment | Detached |
| Cooling Type | Central Air Conditioning |
| Exterior Finish | Brick Veneer, Vinyl Siding |
| Fireplace Present | Yes |
| Fireplace Total | 1 |
| Fireplace Type | Woodstove |
| Foundation Type | Insulated Concrete Forms |
| Heating Fuel | Propane |
| Heating Type | Forced Air |
| Stories Total | 1 |
| Size Interior | 1500 - 2000 Sqft |
| Type | House |
| Utility Water | Drilled Well |
Parking
| Detached Garage | |
| Garage |
Land
| Access Type | Year-round Access, Private Docking |
| Acreage | No |
| Landscape Features | Landscaped |
| Sewer | Septic System |
| Size Depth | 197 Ft |
| Size Frontage | 77 Ft ,3 In |
| Size Irregular | 77.3 X 197 Ft |
| Size Total Text | 77.3 X 197 Ft|under 1/2 Acre |
| Soil Type | Clay, Sand |
| Surface Water | River/stream |
Rooms
| Level | Type | Length | Width | Dimensions |
|---|---|---|---|---|
| Lower Level | Bedroom 3 | 2.49 m | 3.94 m | 2.49 m x 3.94 m |
| Lower Level | Bedroom 4 | 3.55 m | 4.75 m | 3.55 m x 4.75 m |
| Lower Level | Recreational, Games Room | 6.98 m | 7.56 m | 6.98 m x 7.56 m |
| Lower Level | Office | 2.22 m | 3.11 m | 2.22 m x 3.11 m |
| Lower Level | Exercise Room | 4.58 m | 3.26 m | 4.58 m x 3.26 m |
| Lower Level | Utility Room | 4.58 m | 3.11 m | 4.58 m x 3.11 m |
| Lower Level | Other | 3.69 m | 3.05 m | 3.69 m x 3.05 m |
| Main Level | Foyer | 2.14 m | 5.94 m | 2.14 m x 5.94 m |
| Main Level | Bathroom | 2.5 m | 2.49 m | 2.5 m x 2.49 m |
| Main Level | Laundry Room | 2.5 m | 3.25 m | 2.5 m x 3.25 m |
| Main Level | Living Room | 5.01 m | 6.93 m | 5.01 m x 6.93 m |
| Main Level | Dining Room | 3.07 m | 2.65 m | 3.07 m x 2.65 m |
| Main Level | Kitchen | 3.07 m | 4.28 m | 3.07 m x 4.28 m |
| Main Level | Primary Bedroom | 4.01 m | 4.15 m | 4.01 m x 4.15 m |
| Main Level | Bathroom | 2.41 m | 2.68 m | 2.41 m x 2.68 m |
| Main Level | Bedroom 2 | 2.51 m | 5.84 m | 2.51 m x 5.84 m |
https://www.realtor.ca/real-estate/28377087/559-cardinal-lane-horton-544-horton-twp
Interested?
Contact us for more information

Marnie Bennett
Broker
www.bennettpros.com/
www.facebook.com/BennettPropertyShop/
twitter.com/Bennettpros
www.linkedin.com/company/bennett-real-estate-professionals/
1194 Carp Rd
Ottawa, Ontario K2S 1B9

Jo-Anne Suitor
Broker of Record
www.bennettpros.com/
1194 Carp Rd
Ottawa, Ontario K2S 1B9

The trademarks REALTOR®, REALTORS®, and the REALTOR® logo are controlled by The Canadian Real Estate Association (CREA) and identify real estate professionals who are members of CREA. The trademarks MLS®, Multiple Listing Service® and the associated logos are owned by The Canadian Real Estate Association (CREA) and identify the quality of services provided by real estate professionals who are members of CREA. The trademark DDF® is owned by The Canadian Real Estate Association (CREA) and identifies CREA's Data Distribution Facility (DDF®)
May 28 2025 02:54:35
Ottawa Real Estate Board
Bennett Property Shop Realty