
FOLLOW US ONLINE




22 Maryann Lane, Horton, Ontario K7V 3Z8 (28371092)
22 Maryann Lane Horton, Ontario K7V 3Z8








$519,900
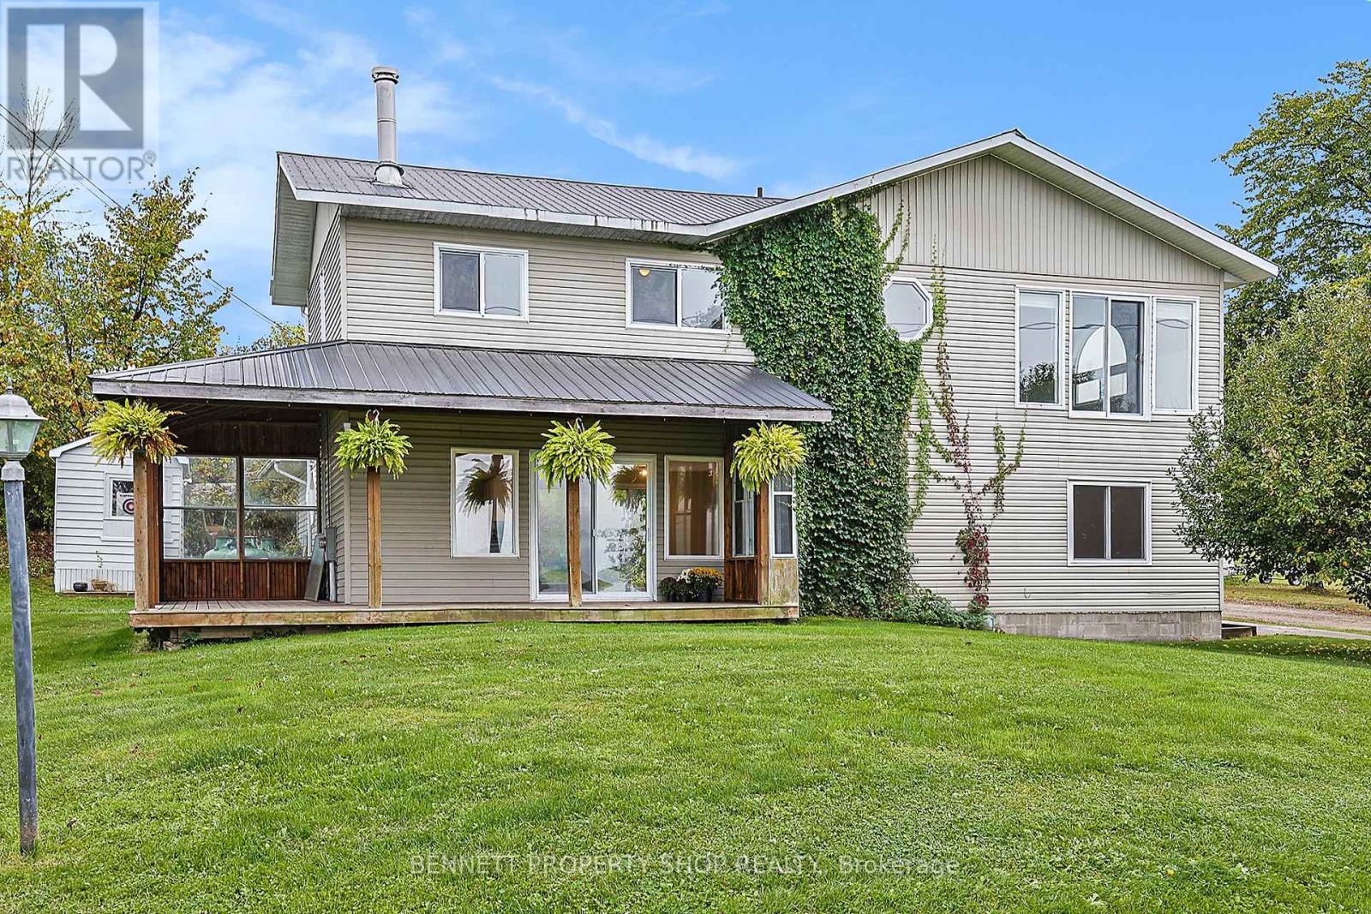
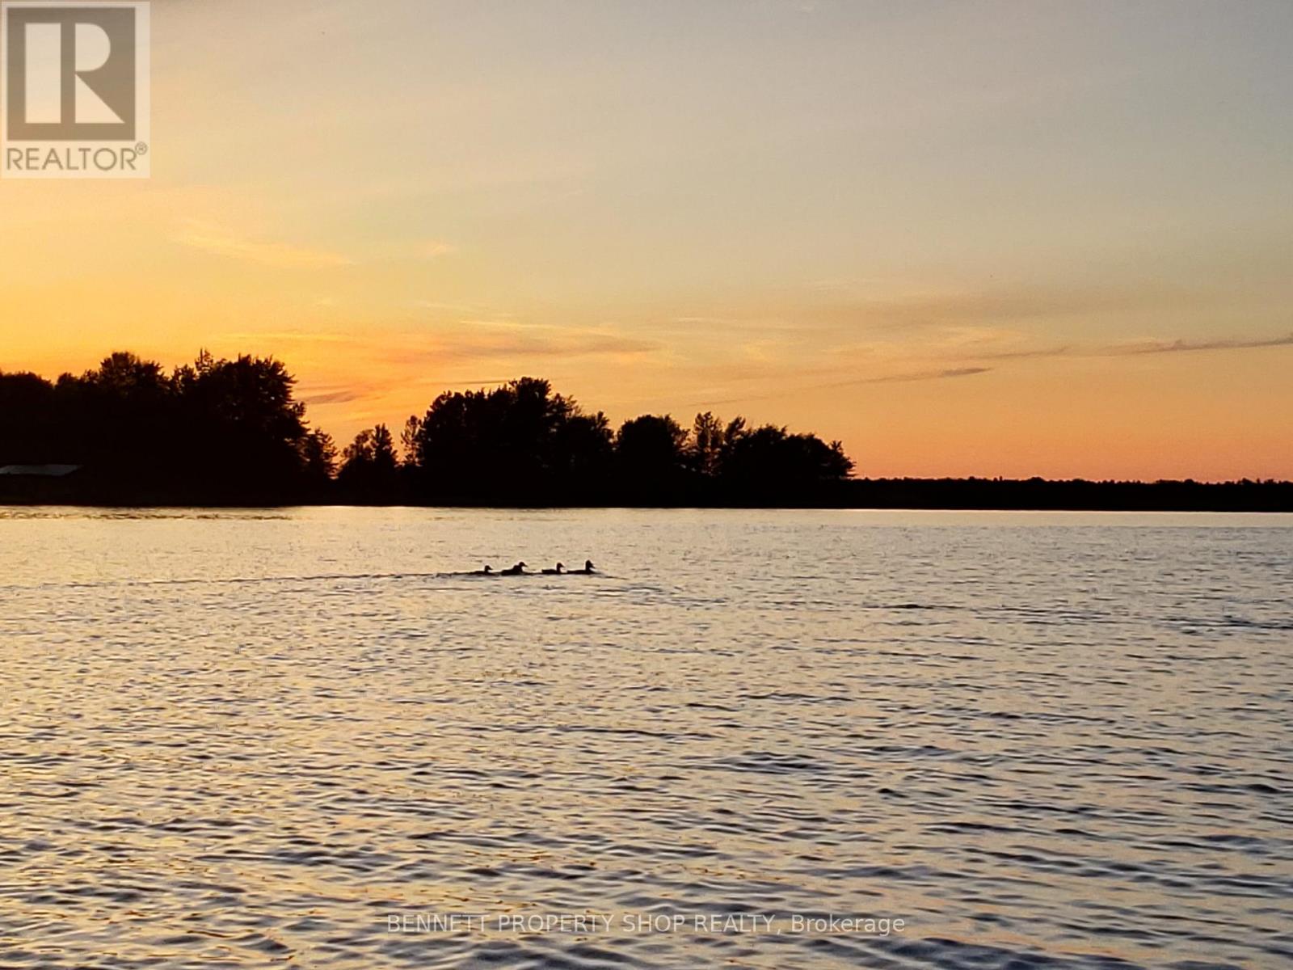
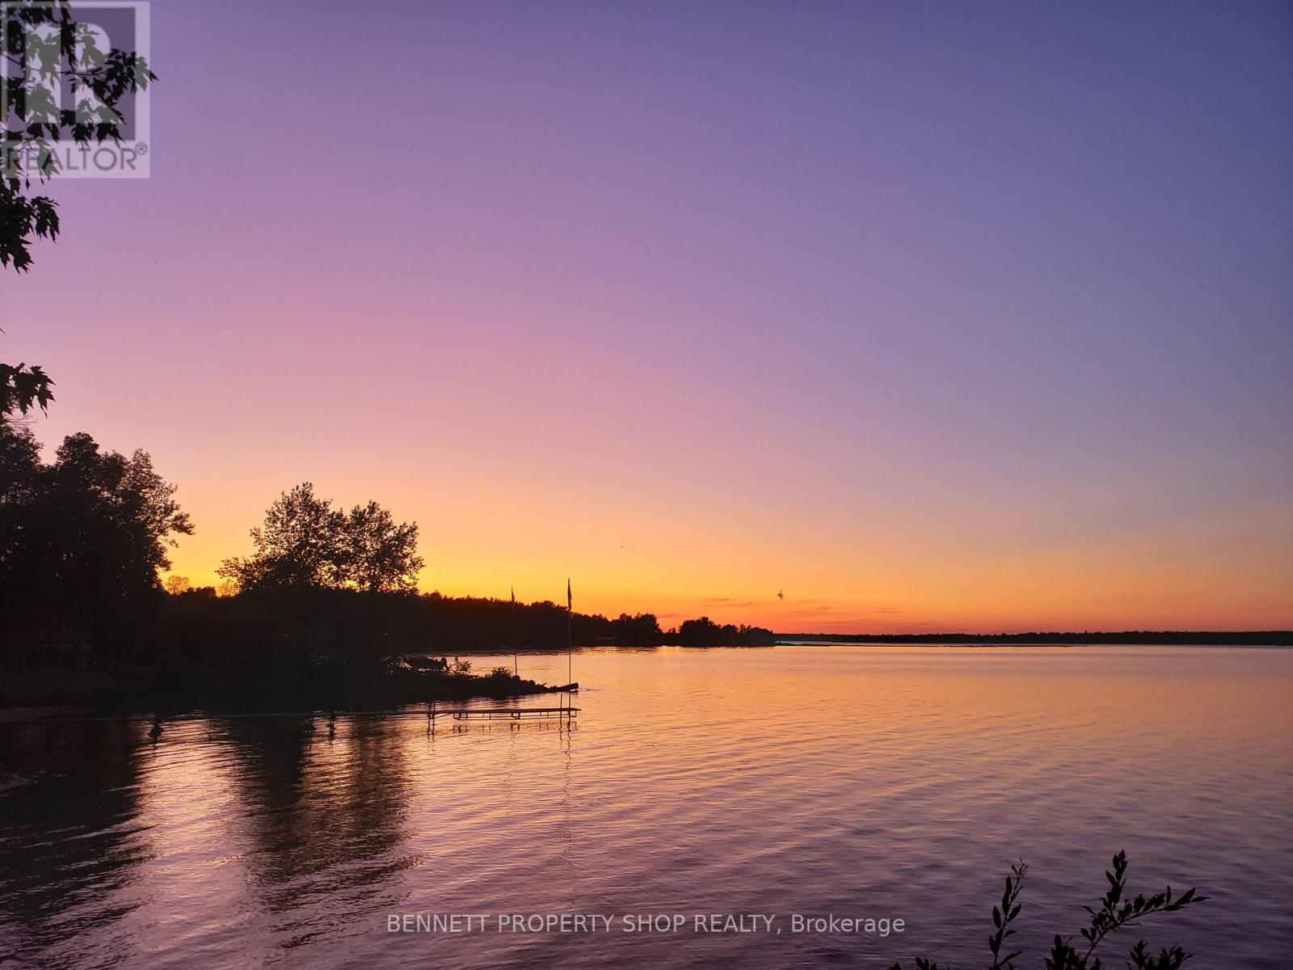
Make this your new Lifestyle! Rarely available waterfront home, nestled along the tranquil shores of the Ottawa River. This retreat offers the perfect blend of comfort & natural beauty, with stunning views & endless recreational opportunities right at your doorstep. Enjoy direct access to the Ottawa River with a gradual slope leading to the water, perfect for swimming, boating & fishing. Jump onto your boat from you own private dock and explore the many islands and sand bars for sunny afternoons of lounging in the water. Take in breathtaking sunsets &sunrises from the waterfront beach or the comfort of your wrap-around deck, ideal for outdoor entertaining or simply relaxing in your personal slice of paradise. The home boasts, updates while maintaining its charming character, offering a turnkey experience for those seeking waterfront lifestyle. Whether you're a fishing enthusiast, enjoy boating, or simply love spending time in nature, this property offers year-round enjoyment for outdoor lovers. Minutes to the Algonquin Trail for Snowmobiling, Atv's, Biking and Nature walks. Conveniences galore in both Arnprior and Renfrew, just a short distance away. No worries about the water level as this home is high and dry! 24 hrs irrevocable on all offers. Some digitally enhanced photos. (id:47824)
Property Details
| MLS® Number | X12175328 |
| Property Type | Single Family |
| Community Name | 544 - Horton Twp |
| Amenities Near By | Beach |
| Easement | Right Of Way, Easement |
| Features | Lane |
| Parking Space Total | 3 |
| Structure | Porch, Dock |
| View Type | River View, Direct Water View |
| Water Front Name | Ottawa River |
| Water Front Type | Waterfront |
Building
| Bathroom Total | 2 |
| Bedrooms Above Ground | 3 |
| Bedrooms Total | 3 |
| Age | 51 To 99 Years |
| Appliances | Water Softener, Water Treatment, Dryer, Stove, Refrigerator |
| Basement Type | Crawl Space |
| Construction Style Attachment | Detached |
| Cooling Type | Window Air Conditioner |
| Exterior Finish | Vinyl Siding |
| Fireplace Present | Yes |
| Fireplace Total | 1 |
| Fireplace Type | Woodstove |
| Foundation Type | Block |
| Heating Fuel | Propane |
| Heating Type | Forced Air |
| Stories Total | 2 |
| Size Interior | 1500 - 2000 Sqft |
| Type | House |
| Utility Water | Drilled Well |
Parking
| No Garage |
Land
| Access Type | Private Road, Private Docking |
| Acreage | No |
| Land Amenities | Beach |
| Sewer | Septic System |
| Size Depth | 227 Ft ,10 In |
| Size Frontage | 74 Ft ,9 In |
| Size Irregular | 74.8 X 227.9 Ft |
| Size Total Text | 74.8 X 227.9 Ft |
| Surface Water | River/stream |
Rooms
| Level | Type | Length | Width | Dimensions |
|---|---|---|---|---|
| Second Level | Bedroom 3 | 3.9624 m | 2.7686 m | 3.9624 m x 2.7686 m |
| Second Level | Primary Bedroom | 3.9878 m | 5.8928 m | 3.9878 m x 5.8928 m |
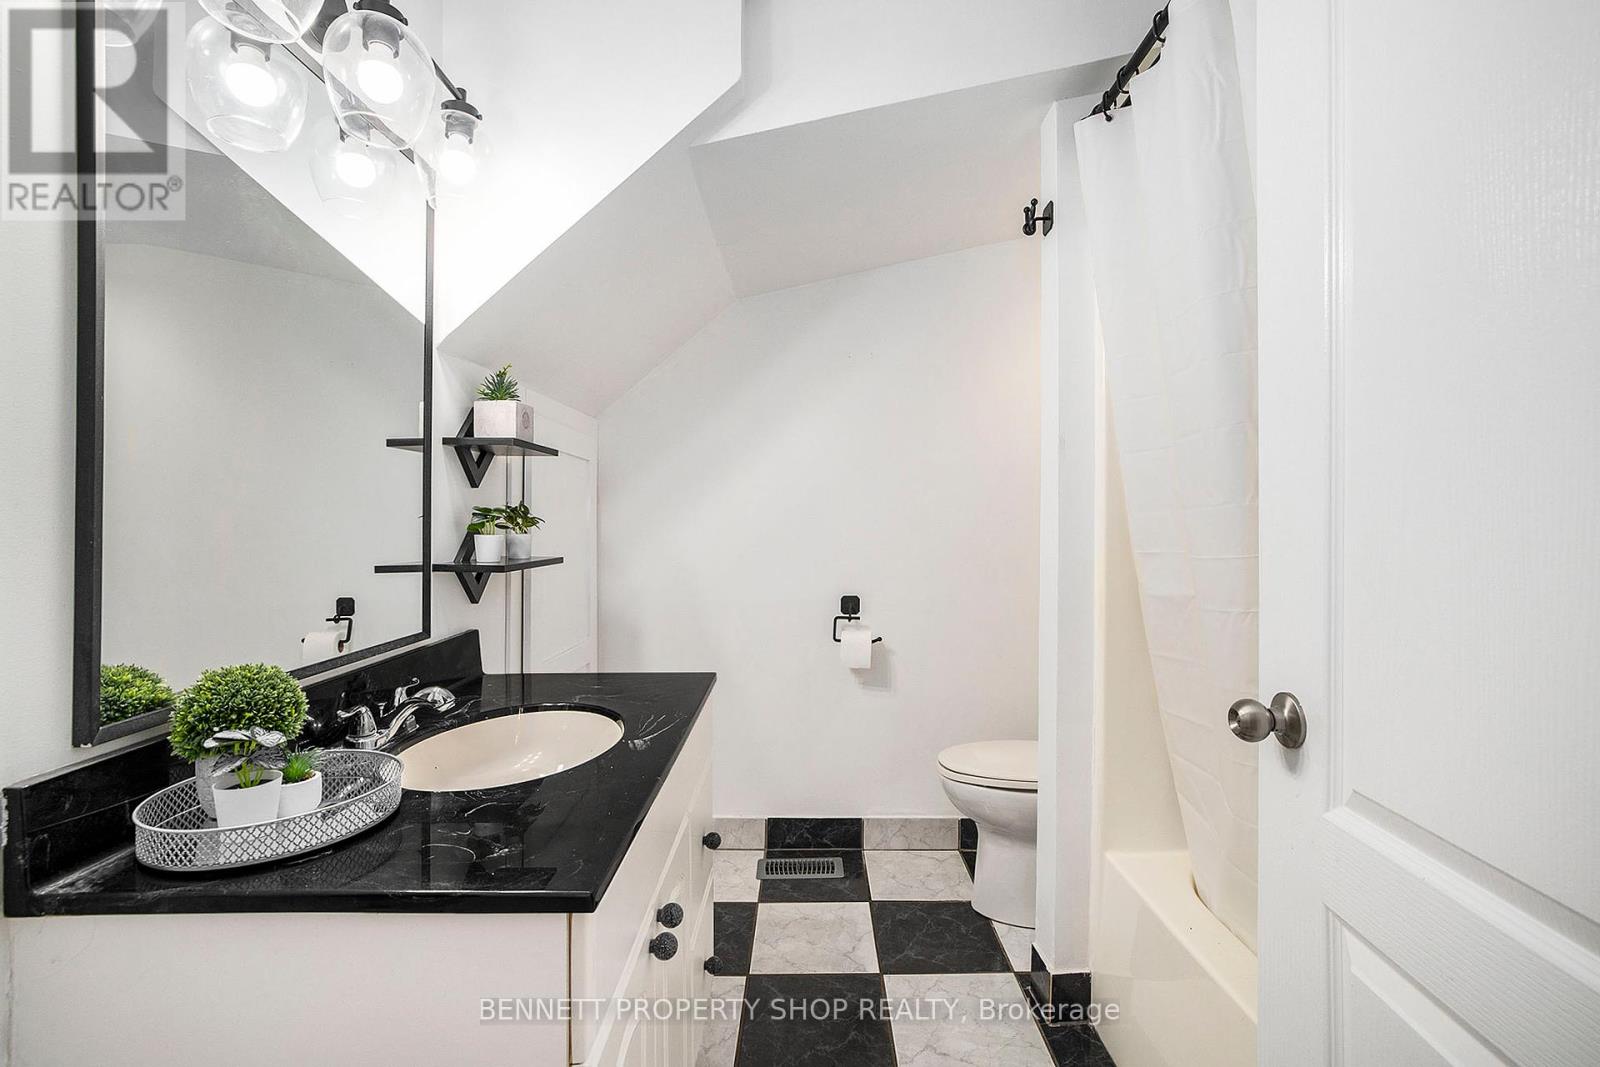
| Second Level | Bathroom | 3.0226 m | 3.7084 m | 3.0226 m x 3.7084 m |
| Second Level | Bedroom 2 | 4.064 m | 3.048 m | 4.064 m x 3.048 m |
| Main Level | Other | 3.3528 m | 3.3528 m | 3.3528 m x 3.3528 m |
| Main Level | Kitchen | 3.3528 m | 3.4036 m | 3.3528 m x 3.4036 m |
| Main Level | Living Room | 7.239 m | 3.6322 m | 7.239 m x 3.6322 m |
| Main Level | Dining Room | 3.8608 m | 2.286 m | 3.8608 m x 2.286 m |
| Main Level | Bathroom | 2.3114 m | 2.5146 m | 2.3114 m x 2.5146 m |
| Main Level | Laundry Room | 2.921 m | 2.1844 m | 2.921 m x 2.1844 m |
| Main Level | Family Room | 3.9116 m | 5.8928 m | 3.9116 m x 5.8928 m |
https://www.realtor.ca/real-estate/28371092/22-maryann-lane-horton-544-horton-twp
Interested?
Contact us for more information

Marnie Bennett
Broker
www.bennettpros.com/
www.facebook.com/BennettPropertyShop/
twitter.com/Bennettpros
www.linkedin.com/company/bennett-real-estate-professionals/
1194 Carp Rd
Ottawa, Ontario K2S 1B9

Jo-Anne Suitor
Broker of Record
www.bennettpros.com/
1194 Carp Rd
Ottawa, Ontario K2S 1B9

The trademarks REALTOR®, REALTORS®, and the REALTOR® logo are controlled by The Canadian Real Estate Association (CREA) and identify real estate professionals who are members of CREA. The trademarks MLS®, Multiple Listing Service® and the associated logos are owned by The Canadian Real Estate Association (CREA) and identify the quality of services provided by real estate professionals who are members of CREA. The trademark DDF® is owned by The Canadian Real Estate Association (CREA) and identifies CREA's Data Distribution Facility (DDF®)
May 27 2025 03:34:04
Ottawa Real Estate Board
Bennett Property Shop Realty