
FOLLOW US ONLINE




1214 Castle Hill Crescent, Ottawa, Ontario K2C 2B3 (28371661)
1214 Castle Hill Crescent Ottawa, Ontario K2C 2B3




$689,900
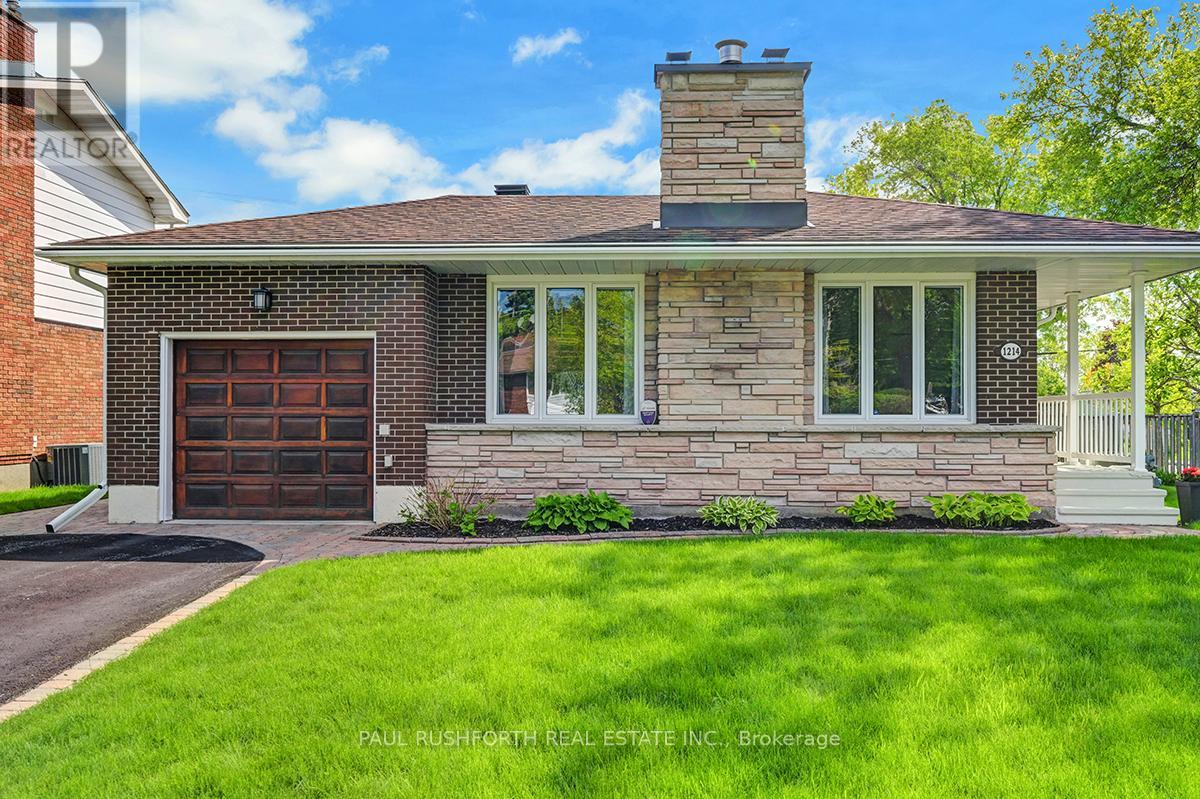
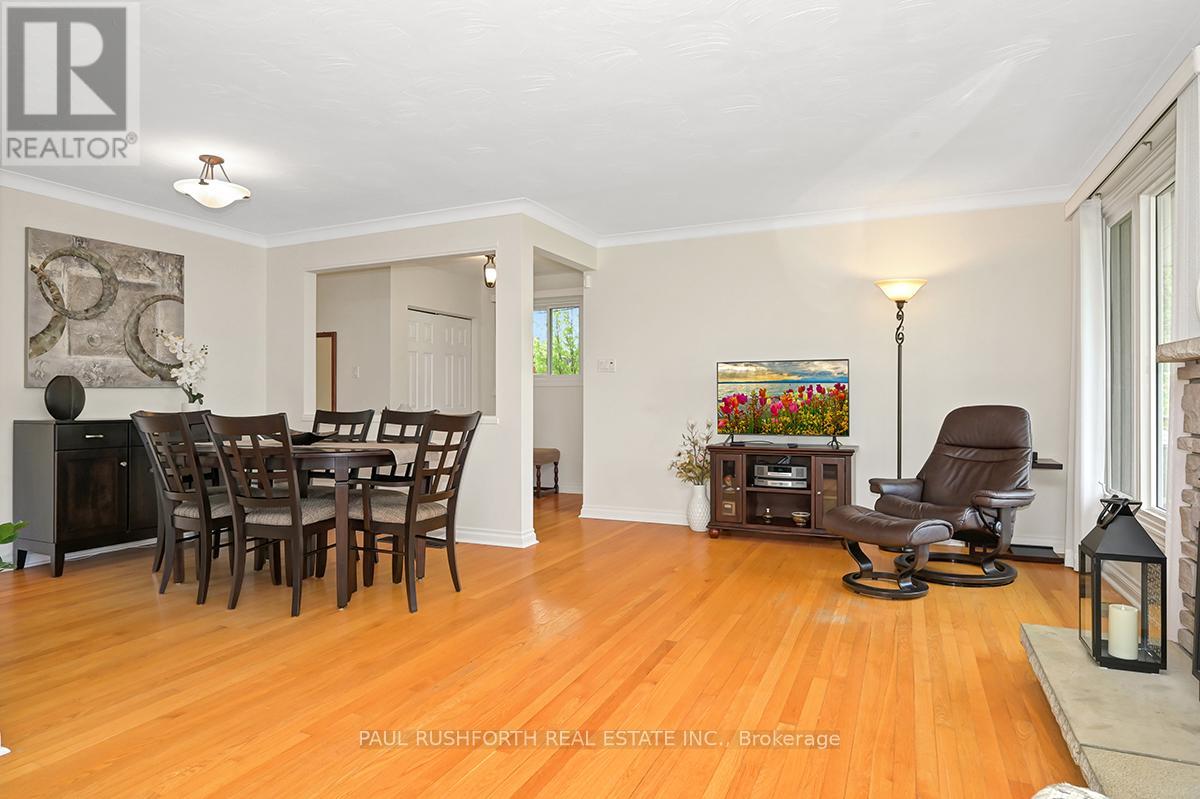
Welcome to your future home: sunny, spacious, and full of charm! This beautifully maintained 3-bedroom bungalow is nestled on a south-facing corner lot, offering an abundance of natural light and a large, private yard perfect for summer BBQs, gardening, or simply relaxing in the sun. Step inside to a bright and inviting layout, featuring a cozy, well-appointed kitchen with warm cabinetry, ample counter space, and a welcoming atmosphere that makes everyday cooking and family meals a joy. The finished lower level offers a generous rec room, a quiet home office, along with a bathroom and flex room! Convenient separate side entrance providing endless possibilities for guests, extended family, or future in-law suite. GENERAC genarator! Located in a vibrant, central neighbourhood close to shops, parks, schools, and transit, this is a place you will be proud to call home. More than just a house; it's where your next chapter begins! (id:47824)
Property Details
| MLS® Number | X12175580 |
| Property Type | Single Family |
| Neigbourhood | College |
| Community Name | 5405 - Copeland Park |
| Equipment Type | Water Heater |
| Features | Flat Site, Level, Carpet Free |
| Parking Space Total | 3 |
| Rental Equipment Type | Water Heater |
| Structure | Patio(s) |
Building
| Bathroom Total | 2 |
| Bedrooms Above Ground | 3 |
| Bedrooms Total | 3 |
| Age | 51 To 99 Years |
| Amenities | Fireplace(s) |
| Appliances | Garage Door Opener Remote(s), All, Dishwasher, Dryer, Garage Door Opener, Stove, Washer, Window Coverings, Refrigerator |
| Architectural Style | Bungalow |
| Basement Type | Full |
| Construction Style Attachment | Detached |
| Cooling Type | Central Air Conditioning |
| Exterior Finish | Brick |
| Fireplace Present | Yes |
| Fireplace Total | 12 |
| Fireplace Type | Insert |
| Foundation Type | Concrete |
| Half Bath Total | 1 |
| Heating Fuel | Natural Gas |
| Heating Type | Forced Air |
| Stories Total | 1 |
| Size Interior | 1100 - 1500 Sqft |
| Type | House |
| Utility Power | Generator |
| Utility Water | Municipal Water |
Parking
| Attached Garage | |
| Garage |
Land
| Acreage | No |
| Landscape Features | Landscaped |
| Sewer | Sanitary Sewer |
| Size Depth | 99 Ft |
| Size Frontage | 62 Ft ,6 In |
| Size Irregular | 62.5 X 99 Ft |
| Size Total Text | 62.5 X 99 Ft |
Rooms
| Level | Type | Length | Width | Dimensions |
|---|---|---|---|---|
| Basement | Family Room | 5.37 m | 6.44 m | 5.37 m x 6.44 m |
| Basement | Laundry Room | 2.64 m | 3.02 m | 2.64 m x 3.02 m |
| Basement | Utility Room | 6.92 m | 6.95 m | 6.92 m x 6.95 m |
| Basement | Bathroom | 2.64 m | 1.52 m | 2.64 m x 1.52 m |
| Basement | Office | 2.9 m | 3.9 m | 2.9 m x 3.9 m |
| Basement | Den | 2.2 m | 4.01 m | 2.2 m x 4.01 m |
| Main Level | Bathroom | 2.11 m | 1.54 m | 2.11 m x 1.54 m |
| Main Level | Bedroom 2 | 3.63 m | 3.21 m | 3.63 m x 3.21 m |
| Main Level | Bedroom 3 | 3.24 m | 3.05 m | 3.24 m x 3.05 m |
| Main Level | Dining Room | 3.02 m | 2.55 m | 3.02 m x 2.55 m |
| Main Level | Kitchen | 3.55 m | 4.02 m | 3.55 m x 4.02 m |
| Main Level | Living Room | 7 m | 3.53 m | 7 m x 3.53 m |
| Main Level | Primary Bedroom | 4.24 m | 3.04 m | 4.24 m x 3.04 m |
https://www.realtor.ca/real-estate/28371661/1214-castle-hill-crescent-ottawa-5405-copeland-park
Interested?
Contact us for more information

Dora Bejaoui
Broker
www.paulrushforth.com/
3002 St. Joseph Blvd.
Ottawa, Ontario K1E 1E2

Paul Rushforth
Broker of Record
www.paulrushforth.com/
3002 St. Joseph Blvd.
Ottawa, Ontario K1E 1E2

Tim Findlay
Broker
www.paulrushforth.com/
www.linkedin.com/in/timfindlay
3002 St. Joseph Blvd.
Ottawa, Ontario K1E 1E2

The trademarks REALTOR®, REALTORS®, and the REALTOR® logo are controlled by The Canadian Real Estate Association (CREA) and identify real estate professionals who are members of CREA. The trademarks MLS®, Multiple Listing Service® and the associated logos are owned by The Canadian Real Estate Association (CREA) and identify the quality of services provided by real estate professionals who are members of CREA. The trademark DDF® is owned by The Canadian Real Estate Association (CREA) and identifies CREA's Data Distribution Facility (DDF®)
May 27 2025 03:34:06
Ottawa Real Estate Board
Paul Rushforth Real Estate Inc.