
FOLLOW US ONLINE




691 Ebbs Bay Road, Drummond/North Elmsley, Ontario K7C 0C5 (28373662)
691 Ebbs Bay Road Drummond/north Elmsley, Ontario K7C 0C5
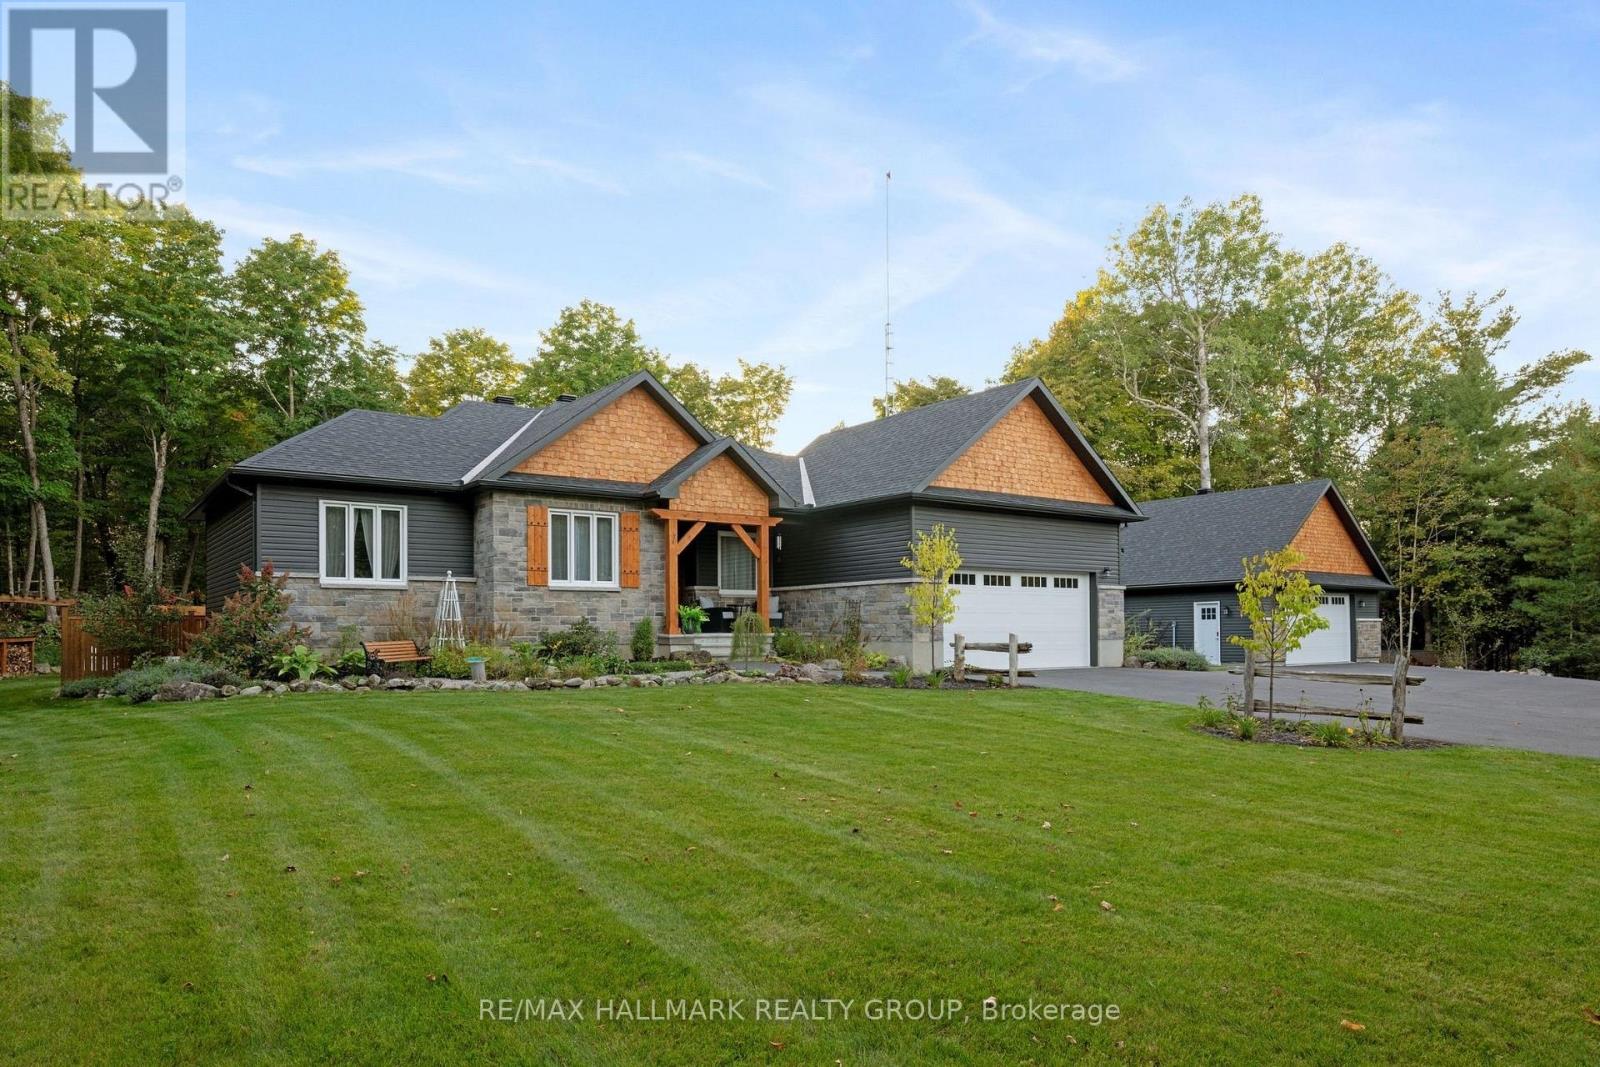








$1,299,000
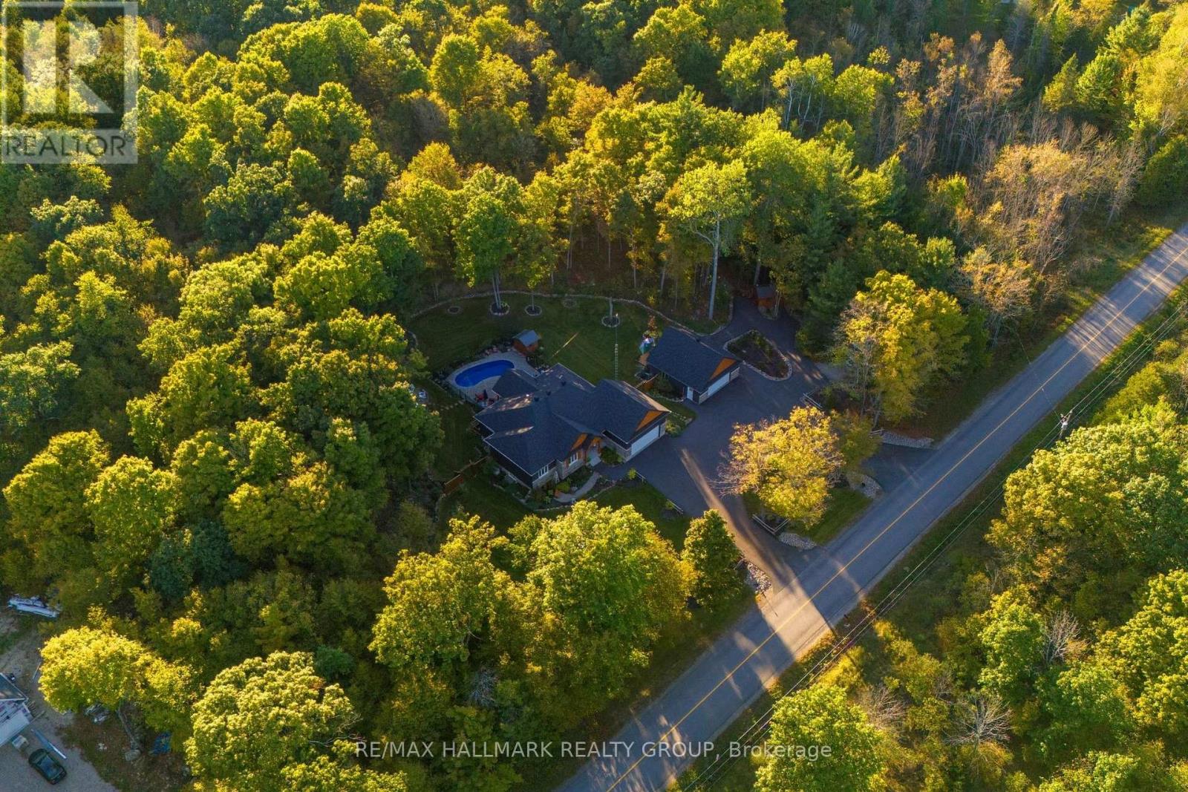
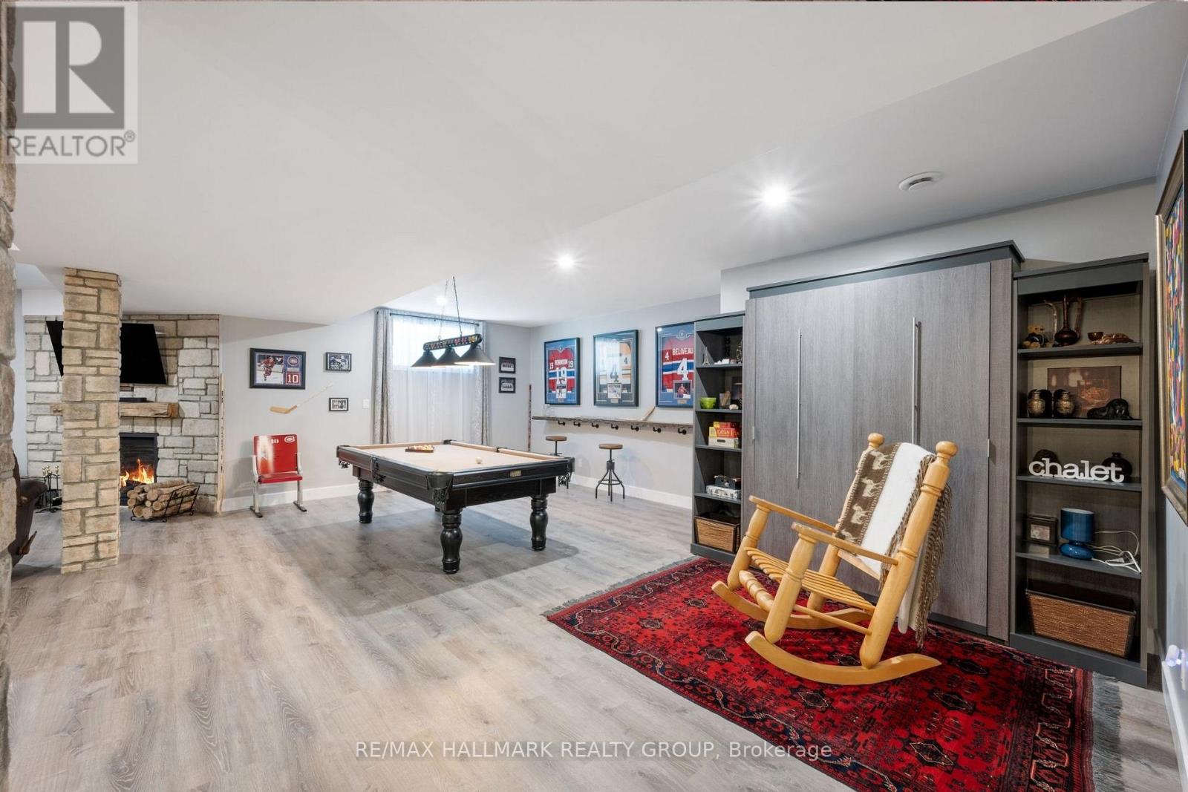
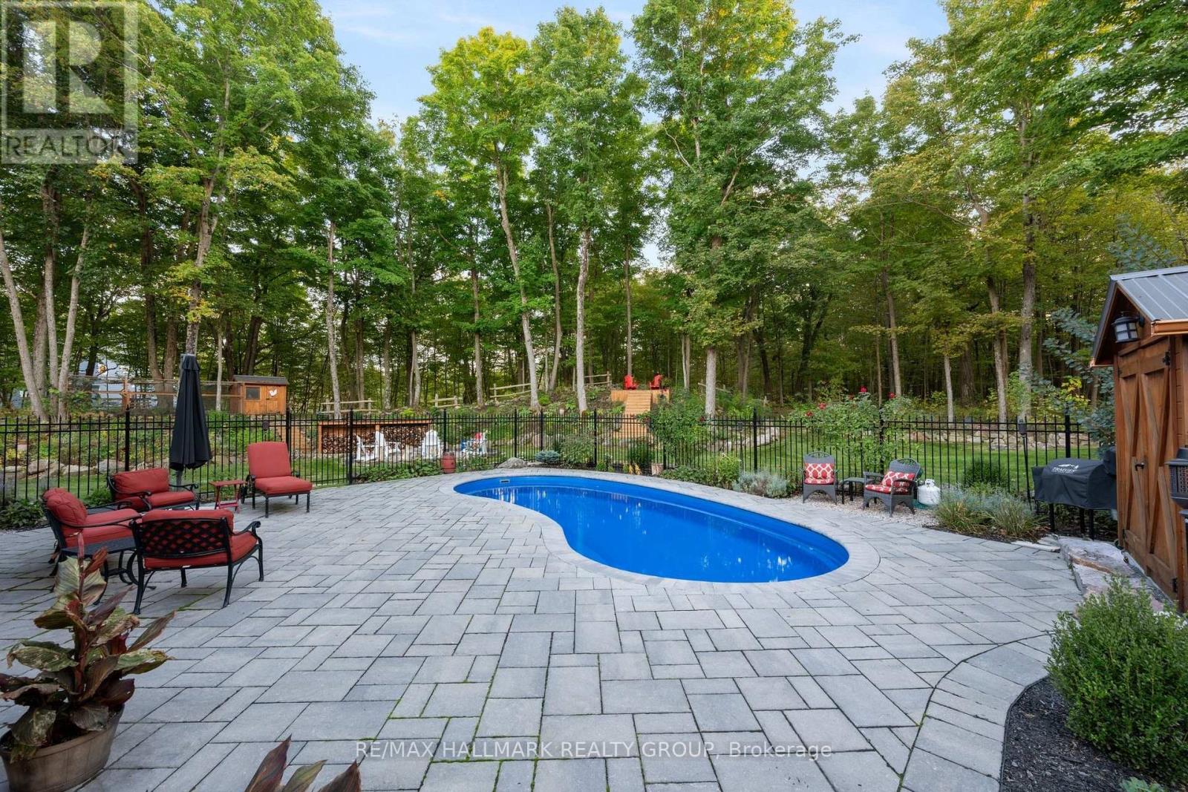
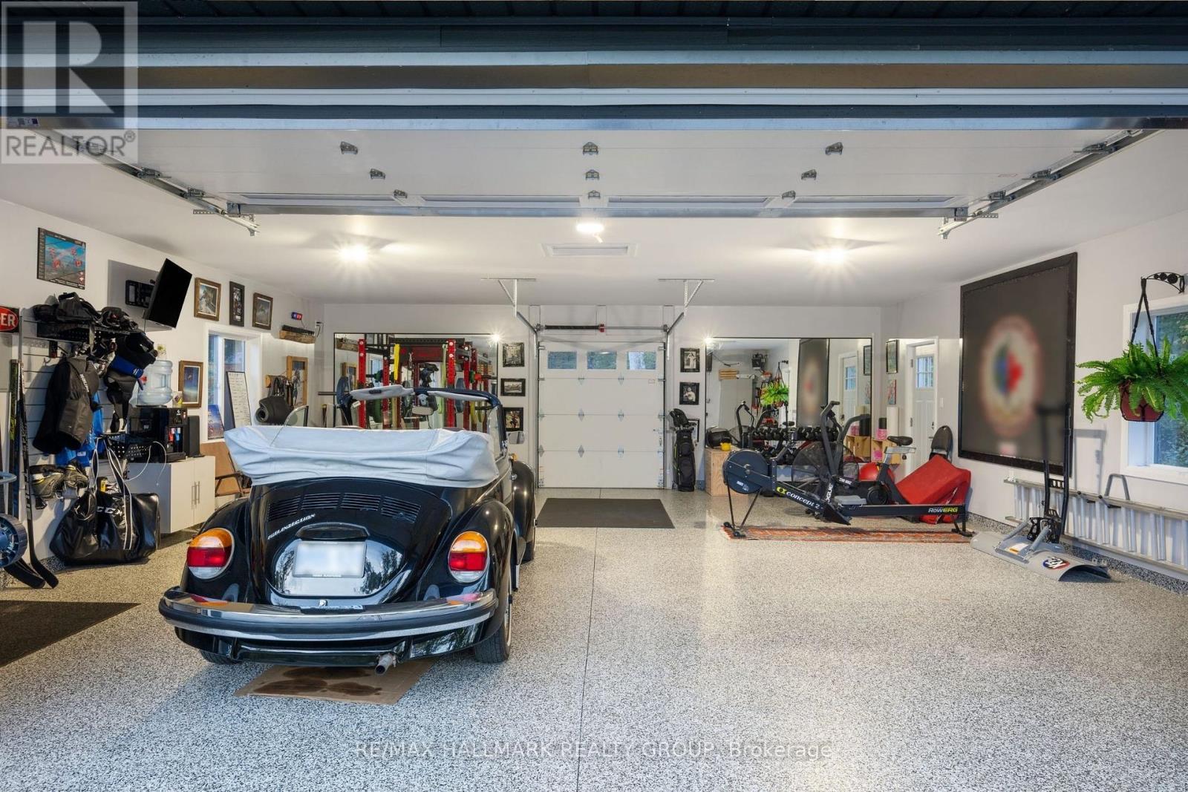
*Open House June 1, 2-4PM* Welcome to 691 Ebbs Bay Road, a meticulously maintained retreat with over 4 acres nestled in the heart of lush forests near Carleton Place. This home blends modern comfort with a peaceful, outdoor lifestyle. The expansive driveway leads to two garages and plenty of extra parking, while the backyard is an entertainers dream with a fenced-in pool, fire pit, jacuzzi, and covered patio all surrounded by beautifully manicured gardens. Inside, the open-concept living space features a cozy fireplace and a sleek, modern kitchen with a wrap-around island for family meals. The main floor includes three bedrooms, with the primary offering an ensuite bathroom, complete with a glass shower and soaker tub. Downstairs, the finished basement provides a full bathroom, a Murphy bed, a game room, brick fireplace, wet bar and enclosed and ventilated cigar lounge, and flexible space for extra living or entertainment. Located just a short drive from Carleton Place, this property offers the perfect mix of privacy and convenience, with access to local schools, shops, and the serene Mississippi Lake. (id:47824)
Open House
This property has open houses!
2:00 pm
Ends at:4:00 pm
Property Details
| MLS® Number | X12176521 |
| Property Type | Single Family |
| Community Name | 908 - Drummond N Elmsley (Drummond) Twp |
| Features | Wooded Area, Irregular Lot Size |
| Parking Space Total | 18 |
| Pool Type | Inground Pool |
| Structure | Porch, Workshop |
Building
| Bathroom Total | 3 |
| Bedrooms Above Ground | 3 |
| Bedrooms Total | 3 |
| Amenities | Fireplace(s) |
| Appliances | Hot Tub, Central Vacuum, Dryer, Microwave, Stove, Washer, Wine Fridge, Refrigerator |
| Architectural Style | Bungalow |
| Basement Development | Finished |
| Basement Type | Full (finished) |
| Construction Style Attachment | Detached |
| Cooling Type | Central Air Conditioning |
| Exterior Finish | Stone, Vinyl Siding |
| Fireplace Present | Yes |
| Fireplace Total | 3 |
| Fireplace Type | Woodstove |
| Foundation Type | Poured Concrete |
| Heating Fuel | Propane |
| Heating Type | Forced Air |
| Stories Total | 1 |
| Size Interior | 1500 - 2000 Sqft |
| Type | House |
| Utility Water | Drilled Well |
Parking
| Attached Garage | |
| Garage | |
| R V |
Land
| Acreage | Yes |
| Fence Type | Fenced Yard |
| Landscape Features | Landscaped |
| Sewer | Septic System |
| Size Depth | 530 Ft |
| Size Frontage | 442 Ft ,10 In |
| Size Irregular | 442.9 X 530 Ft |
| Size Total Text | 442.9 X 530 Ft|2 - 4.99 Acres |
Rooms
| Level | Type | Length | Width | Dimensions |
|---|---|---|---|---|
| Lower Level | Sitting Room | 3.1 m | 2.64 m | 3.1 m x 2.64 m |
| Lower Level | Utility Room | 3.84 m | 5.33 m | 3.84 m x 5.33 m |
| Lower Level | Workshop | 7.32 m | 3.05 m | 7.32 m x 3.05 m |
| Lower Level | Laundry Room | 3.48 m | 2.24 m | 3.48 m x 2.24 m |
| Lower Level | Family Room | 9.8 m | 10 m | 9.8 m x 10 m |
| Lower Level | Bathroom | 2.24 m | 2.06 m | 2.24 m x 2.06 m |
| Main Level | Living Room | 5.72 m | 4.57 m | 5.72 m x 4.57 m |
| Main Level | Kitchen | 6.6 m | 4.27 m | 6.6 m x 4.27 m |
| Main Level | Bedroom | 3.3 m | 3.4 m | 3.3 m x 3.4 m |
| Main Level | Bedroom | 3.35 m | 3.3 m | 3.35 m x 3.3 m |
| Main Level | Primary Bedroom | 4.85 m | 4.24 m | 4.85 m x 4.24 m |
| Main Level | Bathroom | 3.15 m | 2.97 m | 3.15 m x 2.97 m |
| Main Level | Bathroom | 2.36 m | 2.51 m | 2.36 m x 2.51 m |
Interested?
Contact us for more information

Mitch Mackenzie
Salesperson
www.mattrichling.com/

344 O'connor Street
Ottawa, Ontario K2P 1W1

Matt Richling
Salesperson
www.newpurveyors.com/
344 O'connor Street
Ottawa, Ontario K2P 1W1

The trademarks REALTOR®, REALTORS®, and the REALTOR® logo are controlled by The Canadian Real Estate Association (CREA) and identify real estate professionals who are members of CREA. The trademarks MLS®, Multiple Listing Service® and the associated logos are owned by The Canadian Real Estate Association (CREA) and identify the quality of services provided by real estate professionals who are members of CREA. The trademark DDF® is owned by The Canadian Real Estate Association (CREA) and identifies CREA's Data Distribution Facility (DDF®)
May 27 2025 07:06:57
Ottawa Real Estate Board
RE/MAX Hallmark Realty Group