
FOLLOW US ONLINE




A – 330 Everest Private, Ottawa, Ontario K1G 4E4 (28356424)
A - 330 Everest Private Ottawa, Ontario K1G 4E4





$339,900Maintenance, Water, Insurance
$372.41 Monthly
Maintenance, Water, Insurance
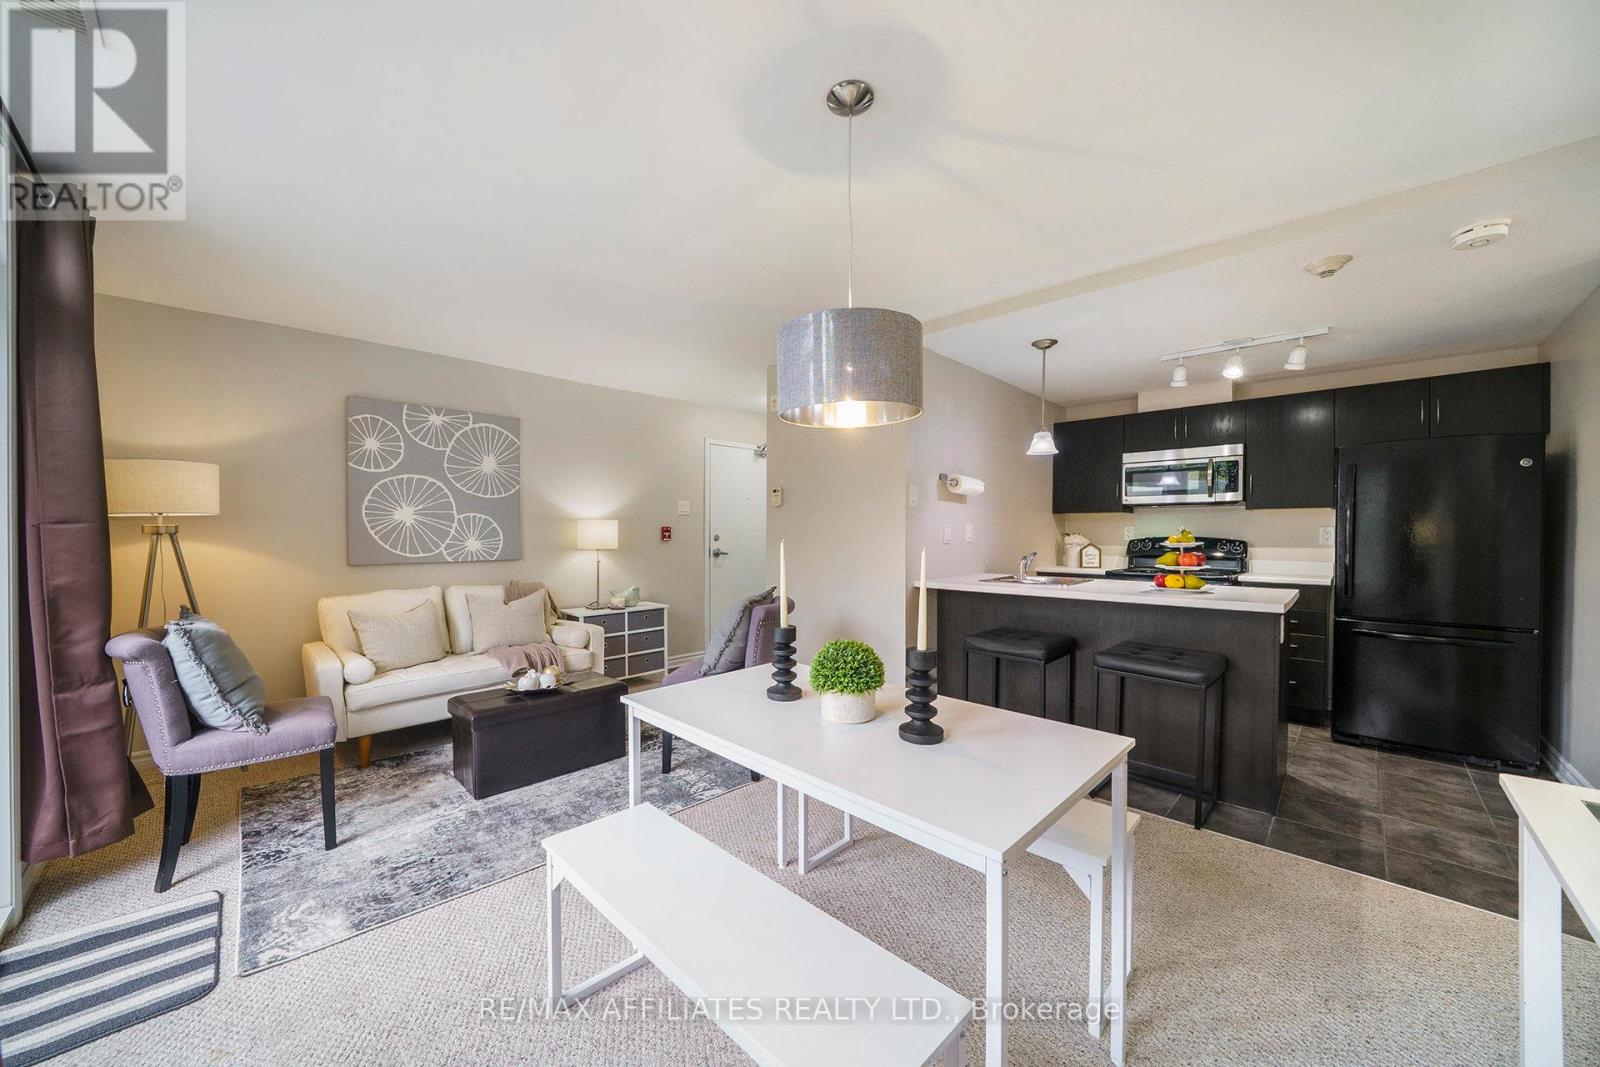
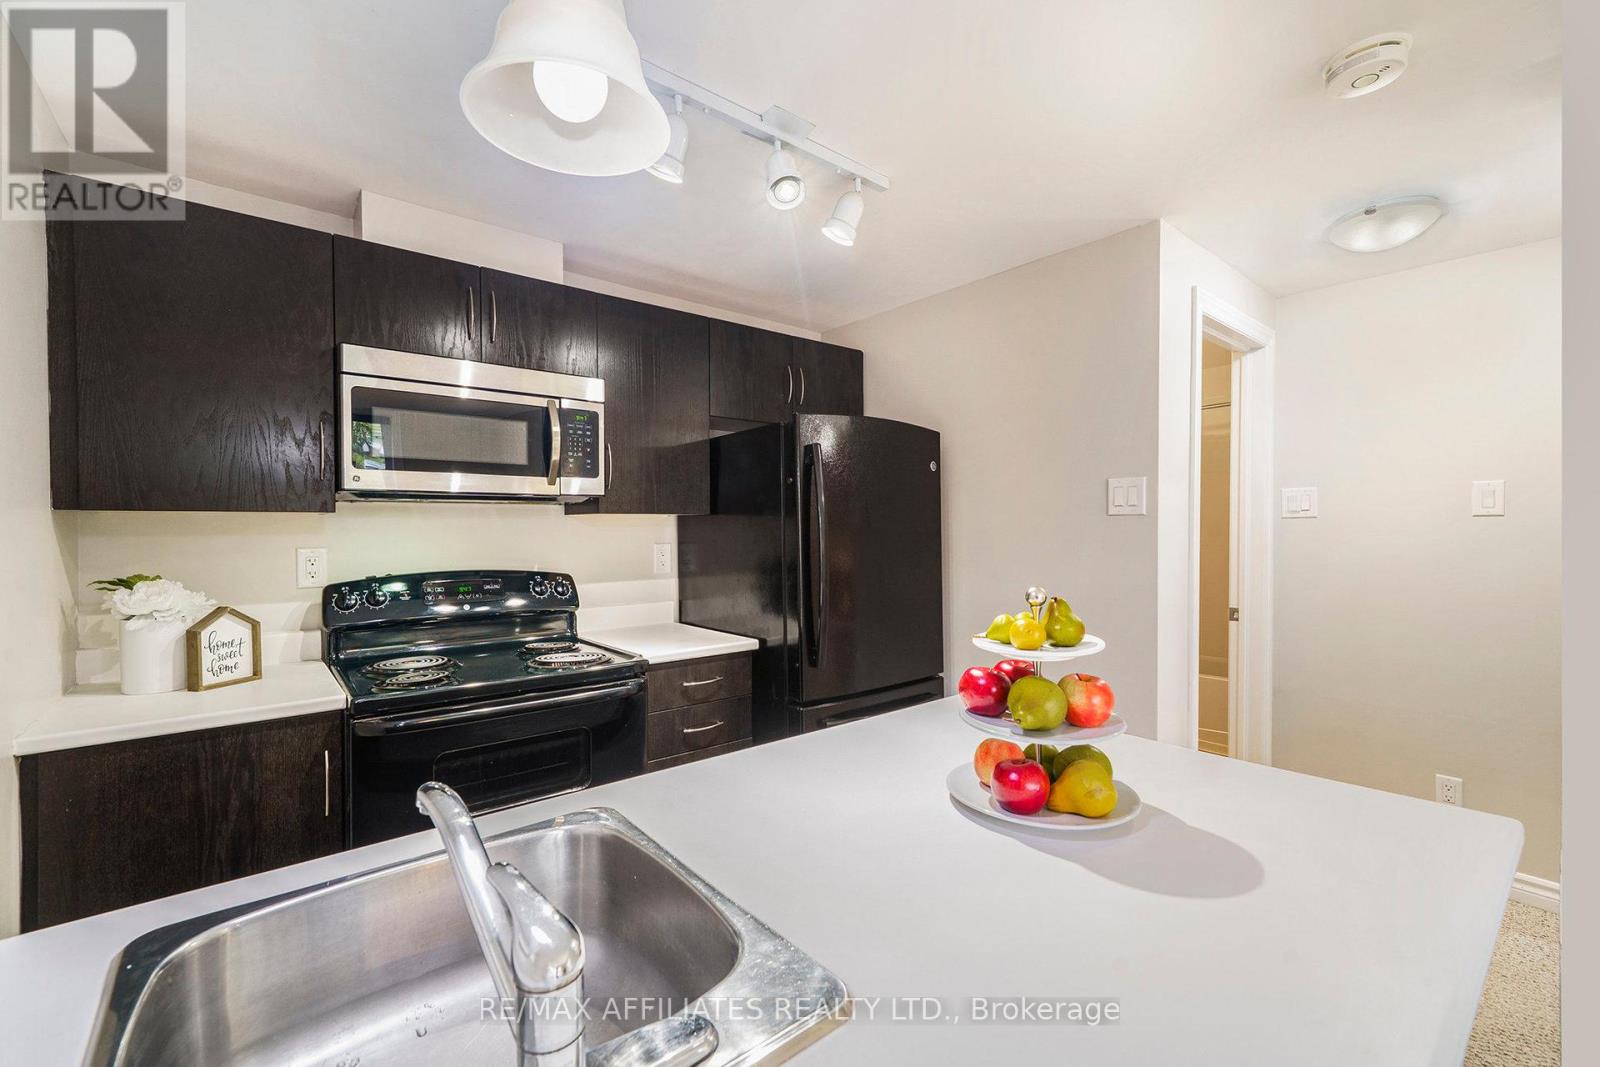
$372.41 MonthlyWonderful condo in a fantastic central location! Perfect for a young professional, senior or investor! Your underground parking spot is conveniently located just outside your main entrance (no stairs in between). Open concept living/dining/kitchen area with access to your own private patio. The kitchen includes an ample amount of cupboard space and breakfast bar. Bedroom is spacious in size with a large closet. 4 piece bathroom with tub/shower combination. In-unit laundry. Close to the Ottawa Hospital, transportation, restaurants and Trainyards shopping! (id:47824)
Open House
This property has open houses!
2:00 pm
Ends at:4:00 pm
Property Details
| MLS® Number | X12168569 |
| Property Type | Single Family |
| Neigbourhood | Alta Vista |
| Community Name | 3701 - Elmvale Acres |
| Community Features | Pet Restrictions |
| Features | In Suite Laundry |
| Parking Space Total | 1 |
Building
| Bathroom Total | 1 |
| Bedrooms Above Ground | 1 |
| Bedrooms Total | 1 |
| Amenities | Visitor Parking |
| Appliances | Garage Door Opener Remote(s), Dishwasher, Dryer, Hood Fan, Stove, Washer, Window Coverings, Refrigerator |
| Cooling Type | Central Air Conditioning |
| Exterior Finish | Brick, Vinyl Siding |
| Heating Fuel | Natural Gas |
| Heating Type | Heat Pump |
| Size Interior | 500 - 599 Sqft |
| Type | Apartment |
Parking
| Underground | |
| Garage |
Land
| Acreage | No |
Rooms
| Level | Type | Length | Width | Dimensions |
|---|---|---|---|---|
| Main Level | Living Room | 3.24 m | 2.46 m | 3.24 m x 2.46 m |
| Main Level | Dining Room | 3.24 m | 2.38 m | 3.24 m x 2.38 m |
| Main Level | Kitchen | 2.52 m | 3.75 m | 2.52 m x 3.75 m |
| Main Level | Bedroom | 3.48 m | 2.94 m | 3.48 m x 2.94 m |
| Main Level | Bathroom | 1.48 m | 2.73 m | 1.48 m x 2.73 m |
https://www.realtor.ca/real-estate/28356424/a-330-everest-private-ottawa-3701-elmvale-acres
Interested?
Contact us for more information
Lynn De Gannes
Salesperson
www.homessoldbylynn.com/
www.facebook.com/Homes-Sold-by-Lynn-de-Gannes-1691496314397269/
twitter.com/lynndegannes
ca.linkedin.com/in/lynn-de-gannes-70393315

1180 Place D'orleans Dr Unit 3
Ottawa, Ontario K1C 7K3

The trademarks REALTOR®, REALTORS®, and the REALTOR® logo are controlled by The Canadian Real Estate Association (CREA) and identify real estate professionals who are members of CREA. The trademarks MLS®, Multiple Listing Service® and the associated logos are owned by The Canadian Real Estate Association (CREA) and identify the quality of services provided by real estate professionals who are members of CREA. The trademark DDF® is owned by The Canadian Real Estate Association (CREA) and identifies CREA's Data Distribution Facility (DDF®)
May 27 2025 03:33:57
Ottawa Real Estate Board
RE/MAX Affiliates Realty Ltd.