
FOLLOW US ONLINE




2195 Niagara Drive, Ottawa, Ontario K1H 6H5 (28353223)
2195 Niagara Drive Ottawa, Ontario K1H 6H5













$1,219,000
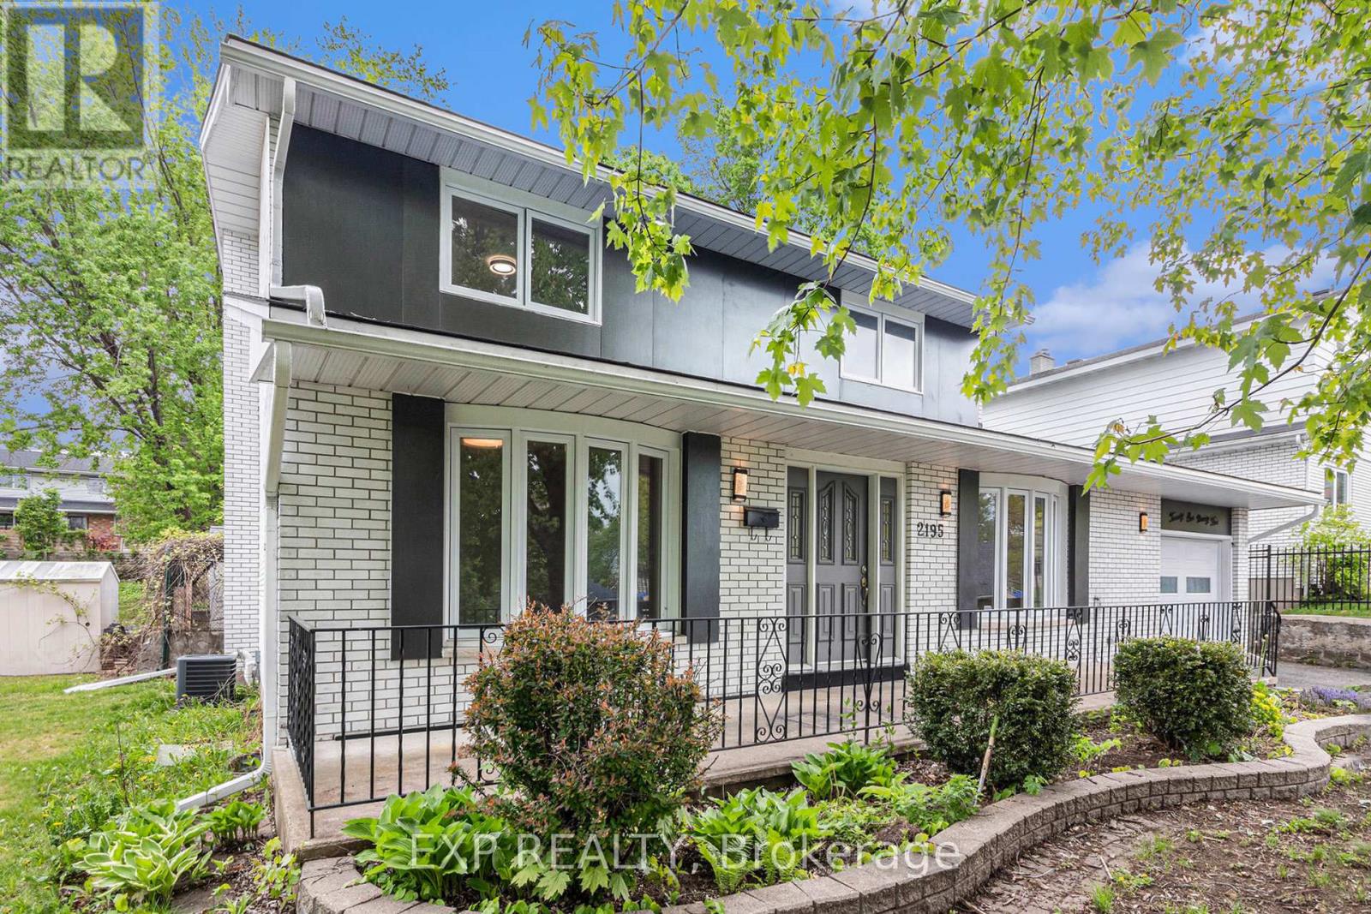

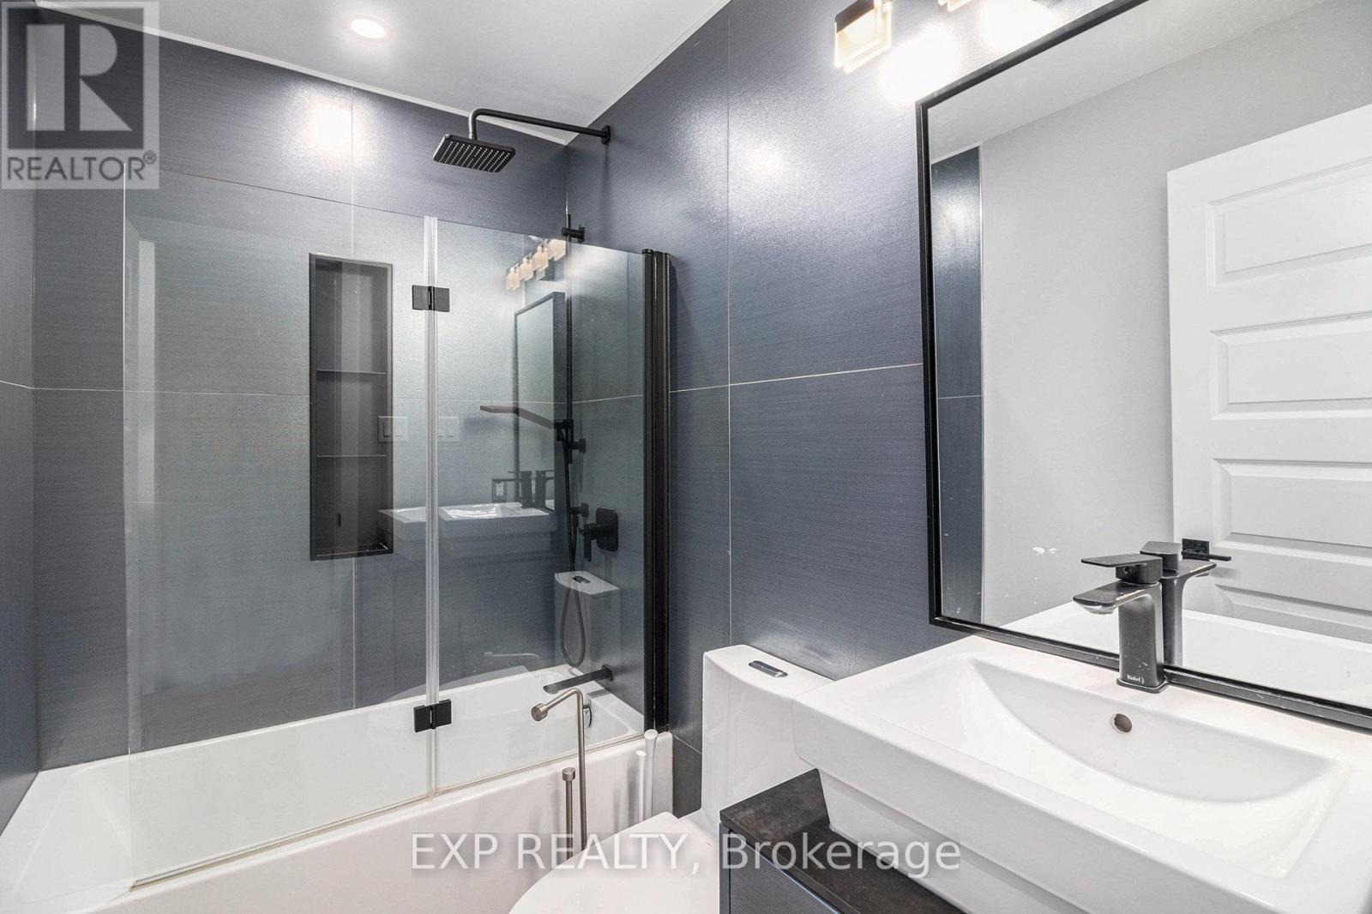
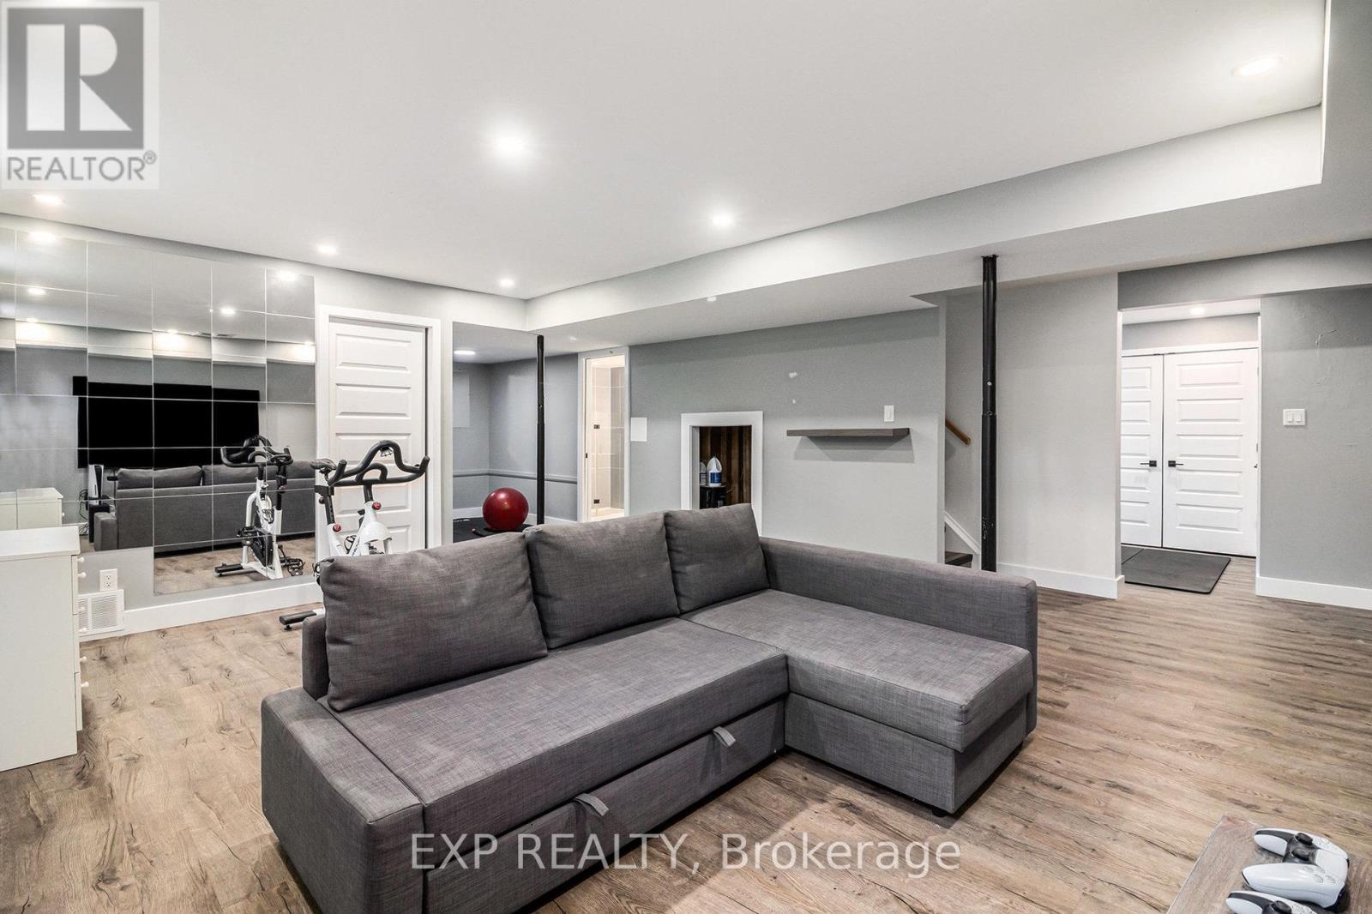
OPEN HOUSE SUNDAY 2-4PM! Discover your dream home at 2195 Niagara Dr, Alta Vista! This fully renovated 4-bed, 3.5-bath gem boasts close to 2800 sqft. The stunning open-concept main floor with a modern chefs kitchen flowing into a spacious great room, perfect for entertaining. The luxurious primary bedroom with walk-in & ensuite bathroom offer heated floors and high-end finishes. A finished basement offers a rec room, bedroom, and full bath for ultimate versatility. Step outside to a large, fenced backyard - your private oasis. Nestled in one of Ottawa's best neighborhoods, near General Hospital and CHEO, this home blends style, comfort, and convenience. Schedule a viewing today and experience unparalleled living in the heart of Alta Vista! (id:47824)
Open House
This property has open houses!
2:00 pm
Ends at:4:00 pm
Property Details
| MLS® Number | X12167132 |
| Property Type | Single Family |
| Neigbourhood | Applewood Acres |
| Community Name | 3604 - Applewood Acres |
| Parking Space Total | 4 |
| View Type | City View |
Building
| Bathroom Total | 4 |
| Bedrooms Above Ground | 4 |
| Bedrooms Total | 4 |
| Basement Development | Partially Finished |
| Basement Type | N/a (partially Finished) |
| Construction Style Attachment | Detached |
| Cooling Type | Central Air Conditioning |
| Exterior Finish | Brick, Aluminum Siding |
| Fireplace Present | Yes |
| Foundation Type | Block |
| Half Bath Total | 1 |
| Heating Fuel | Wood |
| Heating Type | Forced Air |
| Stories Total | 2 |
| Size Interior | 2000 - 2500 Sqft |
| Type | House |
| Utility Water | Municipal Water |
Parking
| Attached Garage | |
| Garage |
Land
| Acreage | No |
| Sewer | Sanitary Sewer |
| Size Depth | 105 Ft |
| Size Frontage | 60 Ft |
| Size Irregular | 60 X 105 Ft |
| Size Total Text | 60 X 105 Ft |
Rooms
| Level | Type | Length | Width | Dimensions |
|---|---|---|---|---|
| Second Level | Bathroom | 2.29 m | 1.56 m | 2.29 m x 1.56 m |
| Second Level | Primary Bedroom | 5.03 m | 3.77 m | 5.03 m x 3.77 m |
| Second Level | Bedroom 2 | 3.77 m | 3.36 m | 3.77 m x 3.36 m |
| Second Level | Bedroom 3 | 3.31 m | 2.99 m | 3.31 m x 2.99 m |
| Second Level | Bathroom | 4.3 m | 2.62 m | 4.3 m x 2.62 m |
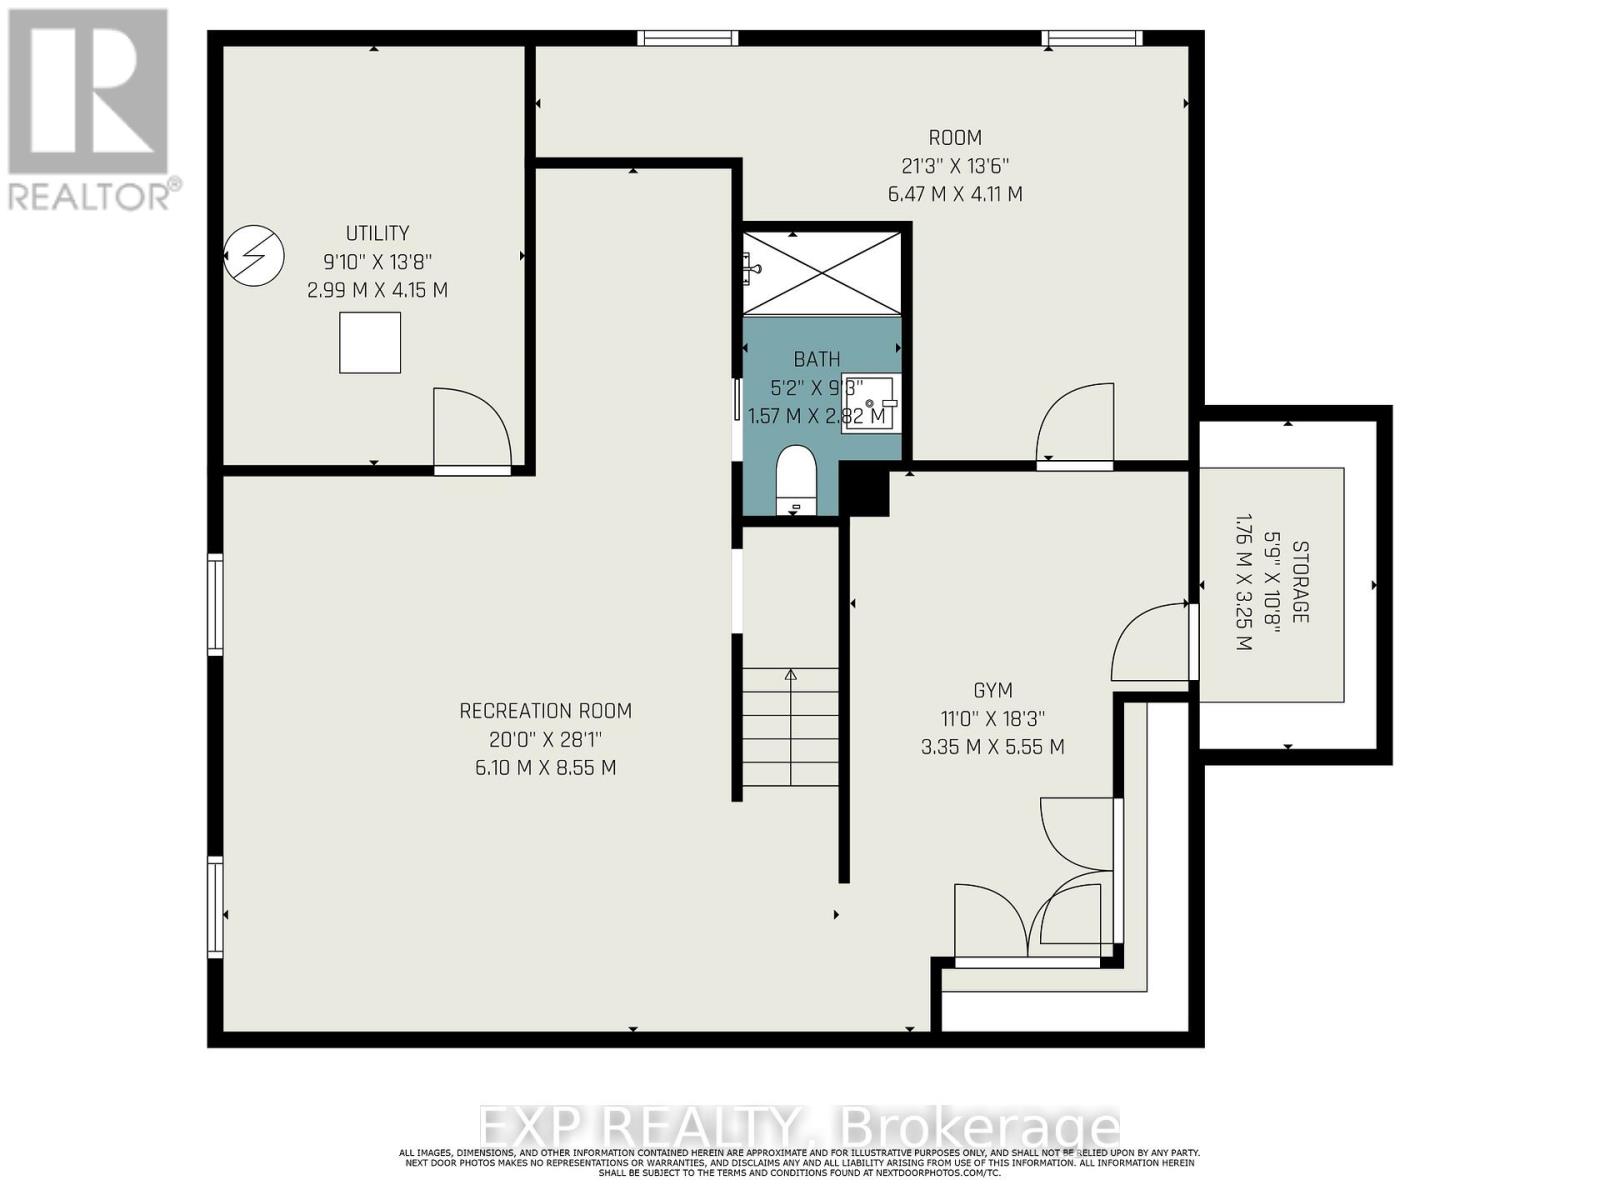
| Basement | Recreational, Games Room | 8.55 m | 6.1 m | 8.55 m x 6.1 m |
| Basement | Exercise Room | 5.55 m | 3.35 m | 5.55 m x 3.35 m |
| Basement | Bedroom 4 | 6.47 m | 4.11 m | 6.47 m x 4.11 m |
| Basement | Utility Room | 4.15 m | 2.99 m | 4.15 m x 2.99 m |
| Basement | Other | 3.25 m | 1.76 m | 3.25 m x 1.76 m |
| Main Level | Living Room | 6.71 m | 4.15 m | 6.71 m x 4.15 m |
| Main Level | Kitchen | 5.41 m | 4.41 m | 5.41 m x 4.41 m |
| Main Level | Dining Room | 6.36 m | 3.36 m | 6.36 m x 3.36 m |
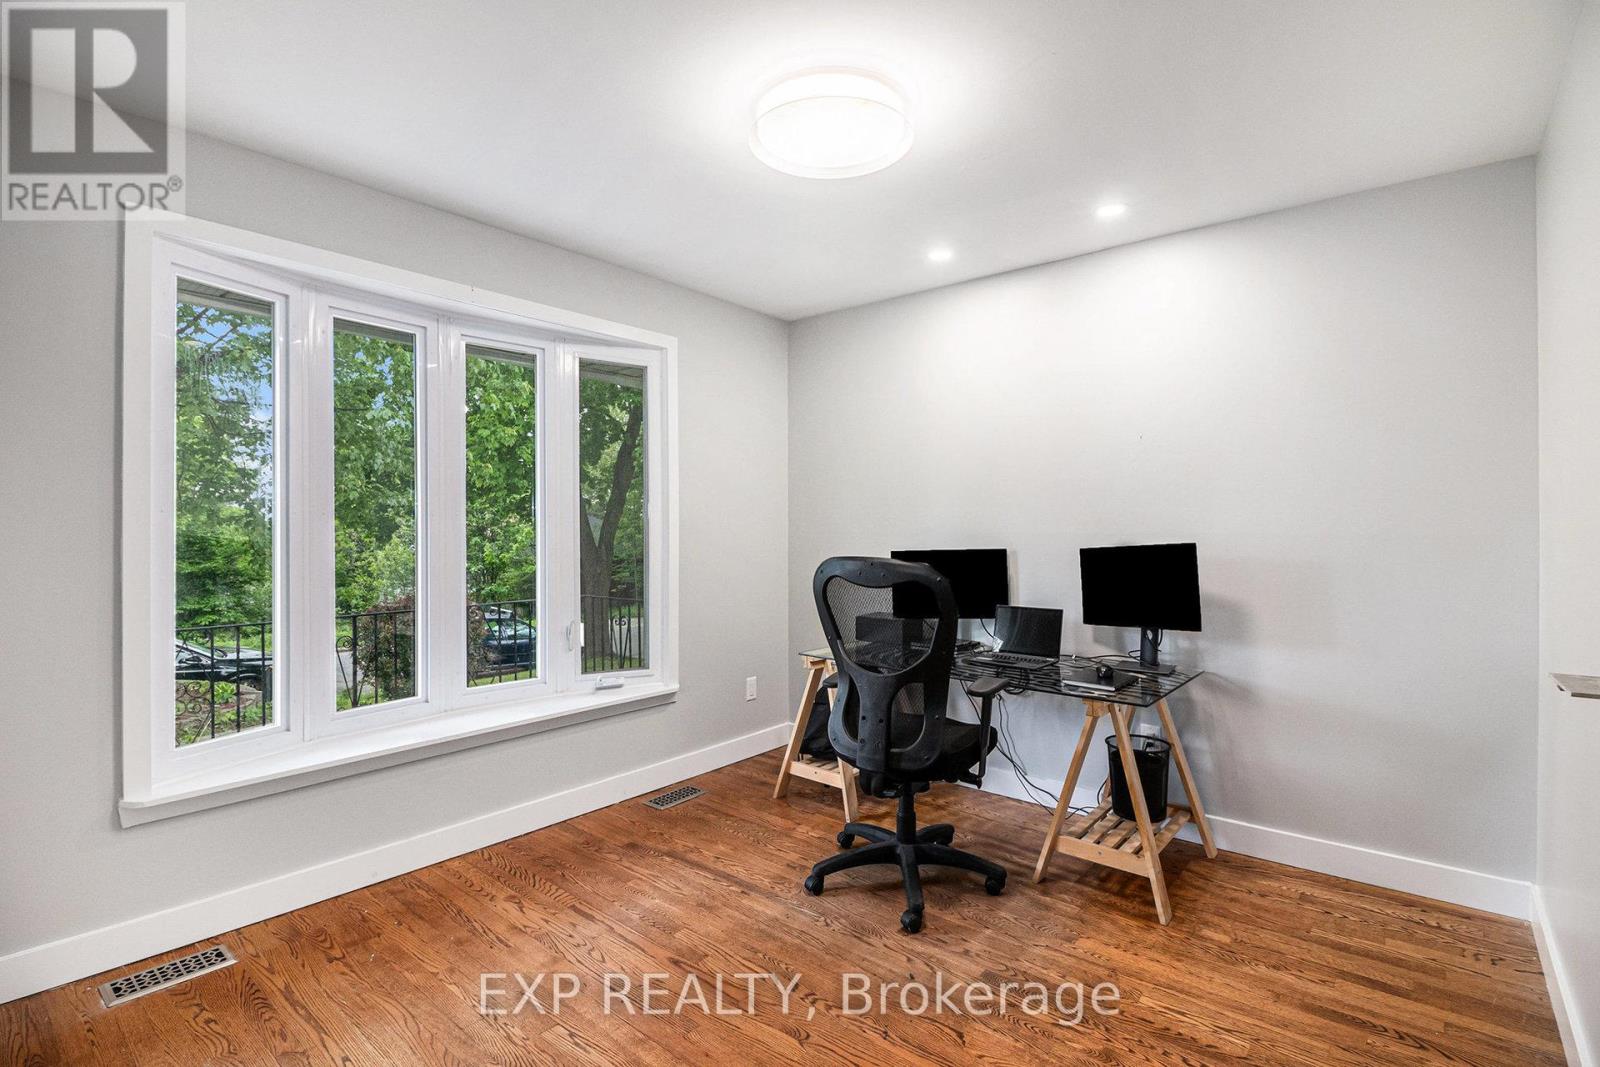
| Main Level | Office | 4.05 m | 3.37 m | 4.05 m x 3.37 m |
| Main Level | Laundry Room | 6.02 m | 3.28 m | 6.02 m x 3.28 m |
https://www.realtor.ca/real-estate/28353223/2195-niagara-drive-ottawa-3604-applewood-acres
Interested?
Contact us for more information

Chris Steeves
Salesperson
www.chrissteeves.ca/
www.facebook.com/askchrissteeves
www.linkedin.com/in/ottawa-realtor/
343 Preston Street, 11th Floor
Ottawa, Ontario K1S 1N4

The trademarks REALTOR®, REALTORS®, and the REALTOR® logo are controlled by The Canadian Real Estate Association (CREA) and identify real estate professionals who are members of CREA. The trademarks MLS®, Multiple Listing Service® and the associated logos are owned by The Canadian Real Estate Association (CREA) and identify the quality of services provided by real estate professionals who are members of CREA. The trademark DDF® is owned by The Canadian Real Estate Association (CREA) and identifies CREA's Data Distribution Facility (DDF®)
May 28 2025 02:25:30
Ottawa Real Estate Board
Exp Realty