
FOLLOW US ONLINE




79 Amy Lynn Drive, Loyalist (Amherstview), Ontario K7N 0B2 (28342811)
79 Amy Lynn Drive Loyalist (Amherstview), Ontario K7N 0B2






$524,900
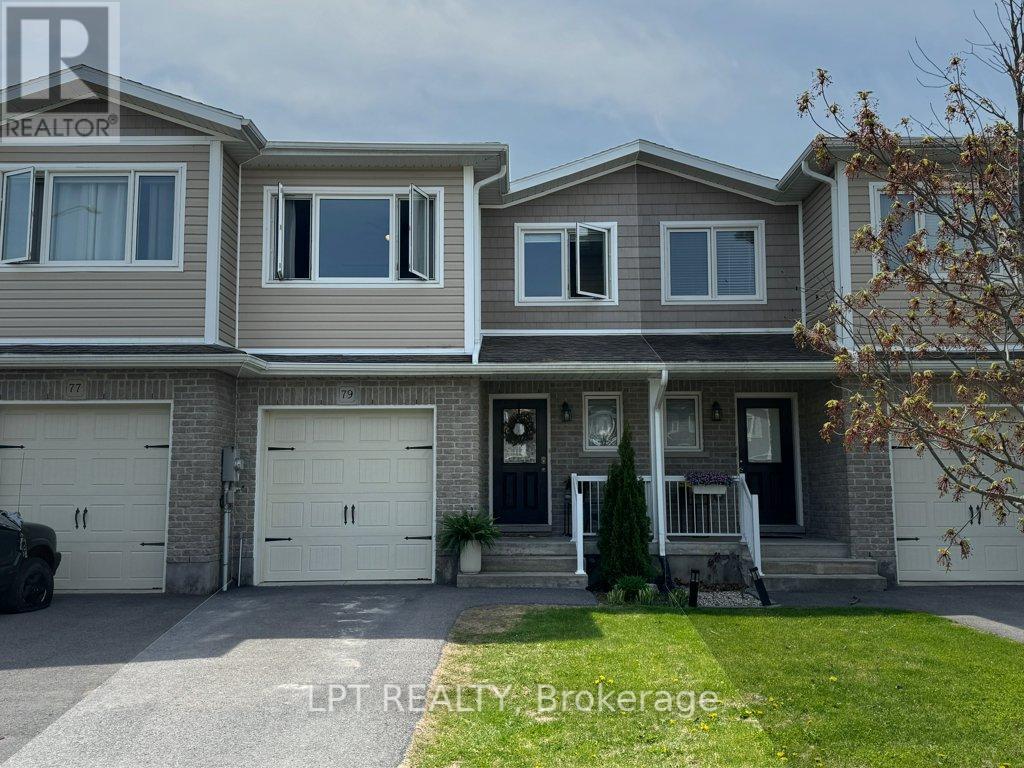
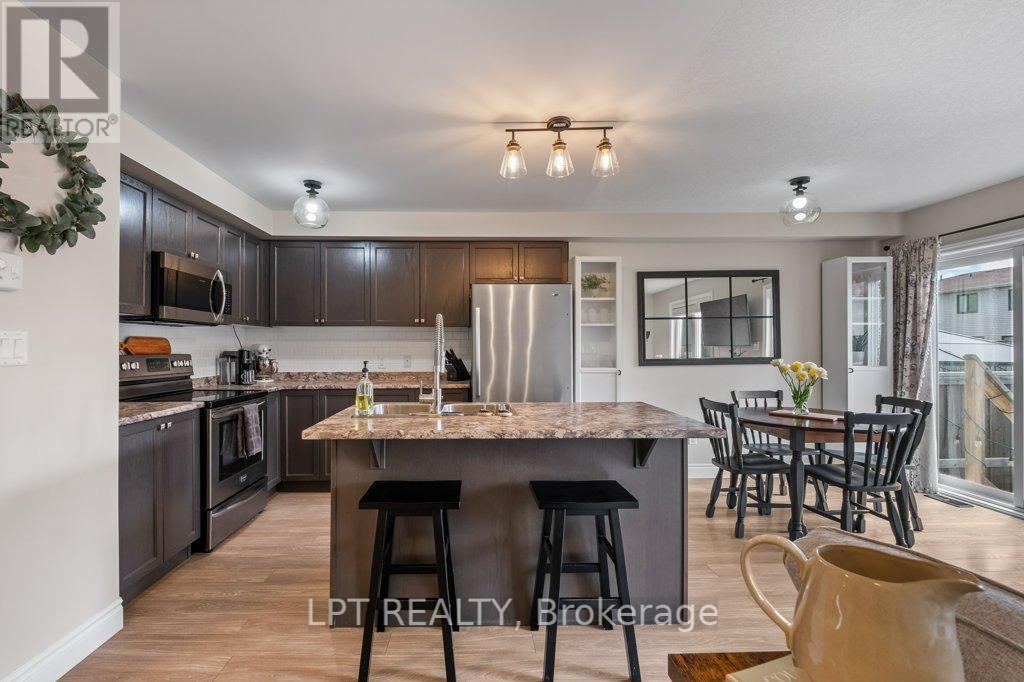
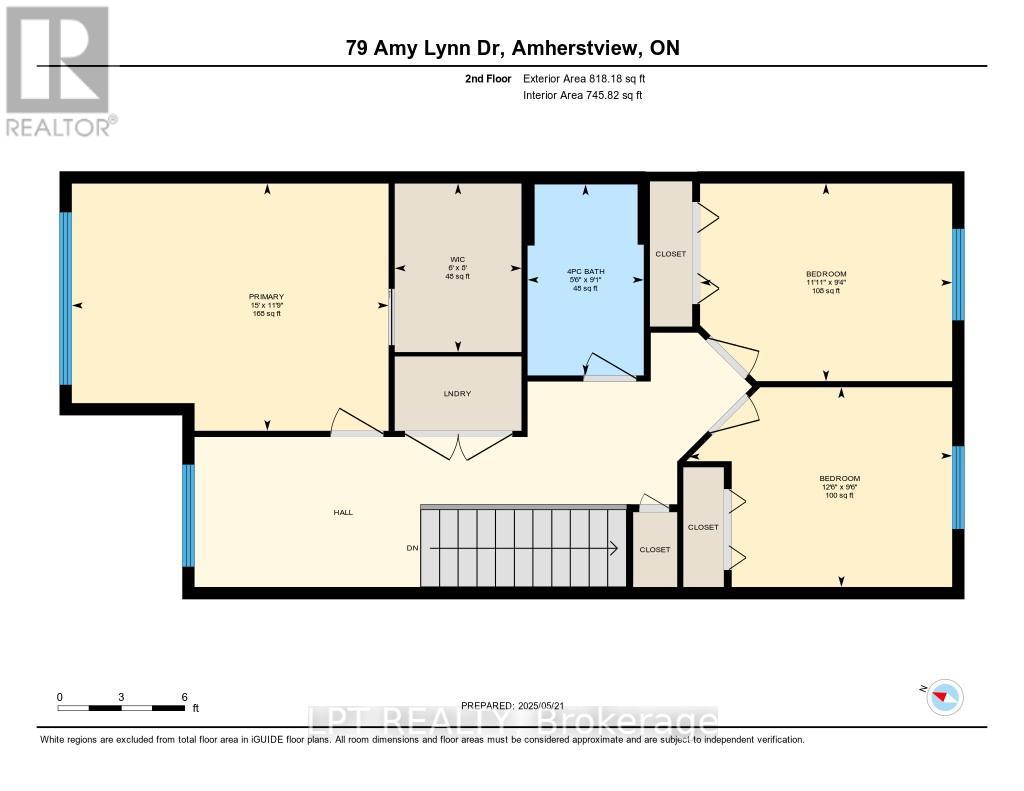
Discover stylish, move-in-ready living in this beautifully appointed 2-storey townhome nestled on a tranquil cul-de-sac in Amherstview, ON. Bathed in natural light through oversized windows, the open-concept main floor flows effortlessly from the welcoming front porch to a chefs kitchen, featuring a generous island, and stainless steel appliances. Warm hardwood flooring and modern finishes create an inviting backdrop for everyday life and entertaining alike.Upstairs, three spacious bedrooms await, including a serene primary suite complete with a huge walk-in closet. Practical living is elevated by the convenience of second-floor laundry and a pristine 1.5-bath layout. Step outside to your fully fenced backyard oasis, where a patio provides the perfect setting for summer barbecues and quiet mornings. A single-car garage and driveway parking add ease to daily routines. Located mere minutes from schools, parks and shopping, this home combines contemporary style with thoughtful design offering a well maintained townhome. Schedule your private tour today! (id:47824)
Open House
This property has open houses!
2:00 pm
Ends at:4:00 pm
Property Details
| MLS® Number | X12162160 |
| Property Type | Single Family |
| Neigbourhood | Amherstview |
| Community Name | 54 - Amherstview |
| Amenities Near By | Park, Schools |
| Community Features | Community Centre |
| Equipment Type | Water Heater |
| Features | Cul-de-sac |
| Parking Space Total | 3 |
| Rental Equipment Type | Water Heater |
| Structure | Patio(s), Porch |
Building
| Bathroom Total | 2 |
| Bedrooms Above Ground | 3 |
| Bedrooms Total | 3 |
| Appliances | Water Heater, Blinds, Dishwasher, Dryer, Microwave, Stove, Washer, Refrigerator |
| Basement Development | Partially Finished |
| Basement Type | Full (partially Finished) |
| Construction Style Attachment | Attached |
| Cooling Type | Central Air Conditioning |
| Exterior Finish | Brick, Vinyl Siding |
| Foundation Type | Concrete |
| Half Bath Total | 1 |
| Heating Fuel | Natural Gas |
| Heating Type | Forced Air |
| Stories Total | 2 |
| Size Interior | 1100 - 1500 Sqft |
| Type | Row / Townhouse |
| Utility Water | Municipal Water |
Parking
| Attached Garage | |
| Garage |
Land
| Acreage | No |
| Fence Type | Fenced Yard |
| Land Amenities | Park, Schools |
| Landscape Features | Landscaped |
| Sewer | Sanitary Sewer |
| Size Depth | 114 Ft ,1 In |
| Size Frontage | 20 Ft |
| Size Irregular | 20 X 114.1 Ft |
| Size Total Text | 20 X 114.1 Ft |
Rooms
| Level | Type | Length | Width | Dimensions |
|---|---|---|---|---|
| Second Level | Primary Bedroom | 4.57 m | 3.57 m | 4.57 m x 3.57 m |
| Second Level | Bedroom 2 | 3.64 m | 2.85 m | 3.64 m x 2.85 m |
| Second Level | Bedroom 3 | 3.8 m | 2.88 m | 3.8 m x 2.88 m |
| Second Level | Bathroom | 1.68 m | 2.76 m | 1.68 m x 2.76 m |
| Main Level | Kitchen | 3.47 m | 3.3 m | 3.47 m x 3.3 m |
| Main Level | Dining Room | 2.69 m | 3.3 m | 2.69 m x 3.3 m |
| Main Level | Living Room | 5.47 m | 2.53 m | 5.47 m x 2.53 m |
| Main Level | Bathroom | 2.14 m | 1.05 m | 2.14 m x 1.05 m |
Utilities
| Sewer | Installed |
https://www.realtor.ca/real-estate/28342811/79-amy-lynn-drive-loyalist-amherstview-54-amherstview
Interested?
Contact us for more information

Jason Clarke
Salesperson
jasonclarke.ca/
https://www.youtube.com/embed/sId1yfYWIcg
https://www.youtube.com/embed/ZF6zYbKZW-U
403 Bank St
Ottawa, Ontario K2P 1Y6

Krista Page
Salesperson
jasonclarke.ca/
403 Bank St
Ottawa, Ontario K2P 1Y6

The trademarks REALTOR®, REALTORS®, and the REALTOR® logo are controlled by The Canadian Real Estate Association (CREA) and identify real estate professionals who are members of CREA. The trademarks MLS®, Multiple Listing Service® and the associated logos are owned by The Canadian Real Estate Association (CREA) and identify the quality of services provided by real estate professionals who are members of CREA. The trademark DDF® is owned by The Canadian Real Estate Association (CREA) and identifies CREA's Data Distribution Facility (DDF®)
May 27 2025 05:04:56
Ottawa Real Estate Board
Lpt Realty