
FOLLOW US ONLINE




1417 Vances Side Road N, Ottawa, Ontario K0A 3M0 (28255211)
1417 Vances Side Road N Ottawa, Ontario K0A 3M0









$449,900
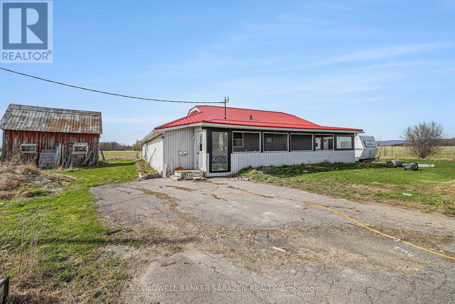
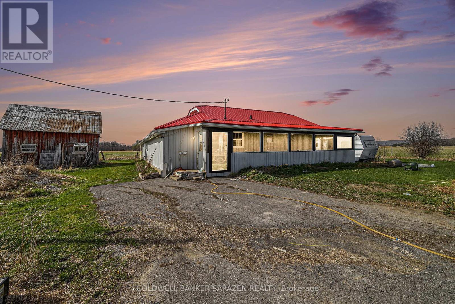
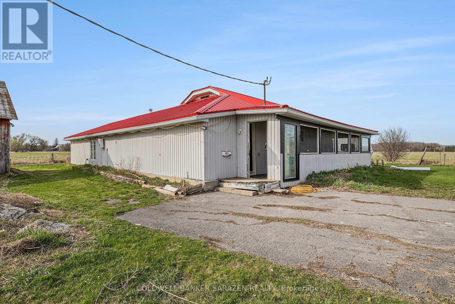
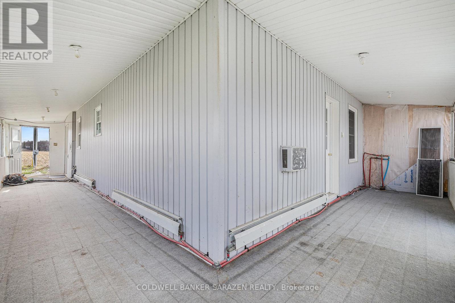
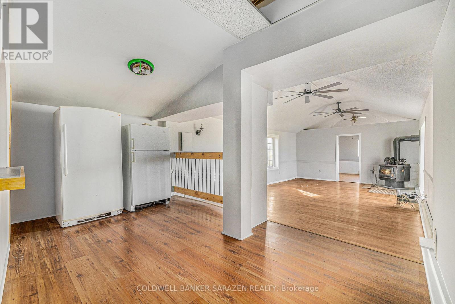
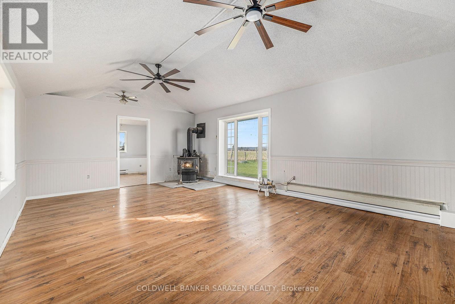
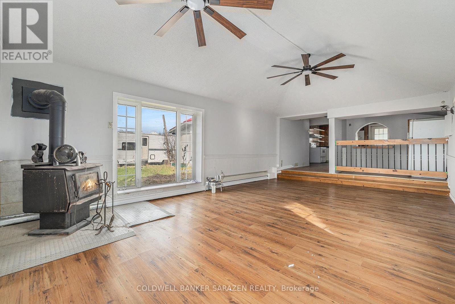
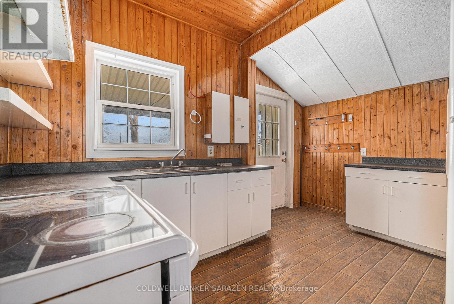
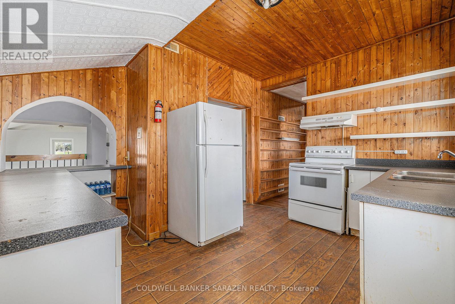
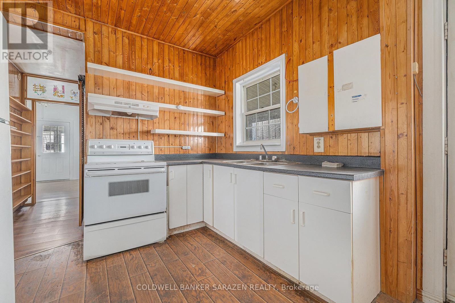
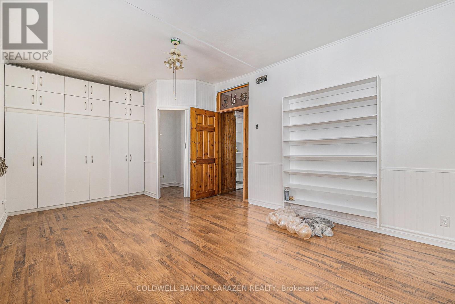
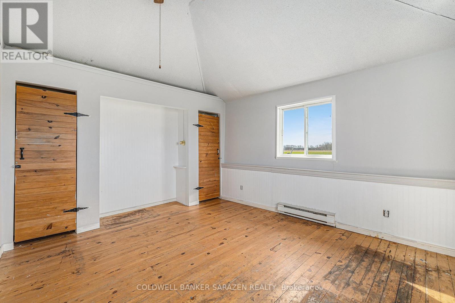
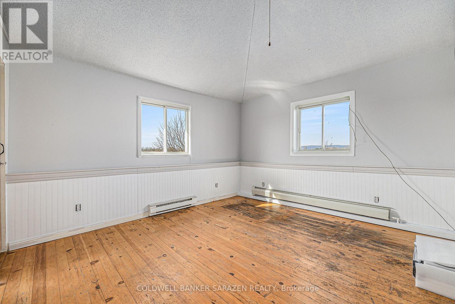
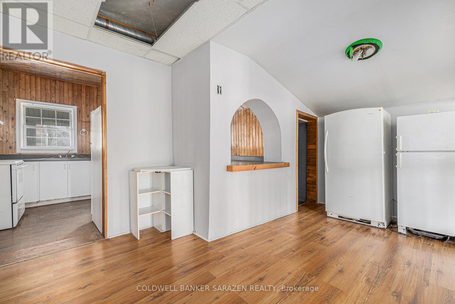
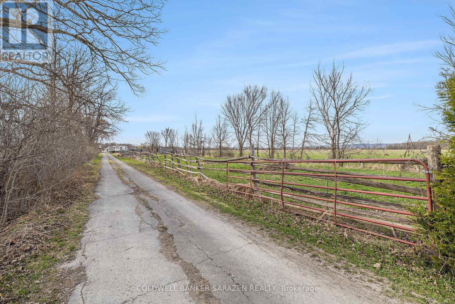
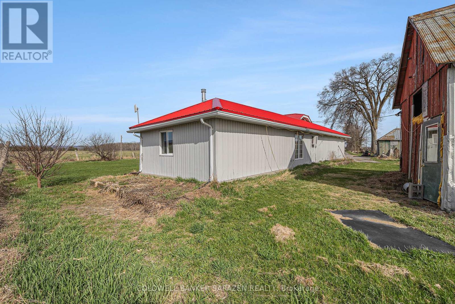
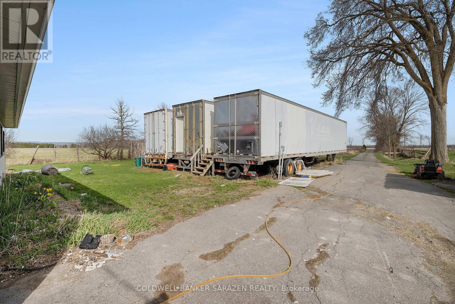
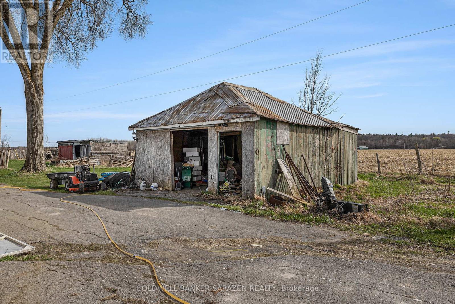
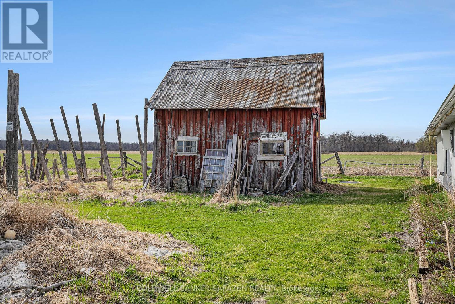
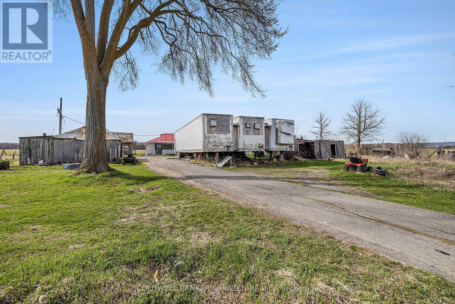
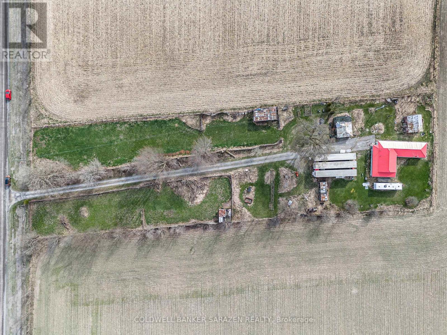
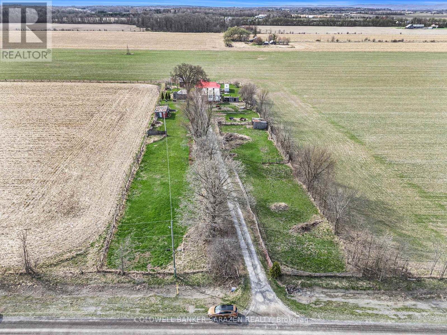
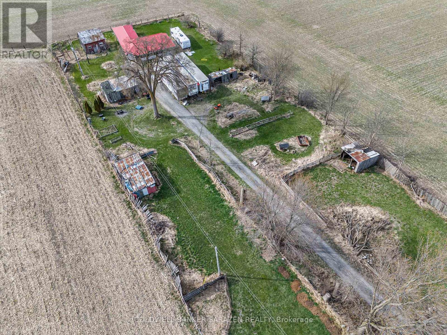
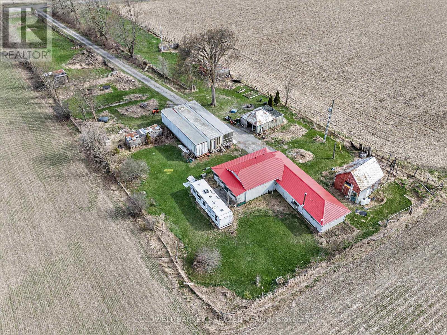
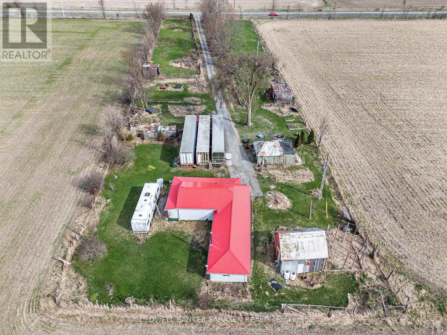
OPEN HOUSE SUNDAY JUNE 1 ST 1:00 -2:30 PM Unique 2 Bedroom Bungalow set on a 1.9 acre lot , surrounded by farm fields near Woodkilton Road. Property offers privacy yet short commute to Kanata. A view of the Gatineau hills & privacy is offered here. Attractive metal roof. wrap around deck, numerous outbuildings. Flooring is a mixture of wood, and laminate. One of the bedrooms features an ensuite 1 piece bath . Previous owner operated a Quail Farm. (id:47824)
Open House
This property has open houses!
1:00 pm
Ends at:2:30 pm
Property Details
| MLS® Number | X12121903 |
| Property Type | Single Family |
| Neigbourhood | West Carleton-March |
| Community Name | 9303 - Dunrobin |
| Equipment Type | Propane Tank |
| Features | Carpet Free |
| Parking Space Total | 11 |
| Rental Equipment Type | Propane Tank |
| Structure | Outbuilding |
Building
| Bathroom Total | 2 |
| Bedrooms Above Ground | 2 |
| Bedrooms Total | 2 |
| Appliances | Water Heater, Hood Fan, Stove, Washer, Refrigerator |
| Architectural Style | Bungalow |
| Basement Type | Crawl Space |
| Construction Style Attachment | Detached |
| Cooling Type | Wall Unit |
| Exterior Finish | Vinyl Siding |
| Foundation Type | Slab |
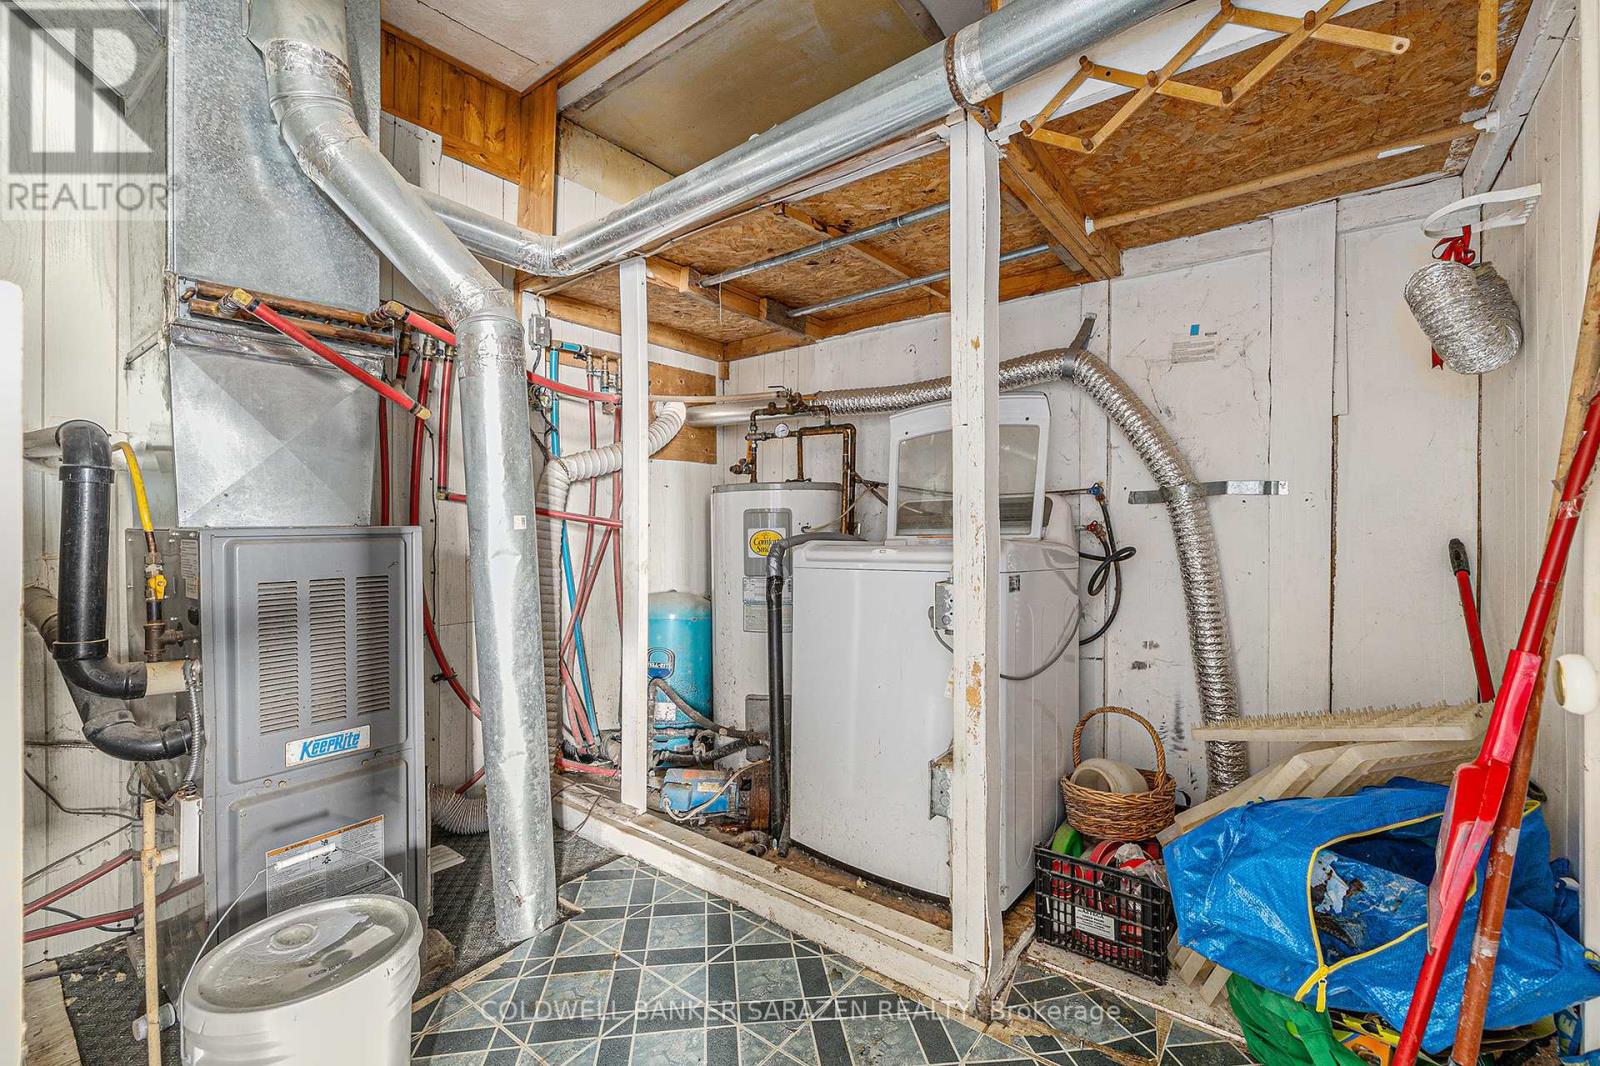
| Heating Fuel | Propane |
| Heating Type | Forced Air |
| Stories Total | 1 |
| Size Interior | 1100 - 1500 Sqft |
| Type | House |
| Utility Water | Drilled Well |
Parking
| Detached Garage | |
| Garage |
Land
| Acreage | No |
| Sewer | Septic System |
| Size Depth | 551 Ft ,6 In |
| Size Frontage | 152 Ft ,1 In |
| Size Irregular | 152.1 X 551.5 Ft |
| Size Total Text | 152.1 X 551.5 Ft |
| Zoning Description | Ag1 |
Rooms
| Level | Type | Length | Width | Dimensions |
|---|---|---|---|---|
| Main Level | Other | 11 m | 1.59 m | 11 m x 1.59 m |
| Main Level | Living Room | 6.4 m | 13.3 m | 6.4 m x 13.3 m |
| Main Level | Bedroom 2 | 3.93 m | 3.46 m | 3.93 m x 3.46 m |
| Main Level | Other | 5.72 m | 1.53 m | 5.72 m x 1.53 m |
| Main Level | Other | 4.21 m | 0.91 m | 4.21 m x 0.91 m |
| Main Level | Kitchen | 4.32 m | 4.06 m | 4.32 m x 4.06 m |
| Main Level | Dining Room | 4.37 m | 3.85 m | 4.37 m x 3.85 m |
| Main Level | Other | 2.3 m | 1.1 m | 2.3 m x 1.1 m |
| Main Level | Bathroom | 2.2 m | 1.93 m | 2.2 m x 1.93 m |
| Main Level | Primary Bedroom | 5.94 m | 3.44 m | 5.94 m x 3.44 m |
| Main Level | Utility Room | 2.89 m | 2.71 m | 2.89 m x 2.71 m |
https://www.realtor.ca/real-estate/28255211/1417-vances-side-road-n-ottawa-9303-dunrobin
Interested?
Contact us for more information

Donna Defalco
Broker

194 Daniel St
Arnprior, Ontario K7S 2L8
(613) 623-7303
(613) 623-9955
www.coldwellbankersarazen.com/

The trademarks REALTOR®, REALTORS®, and the REALTOR® logo are controlled by The Canadian Real Estate Association (CREA) and identify real estate professionals who are members of CREA. The trademarks MLS®, Multiple Listing Service® and the associated logos are owned by The Canadian Real Estate Association (CREA) and identify the quality of services provided by real estate professionals who are members of CREA. The trademark DDF® is owned by The Canadian Real Estate Association (CREA) and identifies CREA's Data Distribution Facility (DDF®)
May 28 2025 04:53:05
Ottawa Real Estate Board
Coldwell Banker Sarazen Realty