
FOLLOW US ONLINE




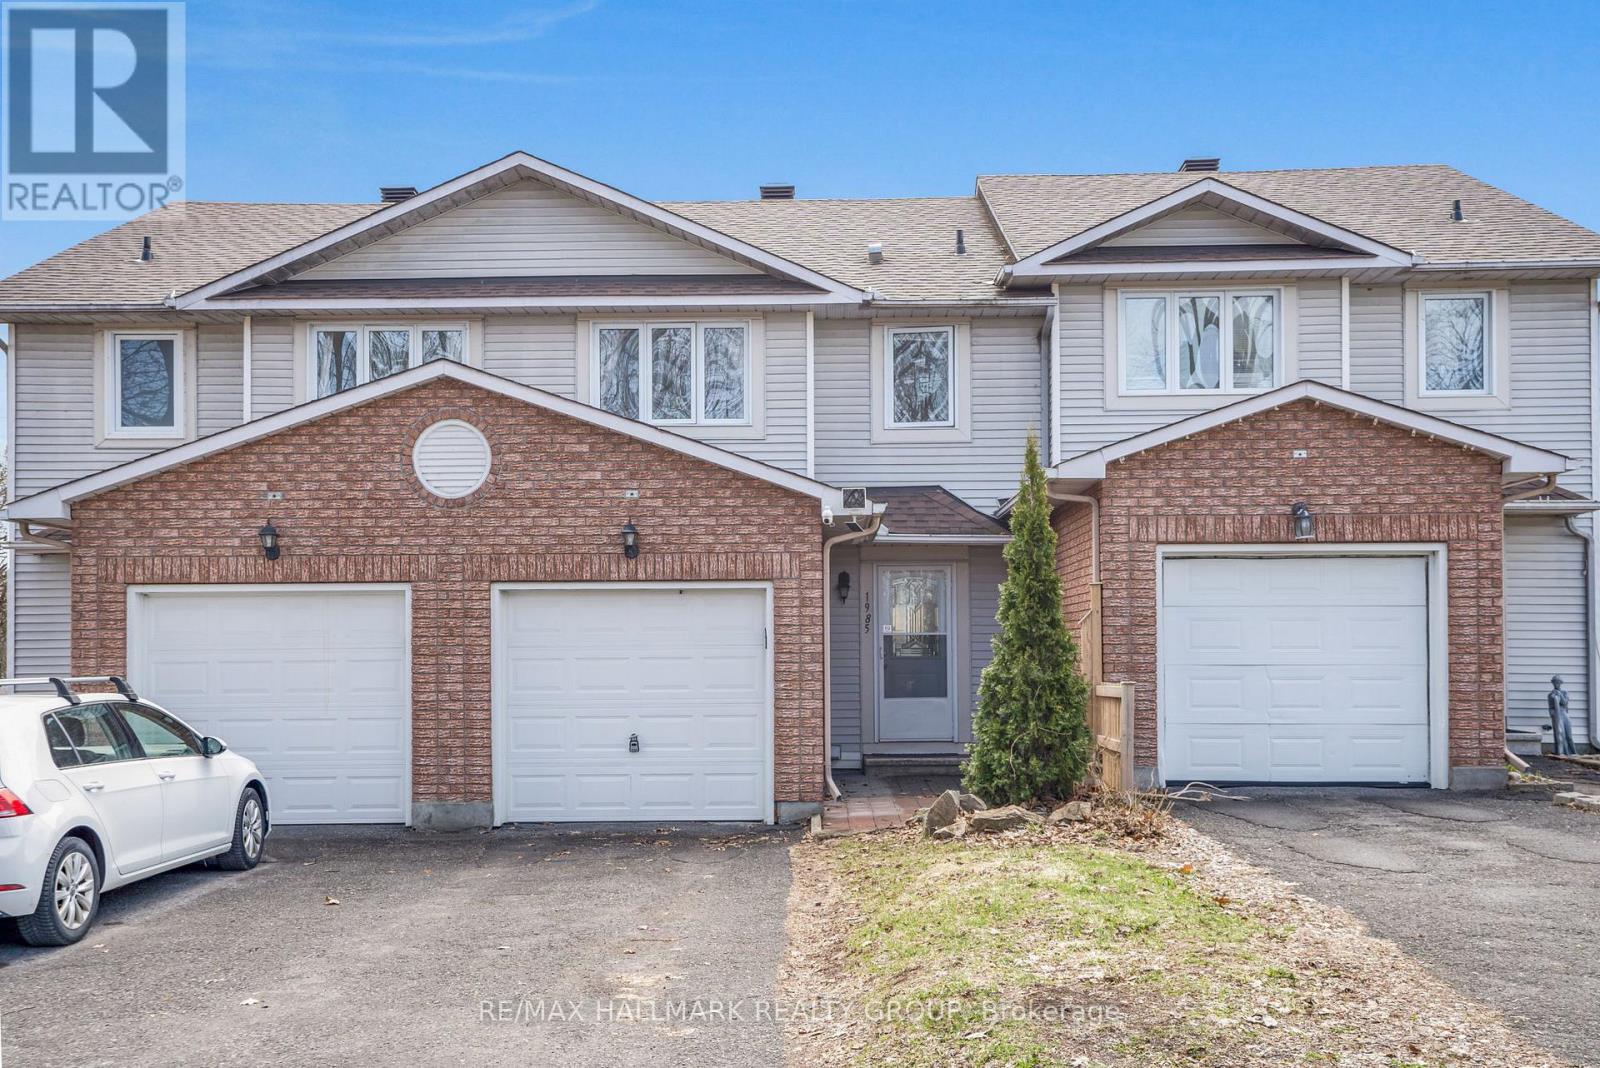
1985 Woods Street, Clarence-Rockland, Ontario K4K 1H7 (28216867)
1985 Woods Street Clarence-Rockland, Ontario K4K 1H7

$409,000Maintenance, Parking
$478 Monthly
Maintenance, Parking
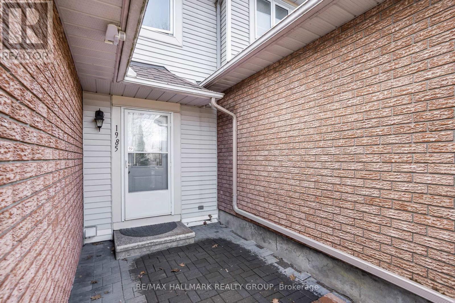
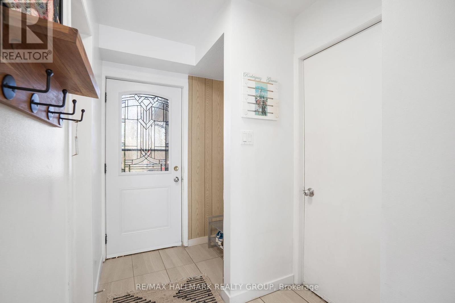

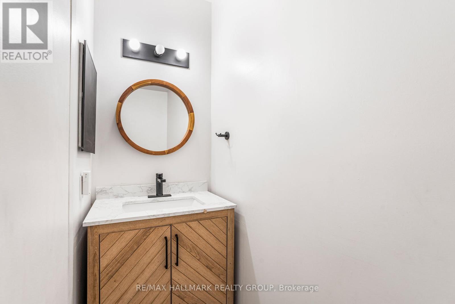
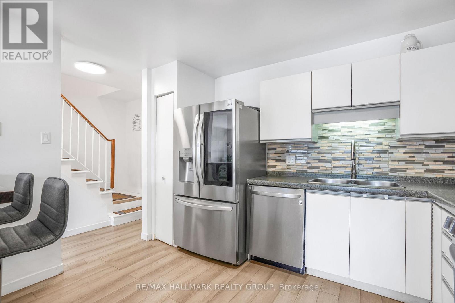
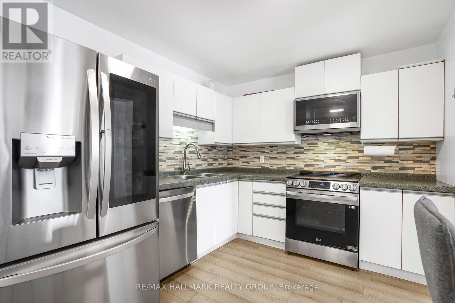
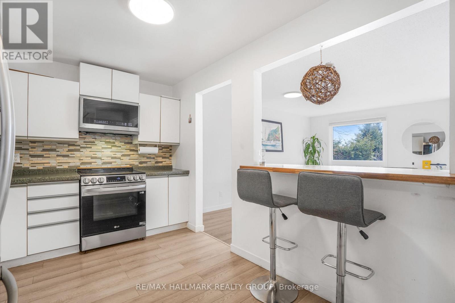

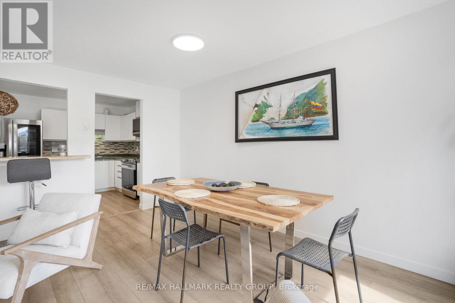
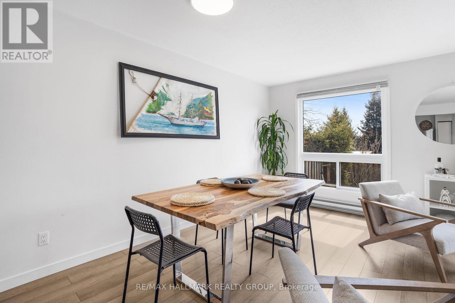
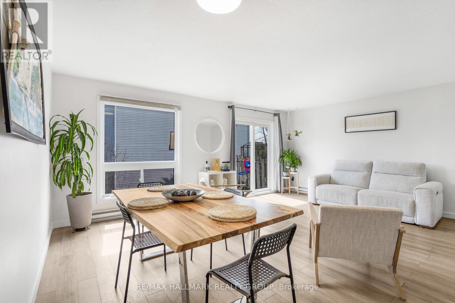
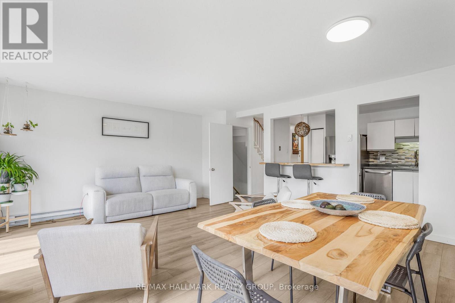
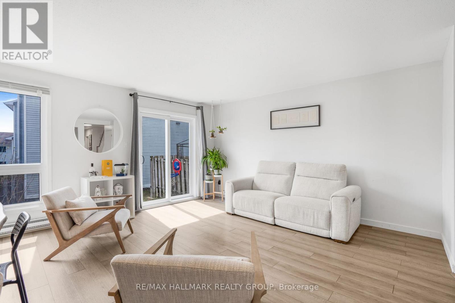
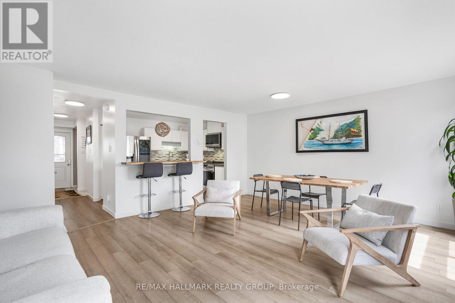
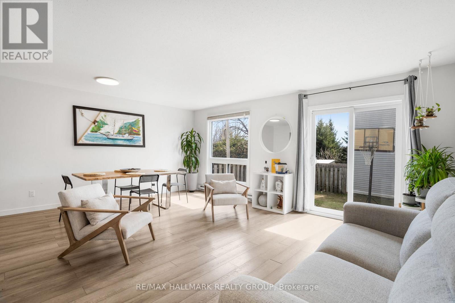
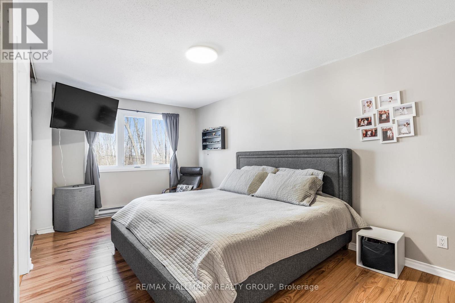
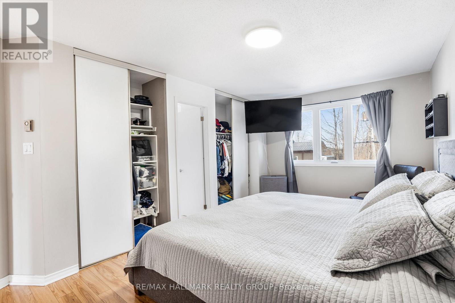
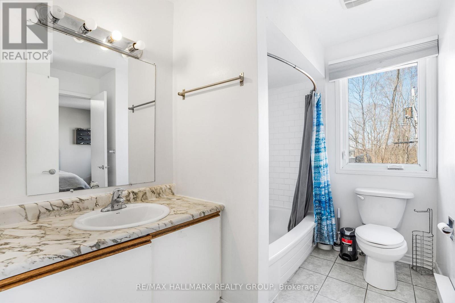
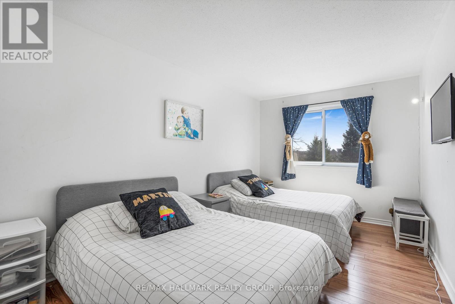
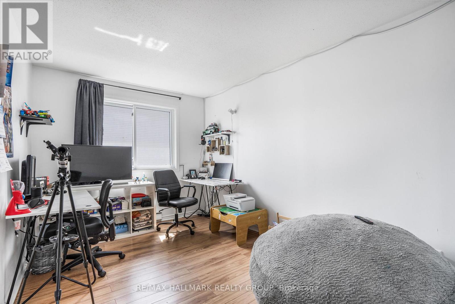
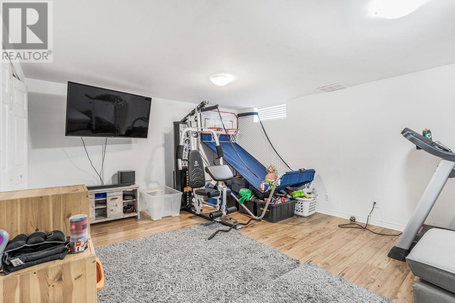
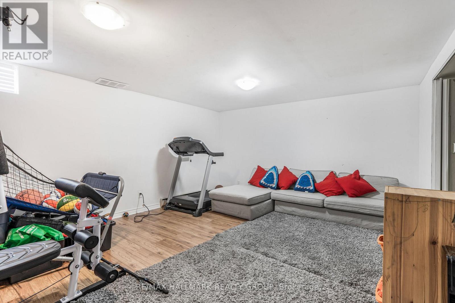
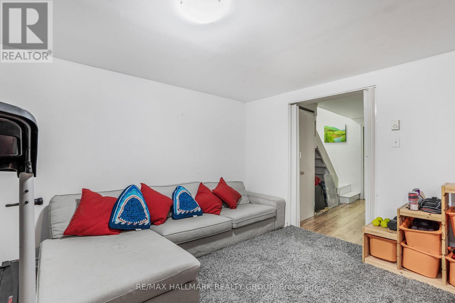
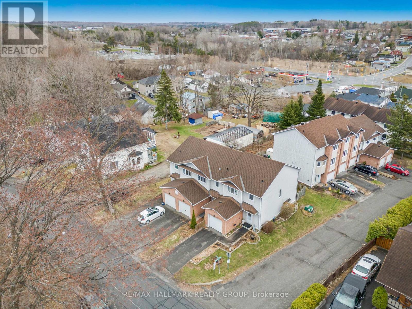
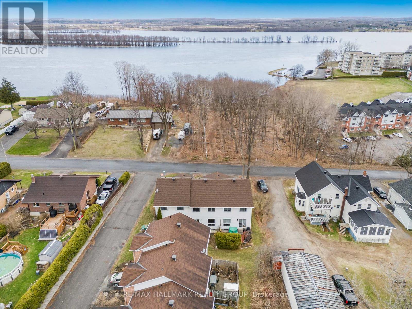

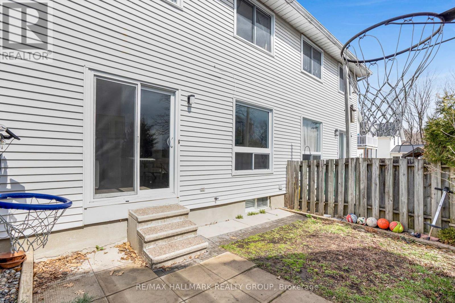
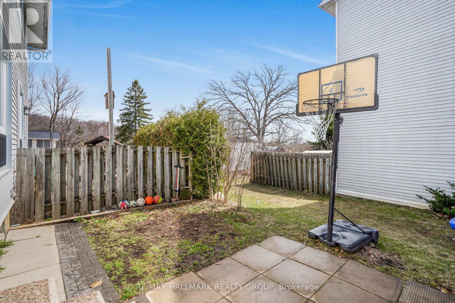
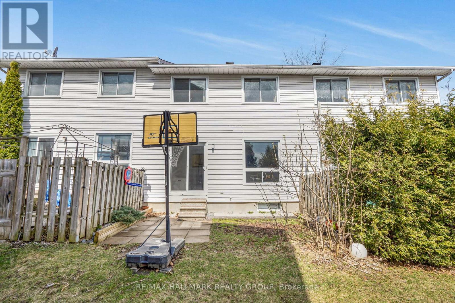
$478 MonthlyWelcome to 1985 Woods street. This stunning 2-storey townhome condo with single car garage features 3 bedrooms and 1.5 bathrooms. Located within walking distance to the Ottawa River; Parc Du Moulin Marina; schools, parks, and all essential amenities; while providing easy access to the HW17 & being ONLY 25 minutes from Ottawa. Main floor with a spacious open-concept living and dining area perfect for entertaining. Enjoy cooking in the modern eat-in kitchen with brand-new flooring throughout. Upper Level featuring 3 good size bedroom & a main bathroom. Finished lower level with a good size recreational room. Experience the perfect blend of comfort and convenience in this beautifully updated townhome. BOOK YOUR PRIVATE SHOWING TODAY!!! (id:47824)
Property Details
| MLS® Number | X12104800 |
| Property Type | Single Family |
| Community Name | 606 - Town of Rockland |
| Community Features | Pet Restrictions |
| Parking Space Total | 3 |
Building
| Bathroom Total | 2 |
| Bedrooms Above Ground | 3 |
| Bedrooms Total | 3 |
| Age | 31 To 50 Years |
| Appliances | Water Heater, Dishwasher, Dryer, Hood Fan, Stove, Washer, Refrigerator |
| Basement Development | Finished |
| Basement Type | N/a (finished) |
| Cooling Type | Window Air Conditioner |
| Exterior Finish | Brick |
| Foundation Type | Poured Concrete |
| Half Bath Total | 1 |
| Heating Fuel | Electric |
| Heating Type | Baseboard Heaters |
| Stories Total | 2 |
| Size Interior | 1400 - 1599 Sqft |
| Type | Row / Townhouse |
Parking
| Attached Garage | |
| Garage |
Land
| Acreage | No |
| Zoning Description | Residential |
Rooms
| Level | Type | Length | Width | Dimensions |
|---|---|---|---|---|
| Lower Level | Recreational, Games Room | 5.53 m | 4.14 m | 5.53 m x 4.14 m |
| Lower Level | Laundry Room | 2.41 m | 1.95 m | 2.41 m x 1.95 m |
| Main Level | Living Room | 5.71 m | 4.85 m | 5.71 m x 4.85 m |
| Main Level | Bathroom | 2.13 m | 0.81 m | 2.13 m x 0.81 m |
| Upper Level | Primary Bedroom | 5.28 m | 3.12 m | 5.28 m x 3.12 m |
| Upper Level | Bedroom | 4.39 m | 2.84 m | 4.39 m x 2.84 m |
| Upper Level | Bedroom | 3.83 m | 2.76 m | 3.83 m x 2.76 m |
| Upper Level | Bathroom | 2.74 m | 1.8 m | 2.74 m x 1.8 m |
https://www.realtor.ca/real-estate/28216867/1985-woods-street-clarence-rockland-606-town-of-rockland
Interested?
Contact us for more information

Yanick Dagenais
Salesperson
www.yanickdagenais.com/

4366 Innes Road
Ottawa, Ontario K4A 3W3

The trademarks REALTOR®, REALTORS®, and the REALTOR® logo are controlled by The Canadian Real Estate Association (CREA) and identify real estate professionals who are members of CREA. The trademarks MLS®, Multiple Listing Service® and the associated logos are owned by The Canadian Real Estate Association (CREA) and identify the quality of services provided by real estate professionals who are members of CREA. The trademark DDF® is owned by The Canadian Real Estate Association (CREA) and identifies CREA's Data Distribution Facility (DDF®)
April 25 2025 06:33:12
Ottawa Real Estate Board
RE/MAX Hallmark Realty Group