
FOLLOW US ONLINE




2613 Half Moon Bay Road, Ottawa, Ontario K2J 0Z1 (28177721)
2613 Half Moon Bay Road Ottawa, Ontario K2J 0Z1













$1,085,000
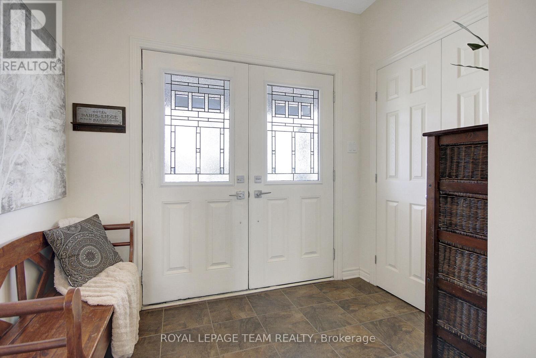
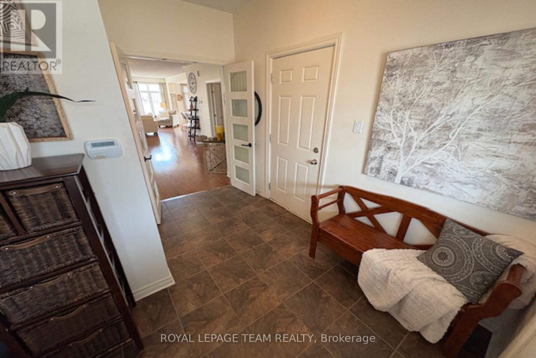
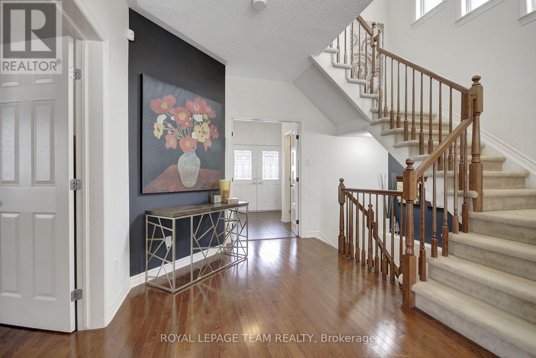

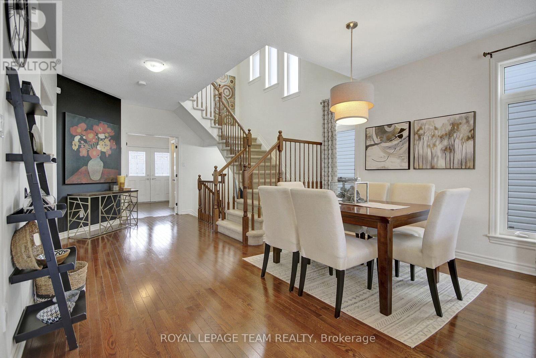

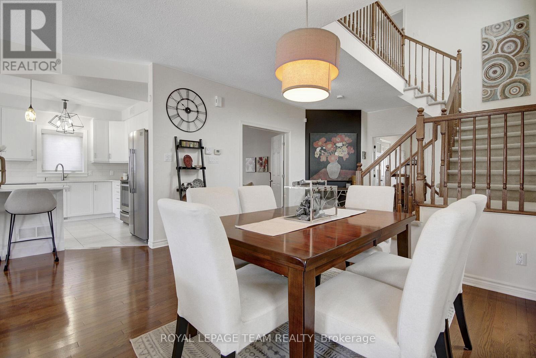
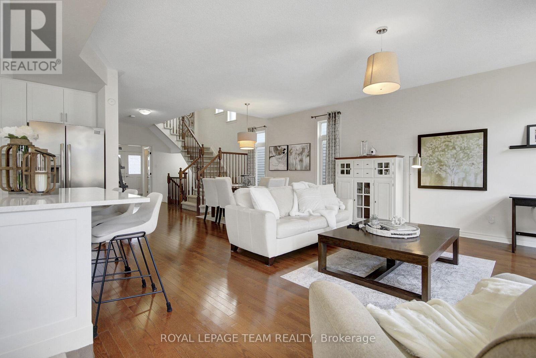
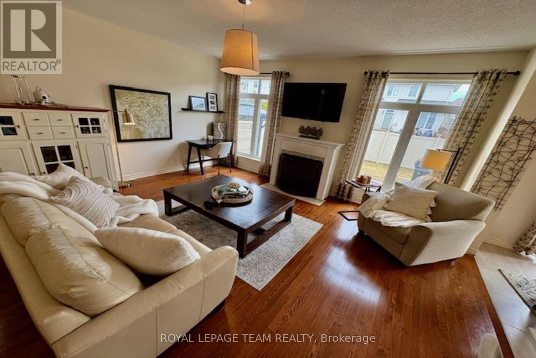

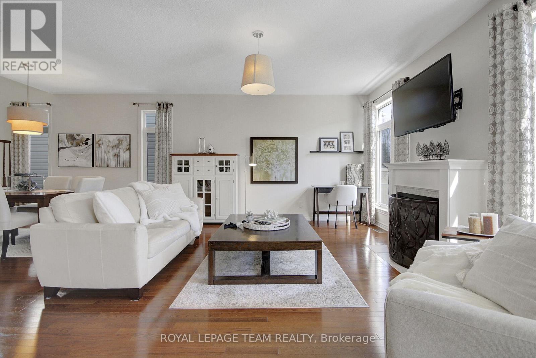

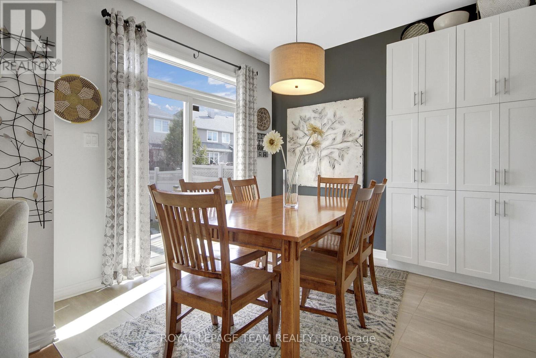
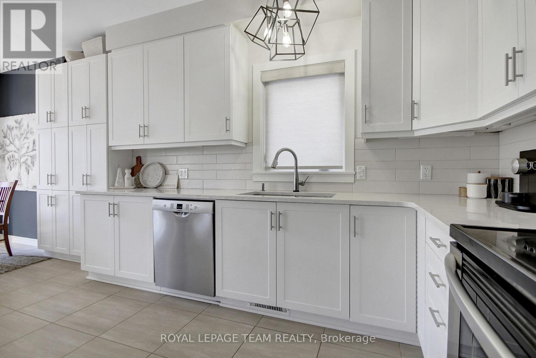

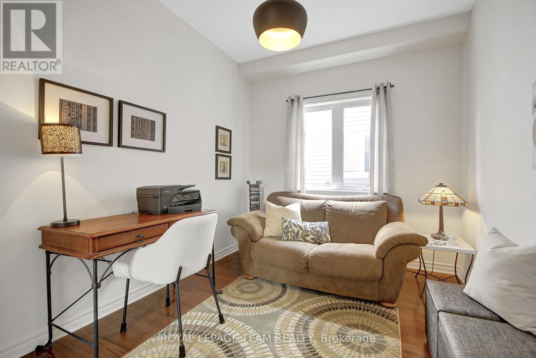
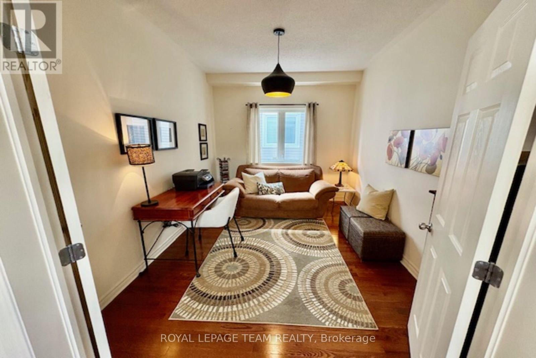
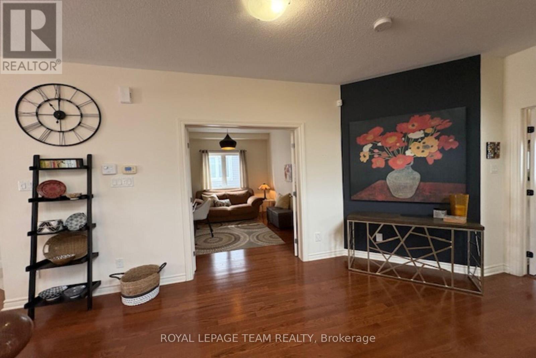
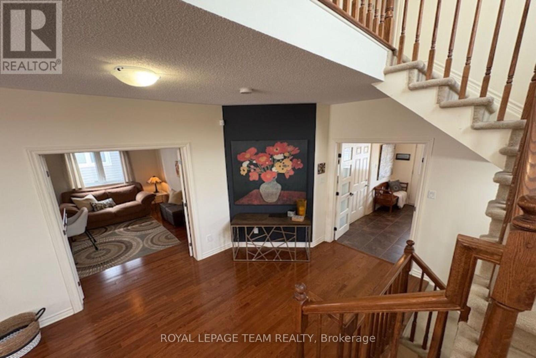
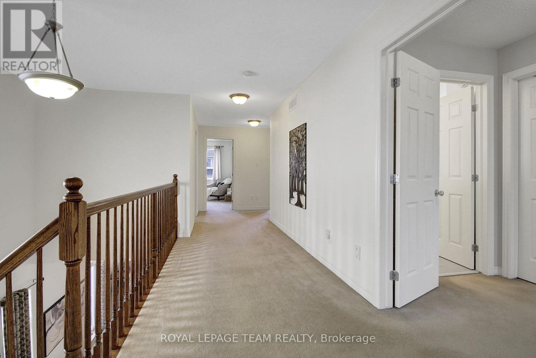
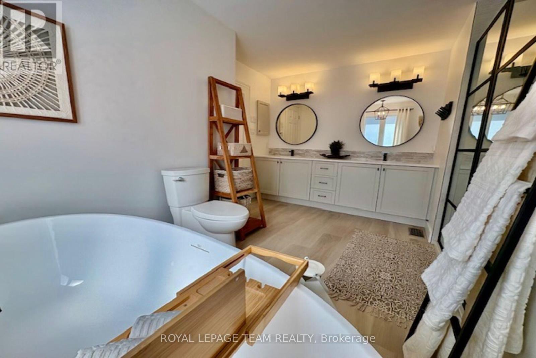
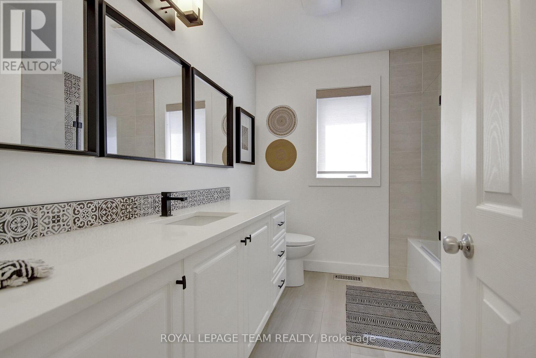
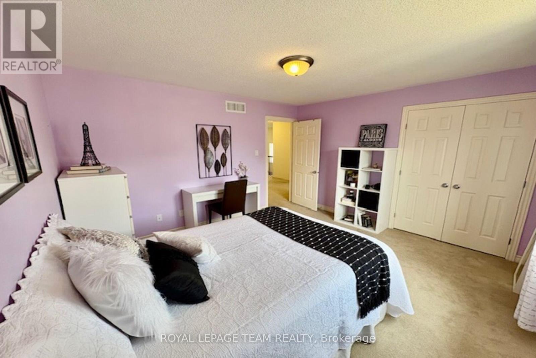
Open House 2-4 May 31 & June 1 Stunning 4 bedroom detached home in the desirable community of Stonebridge. You will be impressed w all the upscale renovations, upgrades & special features. Welcoming bright open concept greeting you in a lovely front foyer w beautiful contemporary French doors leading to the convenient main level office. Remodeled kitchen w spacious island, pots & pans drawers, microwave hood fan, higher end Shaker style cabinet doors w UV protected finish, Cambria quartz counters w integrated soap dispenser, unique backsplash, large double sink & convenient touchless faucet. Separate eat in kitchen & dining room to host in style. Elegant living room w beautiful modernized gas fireplace. Renovated w modern design upper bathrooms providing superior finishes, faucets, toilets, unique tiles, plumbing improved to current code, mirrors, light fixtures. The main bathroom offers a quality upscale black framed & treated glass shower doors w flex opening for easier maintenance. The primary bathroom/ensuite provides higher end black framed & treated glass shower doors, the window has frosted glass for added privacy while letting sun shine through & offers a freestanding bath w comfort in mind. The upper level includes the primary bedroom offering a spacious closet & wall to wall storage cabinets in addition to 3 generous size bedrooms & the functional laundry room w sink & storage. The large landing could feature a desk/work area. Finished basement w family room, large storage & full bathroom. Multiple updated light fixtures to enhance the ambiance. Builder Tamarack, Model Bristol. SQFT as per incl. online plan. Double garage & 4 ext. parking spots subject to car size do your diligence. Interlock front walkway. Fenced backyard w 2 stone sitting areas, deck & gazebo. Wonderful location close proximity to amenities such as a golf course, trails w pond, shopping & restaurants, parks, rec. center. Ask for upgrades list, review link for additional pictures & videos (id:47824)
Open House
This property has open houses!
2:00 pm
Ends at:4:00 pm
2:00 pm
Ends at:4:00 pm
Property Details
| MLS® Number | X12087136 |
| Property Type | Single Family |
| Neigbourhood | Barrhaven West |
| Community Name | 7708 - Barrhaven - Stonebridge |
| Amenities Near By | Park, Public Transit, Schools |
| Community Features | Community Centre |
| Features | Gazebo |
| Parking Space Total | 6 |
| Structure | Patio(s) |
Building
| Bathroom Total | 4 |
| Bedrooms Above Ground | 4 |
| Bedrooms Total | 4 |
| Amenities | Fireplace(s) |
| Appliances | Blinds, Dishwasher, Dryer, Freezer, Garage Door Opener, Hood Fan, Microwave, Oven, Stove, Washer, Refrigerator |
| Basement Development | Finished |
| Basement Type | N/a (finished) |
| Construction Style Attachment | Detached |
| Cooling Type | Central Air Conditioning |
| Exterior Finish | Vinyl Siding, Brick |
| Fire Protection | Smoke Detectors |
| Fireplace Present | Yes |
| Fireplace Total | 1 |
| Foundation Type | Poured Concrete |
| Half Bath Total | 1 |
| Heating Fuel | Natural Gas |
| Heating Type | Forced Air |
| Stories Total | 2 |
| Size Interior | 2000 - 2500 Sqft |
| Type | House |
| Utility Water | Municipal Water |
Parking
| Attached Garage | |
| Garage |
Land
| Acreage | No |
| Fence Type | Fully Fenced |
| Land Amenities | Park, Public Transit, Schools |
| Sewer | Sanitary Sewer |
| Size Depth | 104 Ft ,10 In |
| Size Frontage | 38 Ft |
| Size Irregular | 38 X 104.9 Ft |
| Size Total Text | 38 X 104.9 Ft |
| Surface Water | Lake/pond |
Rooms
| Level | Type | Length | Width | Dimensions |
|---|---|---|---|---|
| Second Level | Bathroom | 2.57 m | 4.09 m | 2.57 m x 4.09 m |
| Second Level | Bathroom | 2.39 m | 2.81 m | 2.39 m x 2.81 m |
| Second Level | Laundry Room | 2.18 m | 2.73 m | 2.18 m x 2.73 m |
| Second Level | Other | 1.67 m | 7.14 m | 1.67 m x 7.14 m |
| Second Level | Primary Bedroom | 2.98 m | 3.06 m | 2.98 m x 3.06 m |
| Second Level | Bedroom 2 | 3.31 m | 3.32 m | 3.31 m x 3.32 m |
| Second Level | Bedroom 3 | 3.63 m | 3.86 m | 3.63 m x 3.86 m |
| Second Level | Bedroom 4 | 3.5 m | 3.63 m | 3.5 m x 3.63 m |
| Basement | Bathroom | 1.5 m | 2.97 m | 1.5 m x 2.97 m |
| Basement | Family Room | 5.72 m | 7.8 m | 5.72 m x 7.8 m |
| Basement | Utility Room | 3.49 m | 6.2 m | 3.49 m x 6.2 m |
| Basement | Other | 2.9 m | 4.3 m | 2.9 m x 4.3 m |
| Main Level | Foyer | 1.7 m | 2.52 m | 1.7 m x 2.52 m |
| Main Level | Office | 2.75 m | 3.78 m | 2.75 m x 3.78 m |
| Main Level | Dining Room | 3.41 m | 4.25 m | 3.41 m x 4.25 m |
| Main Level | Living Room | 3.97 m | 4.9 m | 3.97 m x 4.9 m |
| Main Level | Kitchen | 3.54 m | 3.77 m | 3.54 m x 3.77 m |
Utilities
| Sewer | Installed |
Interested?
Contact us for more information

Nicole Rosenfeldt
Salesperson
www.housesbynicole.com/
www.facebook.com/pages/Real-Estate-Home-Staging-Decorating/2739650426300
twitter.com/HousesbyNicole

5536 Manotick Main St
Manotick, Ontario K4M 1A7

The trademarks REALTOR®, REALTORS®, and the REALTOR® logo are controlled by The Canadian Real Estate Association (CREA) and identify real estate professionals who are members of CREA. The trademarks MLS®, Multiple Listing Service® and the associated logos are owned by The Canadian Real Estate Association (CREA) and identify the quality of services provided by real estate professionals who are members of CREA. The trademark DDF® is owned by The Canadian Real Estate Association (CREA) and identifies CREA's Data Distribution Facility (DDF®)
May 28 2025 12:52:40
Ottawa Real Estate Board
Royal LePage Team Realty