
FOLLOW US ONLINE




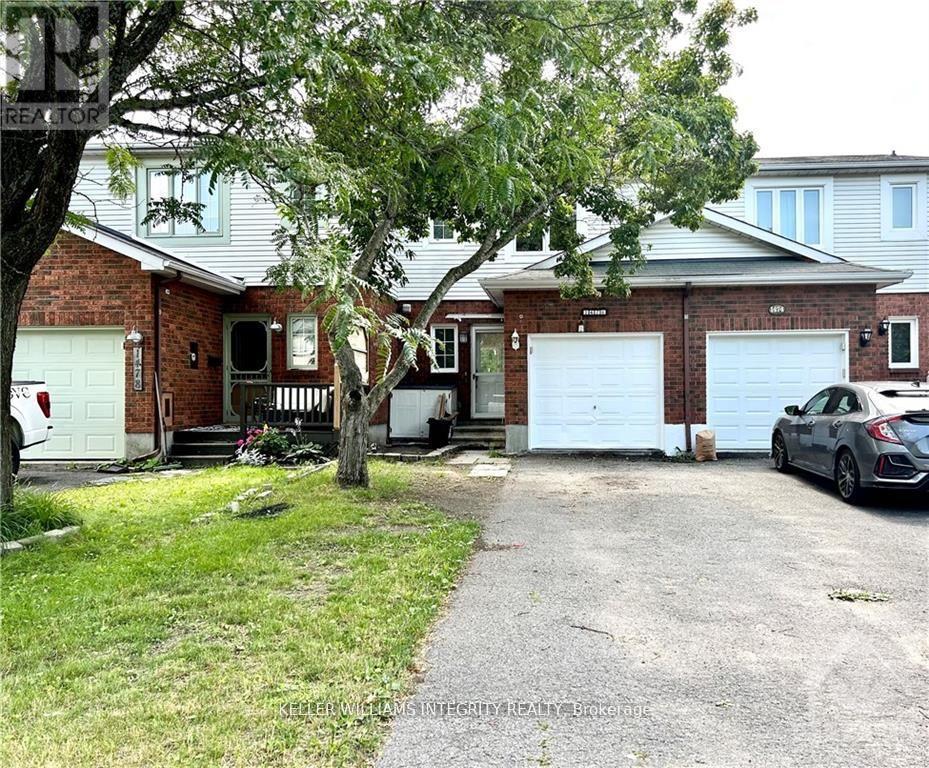
1476 Launay Avenue, Ottawa, Ontario K4A 3R9 (28144469)
1476 Launay Avenue Ottawa, Ontario K4A 3R9




$2,550 Monthly
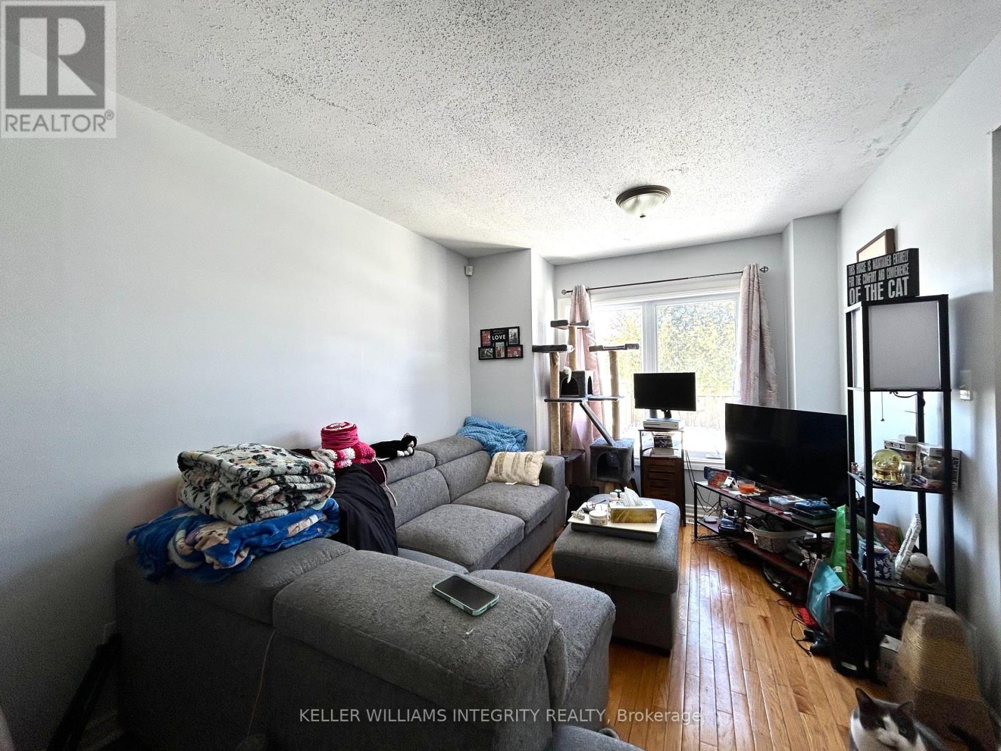
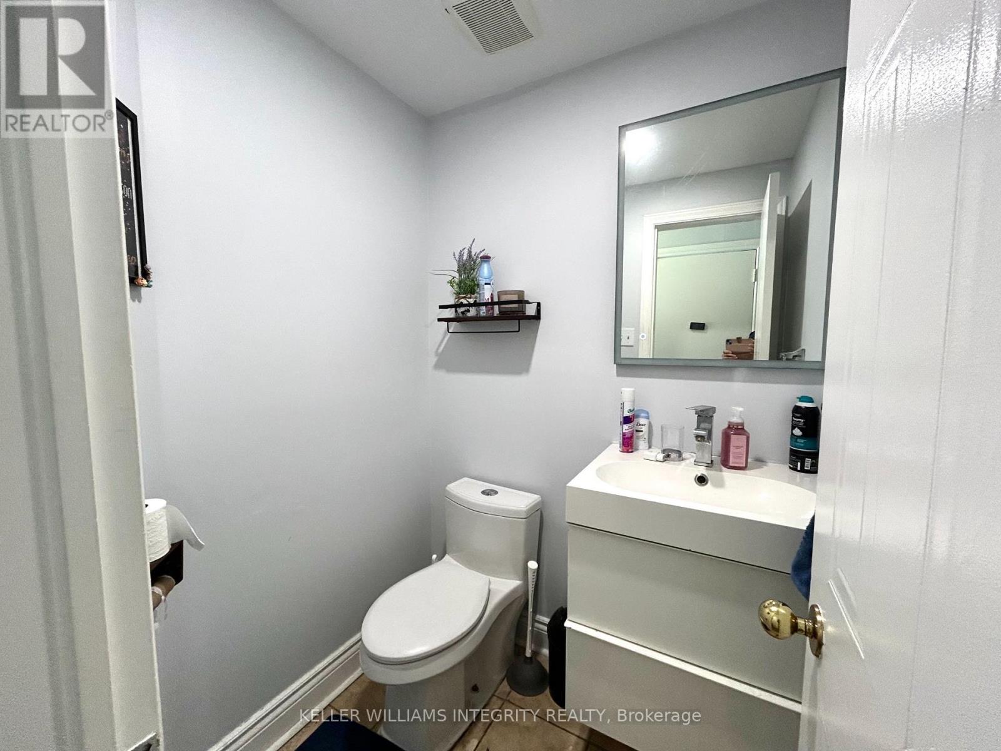
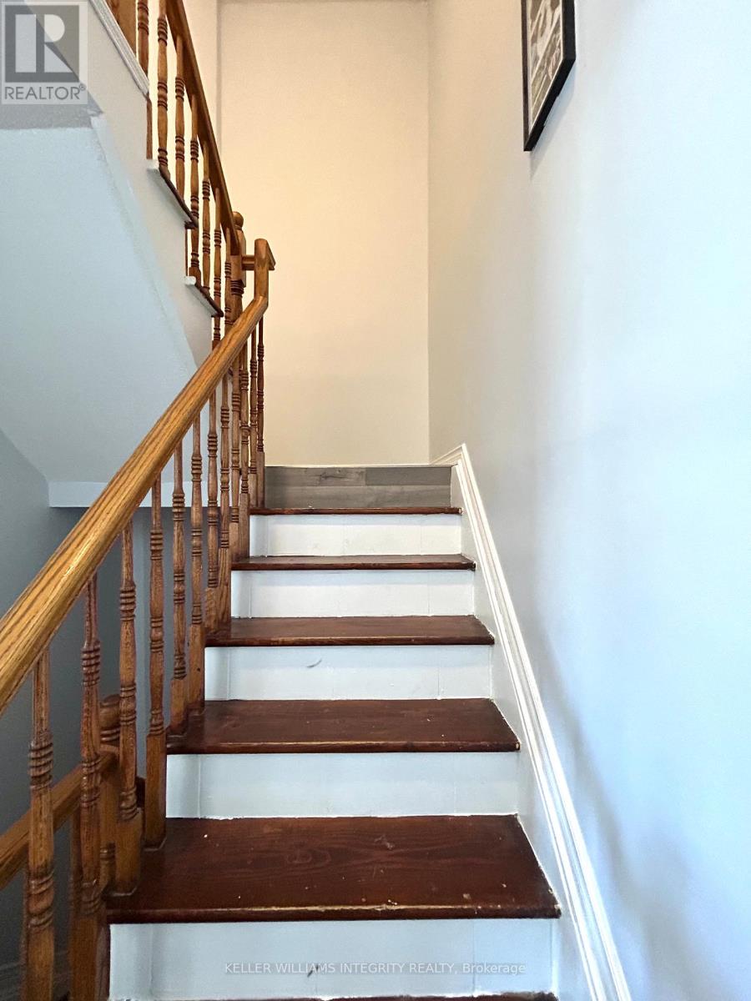
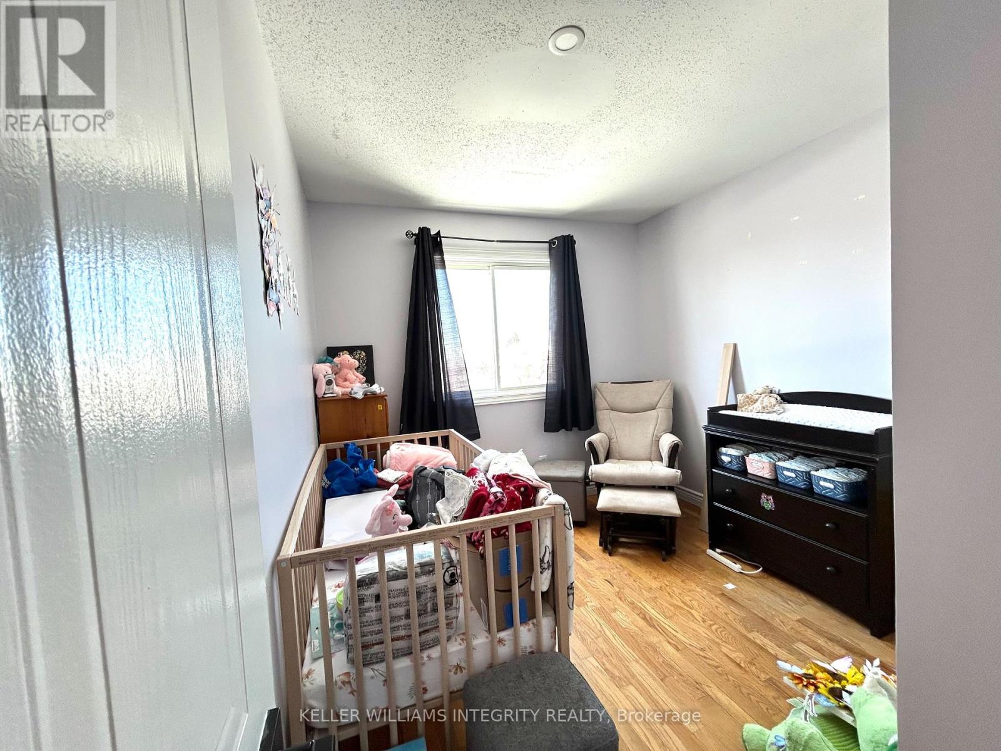
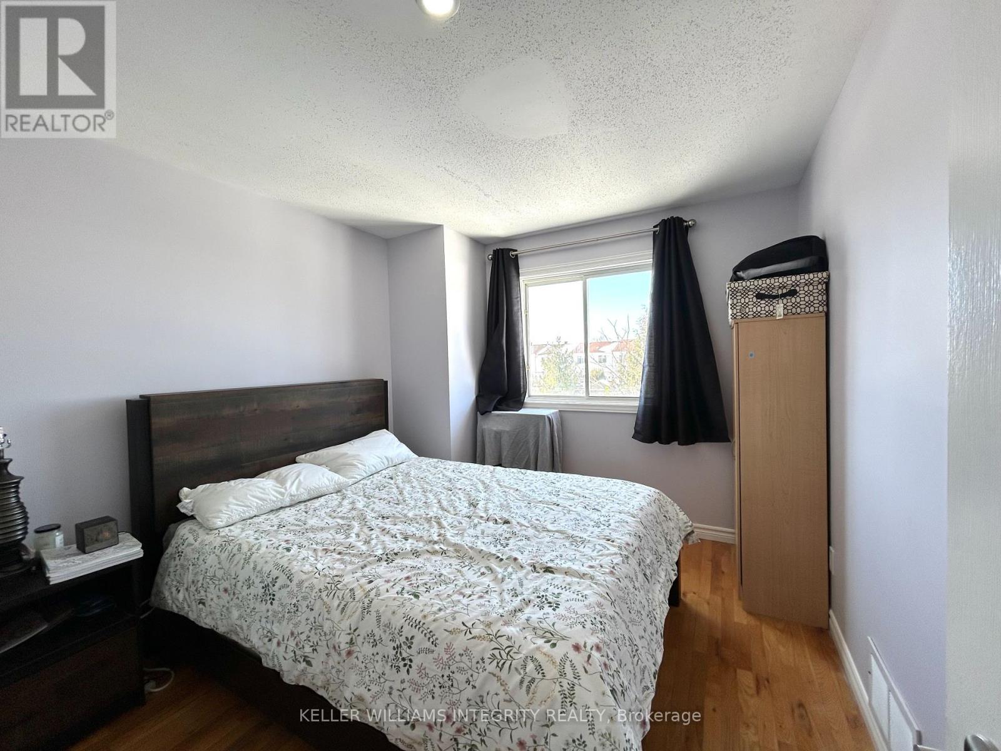

This newly renovated 3-bed townhome with no rear neighbours is available June 1, 2025. It features hardwood and ceramic throughout with no carpet. 3 good sized bedrooms and 1.5 bathrooms. The spacious master has a large walk-in closet and a cheater ensuite. The fully finished lower level has a recreation room suitable for family gatherings. Fully fenced backyard has a big deck. (id:47824)
Property Details
| MLS® Number | X12072608 |
| Property Type | Single Family |
| Neigbourhood | Fallingbrook |
| Community Name | 1105 - Fallingbrook/Pineridge |
| Amenities Near By | Park, Public Transit |
| Features | Carpet Free |
| Parking Space Total | 3 |
Building
| Bathroom Total | 2 |
| Bedrooms Above Ground | 3 |
| Bedrooms Total | 3 |
| Appliances | Dishwasher, Dryer, Hood Fan, Stove, Washer, Refrigerator |
| Basement Development | Finished |
| Basement Type | N/a (finished) |
| Construction Style Attachment | Attached |
| Cooling Type | Central Air Conditioning |
| Exterior Finish | Brick |
| Fireplace Present | Yes |
| Foundation Type | Concrete |
| Half Bath Total | 1 |
| Heating Fuel | Natural Gas |
| Heating Type | Forced Air |
| Stories Total | 2 |
| Size Interior | 1100 - 1500 Sqft |
| Type | Row / Townhouse |
| Utility Water | Municipal Water |
Parking
| Attached Garage | |
| Garage |
Land
| Acreage | No |
| Land Amenities | Park, Public Transit |
| Sewer | Sanitary Sewer |
| Size Depth | 107 Ft |
| Size Frontage | 20 Ft |
| Size Irregular | 20 X 107 Ft |
| Size Total Text | 20 X 107 Ft |
Rooms
| Level | Type | Length | Width | Dimensions |
|---|---|---|---|---|
| Second Level | Primary Bedroom | 4.16 m | 3.83 m | 4.16 m x 3.83 m |
| Second Level | Other | 2.13 m | 1.49 m | 2.13 m x 1.49 m |
| Second Level | Bedroom | 3.32 m | 2.94 m | 3.32 m x 2.94 m |
| Second Level | Bedroom | 3.32 m | 2.71 m | 3.32 m x 2.71 m |
| Lower Level | Utility Room | 3.32 m | 2.56 m | 3.32 m x 2.56 m |
| Lower Level | Family Room | 5.51 m | 3.02 m | 5.51 m x 3.02 m |
| Lower Level | Other | 3.04 m | 2.43 m | 3.04 m x 2.43 m |
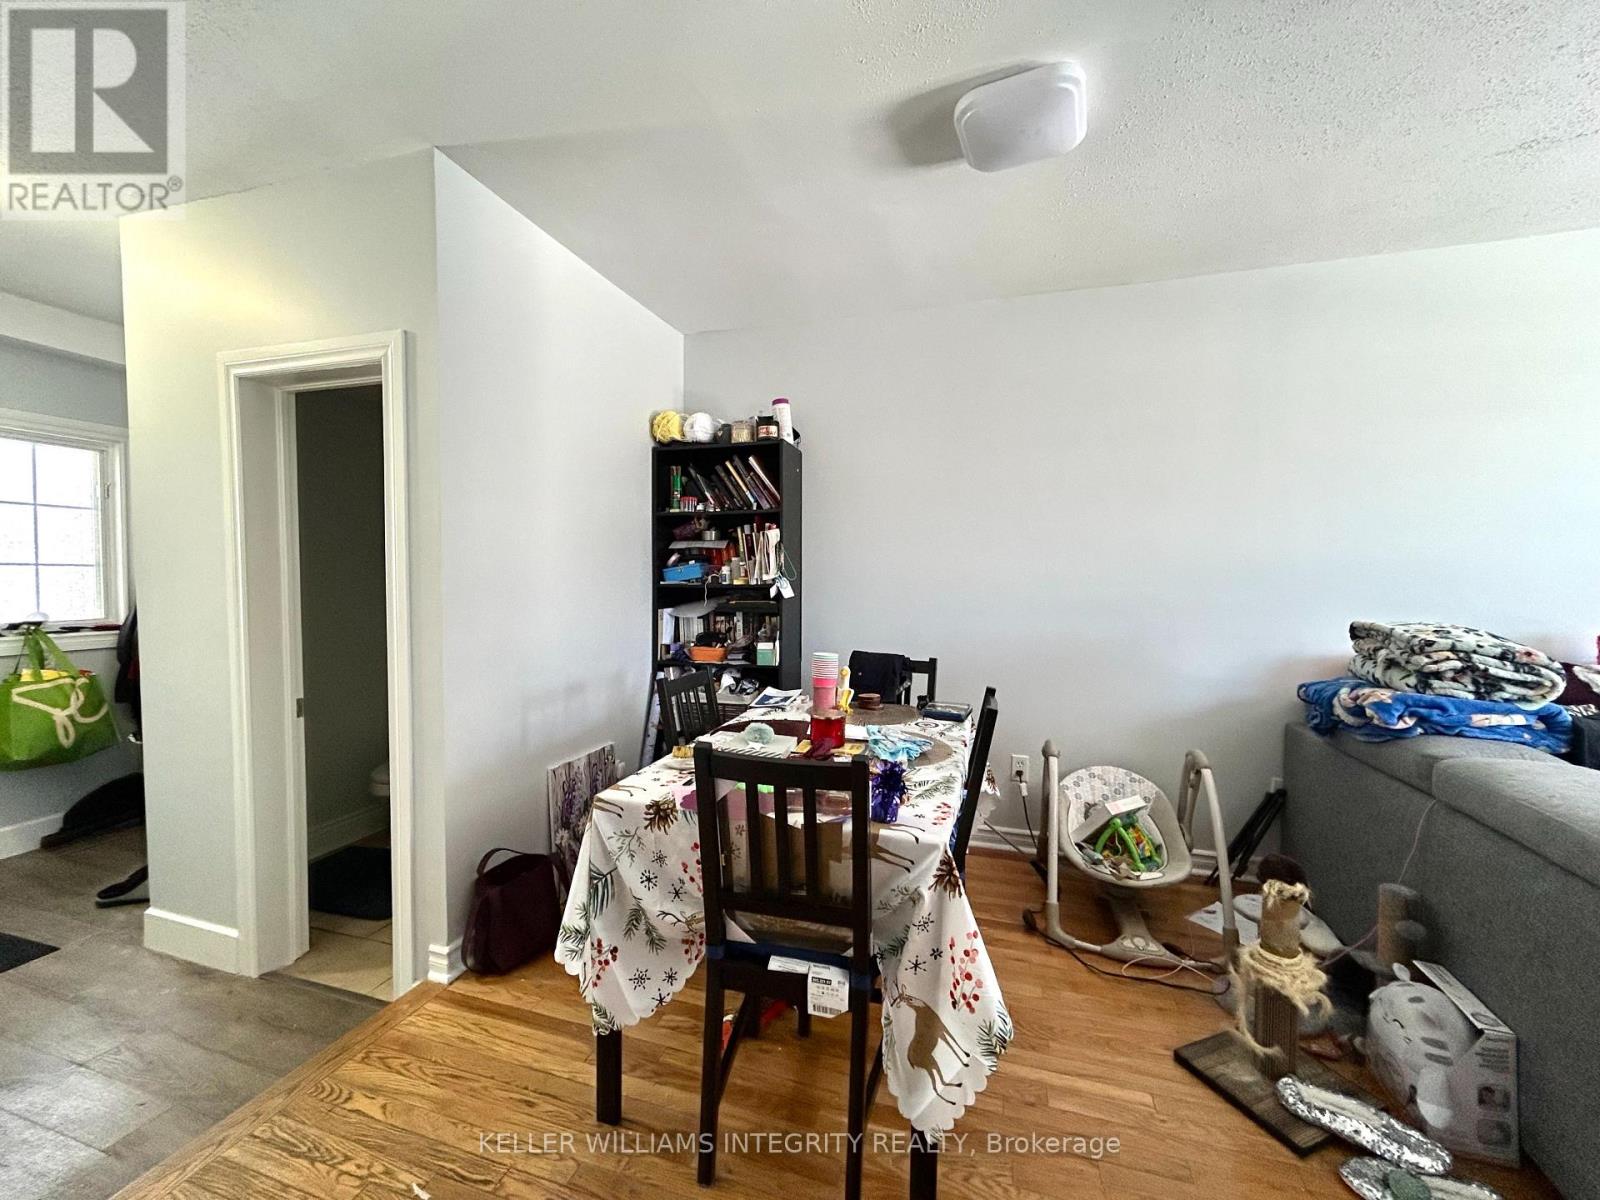
| Main Level | Dining Room | 2.89 m | 2.46 m | 2.89 m x 2.46 m |
| Main Level | Living Room | 3.04 m | 2.43 m | 3.04 m x 2.43 m |
| Main Level | Kitchen | 3.37 m | 2.74 m | 3.37 m x 2.74 m |
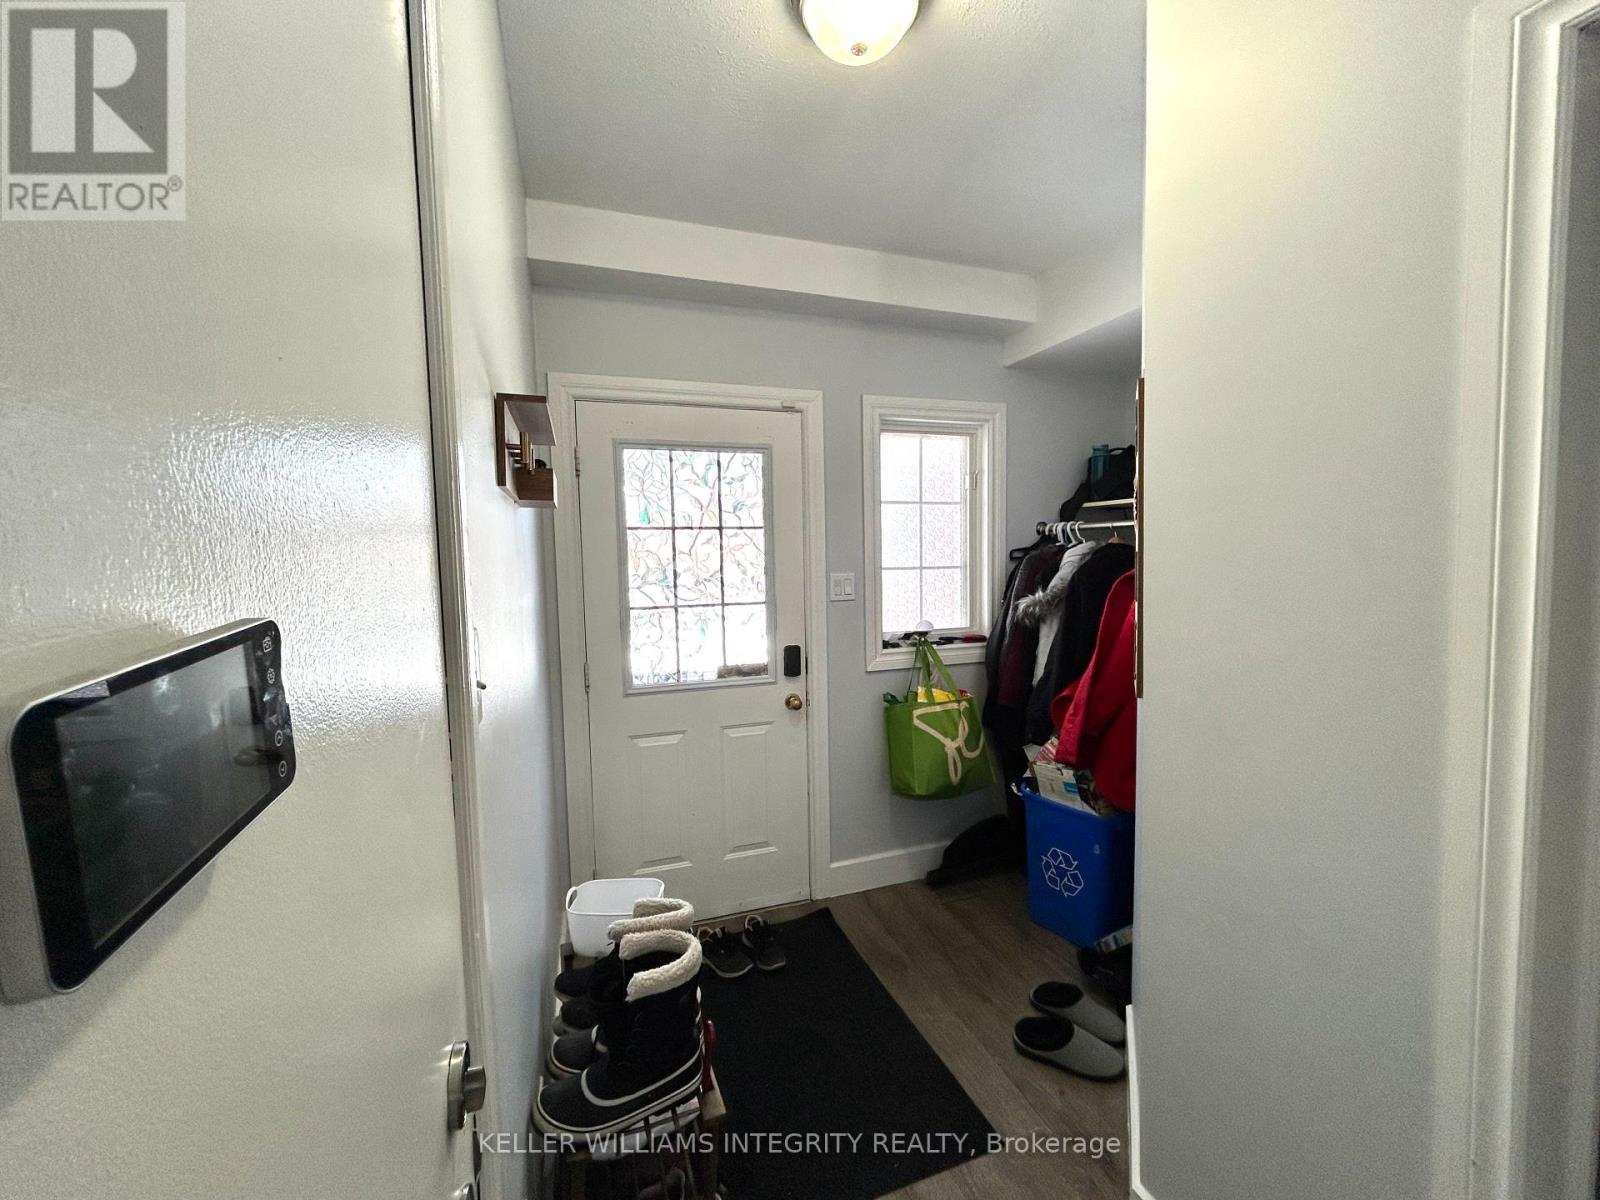
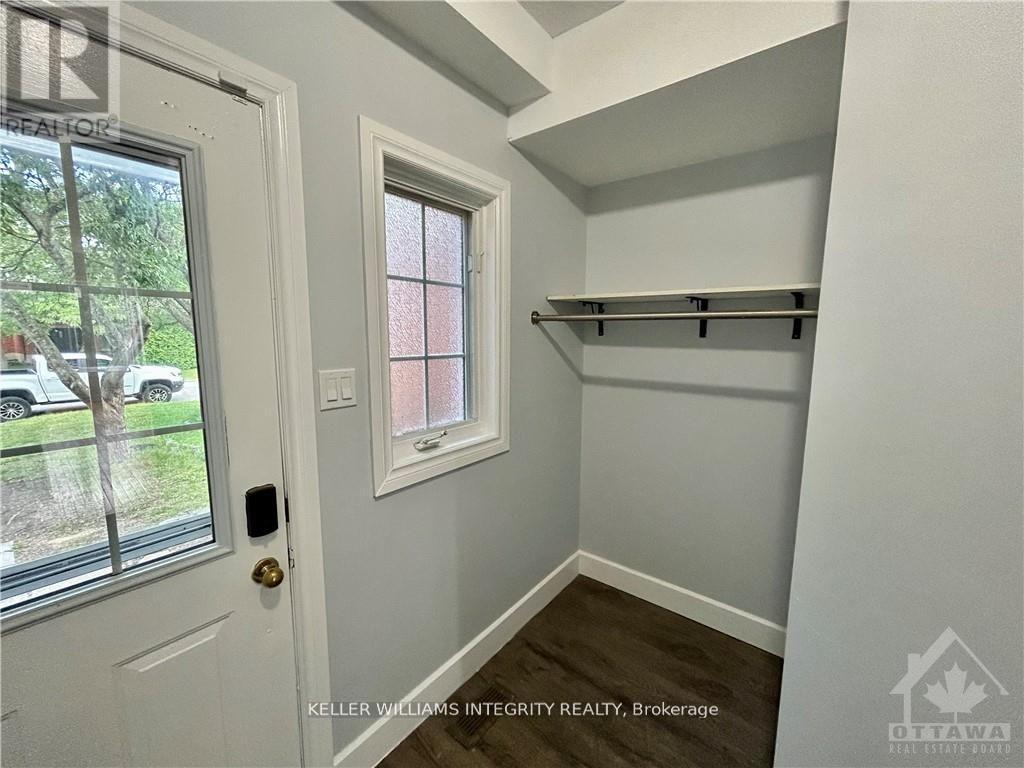
| Main Level | Foyer | 2.81 m | 2.66 m | 2.81 m x 2.66 m |
https://www.realtor.ca/real-estate/28144469/1476-launay-avenue-ottawa-1105-fallingbrookpineridge
Interested?
Contact us for more information

Helen Tang
Salesperson
www.helentang.ca/
www.facebook.com/HelenTangRealEstate/Â

2148 Carling Ave., Units 5 & 6
Ottawa, Ontario K2A 1H1

Jing Fang Song
Salesperson
2148 Carling Ave., Units 5 & 6
Ottawa, Ontario K2A 1H1

The trademarks REALTOR®, REALTORS®, and the REALTOR® logo are controlled by The Canadian Real Estate Association (CREA) and identify real estate professionals who are members of CREA. The trademarks MLS®, Multiple Listing Service® and the associated logos are owned by The Canadian Real Estate Association (CREA) and identify the quality of services provided by real estate professionals who are members of CREA. The trademark DDF® is owned by The Canadian Real Estate Association (CREA) and identifies CREA's Data Distribution Facility (DDF®)
April 09 2025 07:25:31
Ottawa Real Estate Board
Keller Williams Integrity Realty