
FOLLOW US ONLINE




2581 Raymond Street S, Clarence-Rockland, Ontario K4K 0B6 (27954266)
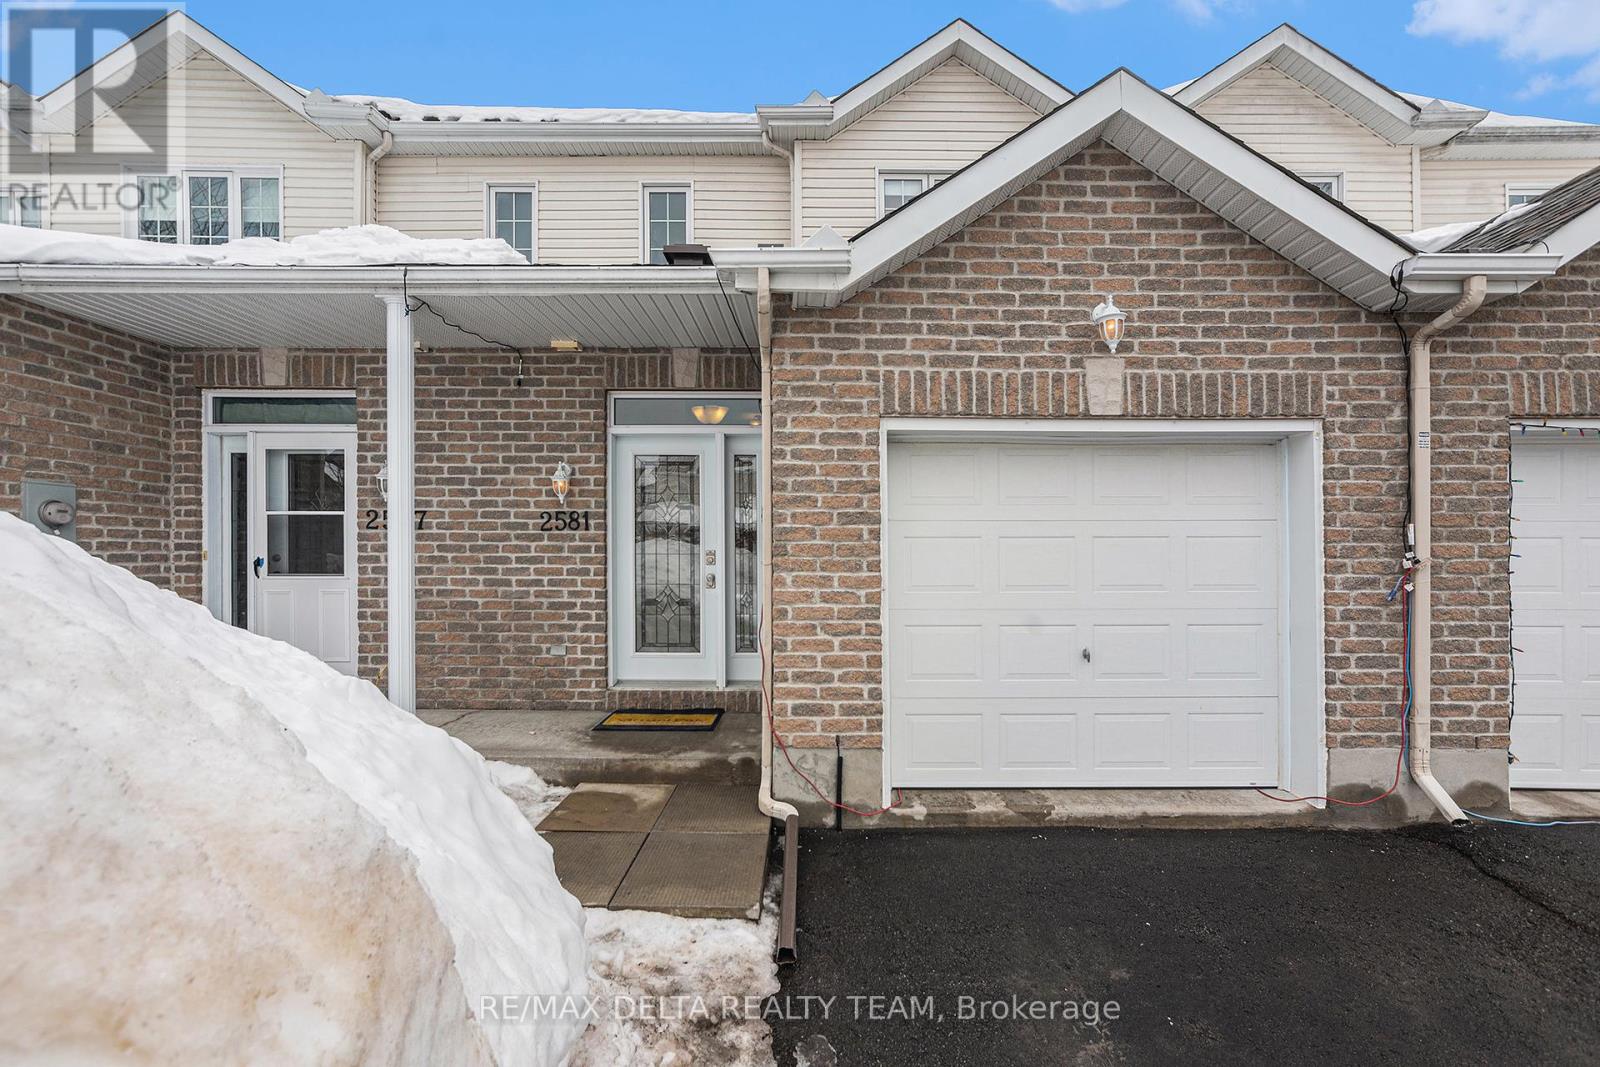
2581 Raymond Street S Clarence-Rockland, Ontario K4K 0B6








$519,750
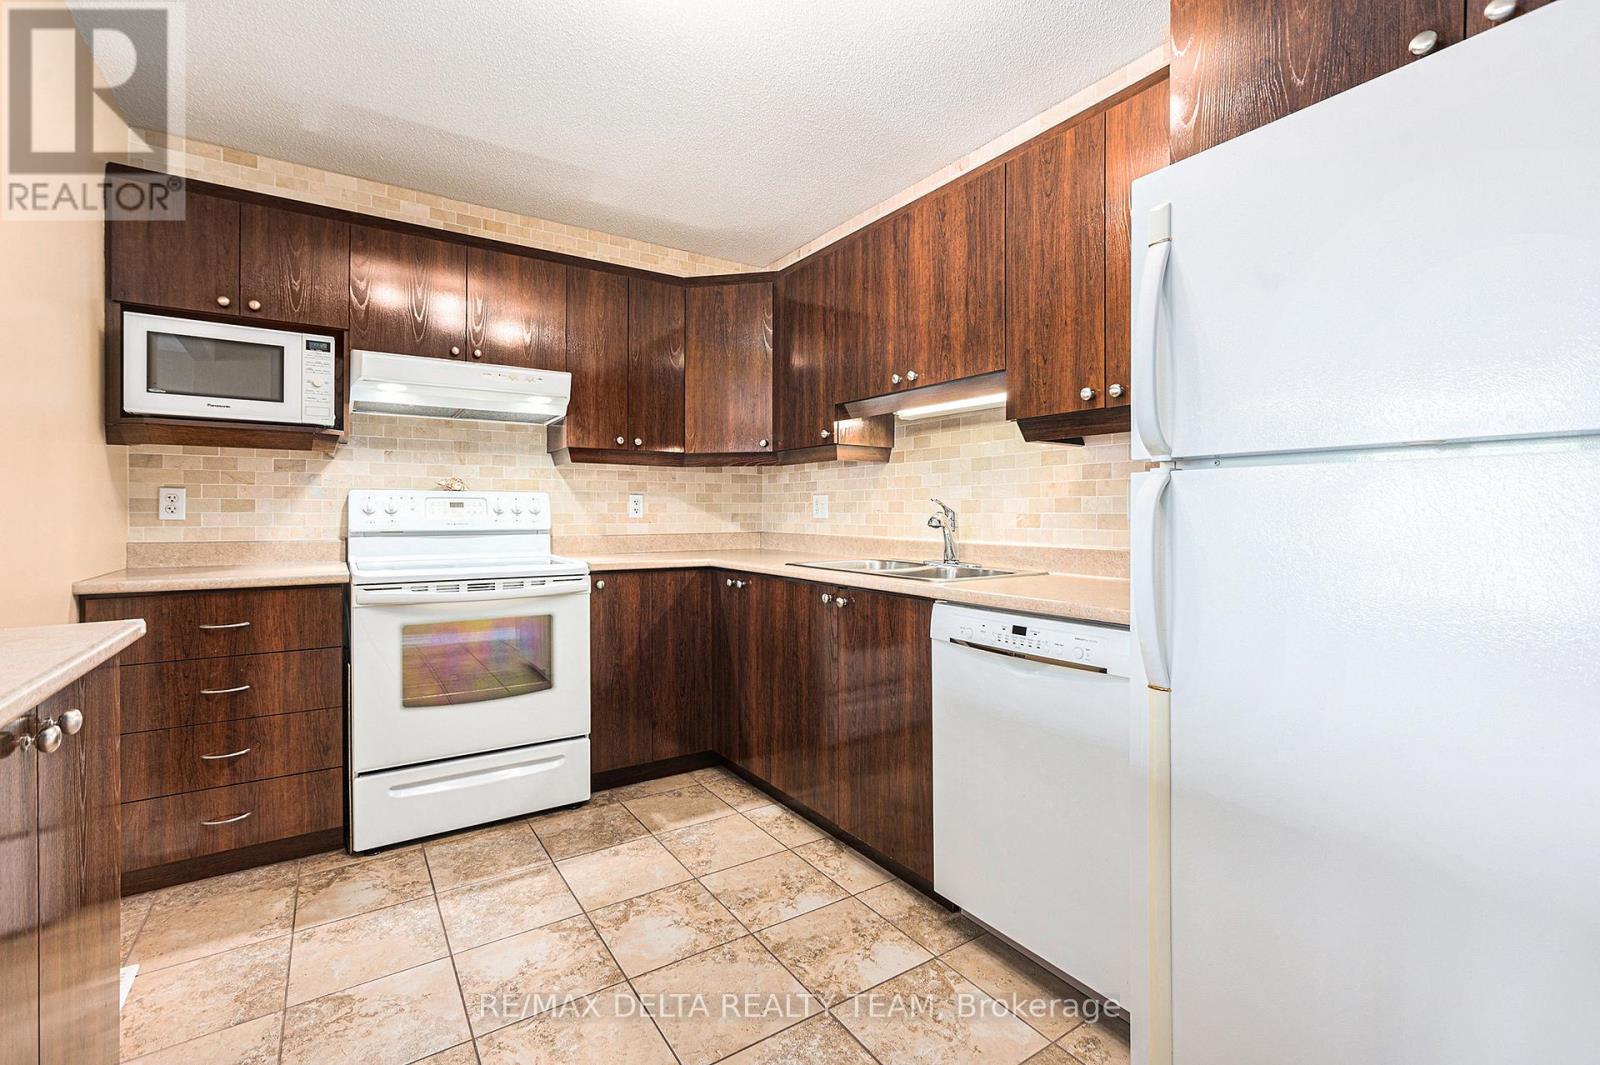



NO REAR NEIGHBOURS!! Welcome to your new home in the heart of Rockland! Pride of ownership shines throughout this charming property, perfectly located in a family-friendly neighborhood close to schools, shops, and amenities. Main Level Features: Fully equipped kitchen with a moveable island for flexible space; Stunning stone accent wall adding warmth and character; Spacious dining and living areas with large rear windows, creating an inviting, open feel; Cozy backyard with green space offering privacy and tranquility. Upper Level Highlights: Three generously sized bedrooms; Updated 5-piece bathroom for modern comfort. Move-in ready, truly turn-key! Don't miss this incredible opportunity! AC 2021, furnace 2023, roof 2023, washer 2021. Dishwasher rarely used and in great shape. (id:47824)
Property Details
| MLS® Number | X11989187 |
| Property Type | Single Family |
| Community Name | 606 - Town of Rockland |
| Amenities Near By | Public Transit, Park |
| Parking Space Total | 2 |
Building
| Bathroom Total | 2 |
| Bedrooms Above Ground | 3 |
| Bedrooms Total | 3 |
| Appliances | Garage Door Opener Remote(s), Water Heater, Dishwasher, Dryer, Microwave, Stove, Washer, Refrigerator |
| Basement Development | Finished |
| Basement Type | Full (finished) |
| Construction Style Attachment | Attached |
| Cooling Type | Central Air Conditioning |
| Exterior Finish | Brick, Vinyl Siding |
| Foundation Type | Concrete |
| Half Bath Total | 1 |
| Heating Fuel | Natural Gas |
| Heating Type | Forced Air |
| Stories Total | 2 |
| Type | Row / Townhouse |
| Utility Water | Municipal Water |
Parking
| Attached Garage | |
| Garage |
Land
| Acreage | No |
| Land Amenities | Public Transit, Park |
| Sewer | Sanitary Sewer |
| Size Depth | 36.58 M |
| Size Frontage | 6.1 M |
| Size Irregular | 6.1 X 36.58 M |
| Size Total Text | 6.1 X 36.58 M |
Rooms
| Level | Type | Length | Width | Dimensions |
|---|---|---|---|---|
| Second Level | Primary Bedroom | 4.64 m | 3.37 m | 4.64 m x 3.37 m |
| Second Level | Bedroom | 2.64 m | 3.02 m | 2.64 m x 3.02 m |
| Second Level | Bedroom 2 | 2.87 m | 3.32 m | 2.87 m x 3.32 m |
| Main Level | Foyer | 1.57 m | 1.54 m | 1.57 m x 1.54 m |
| Main Level | Dining Room | 2.61 m | 4.47 m | 2.61 m x 4.47 m |
| Main Level | Kitchen | 3.35 m | 2.64 m | 3.35 m x 2.64 m |
| Main Level | Living Room | 2.99 m | 4.47 m | 2.99 m x 4.47 m |
Interested?
Contact us for more information

Joe Salazar
Salesperson
www.salazarproperties.ca/
facebook.com/SalazarProperties.ca/
ca.linkedin.com/pub/joe-salazar/53/58b/619

2316 St. Joseph Blvd.
Ottawa, Ontario K1C 1E8

Sophie Roy
Salesperson
www.salazarproperties.ca/
www.facebook.com/salazarpropertiessophieroy/
2316 St. Joseph Blvd.
Ottawa, Ontario K1C 1E8

The trademarks REALTOR®, REALTORS®, and the REALTOR® logo are controlled by The Canadian Real Estate Association (CREA) and identify real estate professionals who are members of CREA. The trademarks MLS®, Multiple Listing Service® and the associated logos are owned by The Canadian Real Estate Association (CREA) and identify the quality of services provided by real estate professionals who are members of CREA. The trademark DDF® is owned by The Canadian Real Estate Association (CREA) and identifies CREA's Data Distribution Facility (DDF®)
April 22 2025 05:22:56
Ottawa Real Estate Board
RE/MAX Delta Realty Team