
FOLLOW US ONLINE




1130 Falaise Road, Ottawa, Ontario K2E 6R5 (27898624)
1130 Falaise Road Ottawa, Ontario K2E 6R5




$924,999


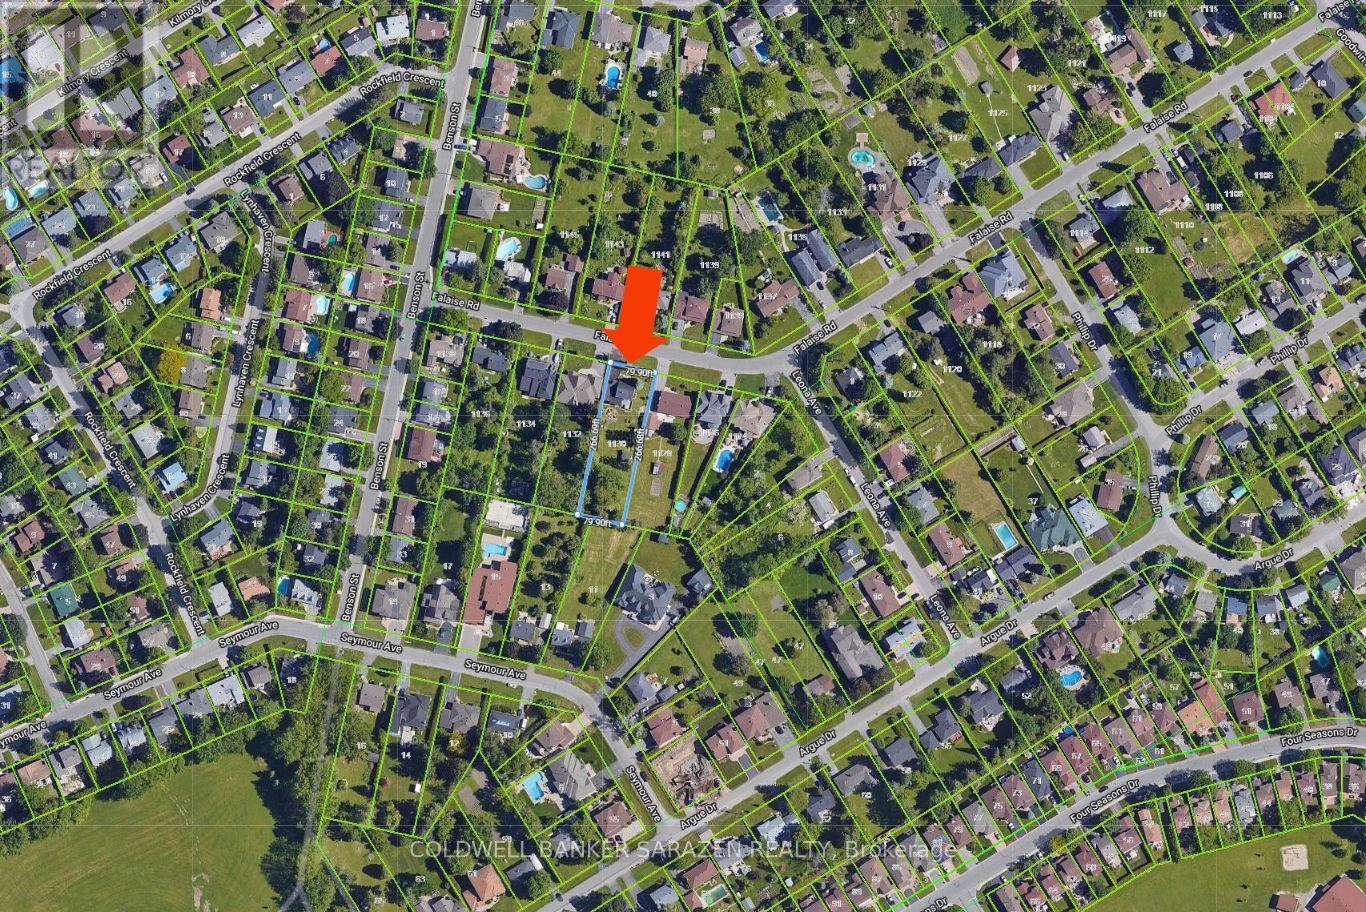
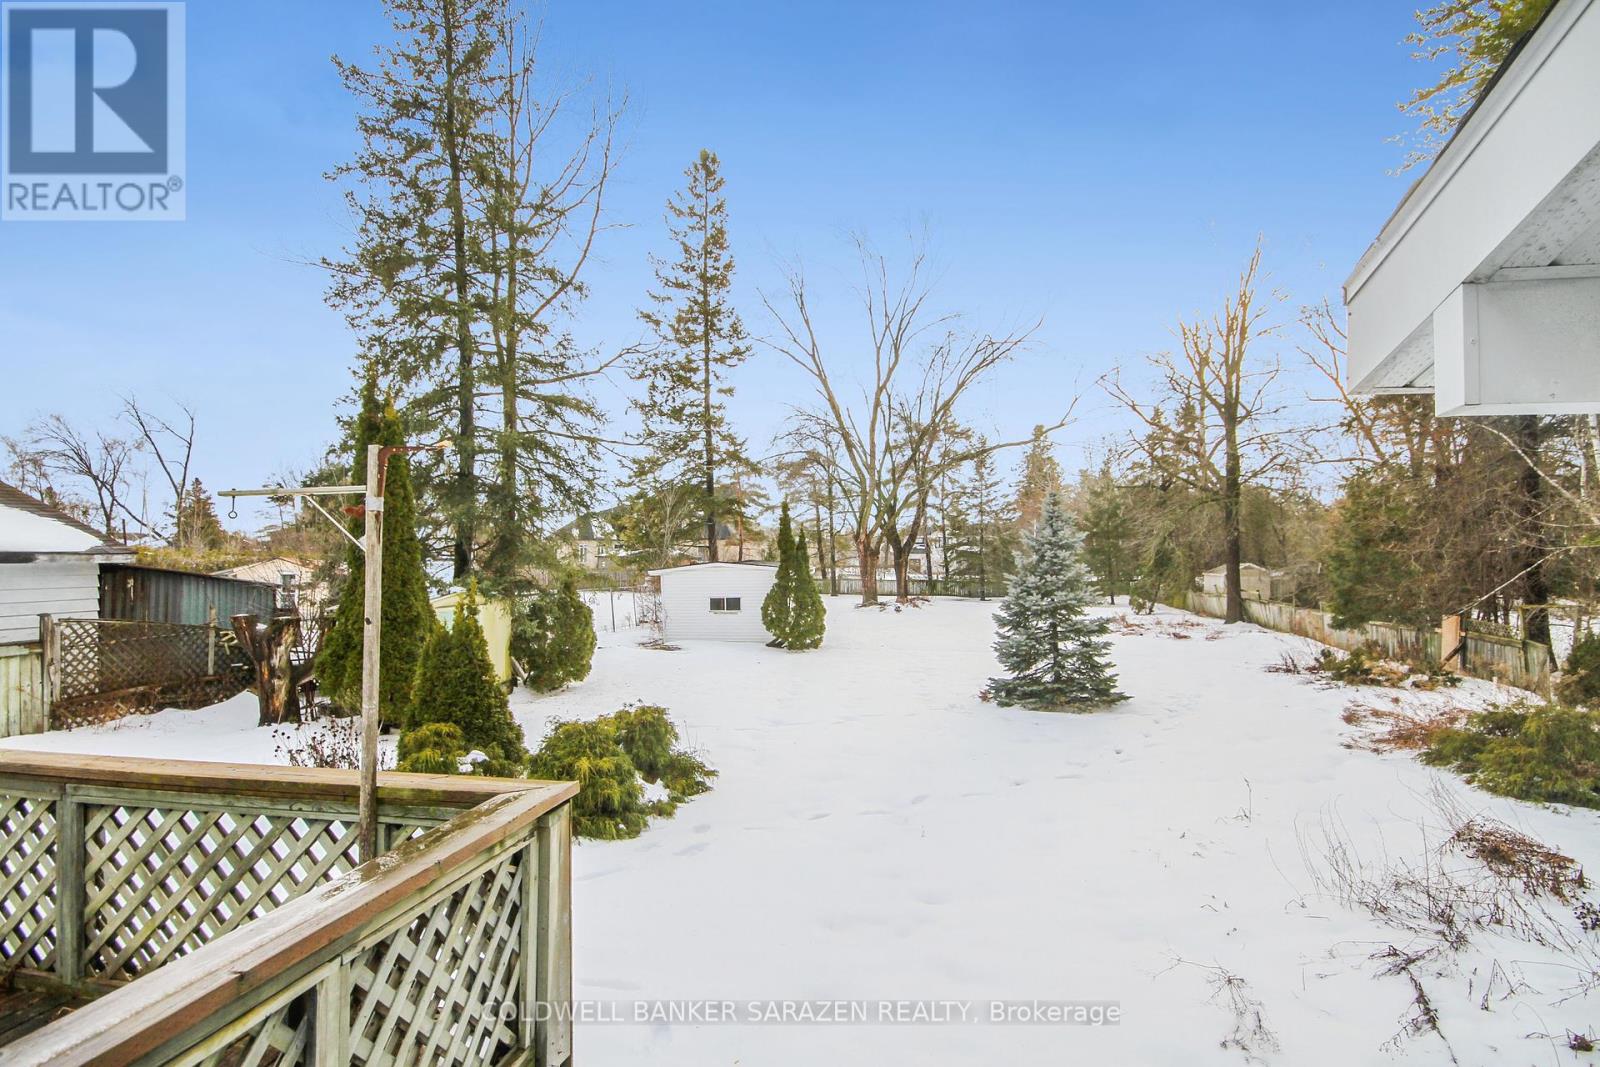

MASSIVE (80'w x 267'd) CARLETON HEIGHTS property offers many options for INVESTORS, MULTI-GENERATIONAL FAMILIES, or those looking to BUILD A DREAM HOME! The 267-FT-DEEP LOT & SOUTH-FACING BACKYARD is a playground for the whole family - gardens, pool & spa, play structure...options are endless! RENOVATE the house & add a SECOND UNIT; build a COACH HOUSE IN YOUR INCREDIBLE BACKYARD; seek a minor variance to SEVER this tremendous lot into 2 (due diligence required, details available). The home offers two bedrooms upstairs, a spacious main floor/with HARDWOOD & tile flooring, formal living & dining areas, a bonus room ideal as a den/office or spacious principal bedroom, full family bath, FAMILY ROOM ADDITION w/ access to the sunny backyard deck & expansive green space. Establish family roots in a wonderful community surrounded by meticulously maintained schools, shops, parks & playgrounds, dining & recreation. Why wait? (id:47824)
Property Details
| MLS® Number | X11965757 |
| Property Type | Single Family |
| Neigbourhood | Parkwood Hills |
| Community Name | 7202 - Borden Farm/Stewart Farm/Carleton Heights/Parkwood Hills |
| Amenities Near By | Public Transit |
| Features | Wooded Area |
| Parking Space Total | 4 |
Building
| Bathroom Total | 1 |
| Bedrooms Above Ground | 3 |
| Bedrooms Total | 3 |
| Appliances | Dishwasher, Dryer, Stove, Washer, Refrigerator |
| Basement Development | Partially Finished |
| Basement Type | Full (partially Finished) |
| Construction Style Attachment | Detached |
| Cooling Type | Central Air Conditioning |
| Exterior Finish | Vinyl Siding |
| Fireplace Present | Yes |
| Fireplace Total | 1 |
| Foundation Type | Block |
| Heating Fuel | Natural Gas |
| Heating Type | Forced Air |
| Stories Total | 2 |
| Type | House |
| Utility Water | Municipal Water |
Parking
| Attached Garage | |
| Garage |
Land
| Acreage | No |
| Land Amenities | Public Transit |
| Sewer | Sanitary Sewer |
| Size Depth | 266 Ft ,8 In |
| Size Frontage | 79 Ft ,10 In |
| Size Irregular | 79.9 X 266.69 Ft |
| Size Total Text | 79.9 X 266.69 Ft |
| Zoning Description | R1ff |
Rooms
| Level | Type | Length | Width | Dimensions |
|---|---|---|---|---|
| Second Level | Bedroom | 5.73 m | 3.62 m | 5.73 m x 3.62 m |
| Second Level | Bedroom | 5.15 m | 3.62 m | 5.15 m x 3.62 m |
| Basement | Utility Room | 7.34 m | 4.6 m | 7.34 m x 4.6 m |
| Basement | Family Room | 6.82 m | 4.51 m | 6.82 m x 4.51 m |
| Main Level | Kitchen | 3.87 m | 3.23 m | 3.87 m x 3.23 m |
| Main Level | Dining Room | 3.99 m | 2.98 m | 3.99 m x 2.98 m |
| Main Level | Family Room | 6.12 m | 2.56 m | 6.12 m x 2.56 m |
| Main Level | Living Room | 7.34 m | 3.62 m | 7.34 m x 3.62 m |
| Main Level | Primary Bedroom | 3.96 m | 3.62 m | 3.96 m x 3.62 m |
| Main Level | Bathroom | 2.28 m | 1.55 m | 2.28 m x 1.55 m |
| Main Level | Foyer | 1.85 m | 1.18 m | 1.85 m x 1.18 m |
Interested?
Contact us for more information

Vanessa Duplessis
Broker
www.duplessisgroup.com/

1090 Ambleside Drive
Ottawa, Ontario K2B 8G7

Dwayne Duplessis
Salesperson
www.duplessisgroup.com/
1090 Ambleside Drive
Ottawa, Ontario K2B 8G7

The trademarks REALTOR®, REALTORS®, and the REALTOR® logo are controlled by The Canadian Real Estate Association (CREA) and identify real estate professionals who are members of CREA. The trademarks MLS®, Multiple Listing Service® and the associated logos are owned by The Canadian Real Estate Association (CREA) and identify the quality of services provided by real estate professionals who are members of CREA. The trademark DDF® is owned by The Canadian Real Estate Association (CREA) and identifies CREA's Data Distribution Facility (DDF®)
March 25 2025 03:34:11
Ottawa Real Estate Board
Coldwell Banker Sarazen Realty